Property Sub Type: Townhouse
| Bedrooms: | 3 |
|---|---|
| Bathrooms: | 3 |
Additional rooms: Great Room, Loft
| Living area: | 1813.00 |
|---|---|
| List Price Per SqFt: | 825 |
| Year built: | 2005 |
| Lot acreage: | 0.04 |
Subdivision:
Highland Greens
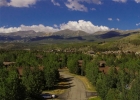
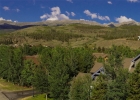
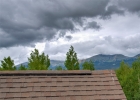
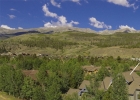
View: Meadow, Mountains
| Association fee: | 8688.00 |
|---|---|
| Association fee frequency: | Annually |
| Current Tax Amount: | 4818.13 |
|---|---|
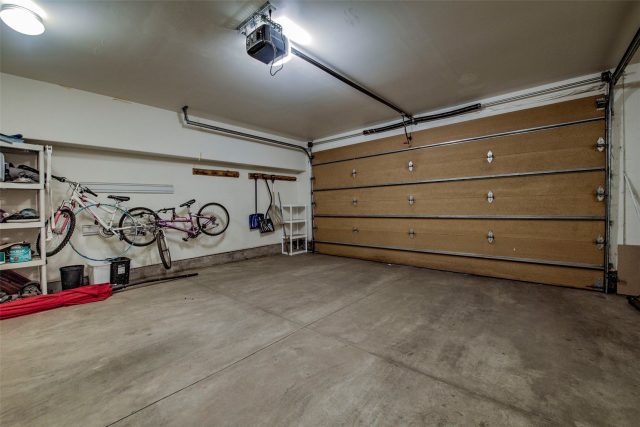
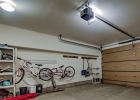
| Garage Spaces: | 2 |
| MLS: | S1071091 |
| Days on Market: | 1 |

Home Breckenridge Real Estate Highland Greens Real Estate in Breckenridge S1071091
70 Oak Lane 70, Breckenridge 3 Bed Townhome for Sale
$1,495,000 Townhome in Breckenridge
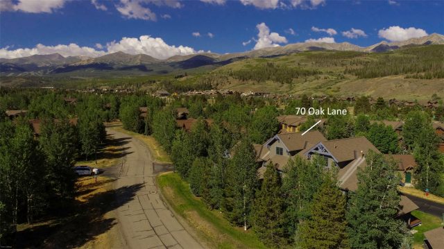
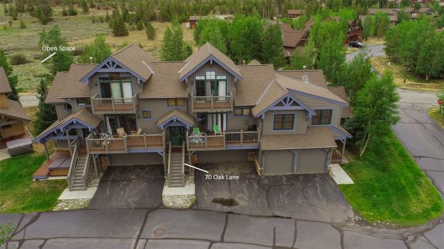
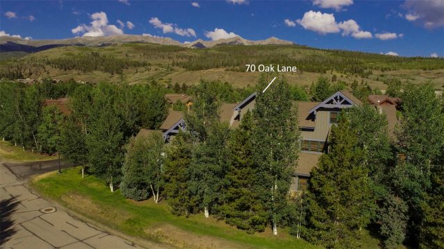
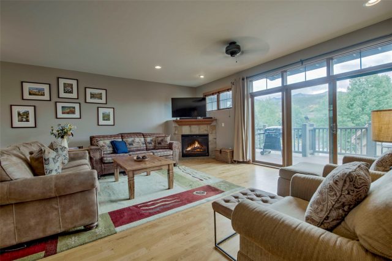
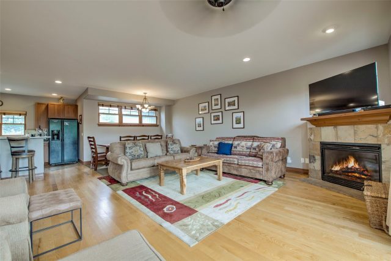
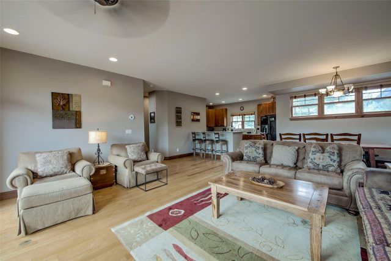
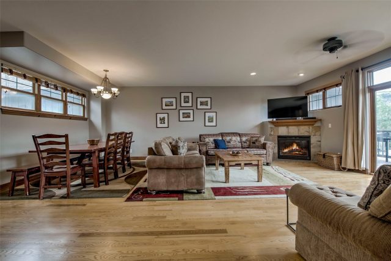
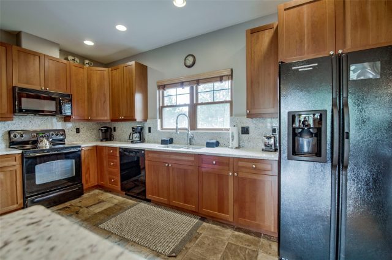
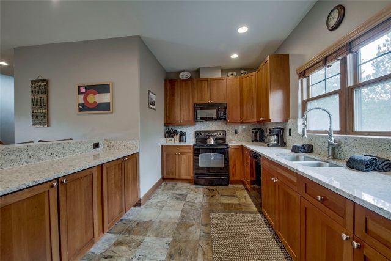
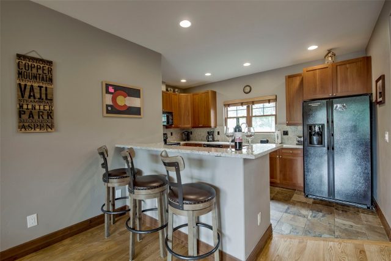
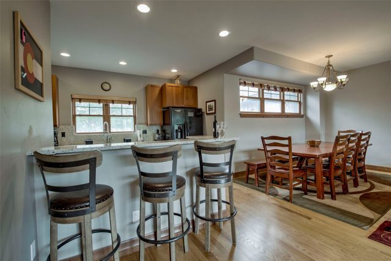
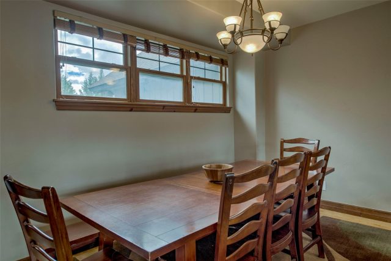
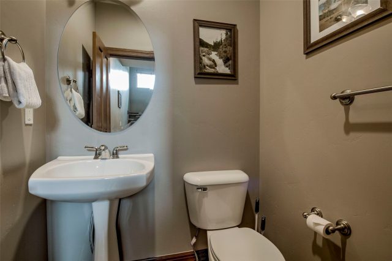
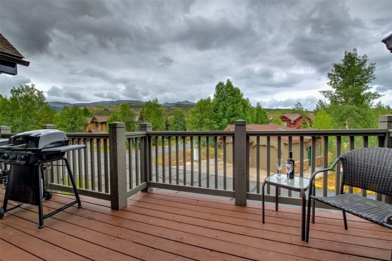
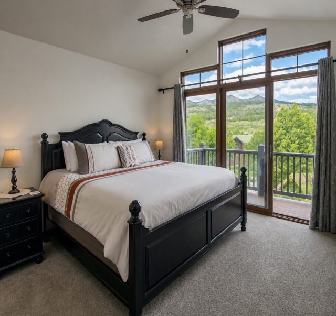
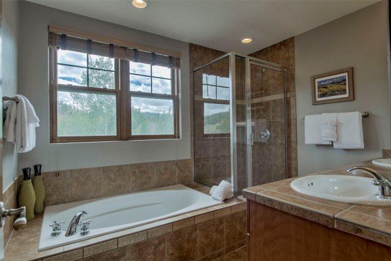
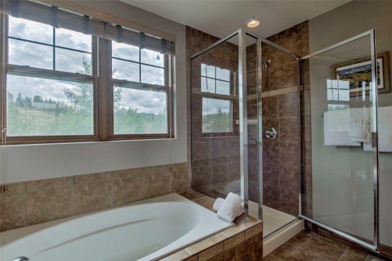
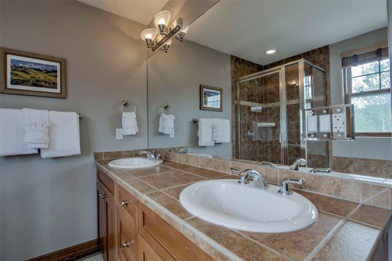
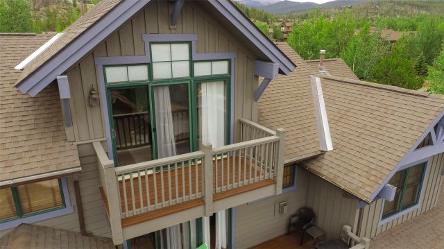
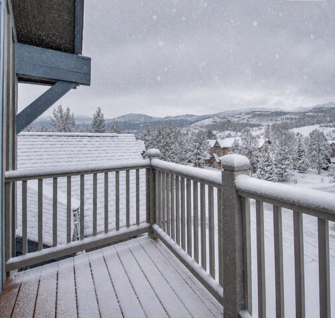
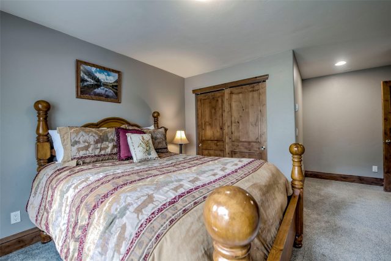
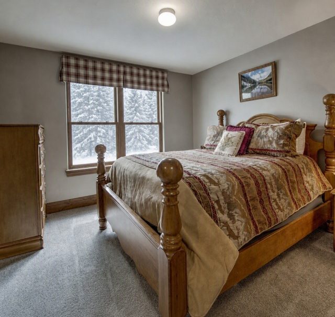
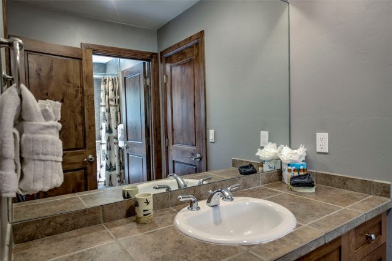
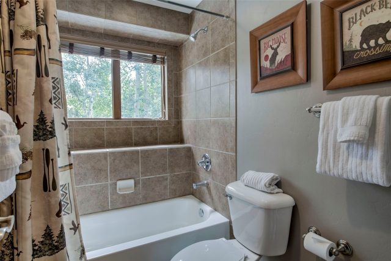
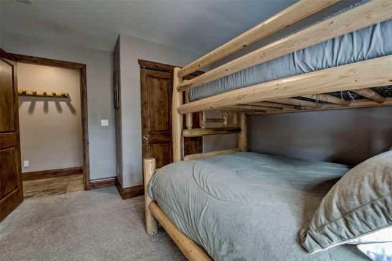
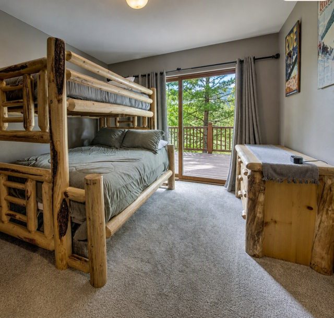
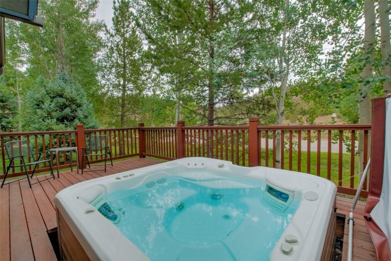
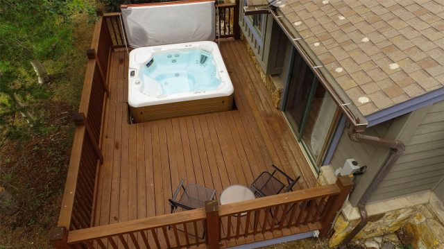
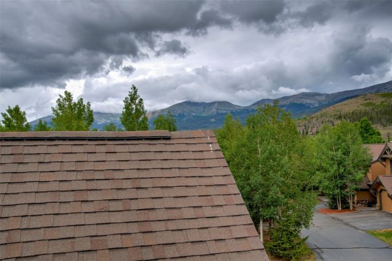
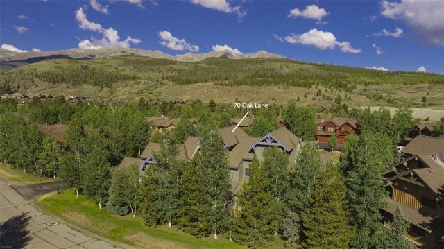
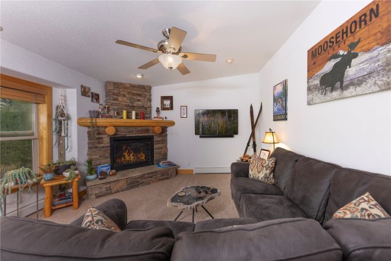
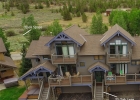
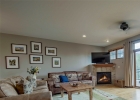
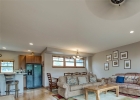
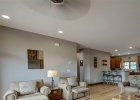
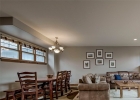
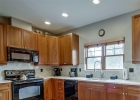
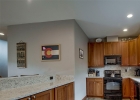
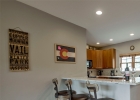
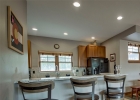
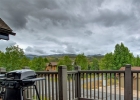
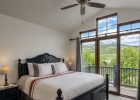
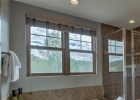
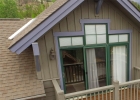
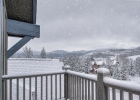
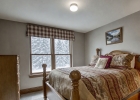
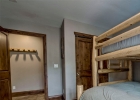
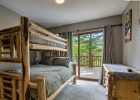
Sink into sweeping mountain views from the comfort of your great room and the primary bedroom suite - panoramas of the Ten Mile Mountain Range that define everyday living in this Highland Greens retreat near the Breckenridge Golf Course and Ski Resort. Step onto the deck for grilling, barbecues, and effortless al fresco dining with the mountains as your backdrop. This home lives large with three bedrooms and two-and-a-half baths, including a bathroom on every level. The great room accommodates gatherings with ease, offering generous scale, warm mountain ambiance with fireplace, and a kitchen designed for connection - complete with dining space and counter seating, all oriented toward the views.
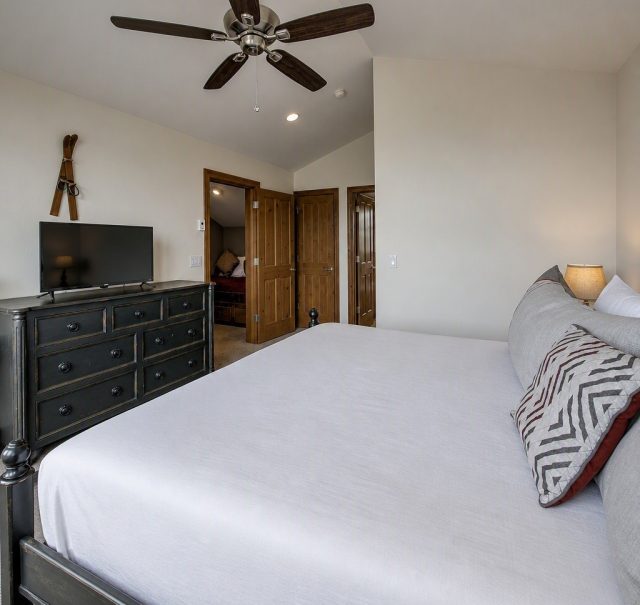
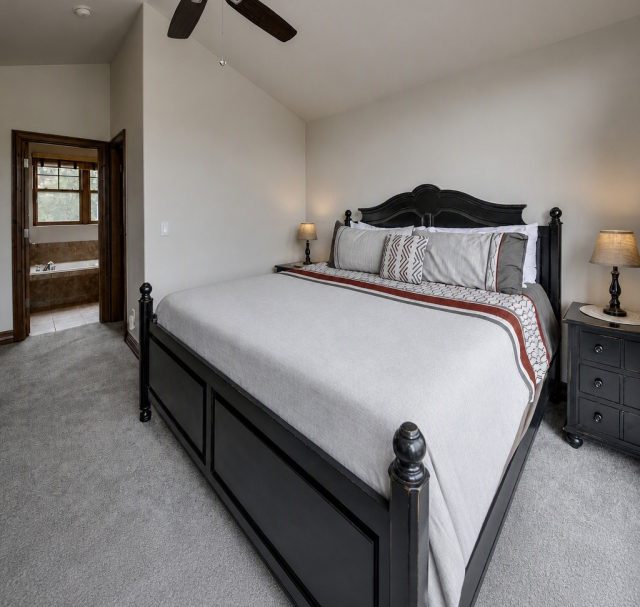
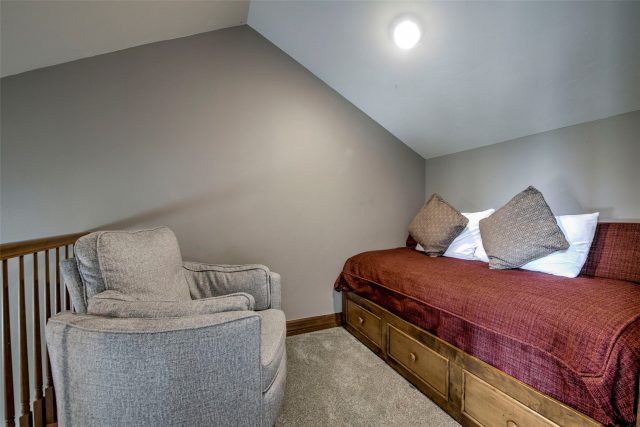
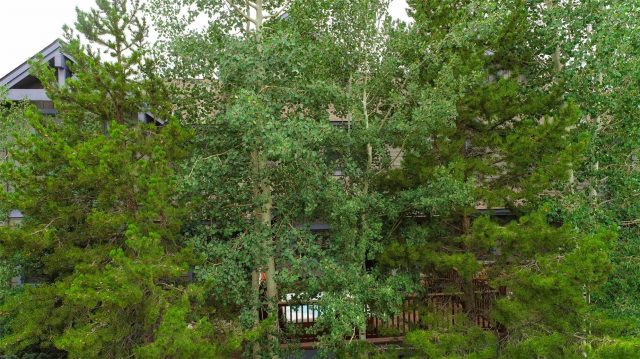
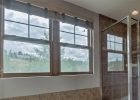
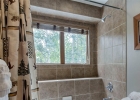
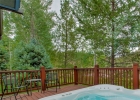
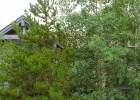
Out back, the private hot tub is perfectly screened by aspens and spruce trees, overlooking open space for a serene, secluded soak. Upstairs, the primary suite features vaulted ceilings, a separate bath and shower, water closet, and walk-in closet, creating a true alpine sanctuary. A bonus loft adds flexible space for a sleeping alcove, reading nook, wellness corner, or workspace. Residents enjoy the convenience of the Highland Greens HOA winter shuttle that picks up at their driveway and offers effortless access to Breckenridge’s slopes and town shopping and dining.
A rare blend of panoramic mountain views, privacy, and proximity - this townhome delivers the full Breckenridge lifestyle.
Interior
Furnished: Furnished
Interior Features: Fireplace, Cable Tv, Vaulted Ceilings
Flooring: Carpet, Stone, Tile, Wood
Appliances: Dishwasher, Electric Range, Disposal, Microwave, Refrigerator, Dryer, Washer
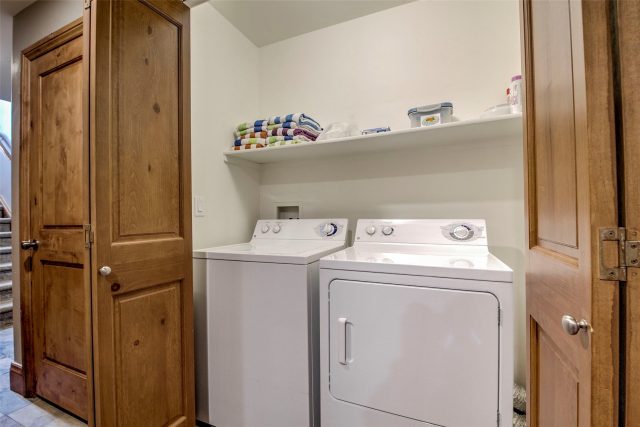
Laundry: Laundry Closet, In Unit
Exterior
Unit Entry Level: 2
# Levels In Unit: Three Or More
Construction Materials: Wood Frame
Roof: Asphalt
Parking Features: Attached, Garage
Road Surface Type: Paved
Utilities
Available Utilities: Electricity Available, Natural Gas Available, High Speed Internet Available, Sewer Available, Snow Removal, Water Available, Cable Available, Sewer Connected
Sewer/Septic: Connected, Public Sewer
Water Source: Public
Heating: Radiant
HOA, Tax and Fee(s) Information
Association Annual Total: $8,688
Community Features: Public Transportation
Pets Allowed: Yes
Driving Directions
From I-70 / Frisco Exit: Proceed south on HWY 9 through Frisco, pass Lake Dillon, toward Breckenridge. At the first traffic light in Breckenridge, turn left onto Tiger Road. Take the first left on Highfield Trail. Left on Oak Lane and turn right toward the first set of townhomes. The unit will be on the right (backyard faces Highfield Trail).
Address:
70 Oak Lane 70, Breckenridge, Colorado
|
|
|
|

|
|

|


|

|
|


|

|
|
Key Highlights For Townhome At 70 Oak Lane 70, Breckenridge, CO in Highland Greens
Don't miss this rare opportunity to own a piece of Breckenridge history with unbeatable alpine access! This 1,813 square foot townhome on a 0.04 acre lot built in 2005 offers 3 bedrooms and 3 bathrooms in the heart of the action. Priced at $1,495,000. It's the perfect mountain getaway for skiing enthusiasts and nature lovers alike. Ready to make your move? Reach out to Natalia Bassova, a seasoned Breckenridge broker with Resort Real Estate Inc., who has been serving the Summit County community since 2005 (date licensed 06/23/2005, license #ER.040046620). Call today at 970-389-8899 to see why this Highland Greens gem MLS #S1071091 won't last long!
Map

Listed by: RE/MAX Properties of the Summit, taryn@coloradorealty.group
Copyright © 2026 Altitude MLS Inc., a wholly-owned subsidiary of Altitude REALTORS®. The information displayed herein was derived from sources believed to be accurate, but has not been verified by Altitude MLS. Buyers are cautioned to verify all information to their own satisfaction. This information is exclusively for viewers’ personal, noncommercial use. Any republication or reproduction of the information herein without the express permission of the Altitude MLS is strictly prohibited.
Request showing
Inquire

New listings today