Property Sub Type: Single Family Home
| Bedrooms: | 6 |
|---|---|
| Bathrooms: | 8 |
Additional rooms: Breakfast Room Nook, Dining Room, Great Room, Media Room, Recreation, Study, Sunroom, Wine Cellar
| Living area: | 7318.00 |
|---|---|
| List Price Per SqFt: | 663 |
| Year built: | 1999 |
| Lot acreage: | 3.89 |
Subdivision:
Ruby Ranch Sub
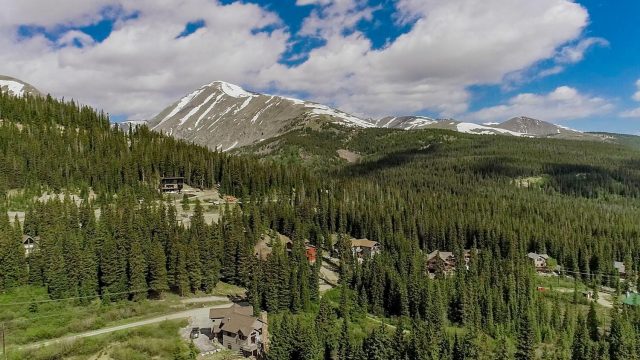
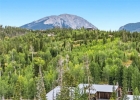
Location: Borders National Forest
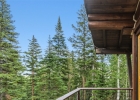
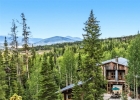
View: Meadow, Mountains, Ski Area, Southern Exposure, Valley, Trees Woods
| Current Tax Amount: | 36554.18 |
|---|---|
| MLS: | S1071089 |
| Days on Market: | 1 |

Home Summit County Real Estate S1071089
264 Pearl Lane, Silverthorne 6 Bed Home for Sale
$4,850,000 Home in Silverthorne
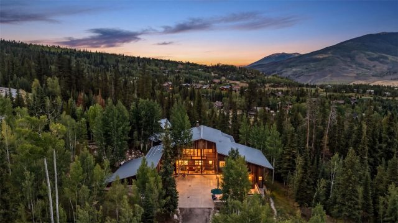
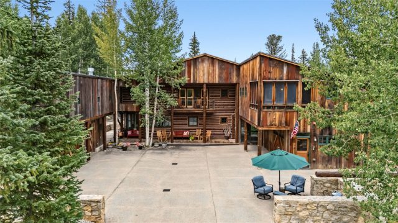
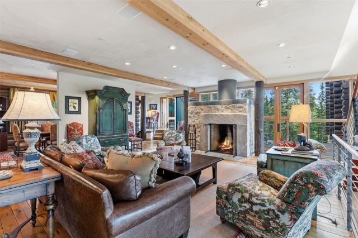
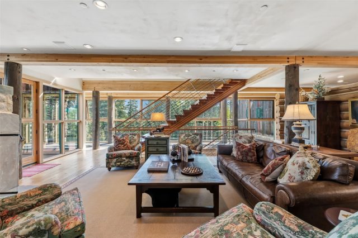
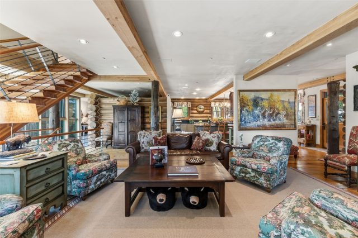
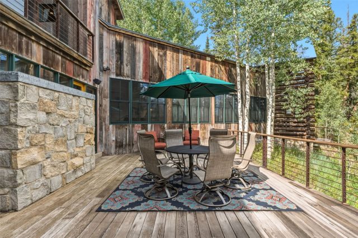
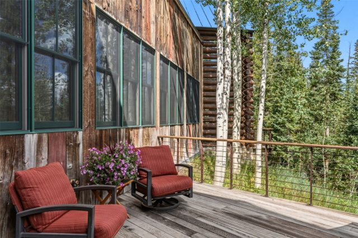
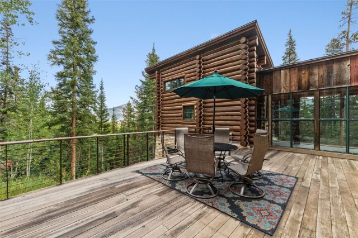
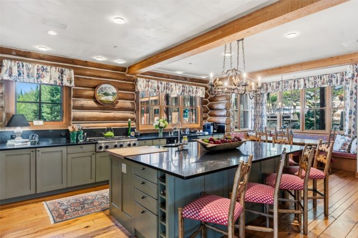
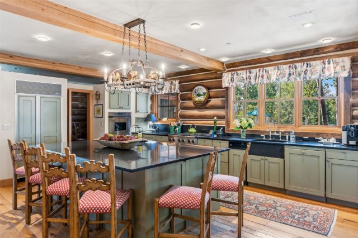
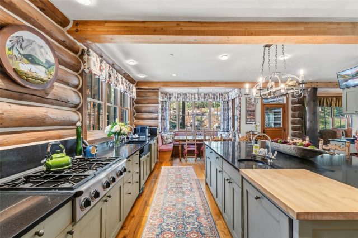
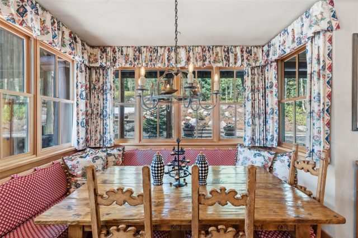
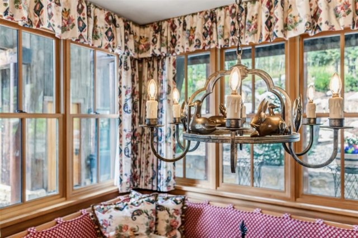
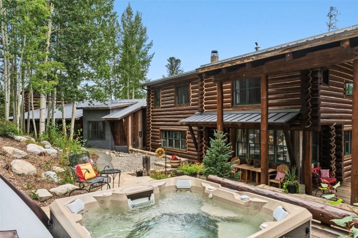
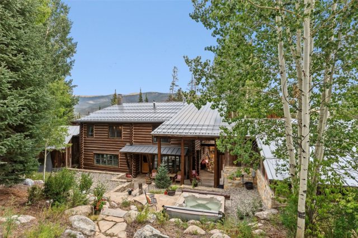
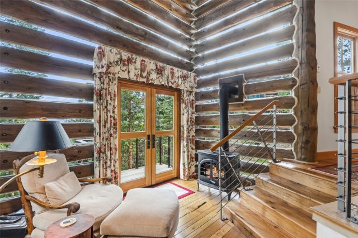
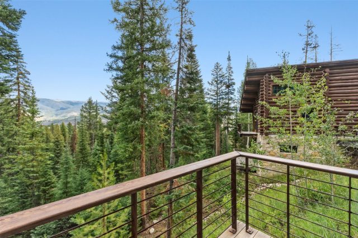
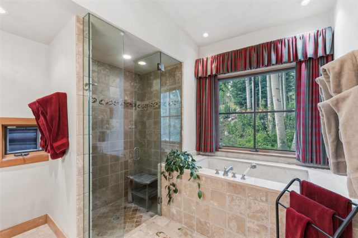
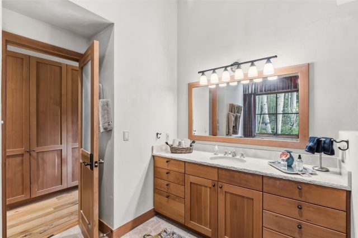
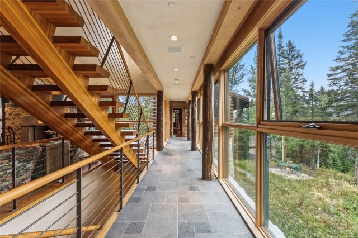
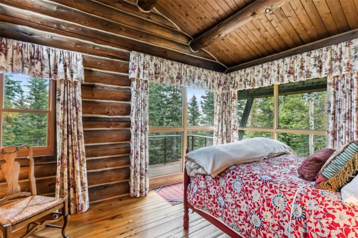
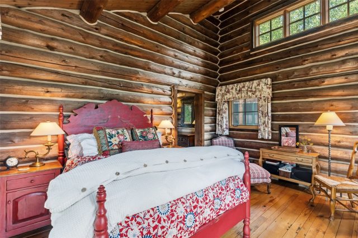
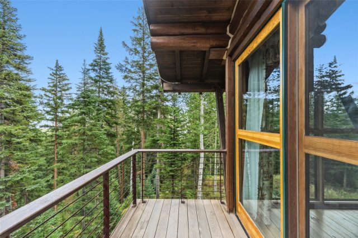
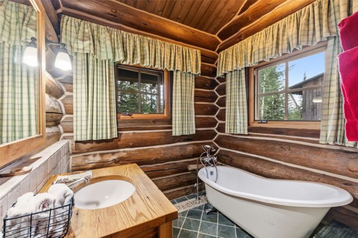
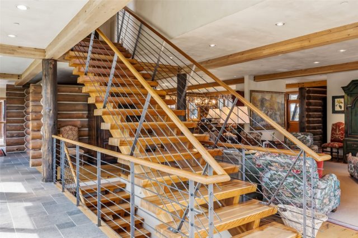
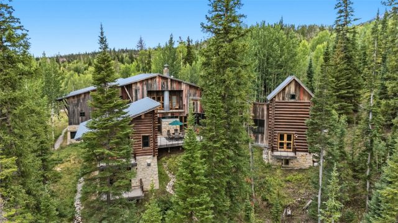
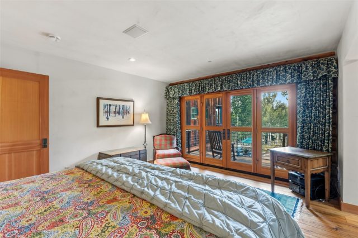
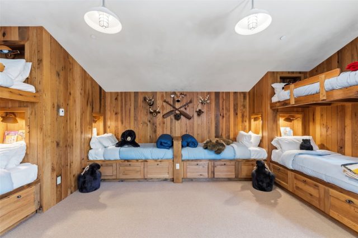
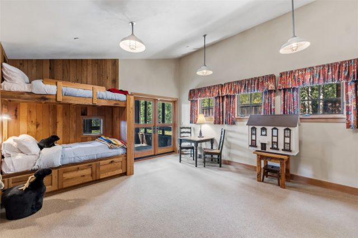
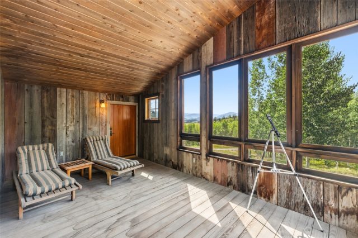
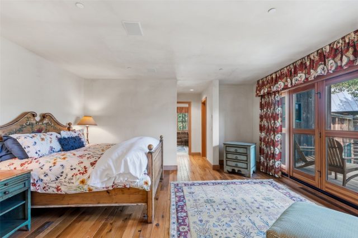
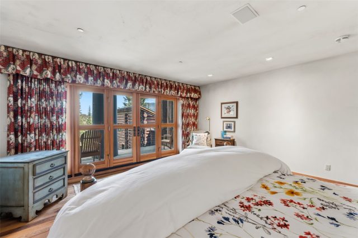
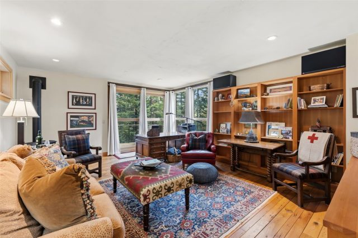
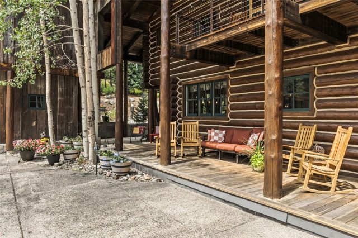
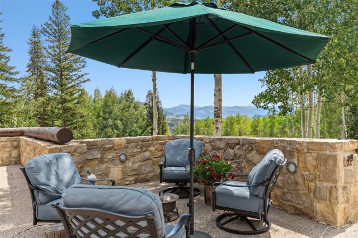
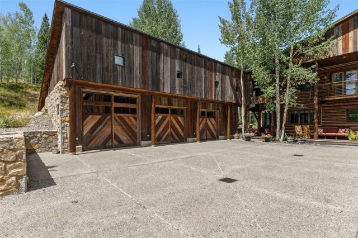
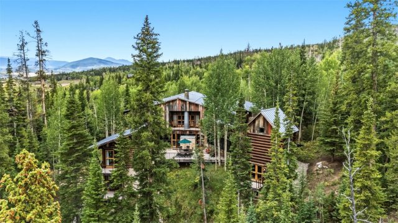
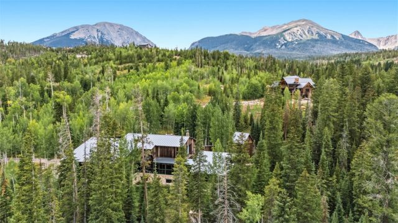
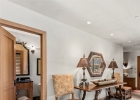
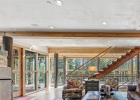
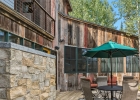
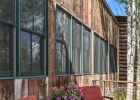
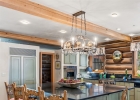
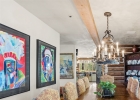
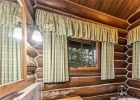
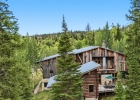
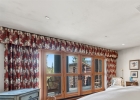
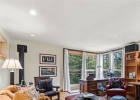
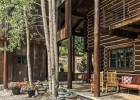
This alpine contemporary home is an architectural masterpiece blending glass, log, Colorado stone, and multiple woods with superior finishes. The result is a sophisticated, inviting mountain retreat you’ll want to call your own. Designed by renowned architect Harry Teague and inspired by the principles of Frank Lloyd Wright, the home displays a remarkable connection to its majestic surroundings. In every room, stunning walls and hallways of windows draw the outdoors in, framing the stunning beauty of the landscape.
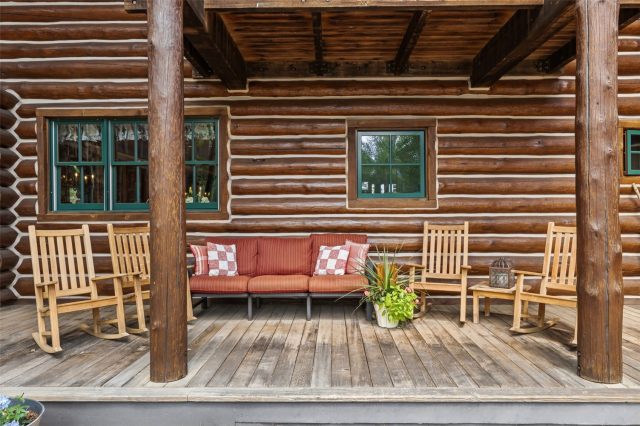
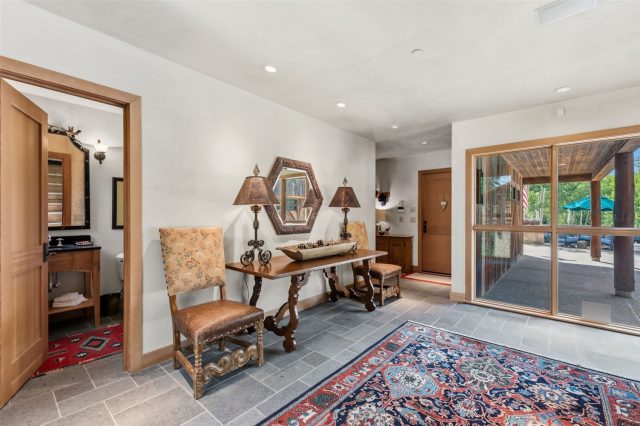
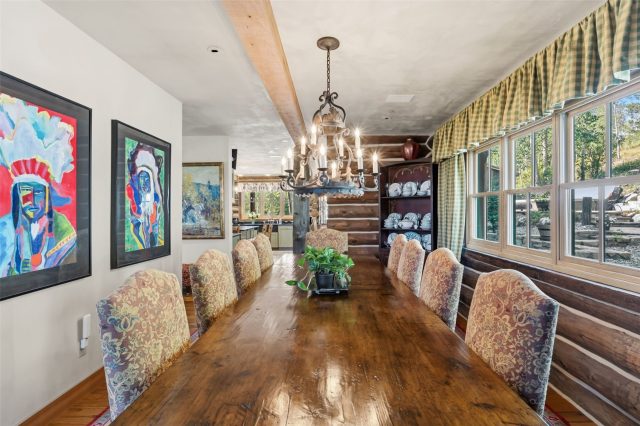
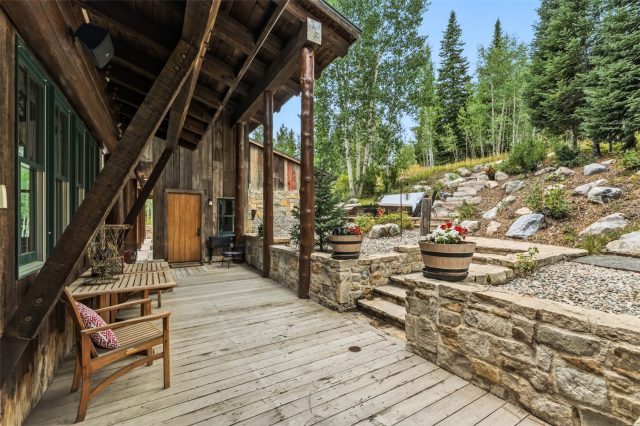
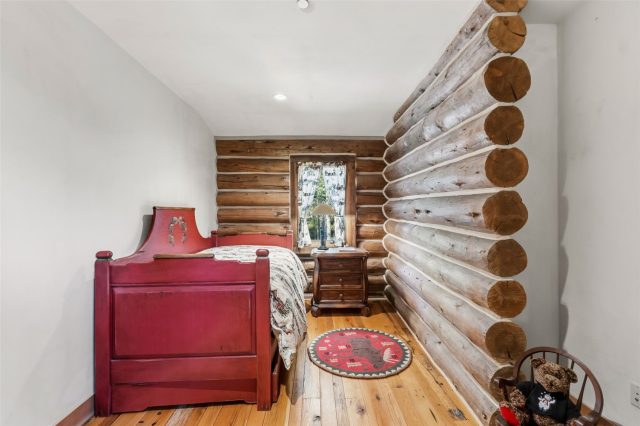
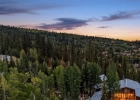
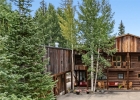
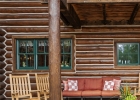
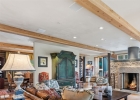
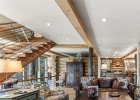
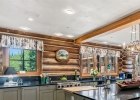
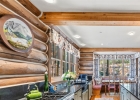
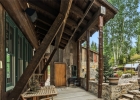
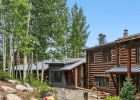
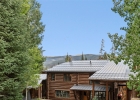
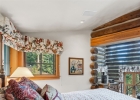
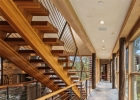
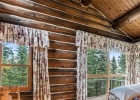
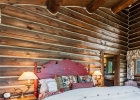
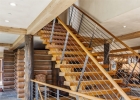
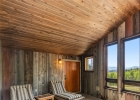
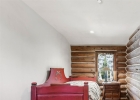
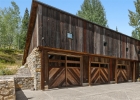
Authentic Colorado character meets compelling contemporary design, with the warmth of log and barnwood walls, wide-plank oak floors, and clear-fir doors and trim complemented by concrete, steel, floating staircases, iron railings, and beautiful Colorado stone. The combination is both dramatic and welcoming and a distinctive display of modern mountain elegance. A generous covered front porch and courtyard greet you as you take in the serene setting backing to National Forest and sitting above Willow Creek. Entering the home you immediately sense that although you’re indoors, the same setting surrounds you everywhere you look.
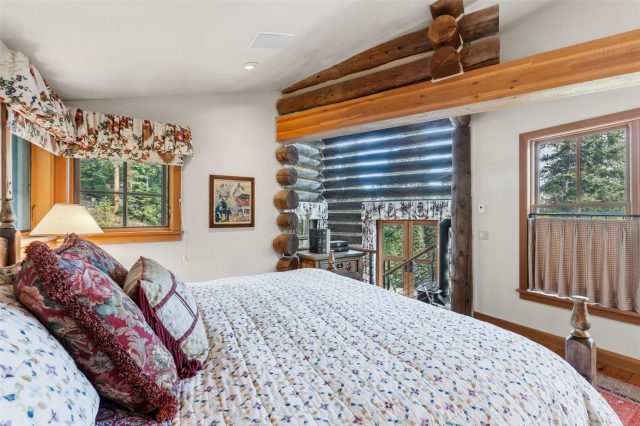
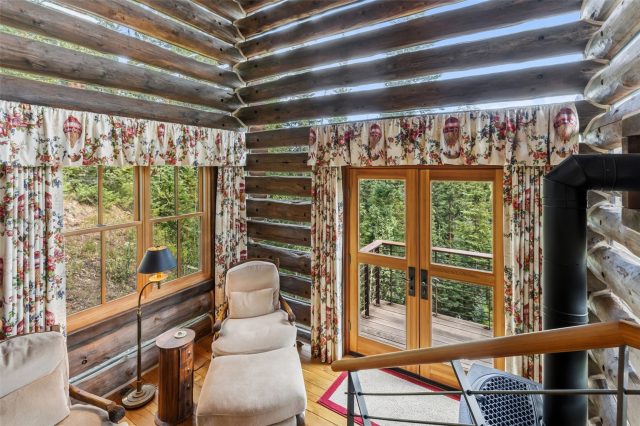
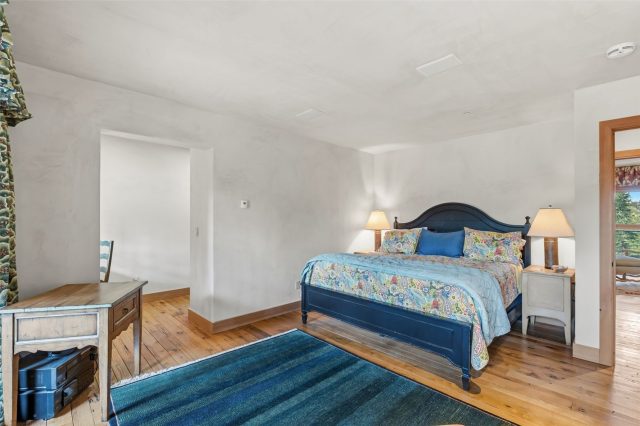
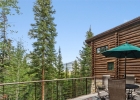
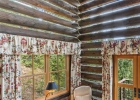
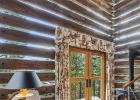
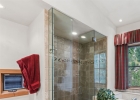
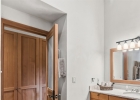
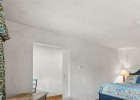
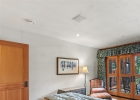
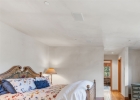
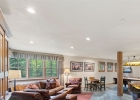
The floor plan is meant to gather a large group or allow for a relaxed and more intimate space for meals and conversation. Experience the effortless flow between the enchanting eat-in kitchen to the warmth of the dining room and living room areas exuding graceful elegance. The spaces open to a patio on one side and a glorious deck on the other. The primary suite highlights the magnificent vision of the architect with glass chinking between the logs of its sitting room walls. 4 unique guest suites boast their own charm with enormous windows overlooking forest and mountain views, custom painted tile floors in the bathrooms and private outdoor spaces to enjoy the serenity here.
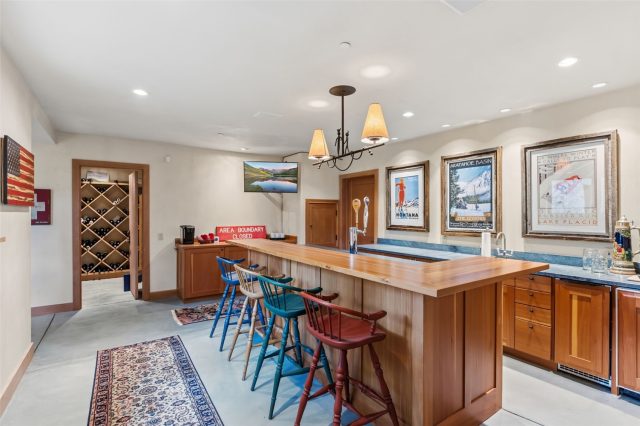
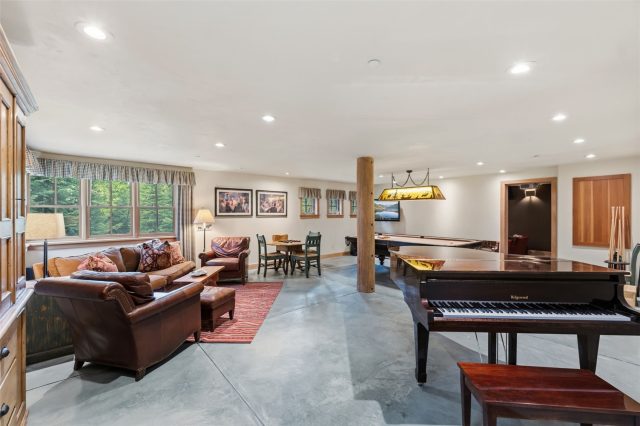
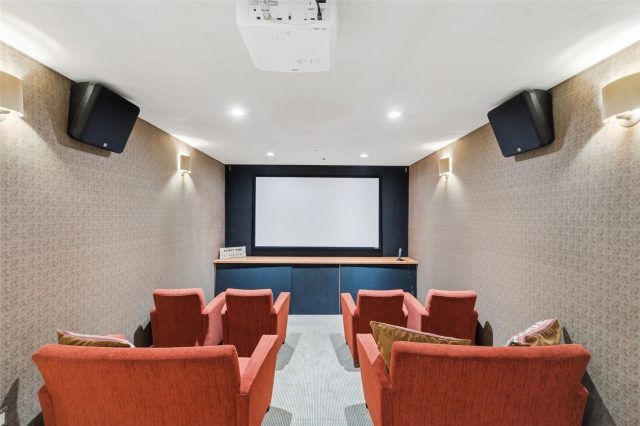
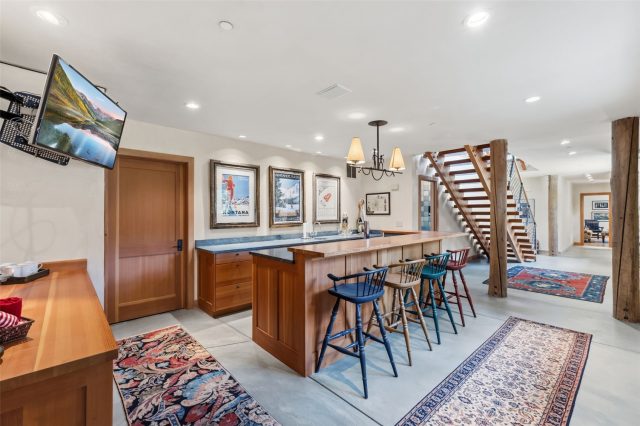
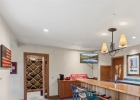
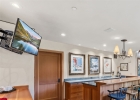
The lower level hosts a handsome office/study, game room, bar, dedicated theater, and wine cellar. Come, experience this home. It will stick with you forever!
Interior
Furnished: Partially
Interior Features: Wet Bar, Breakfast Area, Eat In Kitchen, Five Piece Bathroom, Fireplace, Granite Counters, High Ceilings, Hot Tub Spa, Main Level Primary, Primary Suite, Open Floorplan, Pantry, Utility Sink, Walk In Closets, Wine Cellar
Fireplaces Total: 2
Flooring: Stone, Tile, Wood
Appliances: Double Oven, Dishwasher, Gas Cooktop, Disposal, Microwave, Refrigerator, Dryer, Washer
Laundry: Main Level
Exterior
# Levels In Unit: Three Or More, Multi Split
Construction Materials: Log, Concrete, Steel
Roof: Metal
Parking Features: Garage, Three Or More Spaces
Road Surface Type: Gravel
Utilities
Available Utilities: Electricity Available, Natural Gas Available, Municipal Utilities, Snow Removal, Trash Collection, Water Available, Septic Available
Sewer/Septic: Septic Tank
Water Source: Public
Heating: Radiant
HOA, Tax and Fee(s) Information
Community Features: Trails Paths
Pets Allowed: Yes
Unbranded Tour: View virtual tour
Driving Directions
Hwy 9 to Ruby Ranch Rd. Follow Ruby to the stop sign, turn right to Pearl Rd. and then follow signs to Pearl Lane. Stay on Pearl Ln and home will be3rd driveway on the right. NOTE Google Maps calls this Lapis Lane.
Address:
264 Pearl Lane, Silverthorne, Colorado
|
|
|
|
|
|
|

|
|
|
|
|
|
|

|

|
|
Discover Luxury Living At 264 Pearl Lane In Silverthorne, CO
Nestled within the highly desirable Ruby Ranch of Summit County, CO, this stunning partially furnished 7,318 square foot single-family residence built in 1999 is now available at $4,850,000. The home features 6 bedrooms and 8 bathrooms, all situated on a well-appointed 3.89 acre lot. For a comprehensive look at this property—including details on its construction, interior finishes, scenic views, and local school assignments—please review the full listing details. Ready to see it in person? Contact Natalia Bassova, a Breckenridge real estate broker at Resort Real Estate Inc., with over 21 years of experience (date licensed 06/23/2005, license #ER.040046620), specializing in exclusive Silverthorne real estate at (970) 389-8899 to schedule a private tour of MLS #S1071089 today.
Map

Listed by: The Lloyd Group, kelly@LloydGroupRE.com
Copyright © 2026 Altitude MLS Inc., a wholly-owned subsidiary of Altitude REALTORS®. The information displayed herein was derived from sources believed to be accurate, but has not been verified by Altitude MLS. Buyers are cautioned to verify all information to their own satisfaction. This information is exclusively for viewers’ personal, noncommercial use. Any republication or reproduction of the information herein without the express permission of the Altitude MLS is strictly prohibited.
Request showing
Inquire

New listings today