Property Sub Type: Townhouse
| Bedrooms: | 2 |
|---|---|
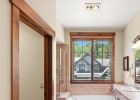
| Bathrooms: | 2 |
| Living area: | 1359.00 |
|---|---|
| List Price Per SqFt: | 1103 |
| Year built: | 2005 |
| Lot acreage: | 4.11 |
Subdivision:
Mountain Thunder Lodge
Location: City Lot
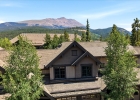
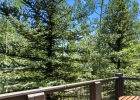
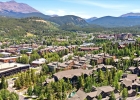
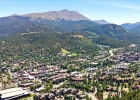
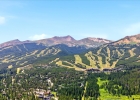
View: Mountains, Trees Woods
| Association fee: | 28123.00 |
|---|---|
| Association fee frequency: | Annually |
| Current Tax Amount: | 7555.98 |
|---|---|
| Garage Spaces: | 1 |
| MLS: | S1071025 |
| Days on Market: | 1 |

Home Summit County Real Estate S1071025
63 Mountain Thunder Drive 304, Breckenridge 2 Bed Townhome for Sale
$1,499,000 Townhome in Breckenridge
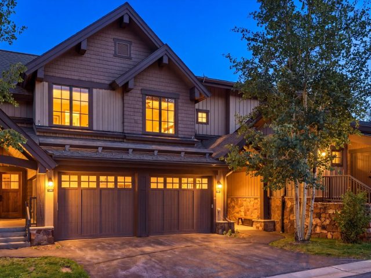
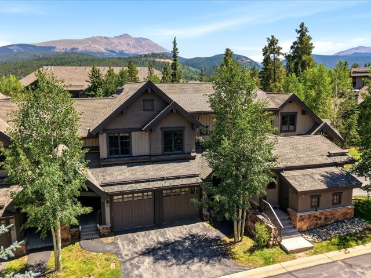
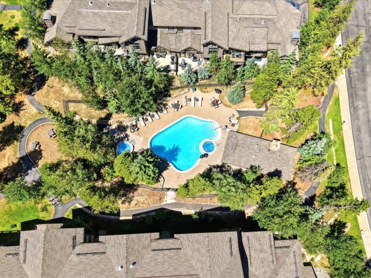
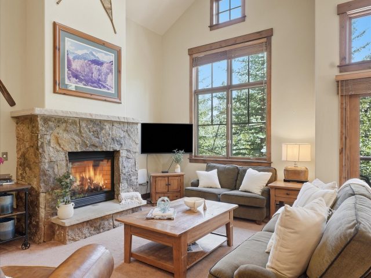
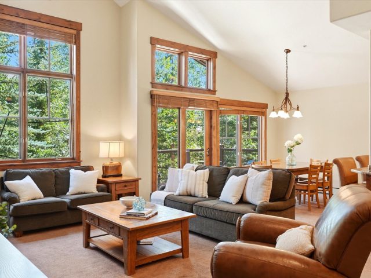
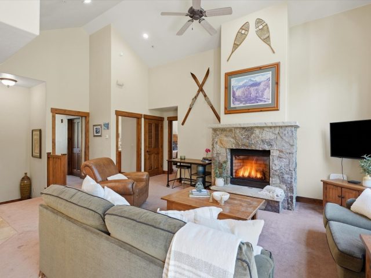
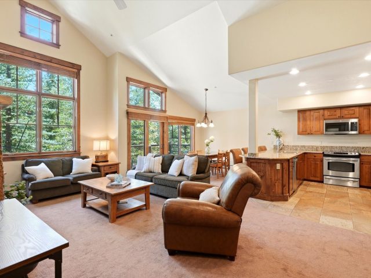
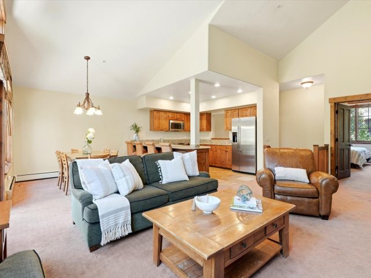
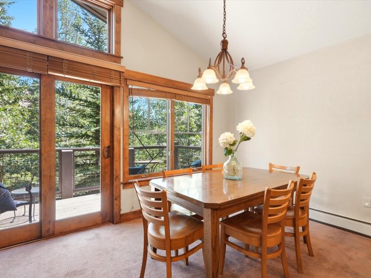
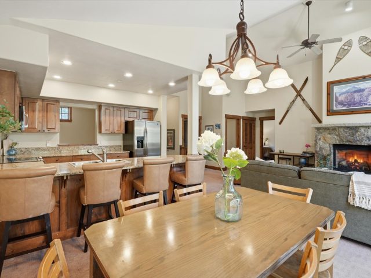
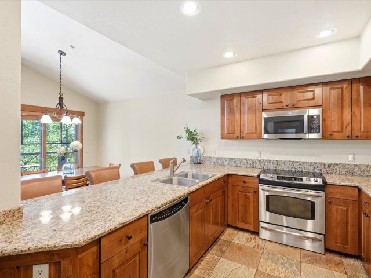
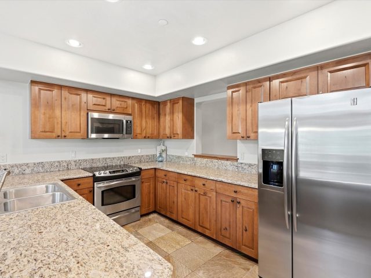
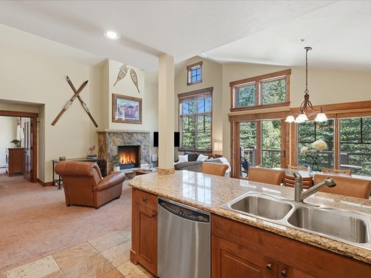
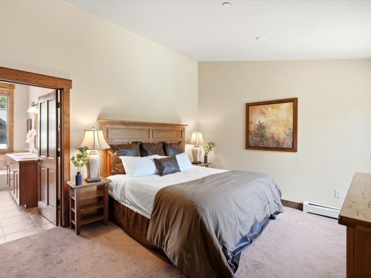
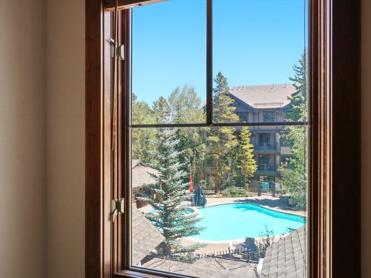
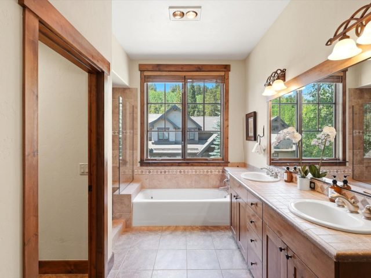
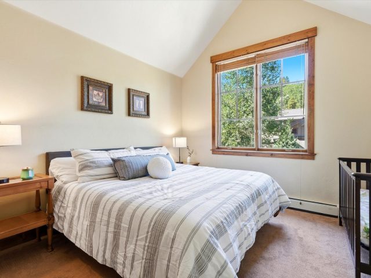
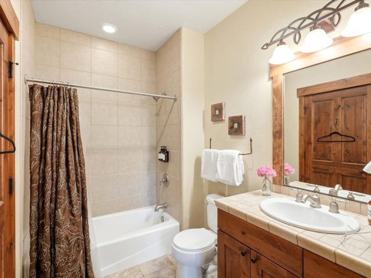
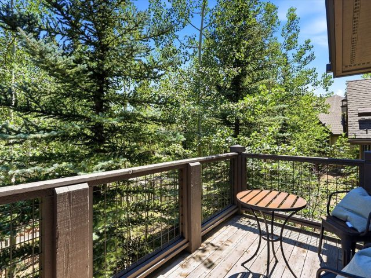
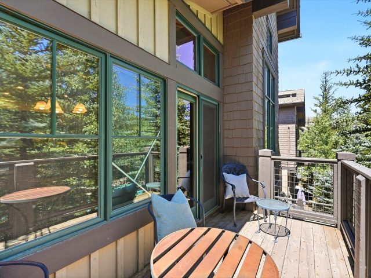
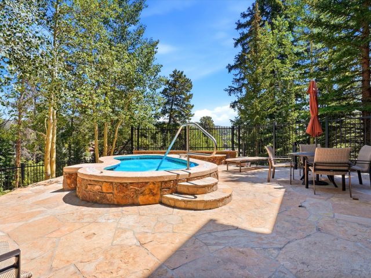
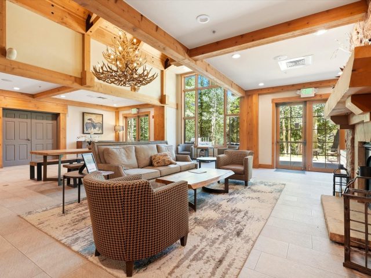
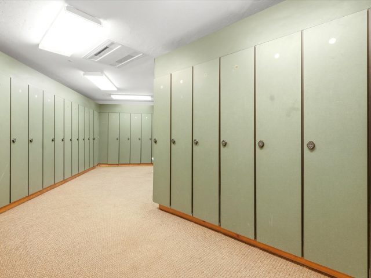
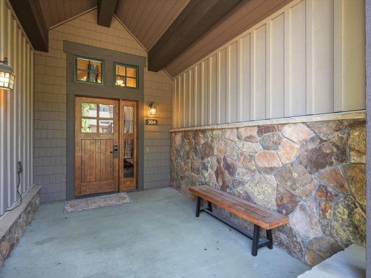
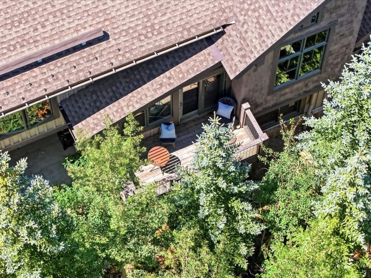
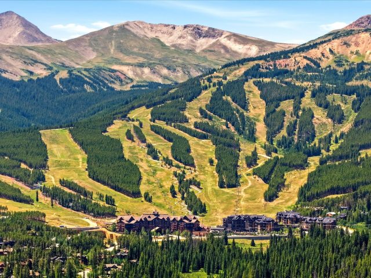
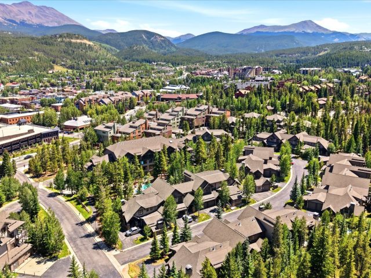
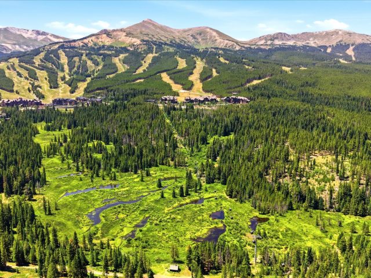
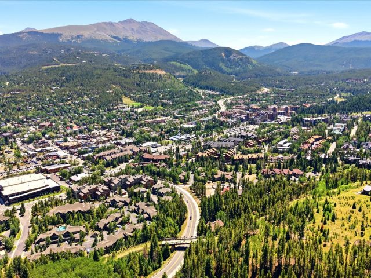
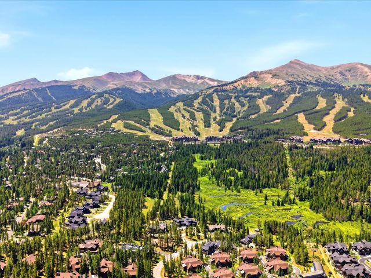
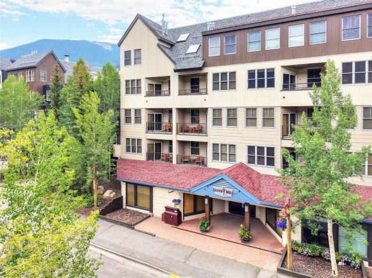
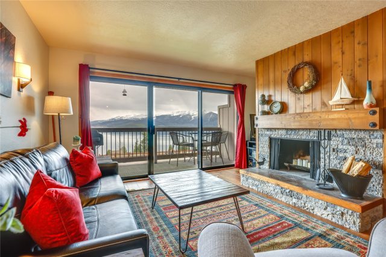
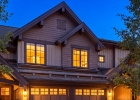
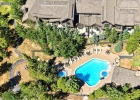
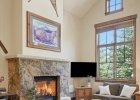
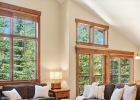
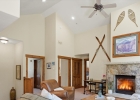
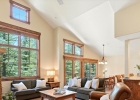
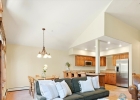
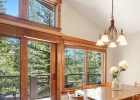
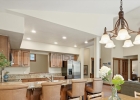
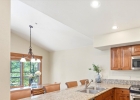
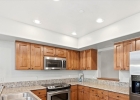
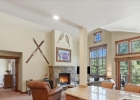
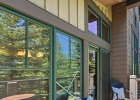
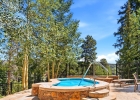
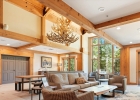
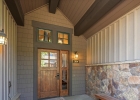
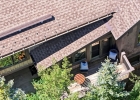
Experience the best of Breckenridge from this beautifully updated residence in Mountain Thunder Lodge, where ski access, downtown convenience, and mountain living come together. Located just steps from the gondola and a short walk to historic Main Street, this turnkey townhouse offers effortless access to world-class skiing, dining, shopping, and year-round events. Inside, the thoughtfully designed floor plan is filled with natural light and features warm mountain finishes, a spacious living area with a stone fireplace, and a private deck overlooking the community pool. An attached private garage and an exceptional amount of built-in owner storage provide the convenience and functionality rarely found in resort properties, making it easy to store skis, bikes, and all of your mountain gear.
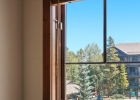
Whether you're gathering with family after a day on the slopes or enjoying a quiet morning with coffee among the pines, the home offers a comfortable setting in every season. Mountain Thunder Lodge is known for its exceptional amenities, including an outdoor heated pool, hot tubs, fitness center, ski shuttle, and convenient access to hiking and biking trails. Owners and guests enjoy the flexibility of a true lock-and-leave lifestyle, making it equally appealing as a full-time residence, mountain retreat, or investment property. With an unbeatable location near the BreckConnect Gondola and all the charm of downtown Breckenridge just moments away, this residence offers an opportunity to experience everything that makes mountain living so special.
Interior
Furnished: Furnished
Interior Features: Fireplace
Fireplaces Total: 1
Flooring: Carpet, Tile
Appliances: Dishwasher, Electric Range, Freezer, Disposal, Microwave, Refrigerator
Laundry: In Unit
Exterior
Unit Entry Level: 1
# Levels In Unit: Two
Roof: Architectural, Shingle
Parking Features: Garage
Road Surface Type: Paved
Utilities
Available Utilities: Electricity Available, Natural Gas Available, Water Available, Sewer Available
Sewer/Septic: Public Sewer
Water Source: Public
Heating: Baseboard
HOA, Tax and Fee(s) Information
Association Annual Total: $28,123
Association Amenities: Fitness Center
Community Features: Pool
Pets Allowed: Yes
Driving Directions
From I-70, take Exit 203 toward Breckenridge and continue south on CO-9/Main Street. Turn left onto Ski Hill Road, then right onto Mountain Thunder Drive and continue into Mountain Thunder Lodge. Building 3 will be on your left. Unit #304 is located on the main residential level above the garage.
Address:
63 Mountain Thunder Drive 304, Breckenridge, Colorado
|
|
|
|

|

|
|

|

|

|
Key Highlights For Townhome At 63 Mountain Thunder Drive 304, Breckenridge, CO in Mountain Thunder Lodge
Don't miss this rare opportunity to own a piece of Breckenridge history with unbeatable in-town access! This 1,359 square foot townhome on a 4.11 acre lot built in 2005 offers 2 bedrooms and 2 bathrooms in the heart of the action. Priced at $1,499,000. It's the perfect mountain getaway for skiing enthusiasts and nature lovers alike. Ready to make your move? Reach out to Natalia Bassova, a seasoned Breckenridge broker with Resort Real Estate Inc., who has been serving the Summit County community since 2005 (date licensed 06/23/2005, license #ER.040046620). Call today at 970-389-8899 to see why this Mountain Thunder Lodge gem MLS #S1071025 won't last long!
Map

Listed by: Compass, Karen@MySummitCollective.com
Copyright © 2026 Altitude MLS Inc., a wholly-owned subsidiary of Altitude REALTORS®. The information displayed herein was derived from sources believed to be accurate, but has not been verified by Altitude MLS. Buyers are cautioned to verify all information to their own satisfaction. This information is exclusively for viewers’ personal, noncommercial use. Any republication or reproduction of the information herein without the express permission of the Altitude MLS is strictly prohibited.
Request showing
Inquire

New listings today