Property Sub Type: Single Family Home
| Bedrooms: | 5 |
|---|---|
| Bathrooms: | 4 |
| Living area: | 3260.00 |
|---|---|
| List Price Per SqFt: | 613 |
| Year built: | 1990 |
| Lot acreage: | 0.91 |
Subdivision:
Brooks Hill Amended Sub
Location: Cul De Sac
View: Mountains
| Current Tax Amount: | 8843.53 |
|---|---|
| MLS: | S1071051 |
| Days on Market: | 0 |

Home Summit County Real Estate S1071051
1210 Brooks Hill Drive, Breckenridge 5 Bed Home for Sale
$2,000,000 Home in Breckenridge
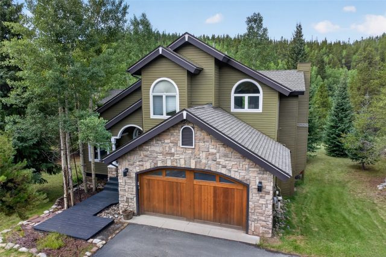
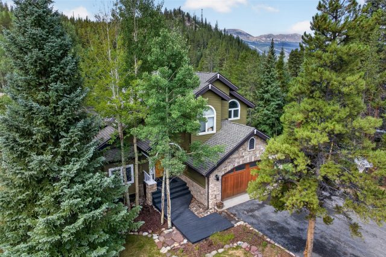
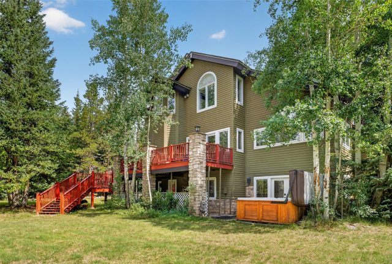
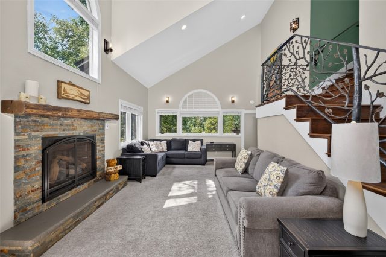
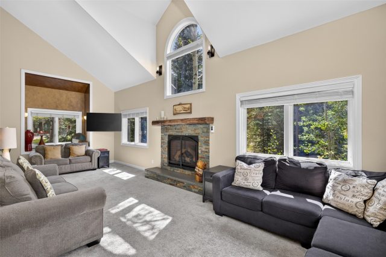
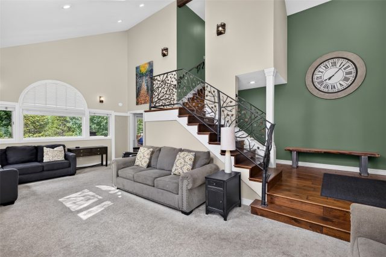
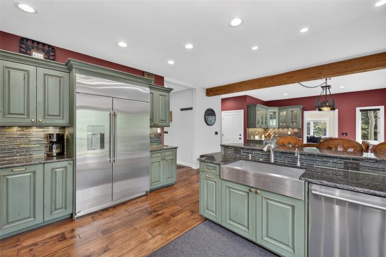
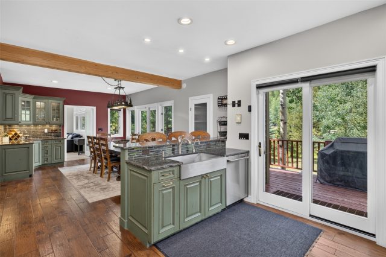
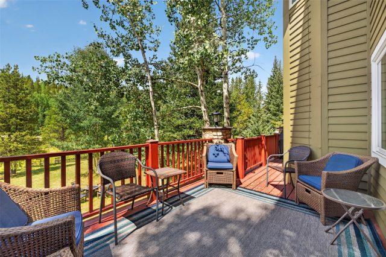
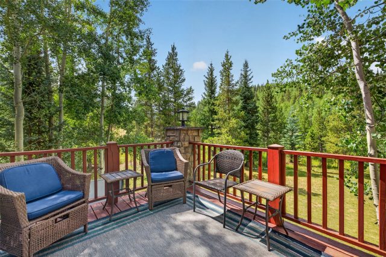
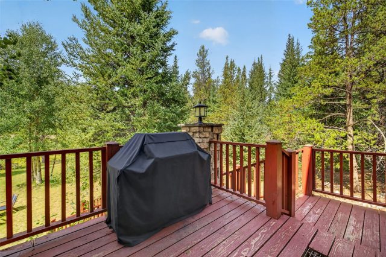
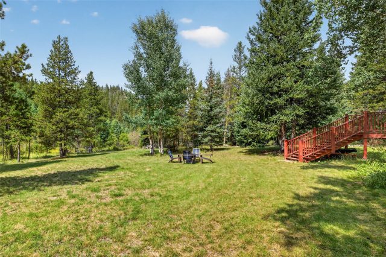
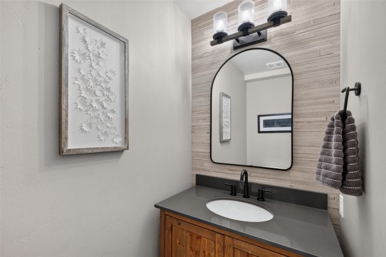
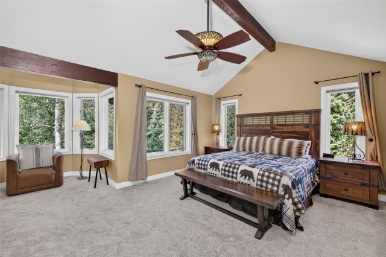
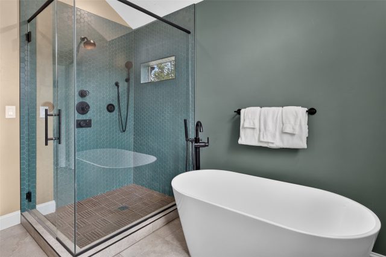
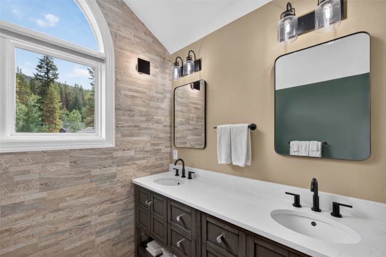
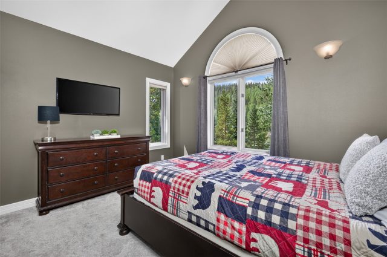
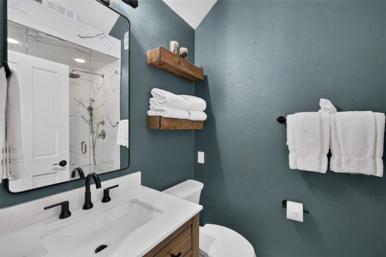
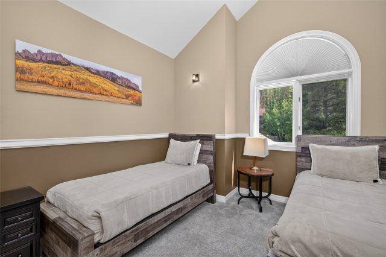
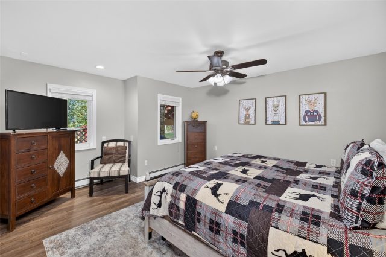
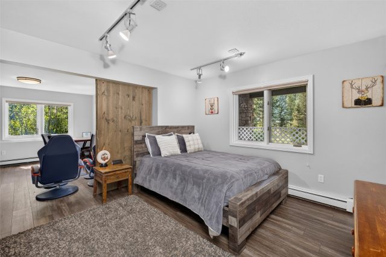
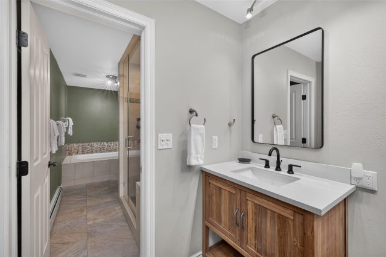
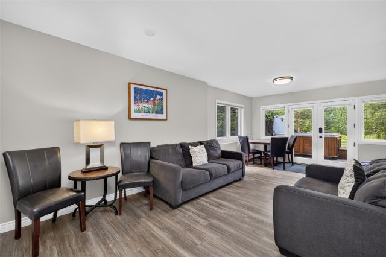
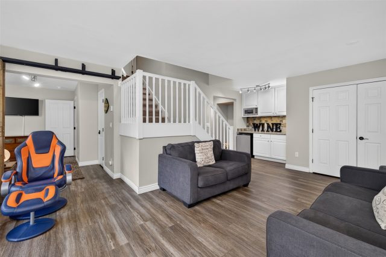
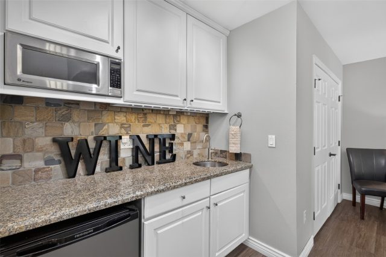
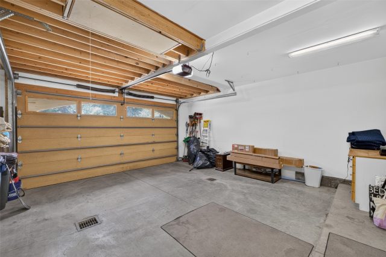
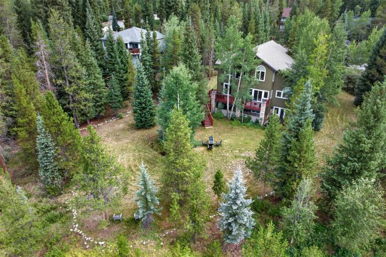
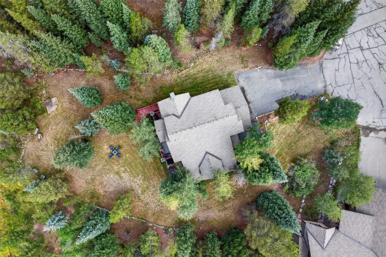
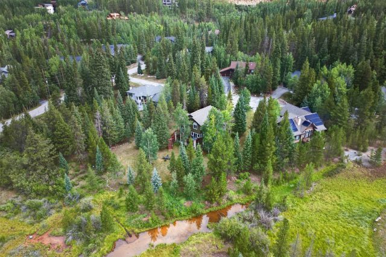
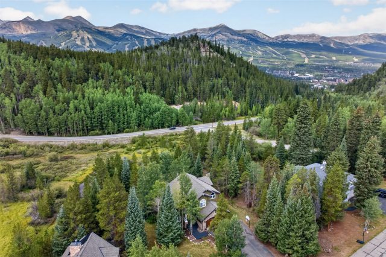
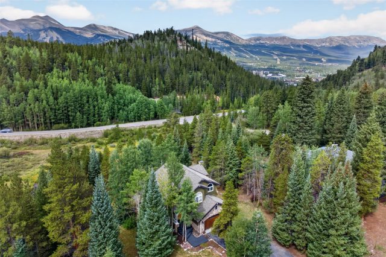
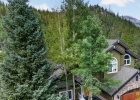
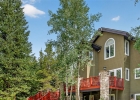
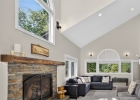
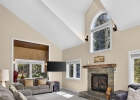
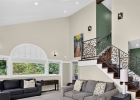
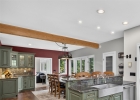
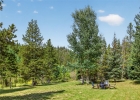
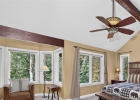
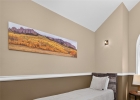
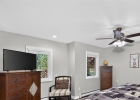
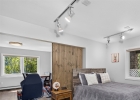
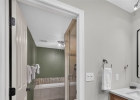
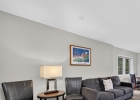
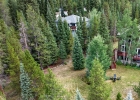
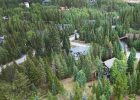
Brooks Hill is a quiet, established Breckenridge neighborhood offering a peaceful mountain setting just minutes from Main Street and the slopes. Set on a beautifully landscaped .91-acre lot, this spacious 5-bedroom, 3.5-bath home offers 3,260 square feet of comfortable mountain living with room to gather, relax and play. The flat, grassy yard is a rare find in Breckenridge, providing abundant outdoor space for kids, dogs and summer entertaining. Inside, vaulted ceilings and expansive windows fill the main living area with natural light, while a gas fireplace creates a warm mountain atmosphere.
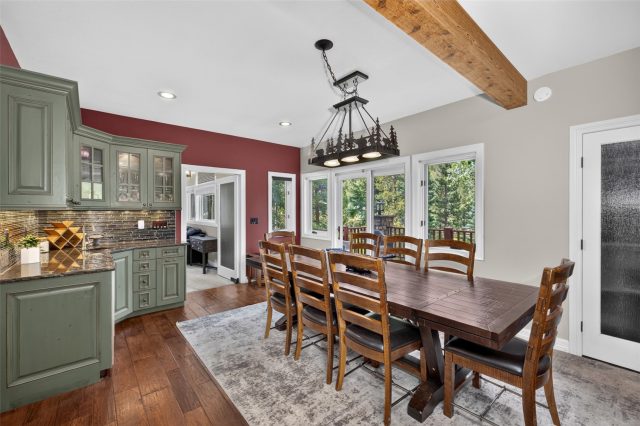
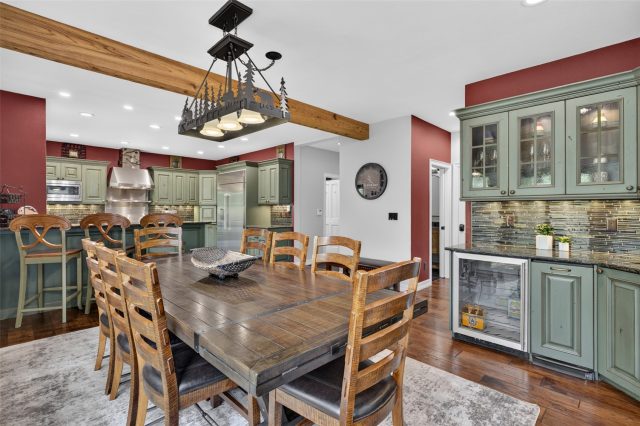
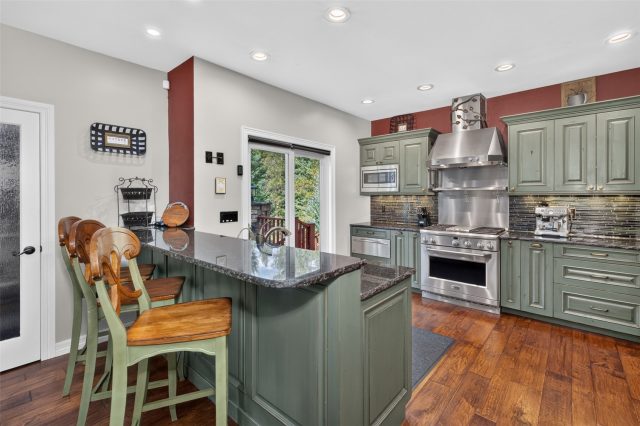
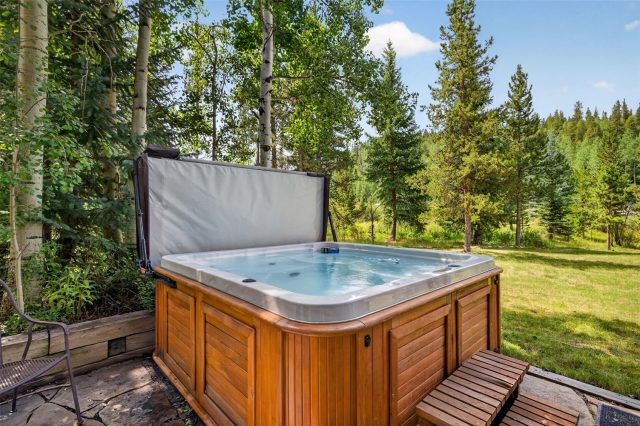
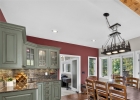
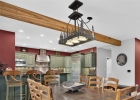
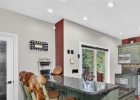
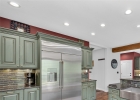
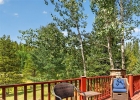
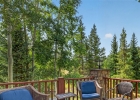
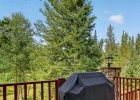
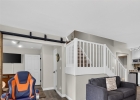
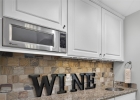
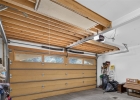
The well-appointed kitchen features stainless steel appliances, a professional-quality gas range and generous counter space, complemented by a large dining area, wet bar and wine fridge. Two separate living areas provide flexibility for family and guests, with the lower level offering its own wet bar and additional gathering space. Step outside to the expansive deck, private hot tub and backyard overlooking a seasonal stream and wetland area where local wildlife may wander by. An attached 2-car garage, nearby hiking and biking trails, and easy access to Main Street Breckenridge complete this exceptional mountain home.
Interior
Furnished: Partially
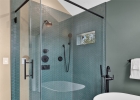
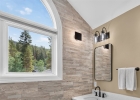
Interior Features: Ceiling Fans, Five Piece Bathroom, Fireplace, Granite Counters, Primary Suite, Smoke Free, Vaulted Ceilings
Fireplaces Total: 1
Flooring: Carpet, Tile, Wood
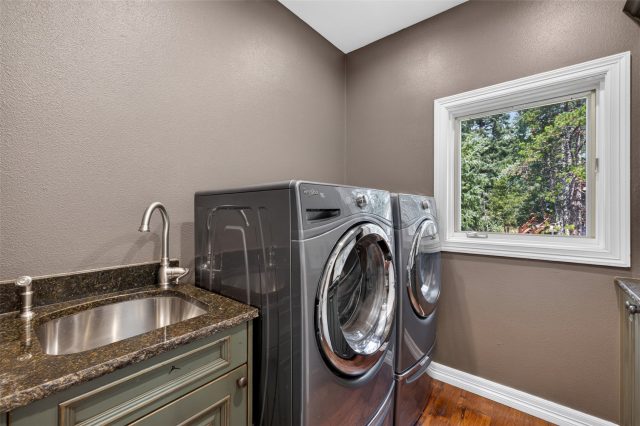
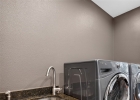
Appliances: Bar Fridge, Dishwasher, Disposal, Gas Range, Microwave, Refrigerator, Range Hood, Warming Drawer, Dryer, Washer
Exterior
Unit Entry Level: 1
# Levels In Unit: Three Or More
Construction Materials: Wood Frame
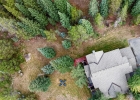
Roof: Architectural, Shingle
Parking Features: Assigned, Two Spaces
Road Surface Type: Paved
Utilities
Available Utilities: Cable Available, Electricity Available, Natural Gas Available, Sewer Available, Snow Removal, Trash Collection, Water Available, Sewer Connected
Sewer/Septic: Connected, Public Sewer
Water Source: Public
Heating: Baseboard, Natural Gas, Radiant
HOA, Tax and Fee(s) Information
Community Features: Golf, Trails Paths
Pets Allowed: Yes
Driving Directions
South from Main Street. Go left on Boreas Pass road. Left on Bright Hope Circle. First right onto Brooks Hill Drive, 2nd drive on right.
Address:
1210 Brooks Hill Drive, Breckenridge, Colorado
|
|
|
|

|
|
|

|
|
|
|


|
Property Highlights For 1210 Brooks Hill Drive In Breckenridge, CO
This one-of-a-kind single-family home is located at 1210 Brooks Hill Drive in the Brooks Hill neighborhood of Breckenridge, CO. It is currently listed for sale at $2,000,000. The residence features 5 bedrooms, 4 bathrooms, and 3,260 square feet of living space on a 0.91 acre parcel. Detailed information regarding interior features, property taxes, and Summit County schools is provided on this page. For professional representation and to tour this property with MLS #S1071051, please reach out to the Summit County real estate specialist Natalia Bassova at Resort Real Estate Inc., who has over 21 years of experience (date licensed 06/23/2005, License #ER.040046620) in mountain properties in Breckenridge real estate.
Map

Listed by: Slifer Smith & Frampton R.E., dnolz@slifersummit.com
Copyright © 2026 Altitude MLS Inc., a wholly-owned subsidiary of Altitude REALTORS®. The information displayed herein was derived from sources believed to be accurate, but has not been verified by Altitude MLS. Buyers are cautioned to verify all information to their own satisfaction. This information is exclusively for viewers’ personal, noncommercial use. Any republication or reproduction of the information herein without the express permission of the Altitude MLS is strictly prohibited.
Request showing
Inquire

New listings today