Property Sub Type: Single Family Home
| Bedrooms: | 3 |
|---|---|
| Bathrooms: | 1 |
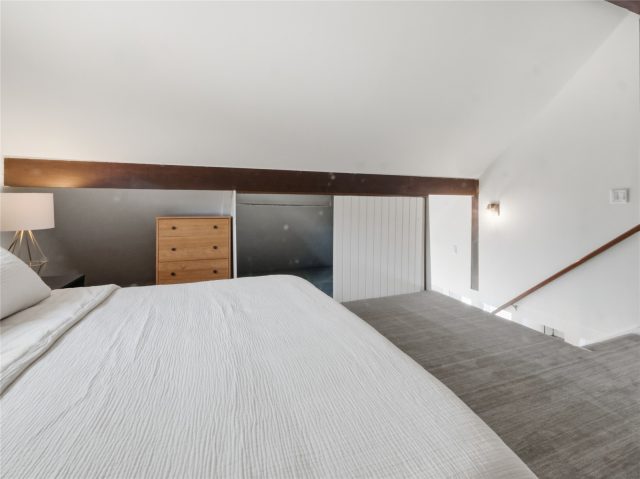
Additional rooms: Eat In Kitchen, Loft
| Living area: | 928.00 |
|---|---|
| List Price Per SqFt: | 1077 |
| Year built: | 1969 |
| Lot acreage: | 0.57 |
Subdivision:
Tanglewood Village Sub
Location: City Lot
View: Mountains
| Current Tax Amount: | 3218.77 |
|---|---|
| Garage Spaces: | 2 |
| MLS: | S1070168 |
| Days on Market: | 23 |

Home Silverthorne Real Estate Tanglewood Village Sub Real Estate in Silverthorne S1070168
605 Tanglewood Lane, Silverthorne 3 Bed Home for Sale
$999,000 Home in Silverthorne
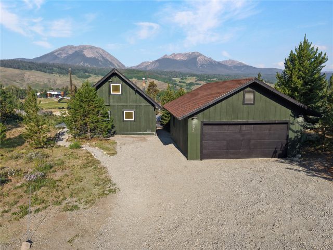
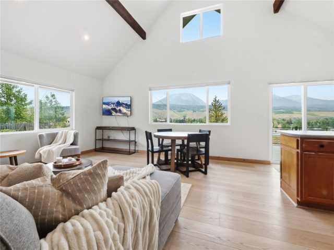
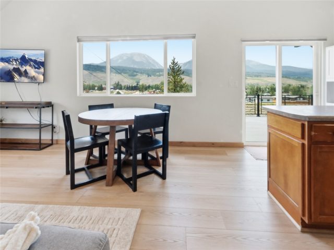
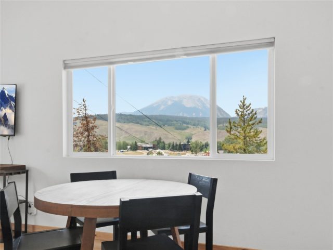
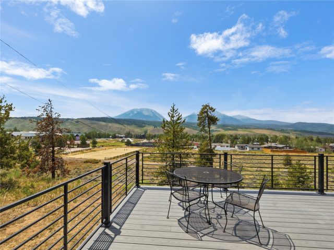
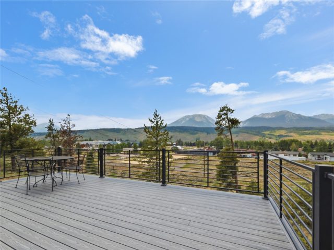
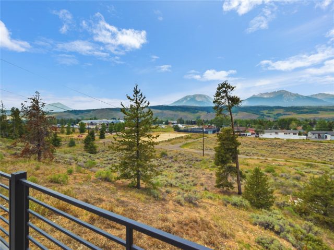
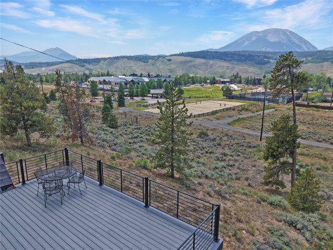
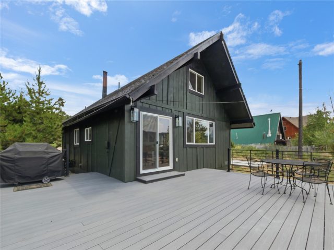
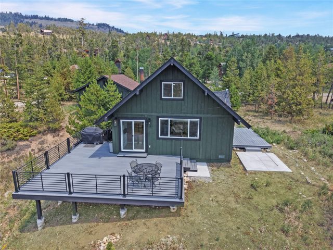
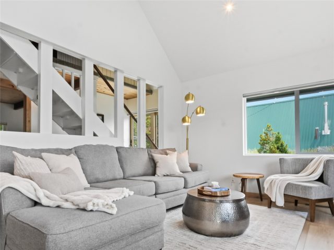
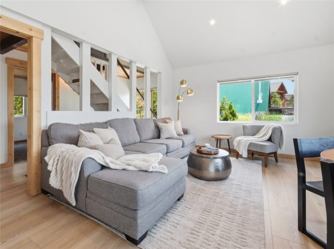
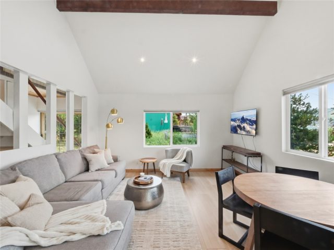
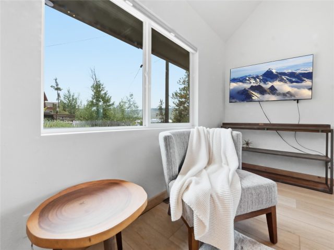
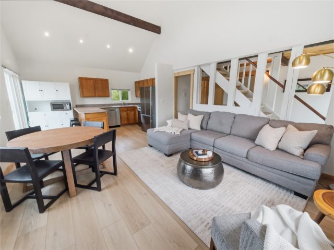
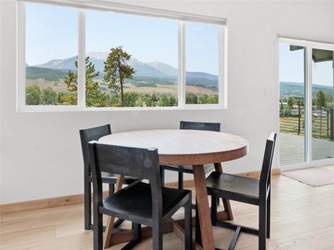
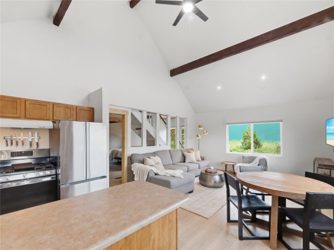
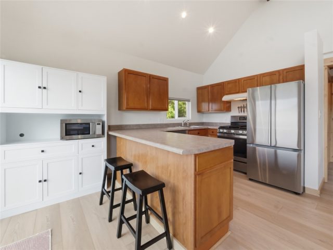
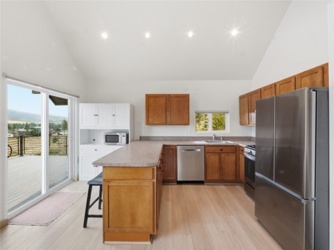
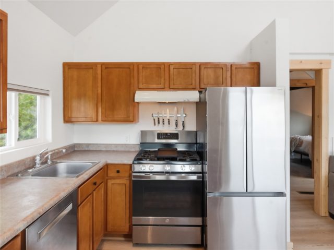
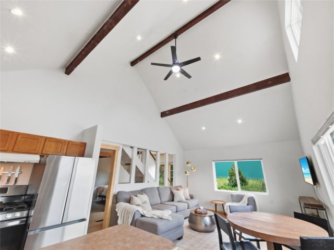
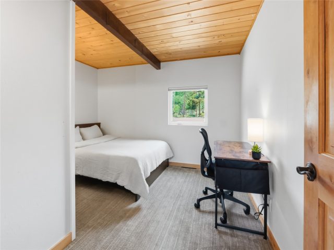
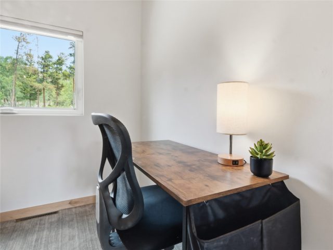
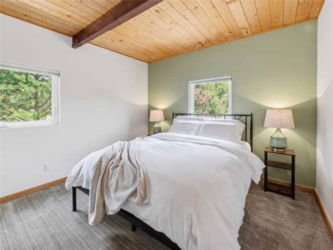
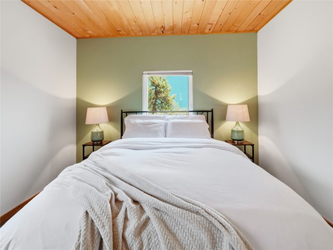
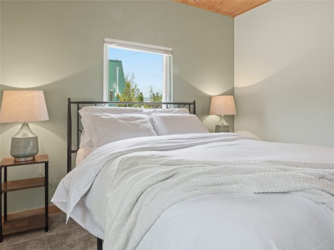
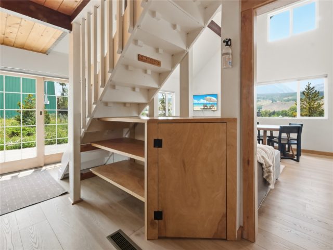
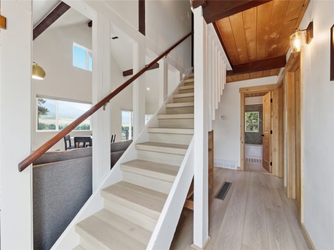
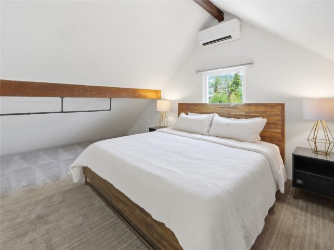
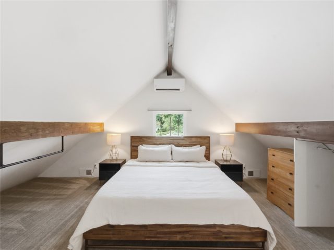
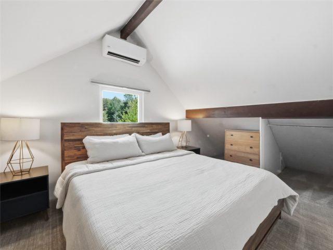
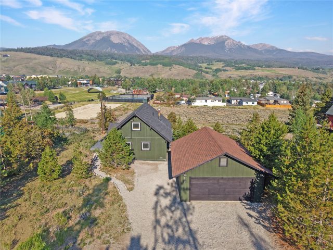
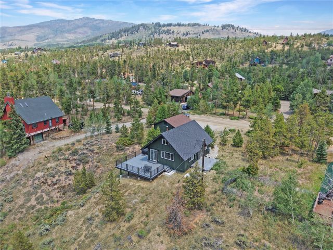
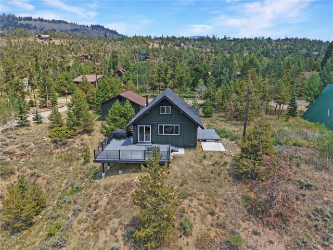
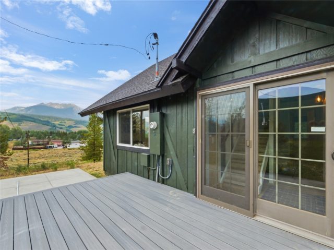
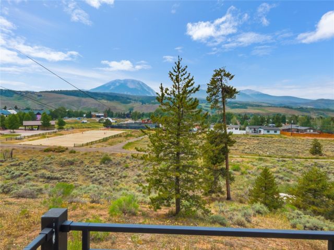
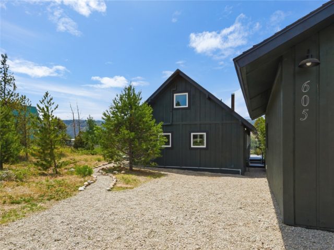
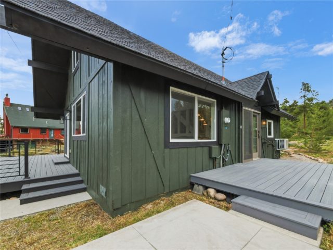
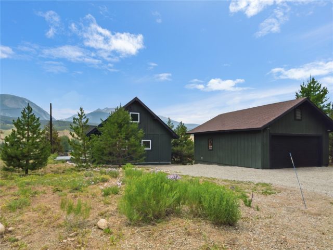
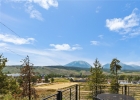
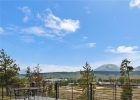
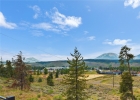
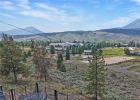
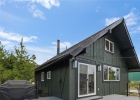
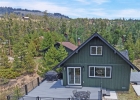
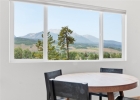
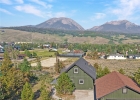
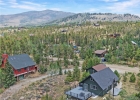
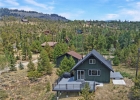
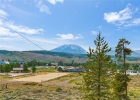
View! Views! Views! This home frames up the Gore Range perfectly from your living room and back deck for perfect Colorado sunsets.
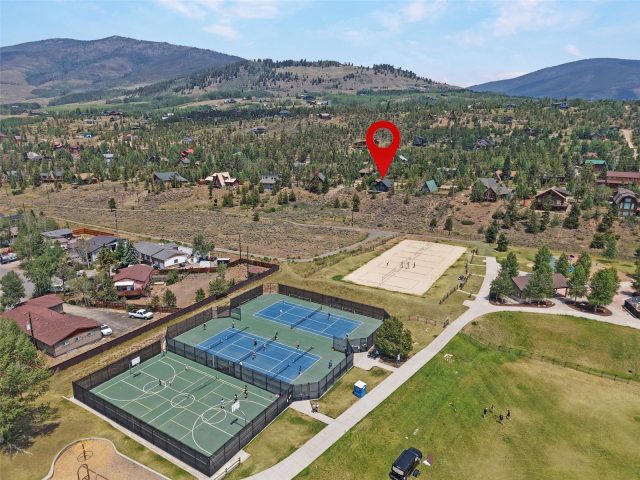
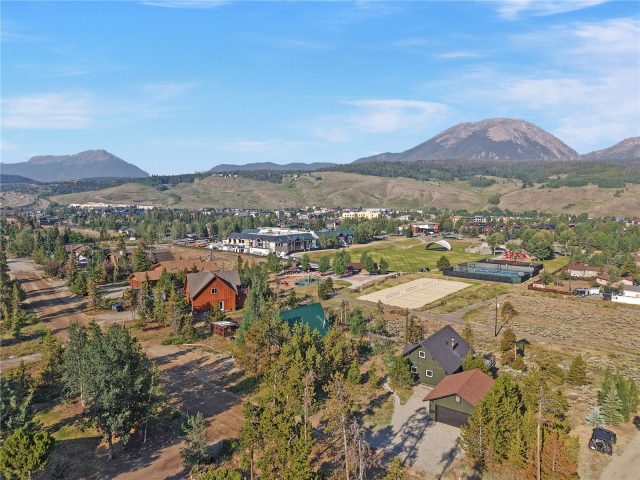
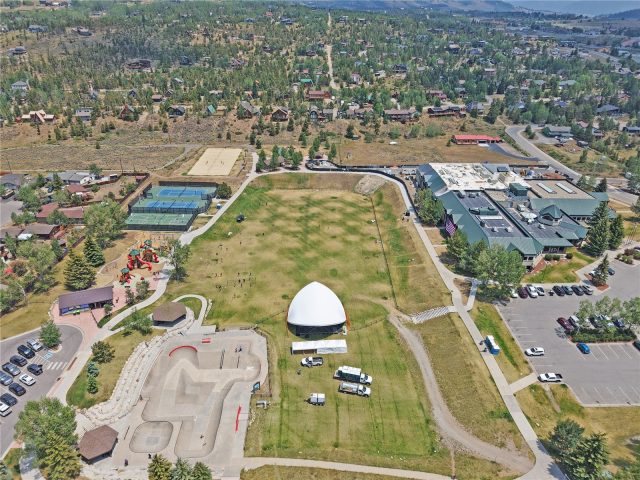
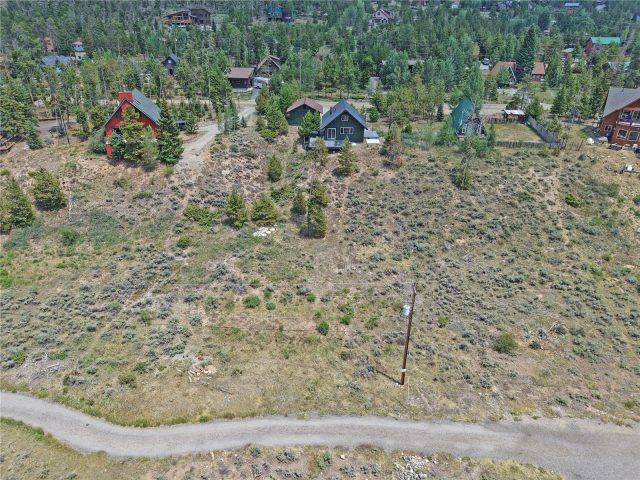
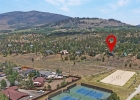
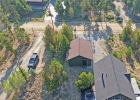
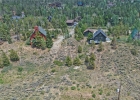
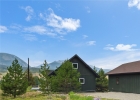
Backing directly to Silverthorne’s Rainbow Park, 605 Tanglewood Lane offers a rare opportunity to enjoy a private residential setting with immediate access to one of town’s most exciting community amenities. Just beyond the half acre lot is a walking trail that leads to Rainbow park and all of its amenities. Enjoy First Fridays, concerts, festivals, and everyday recreation with access to volleyball courts, pickleball and tennis courts, a skate park, multiple playgrounds, and the $29 million expansion of the Silverthorne recreation center. This property also offers exceptional outdoor functionality and freedom, with the entire acreage wired for a dog fence, no HOA, and room to park a camper out front.
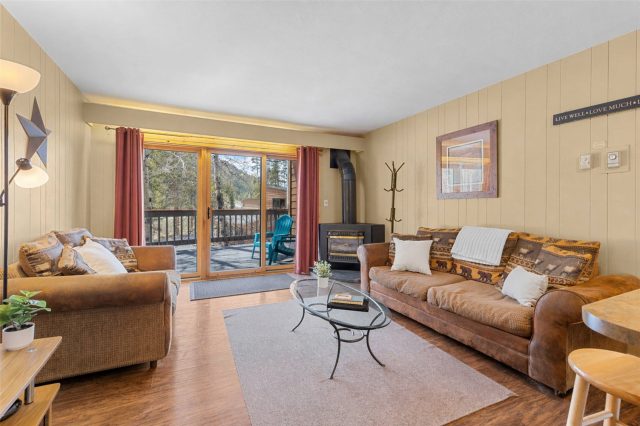
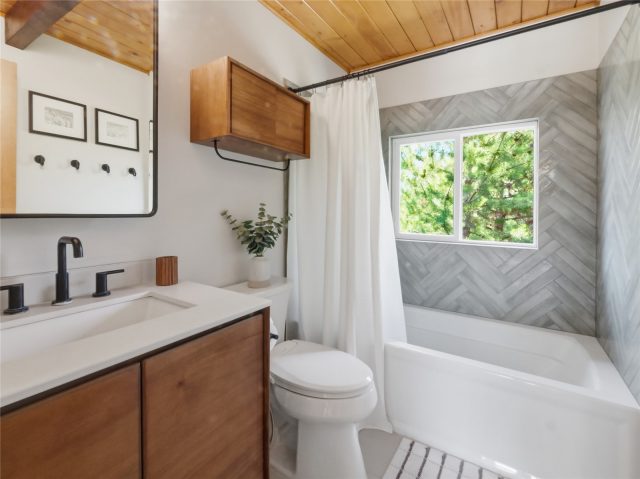
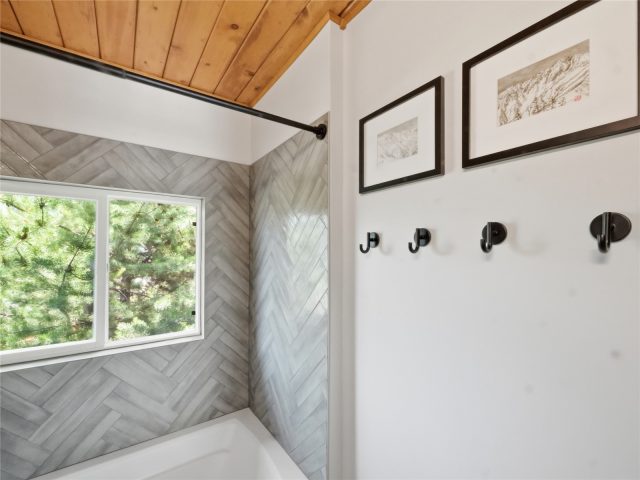
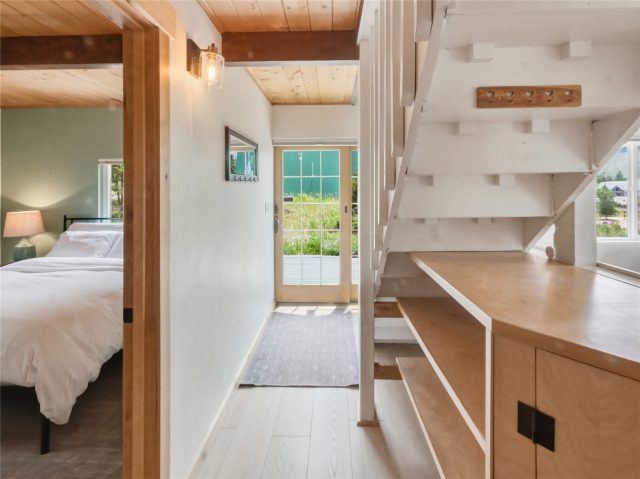
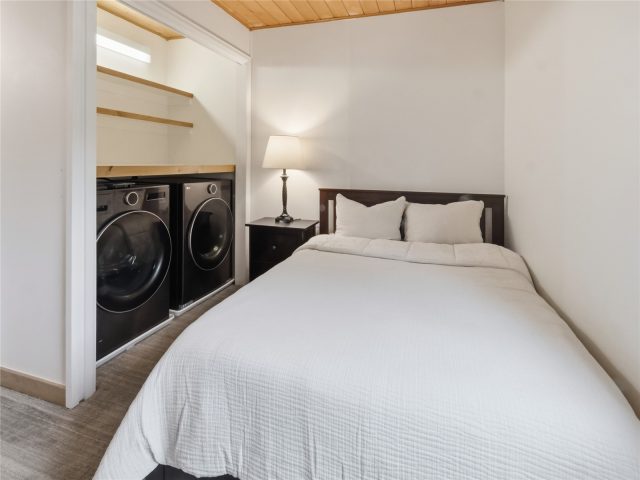
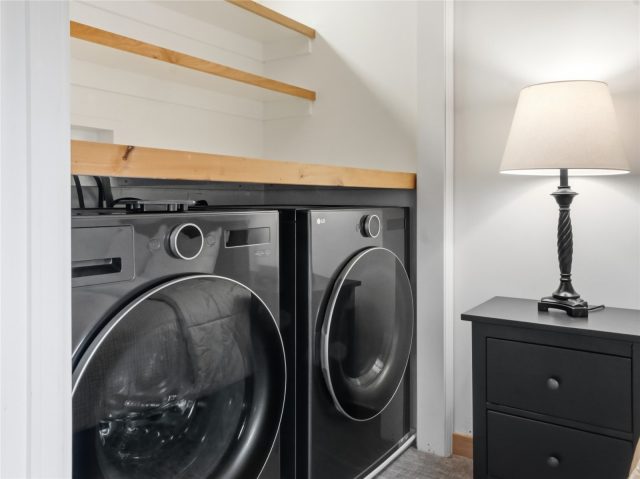
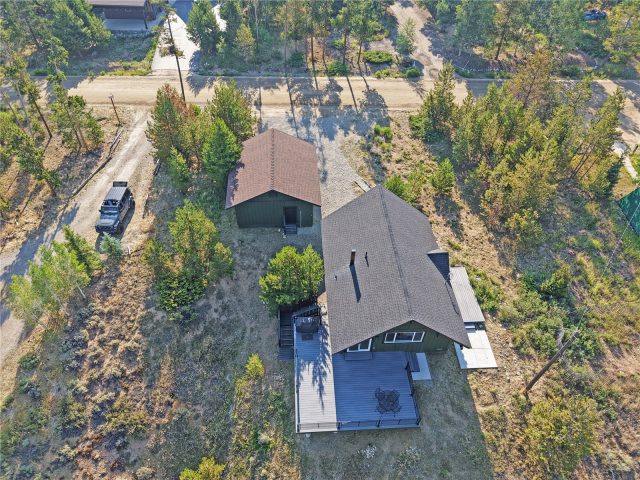
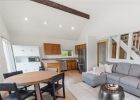
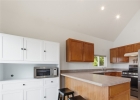
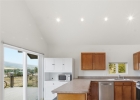
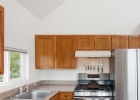
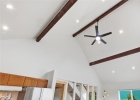
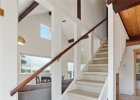
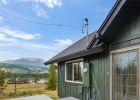
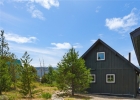
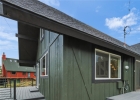
Whether you are looking for space to spread out, store your gear, or simply enjoy more flexibility than many in-town properties allow, this home offers a hard-to-find combination of convenience and usability. The home has seen extensive updates, including a new roof, new furnace, new windows, new sliding glass door, new decking, new flooring, recessed lighting, fresh paint, bathroom remodel, added bedroom A/C, and an insulated and finished 2-car garage. Additional improvements include a new refrigerator, dishwasher, gas range, washer, and dryer, along with a large walk-in crawl space that provides valuable storage. The property is served by a common well and septic system.
With direct access to Rainbow Park, extensive recent improvements, no HOA, and a setting that combines everyday convenience with room to live the mountain lifestyle, 605 Tanglewood Lane is a standout opportunity in Silverthorne.
Interior
Furnished: Partially
Flooring: Carpet, Tile, Vinyl
Appliances: Dryer, Dishwasher, Gas Cooktop, Disposal, Microwave, Refrigerator, Washer, Washer Dryer
Exterior
# Levels In Unit: Two
Construction Materials: Wood Frame
Roof: Architectural, Shingle
Parking Features: Detached, Garage
Road Surface Type: Dirt
Utilities
Available Utilities: Electricity Available, Natural Gas Available, Snow Removal, Trash Collection, Septic Available
Sewer/Septic: Septic Tank
Water Source: Well
Heating: Forced Air
HOA, Tax and Fee(s) Information
Community Features: Trails Paths
Pets Allowed: Yes
Unbranded Tour: View virtual tour
Driving Directions
From Blue River Parkway turn onto Rainbow Dr.
Turn right onto Tanglewood Ln.
Continue straight until you reach 605 Tanglewood Ln on your left hand side
Address:
605 Tanglewood Lane, Silverthorne, Colorado

|
|
|

|



|

|
|


|



|



|



|


|


|


|
|
|
|
Property Highlights For 605 Tanglewood Lane In Silverthorne, CO
This one-of-a-kind single-family home is located at 605 Tanglewood Lane in the Tanglewood Village neighborhood of Silverthorne, CO. It is currently listed for sale at $999,000. The residence features 3 bedrooms, 1 bathroom, and 928 square feet of living space on a 0.57 acre parcel. Detailed information regarding interior features, property taxes, and Summit County schools is provided on this page. For professional representation and to tour this property with MLS #S1070168, please reach out to the Summit County real estate specialist Natalia Bassova at Resort Real Estate Inc., who has over 21 years of experience (date licensed 06/23/2005, License #ER.040046620) in in-town properties in Silverthorne real estate.
Map

Listed by: Colorado R.E. Summit County, michaelhealy@summitliving.com
Copyright © 2026 Altitude MLS Inc., a wholly-owned subsidiary of Altitude REALTORS®. The information displayed herein was derived from sources believed to be accurate, but has not been verified by Altitude MLS. Buyers are cautioned to verify all information to their own satisfaction. This information is exclusively for viewers’ personal, noncommercial use. Any republication or reproduction of the information herein without the express permission of the Altitude MLS is strictly prohibited.
Request showing
Inquire

New listings today