Property Sub Type: Townhouse
| Bedrooms: | 4 |
|---|---|
| Bathrooms: | 2 |
Additional rooms: Eat In Kitchen, Loft
| Living area: | 1356.00 |
|---|---|
| List Price Per SqFt: | 627 |
| Year built: | 1972 |
| Lot acreage: | 0.04 |
Subdivision:
Woodmoor At Breckenridge Sub
Location: Near Public Transit
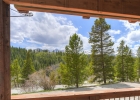
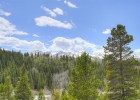
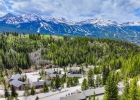
View: Mountains, Ski Area, Valley, Trees Woods
| Association fee: | 7728.00 |
|---|---|
| Association fee frequency: | Annually |
| Current Tax Amount: | 2673.91 |
|---|---|
| MLS: | S1069029 |
| Days on Market: | 87 |

Home Breckenridge Real Estate Woodmoor At Breckenridge Sub Townhomes in Breckenridge S1069029
132 Illinois Gulch Road 3, Breckenridge 4 Bed Townhome for Sale
$850,000 Townhome in Breckenridge
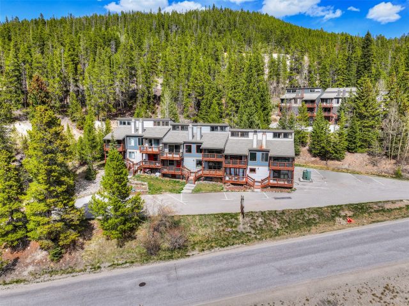
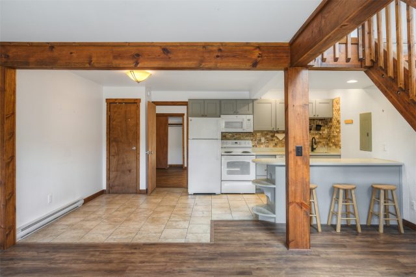
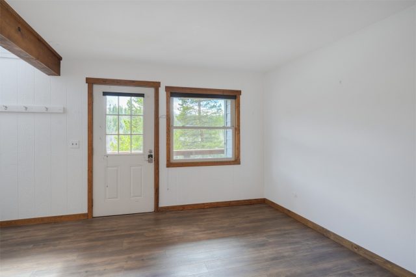
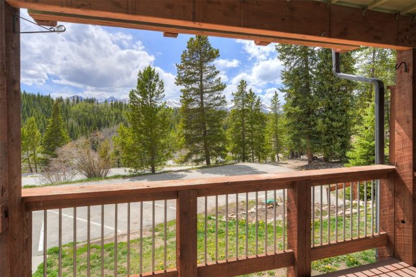
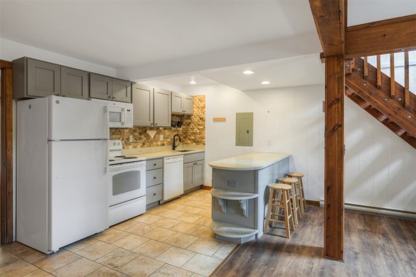
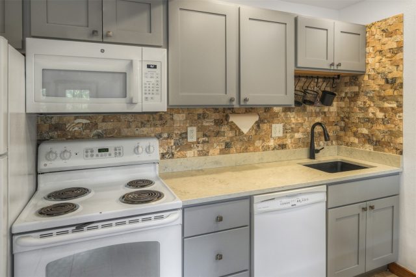
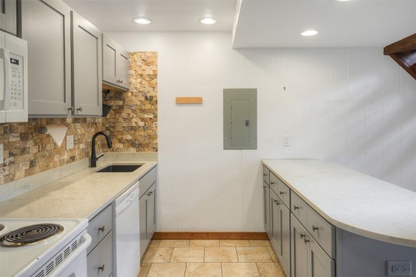
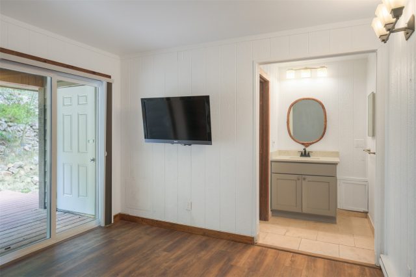
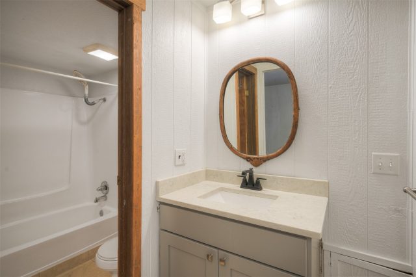
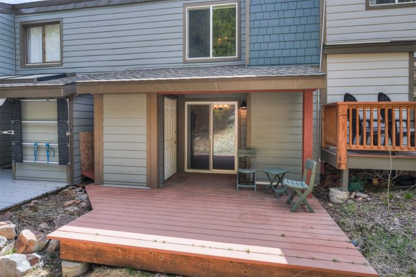
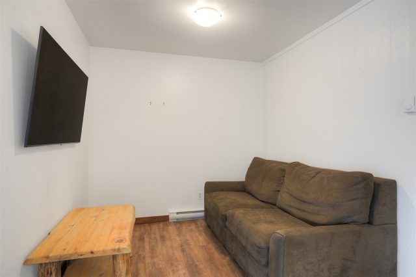
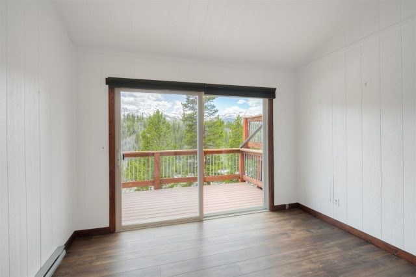
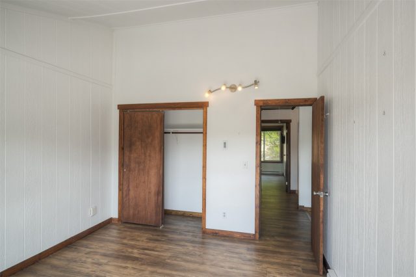
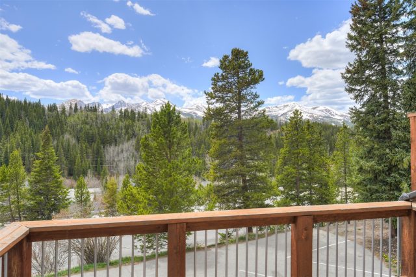
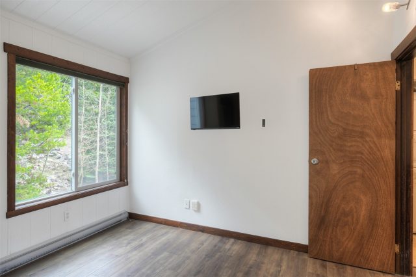
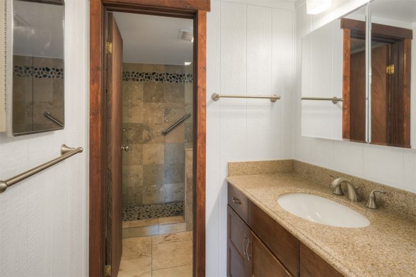
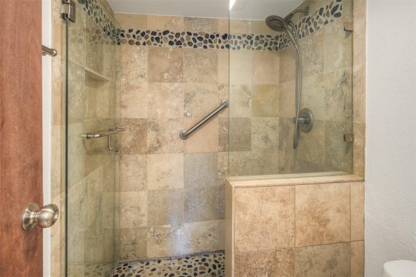
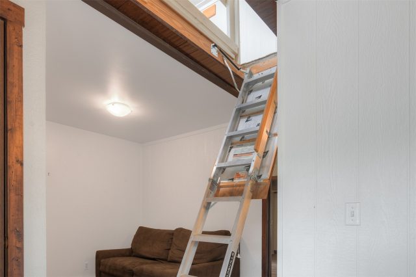
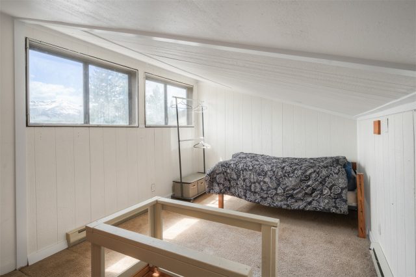
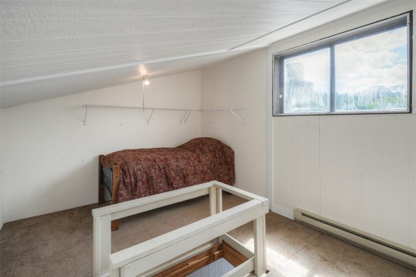
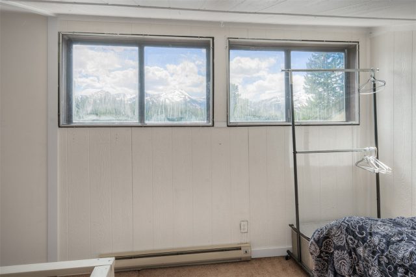
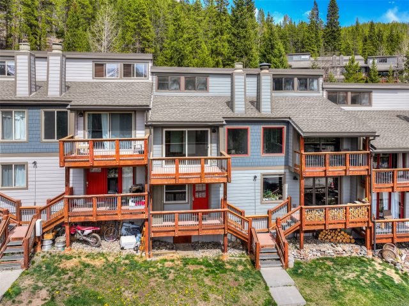
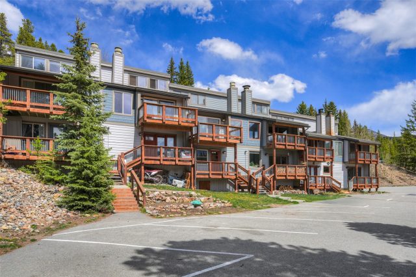
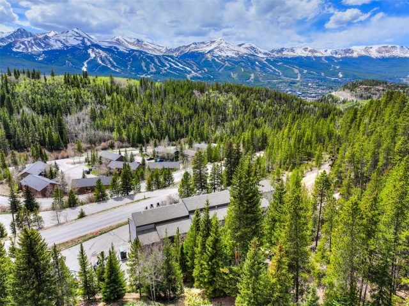
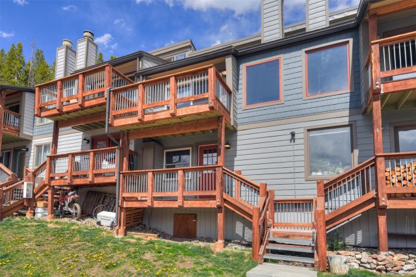
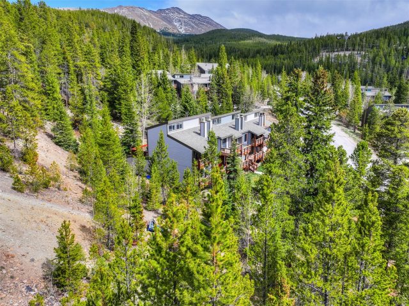
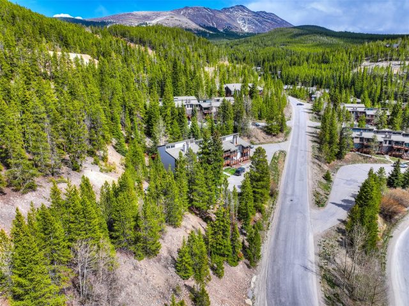
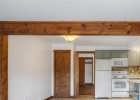
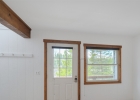
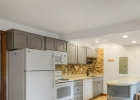
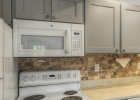
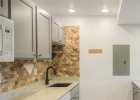
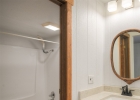
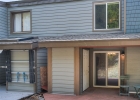
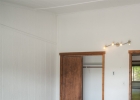
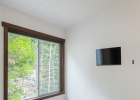
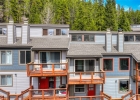
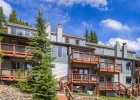
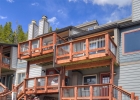
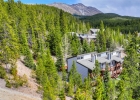
Move in ready 3 bedroom plus loft, 2 bathroom mountain home just minutes from Main Street and everything downtown Breckenridge has to offer! Recent updates include kitchen counters, cabinets and backsplash, updated flooring throughout, bathrooms, and complete interior paint! Perfectly located allowing quick access to your favorite hiking and biking trails and directly on the free bus route means you'll never need to pay for parking to go skiing again! Plenty of outdoor space as well, two west facing decks on the front allow you to enjoy amazing sunsets with the upper deck off the guest bedroom providing ski slope views!
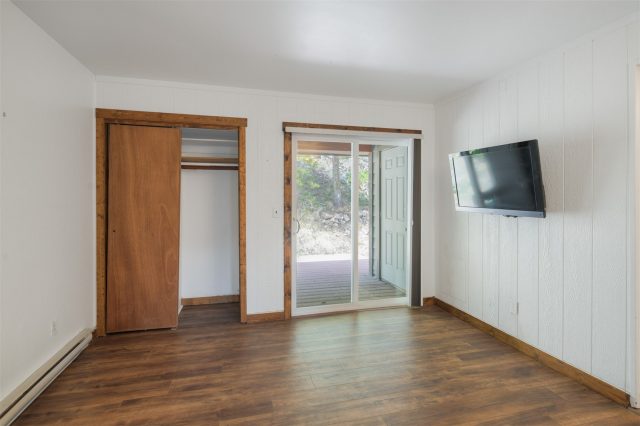
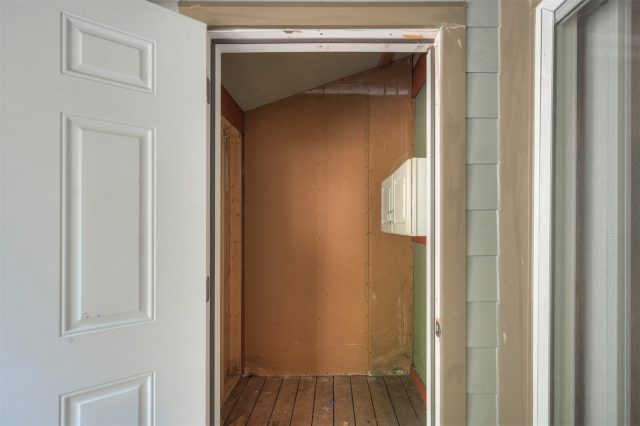
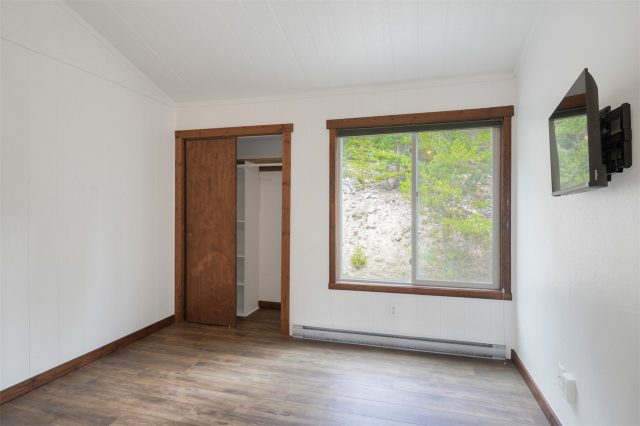
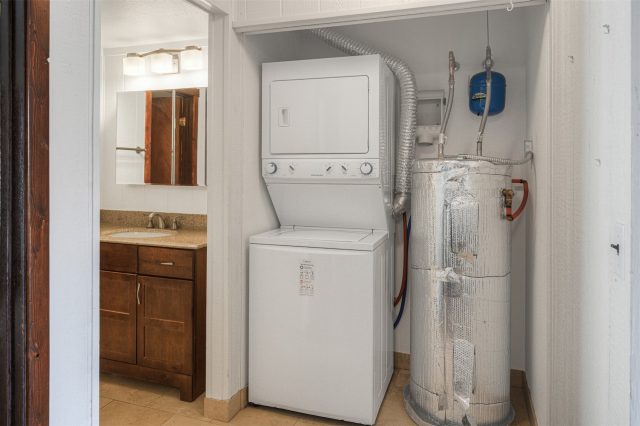
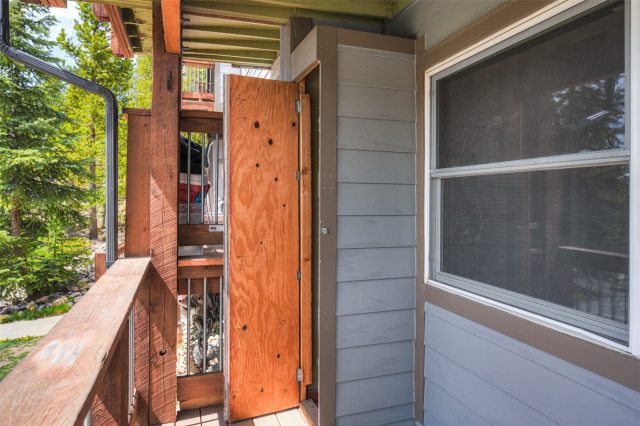
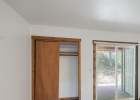
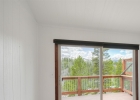
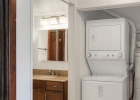
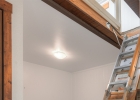
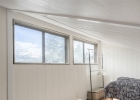
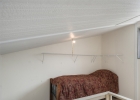
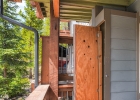
Main level bedroom has a walkout rear deck opening to a private wooded area as well! Large loft area serves as an additional 4th bedroom/sleeping area or use it as a storage room, office or game room! Additional, often overlooked conveniences include in unit laundry, parking spaces directly outside your front door, plus ample overflow parking, large storage space under the front porch, along with a ski locker by the front door and a storage closet off the rear deck, plenty of space for all your outdoor gear and toys! Home has been professionally cleaned, pre-inspected and is ready for its next owners to enjoy!
Interior
Furnished: Unfurnished
Interior Features: Main Level Primary, Cable Tv
Flooring: Carpet, Tile, Vinyl
Appliances: Dishwasher, Electric Cooktop, Electric Water Heater, Disposal, Microwave, Oven, Refrigerator, Dryer, Washer
Laundry: In Unit
Exterior
Architectural Style: Contemporary, Mountain
Unit Entry Level: 1
# Levels In Unit: Three Or More, Multi Split
Construction Materials: Wood Siding, Wood Frame
Roof: Asphalt
Parking Features: Asphalt, Off Street, Parking Pad, Unassigned
Road Surface Type: Paved
Utilities
Available Utilities: Electricity Available, Natural Gas Available, Sewer Available, Snow Removal, Trash Collection, Water Available, Cable Available, Sewer Connected
Sewer/Septic: Connected, Public Sewer
Water Source: Public
Heating: Baseboard, Electric
HOA, Tax and Fee(s) Information
Property Legal Description: LOT 3 BLOCK 7 WOODMOOR AT BRECKENRIDGE SUB LKA SOUTH 7.32 FEET OF LOT 3 AND NORTH 10.88 FEET OF LOT 4
Association Annual Total: $7,728
Community Features: Club Membership Available, Clubhouse, Golf, Trails Paths, Public Transportation
Pets Allowed: Yes
Driving Directions
Boreas Pass to Illinois Gulch Rd. After first switchback look for Bunker Hill Lode sign on left.
Address:
132 Illinois Gulch Road 3, Breckenridge, Colorado
|
|
|
|
|
|
|
|
|
|

|
Key Highlights For Townhome At 132 Illinois Gulch Road 3, Breckenridge, CO in Woodmoor At Breckenridge
Don't miss this rare opportunity to own a piece of Breckenridge history with unbeatable alpine access! This 1,356 square foot townhome on a 0.04 acre lot built in 1972 offers 4 bedrooms and 2 bathrooms in the heart of the action. Priced at $850,000. It's the perfect mountain getaway for skiing enthusiasts and nature lovers alike. Ready to make your move? Reach out to Natalia Bassova, a seasoned Breckenridge broker with Resort Real Estate Inc., who has been serving the Summit County community since 2005 (date licensed 06/23/2005, license #ER.040046620). Call today at 970-389-8899 to see why this Woodmoor At Breckenridge gem MLS #S1069029 won't last long!
Map
Street View

Listed by: Alpine Properties, thomas.g.lovejoy@gmail.com
Copyright © 2026 Altitude MLS Inc., a wholly-owned subsidiary of Altitude REALTORS®. The information displayed herein was derived from sources believed to be accurate, but has not been verified by Altitude MLS. Buyers are cautioned to verify all information to their own satisfaction. This information is exclusively for viewers’ personal, noncommercial use. Any republication or reproduction of the information herein without the express permission of the Altitude MLS is strictly prohibited.
Request showing
Inquire

New listings today