Property Sub Type: Single Family Home
| Bedrooms: | 3 |
|---|---|
| Bathrooms: | 3 |
| Living area: | 2240.00 |
|---|---|
| List Price Per SqFt: | 669 |
| Year built: | 1981 |
| Lot acreage: | 1.10 |
Subdivision:
Breckenridge Park Estates Sub #1
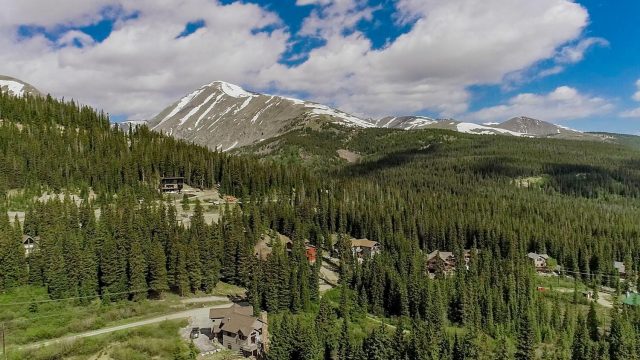
View: Mountains, Trees Woods
| Current Tax Amount: | 4290.28 |
|---|---|
| Garage Spaces: | 2 |
| MLS: | S1071048 |
| Days on Market: | 0 |

Home Summit County Real Estate New Listings in Summit County S1071048
77 Cr 528, Breckenridge 3 Bed Home for Sale
$1,499,000 Home in Breckenridge
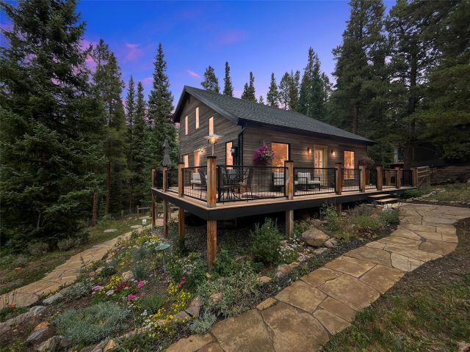
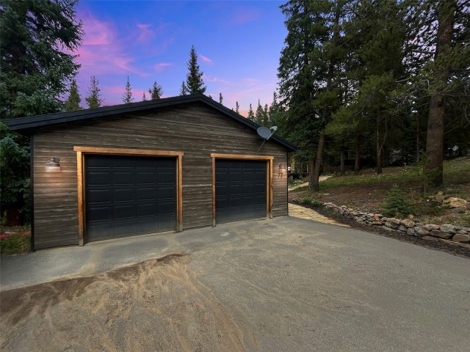
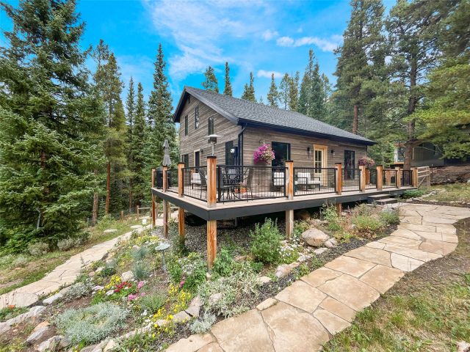
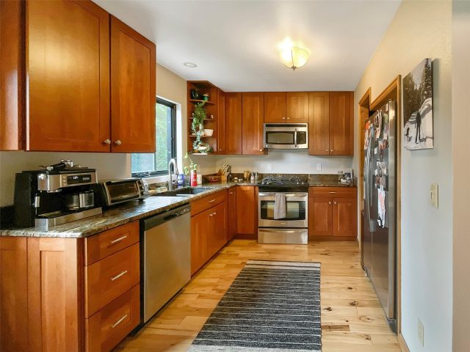
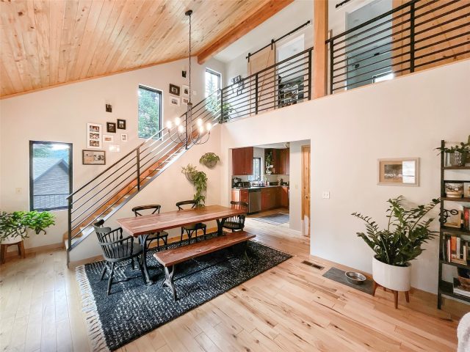
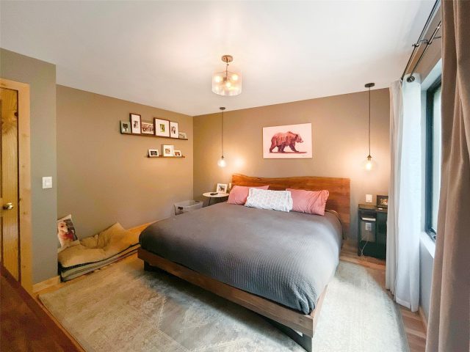
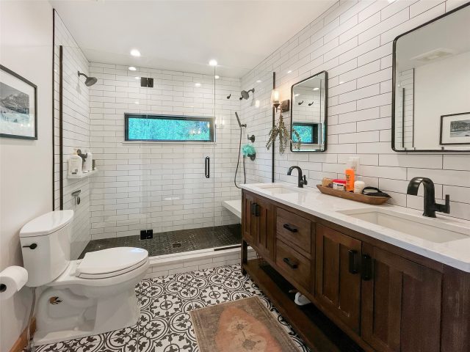
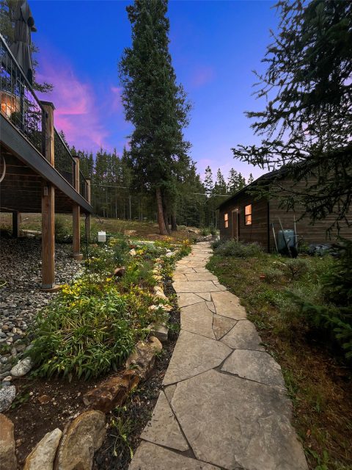
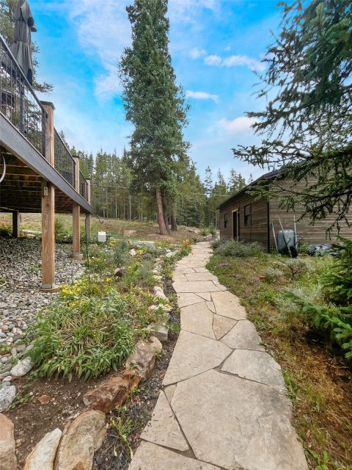
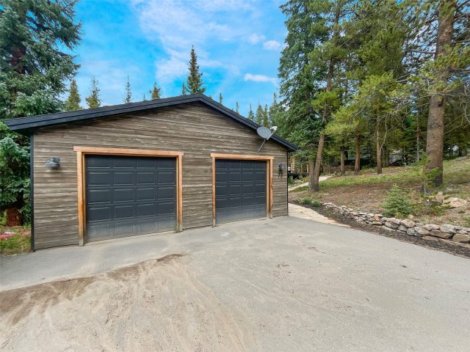
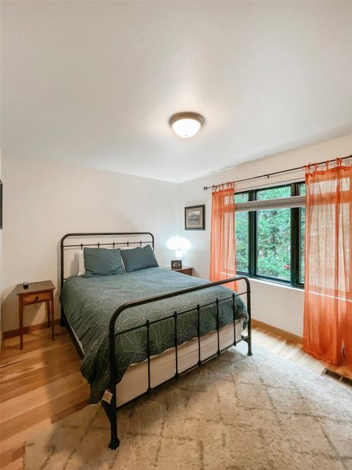
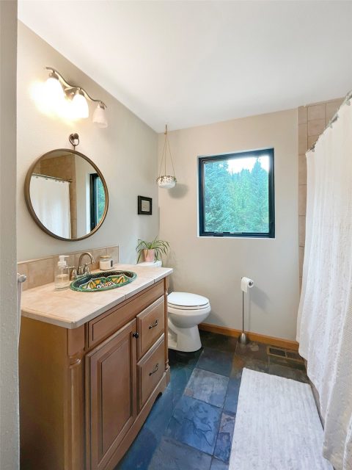
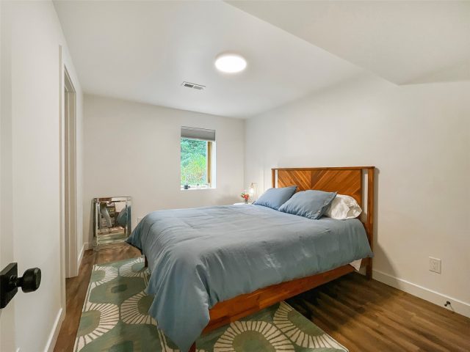
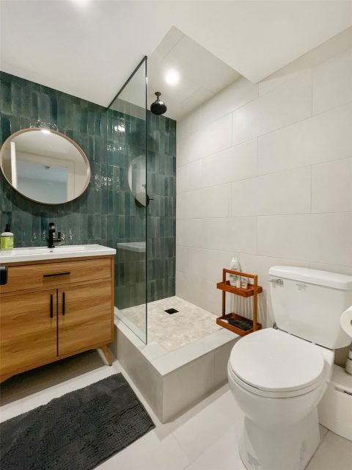
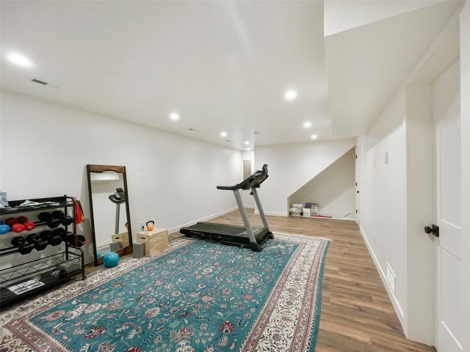
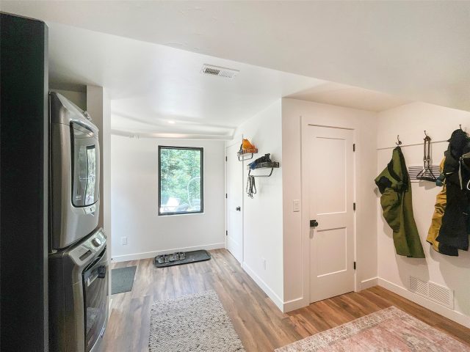
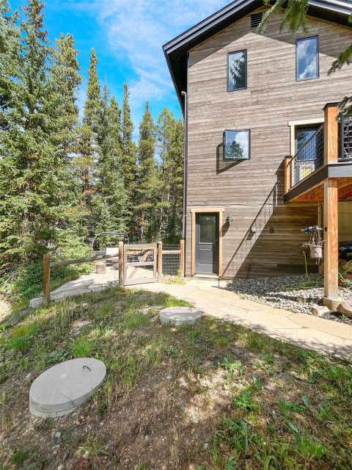
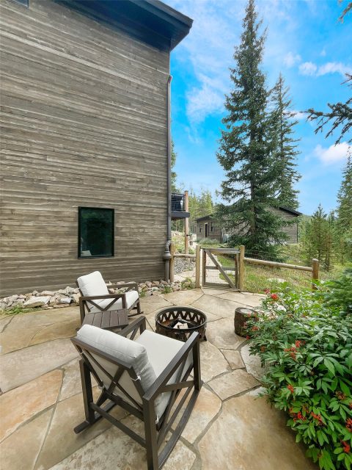
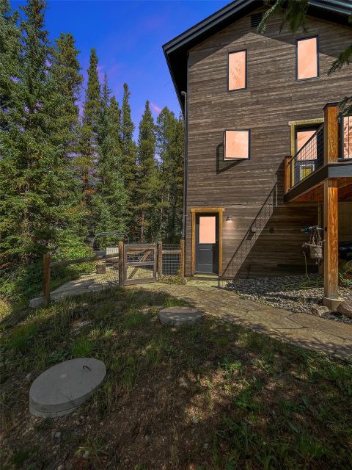
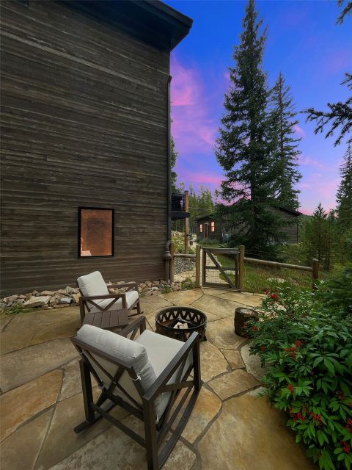
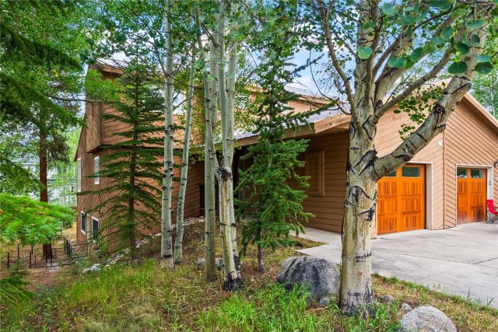
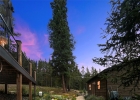
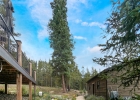
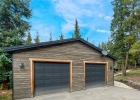
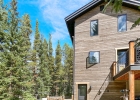
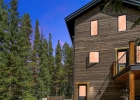
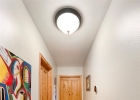
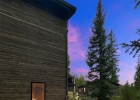
Beautifully appointed 3-bedroom, 3-bath custom home in Breckenridge Park Estates, offering a wonderful combination of quality craftsmanship, thoughtful updates, and easy indoor/outdoor living. Ideally situated within the neighborhood, the home enjoys a convenient, easily accessible location with mature landscaping, flagstone walkways, a paved driveway, oversized 2-car detached garage, fenced yard, and a generous wrap-around deck.
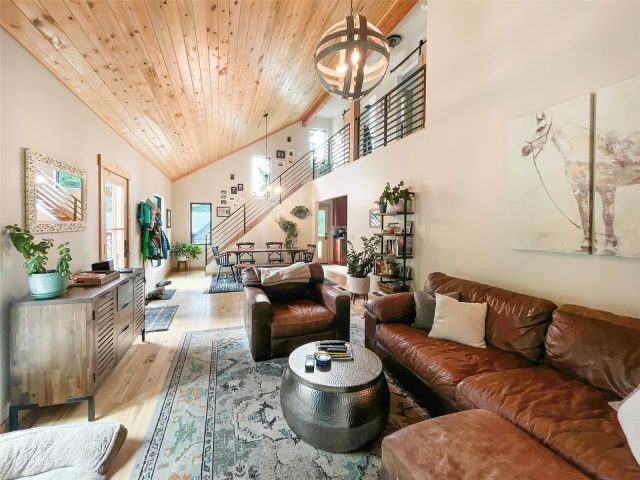
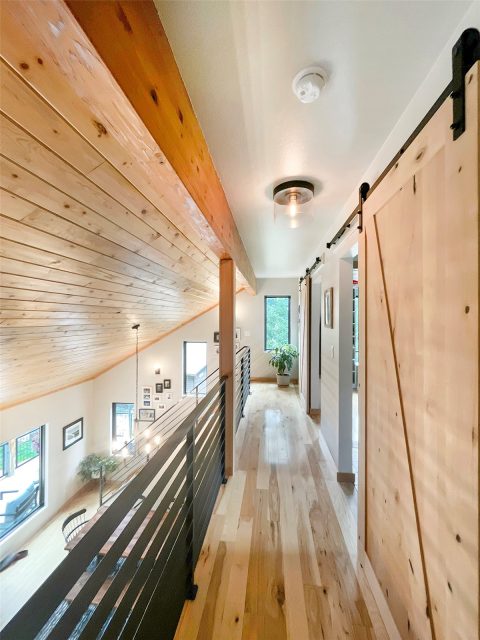
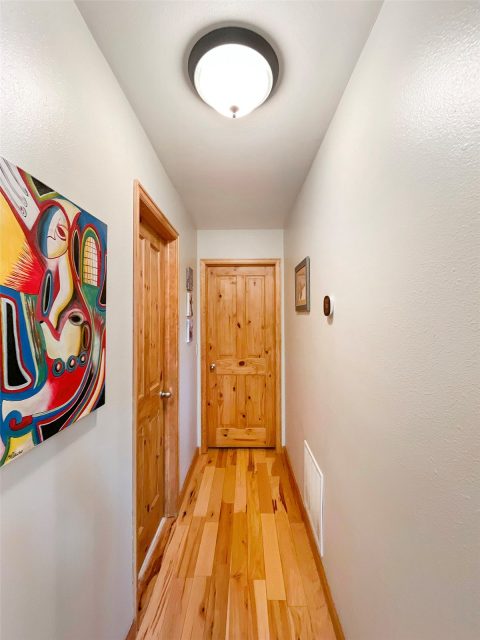
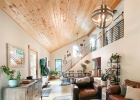
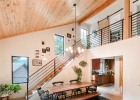
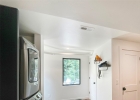
Inside, the home is warm, bright, and thoughtfully designed. Beautiful wood floors lead into the vaulted living and dining areas, where tongue-and-groove ceilings and a new gas fireplace create a welcoming mountain ambiance. Builder-level finishes throughout reflect the quality of the original construction, while numerous updates provide peace of mind and modern comfort.
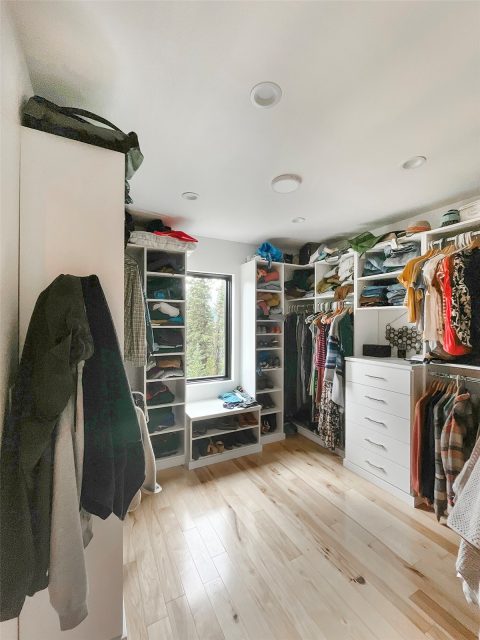
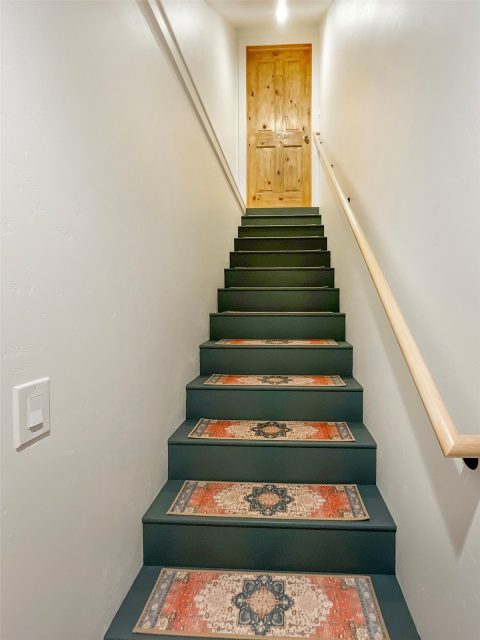
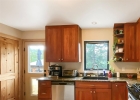
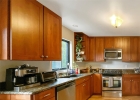
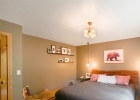
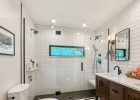
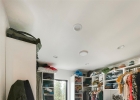
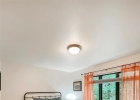
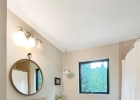
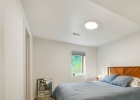
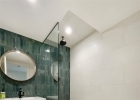
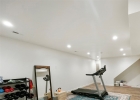
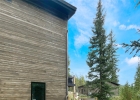
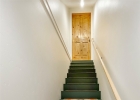
The upper level has been beautifully remodeled with an updated bedroom, bathroom, and closet. The finished basement adds flexible living space, along with a new washer and dryer installed in 2025. Significant exterior improvements including new windows, siding, roofing, decks, and railings were completed in 2020, followed by a new furnace in 2022.
When it's time for adventure, you'll find immediate access to the Laurium Trailhead, Boreas Pass and Baker's Tank trails nearby. Hiking, biking and XC skiing access are just a short distance from your front door. This home provides a wonderful opportunity to enjoy the Breckenridge lifestyle in a comfortable, thoughtfully updated mountain home.
Interior
Furnished: Unfurnished
Interior Features: Fireplace, Vaulted Ceilings
Flooring: Stone, Tile, Wood
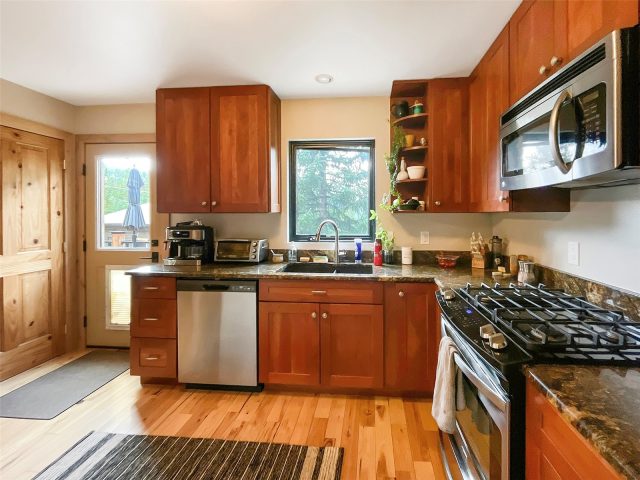
Appliances: Dryer, Dishwasher, Freezer, Gas Range, Microwave, Refrigerator, Washer, Washer Dryer
Exterior
# Levels In Unit: Three Or More
Construction Materials: Wood Frame
Roof: Asphalt
Parking Features: Detached, Garage, Parking Pad
Road Surface Type: Gravel
Utilities
Available Utilities: Electricity Available, Natural Gas Available, Trash Collection, Septic Available
Sewer/Septic: Septic Tank
Water Source: Well
Heating: Forced Air
HOA, Tax and Fee(s) Information
Community Features: Golf, Trails Paths
Pets Allowed: Yes
Driving Directions
Take Boreas Pass Road until you reach CR 528. Turn left onto CR 528, and the home is 500 ft. down the road on the left.
Address:
77 Cr 528, Breckenridge, Colorado
|
|
|
|
|
|
|
|
|
Property Highlights For 77 Cr 528 In Breckenridge, CO
This one-of-a-kind single-family home is located at 77 Cr 528 in the Breckenridge Park Estates neighborhood of Breckenridge, CO. It is currently listed for sale at $1,499,000. The residence features 3 bedrooms, 3 bathrooms, and 2,240 square feet of living space on a 1.1 acre parcel. Detailed information regarding interior features, property taxes, and Summit County schools is provided on this page. For professional representation and to tour this property with MLS #S1071048, please reach out to the Summit County real estate specialist Natalia Bassova at Resort Real Estate Inc., who has over 21 years of experience (date licensed 06/23/2005, License #ER.040046620) in mountain properties in Breckenridge real estate.
Map

Listed by: Real Broker - Breck Life Group, Pete@brecklifegroup.com
Copyright © 2026 Altitude MLS Inc., a wholly-owned subsidiary of Altitude REALTORS®. The information displayed herein was derived from sources believed to be accurate, but has not been verified by Altitude MLS. Buyers are cautioned to verify all information to their own satisfaction. This information is exclusively for viewers’ personal, noncommercial use. Any republication or reproduction of the information herein without the express permission of the Altitude MLS is strictly prohibited.
Request showing
Inquire

New listings today