| Bedrooms: | 5 |
|---|---|
| Bathrooms: | 5 |
Additional rooms: Dining Room, Family Room, Great Room, Library, Media, Rec Room, Wine Cellar, Utility Room
| Living area: | 4563.00 |
|---|---|
| List Price Per SqFt: | 590 |
| Lot acreage: | 0.37 |
| Year built: | 2005 |
Subdivision/Condo Name:
Gold Flake Sub
Location: In Town
View: Ski Slopes, Mountains, South Facing
| Current Tax Amount: | 6387.17 |
|---|
| Heating: | Natural Gas, Radiant |
|---|
Garage/Parking: 3 Car Garage
Facilities: None
| MLS: | S375475 |
|---|
HomeSummit County Real EstateS375475
204 S Pine St, Breckenridge 5 Bed Home (Sold)
Sold Home in Breckenridge
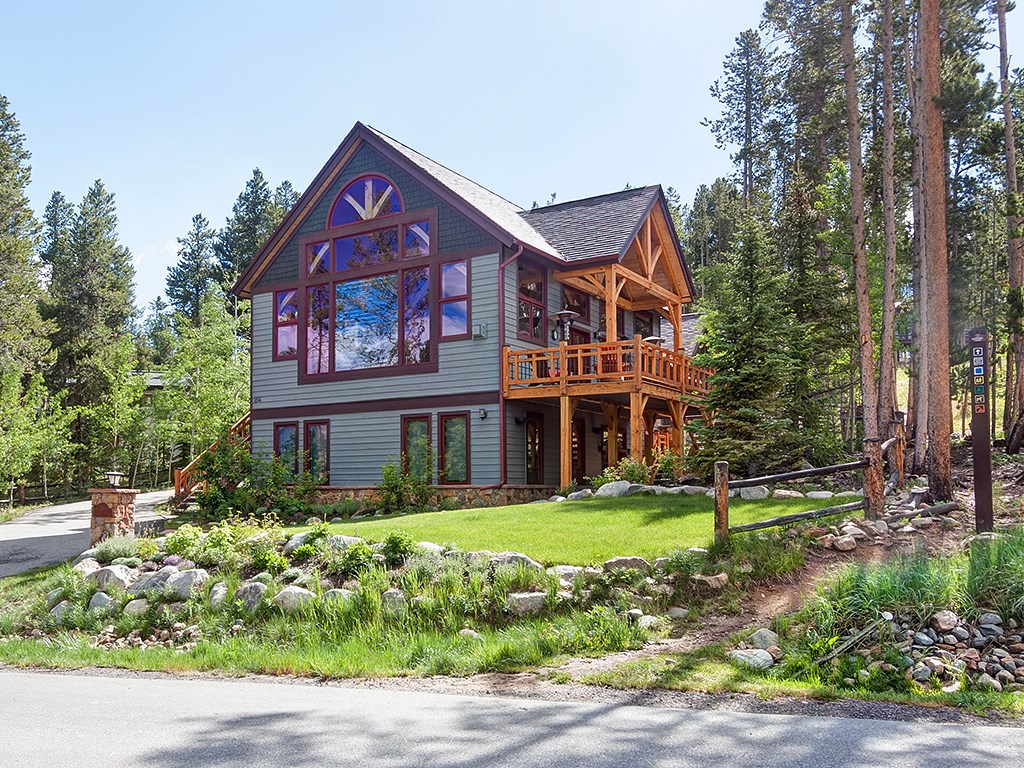
Pegged timber frame home w huge windows, sunny deck, 3 car garage. Wine cellar, all natural materials inc marble, slate, limestone. Main fl master, steam shower, huge pantry, Open floor plan w great entertainment spaces. Surround sound, plumbed outdoor heaters & BBQ. Walk to town or Carter Park. Trail system outside door. One of a kind with lots of details.
Interior features:
Deck, Fireplace - Gas, Ground Floor Master, Jetted Bathtub, Hot Tub, Patio, Satellite Dish, Steam, Vaulted CeilingsAmenities:
NoneAddress:
204 S Pine St, Breckenridge, Colorado
|

Listed by: Breckenridge Associates R.E. andy@breckenridgeassociates.com
Copyright © 2026 Altitude MLS Inc., a wholly-owned subsidiary of Altitude REALTORS®. The information displayed herein was derived from sources believed to be accurate, but has not been verified by Altitude MLS. Buyers are cautioned to verify all information to their own satisfaction. This information is exclusively for viewers’ personal, noncommercial use. Any republication or reproduction of the information herein without the express permission of the Altitude MLS is strictly prohibited.


