Property Sub Type: Single Family Home
| Bedrooms: | 3 |
|---|---|
| Bathrooms: | 3 |
Additional rooms: Recreation
| Living area: | 3164.00 |
|---|---|
| List Price Per SqFt: | 521 |
| Year built: | 1993 |
| Lot acreage: | 0.57 |
Subdivision:
Silver Shekel Sub
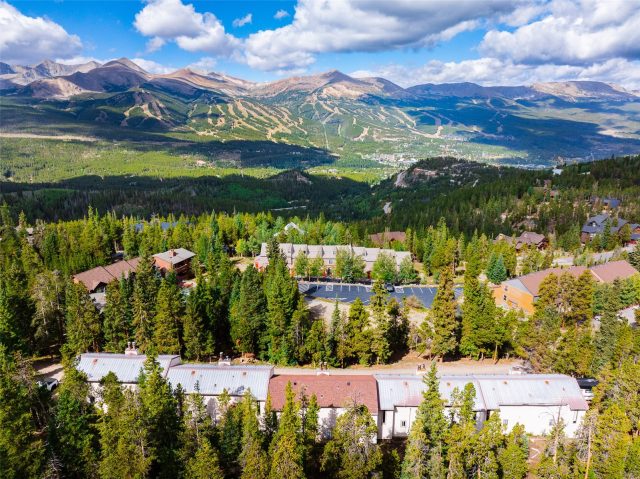
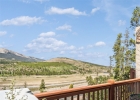
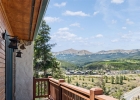
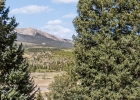
View: Meadow, Mountains
| Association fee: | 50.00 |
|---|---|
| Association fee frequency: | Annually |
| Current Tax Amount: | 5233.79 |
|---|---|
| MLS: | S1071426 |
| Days on Market: | 1 |

Home Summit County Real Estate S1071426
231 Fairview Boulevard, Breckenridge 3 Bed Home for Sale
$1,647,000 Home in Breckenridge
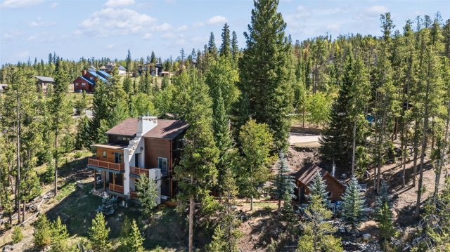
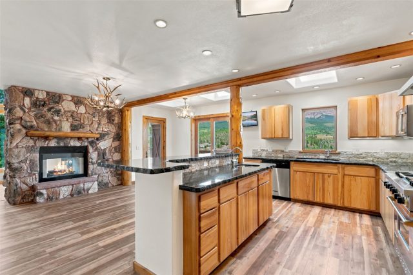
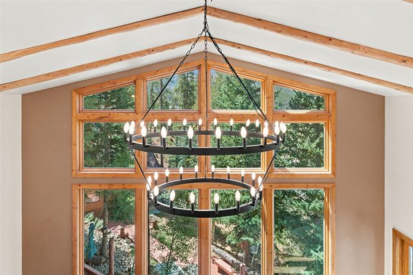
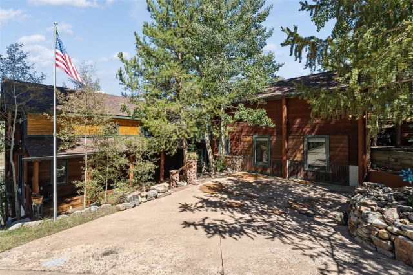
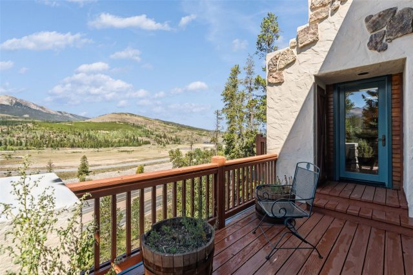
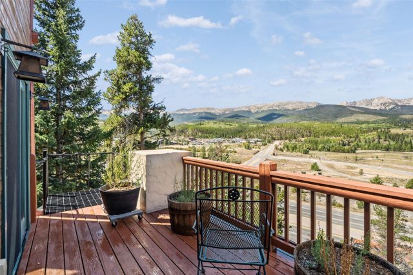
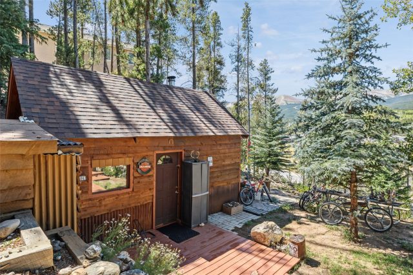
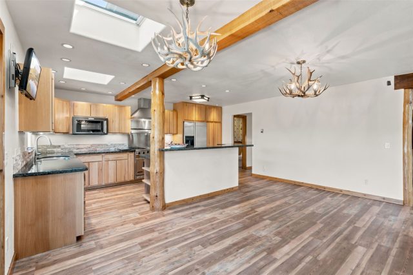
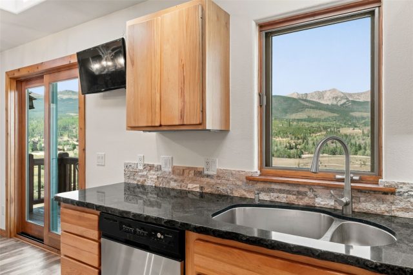
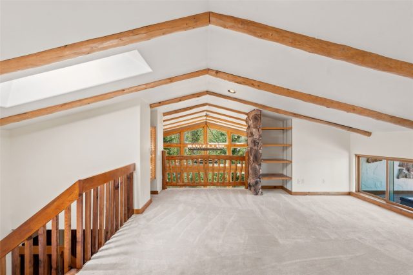
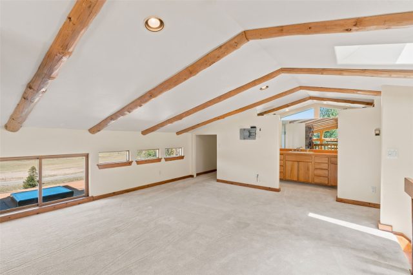
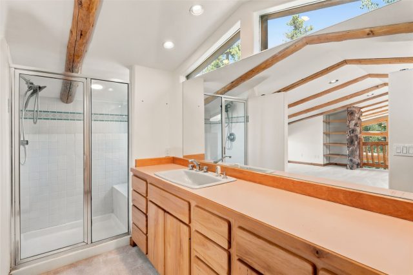
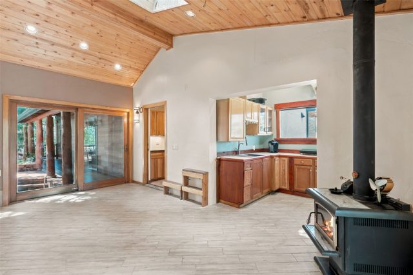
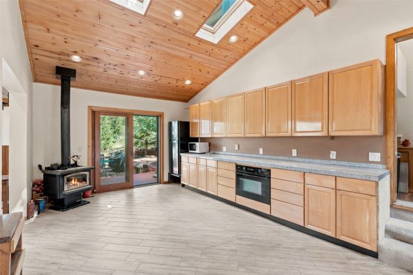
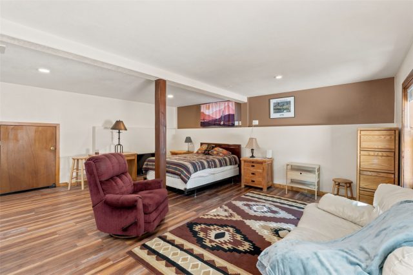
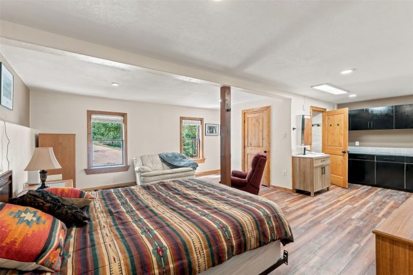
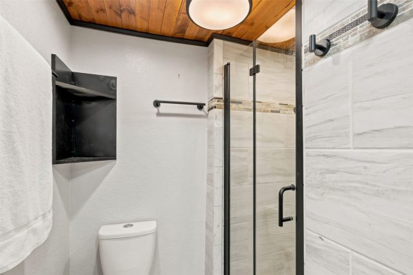
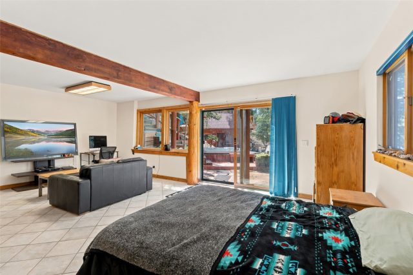
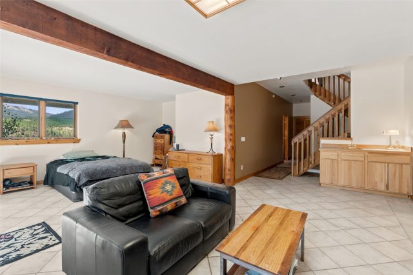
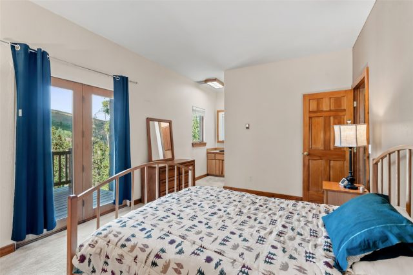
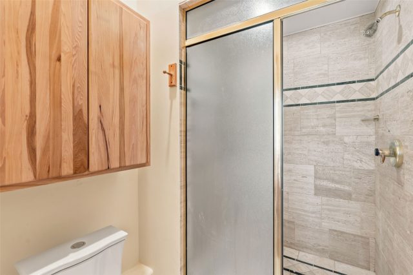
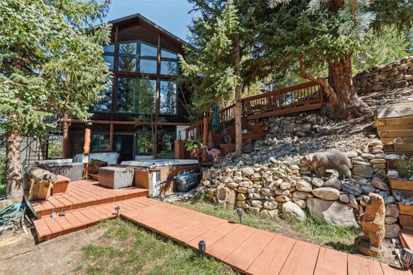
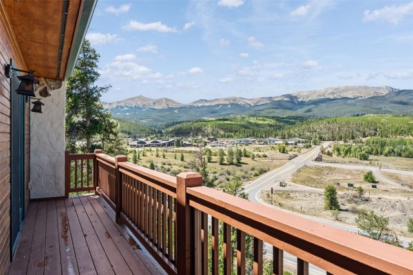
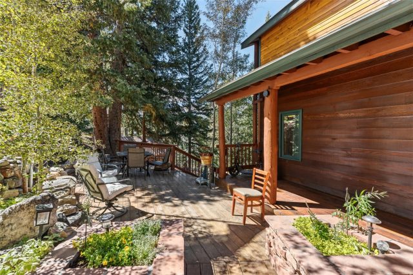
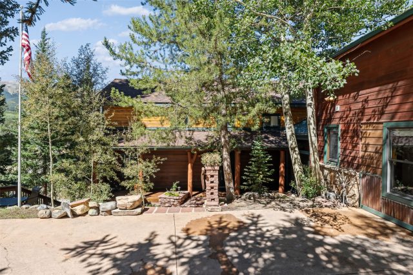
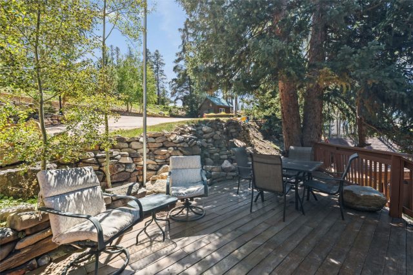
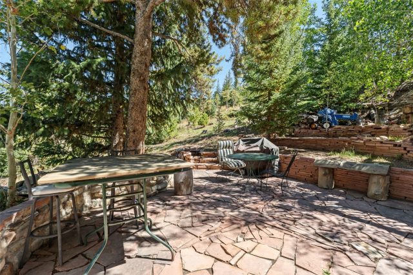
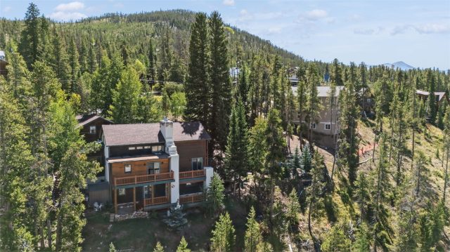
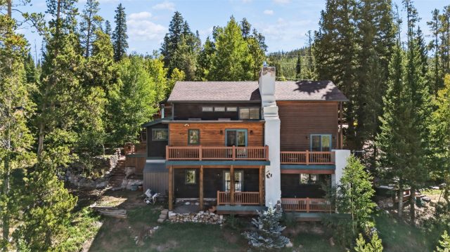
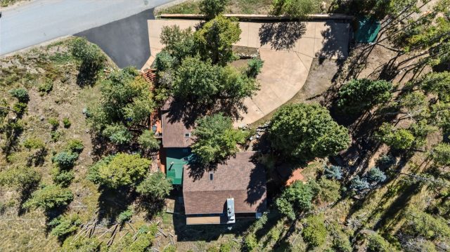
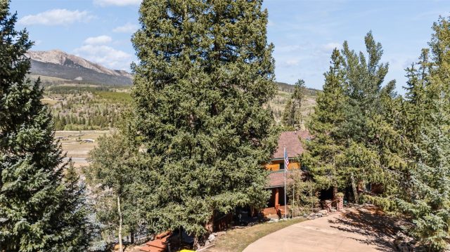
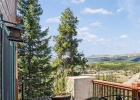
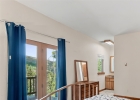
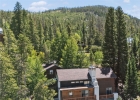
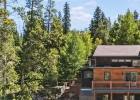
Big views, abundant sunshine, and tremendous flexibility define this spacious Silver Shekel home just north of Breckenridge. Designed to take advantage of its elevated setting, the home captures sweeping views of the Ten Mile Range from throughout the property—including directly from the kitchen.
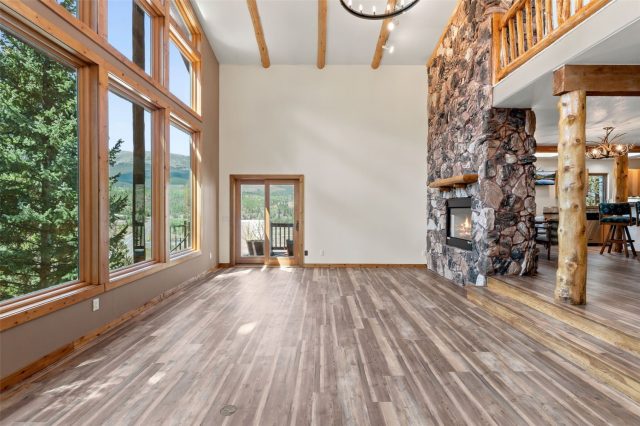
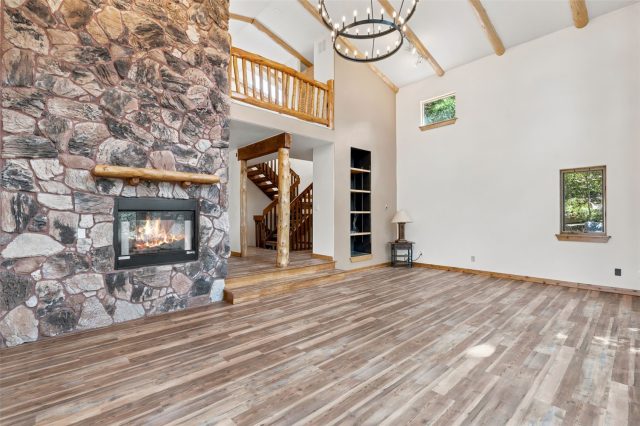
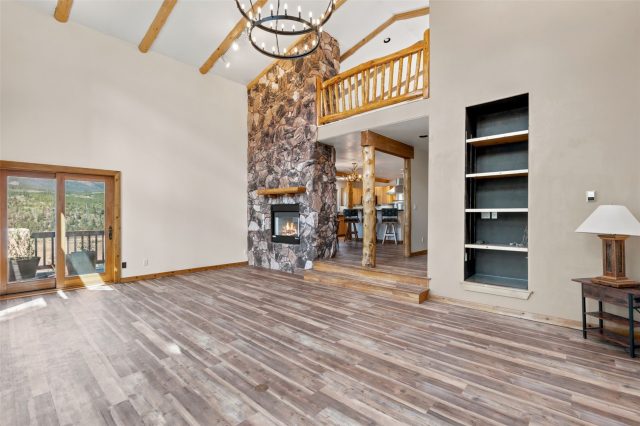
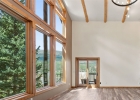
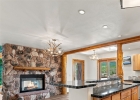
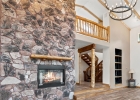
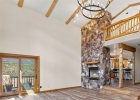
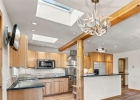
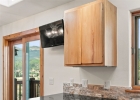
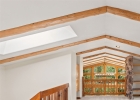
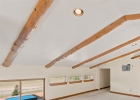
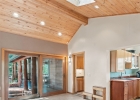
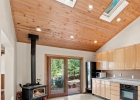
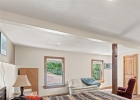
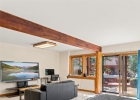
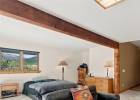
At the heart of the home is a dramatic, sun-filled great room with soaring ceilings, exposed log beams, a floor-to-ceiling stone fireplace, and an impressive wall of windows. The open kitchen connects naturally to the living spaces and features granite countertops with unique live-edge details, heated countertop areas, custom cabinetry, and a commercial-style gas range.
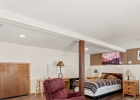
Multiple living and recreation spaces provide plenty of room to spread out, while the flexible layout offers excellent income-producing opportunities, multi-generational living possibilities, or space for extended family and guests. Built with an insulated concrete form foundation, the home is exceptionally solid and well engineered.
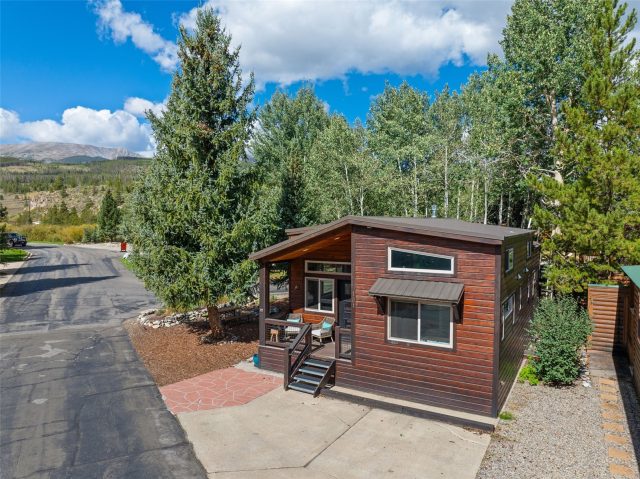
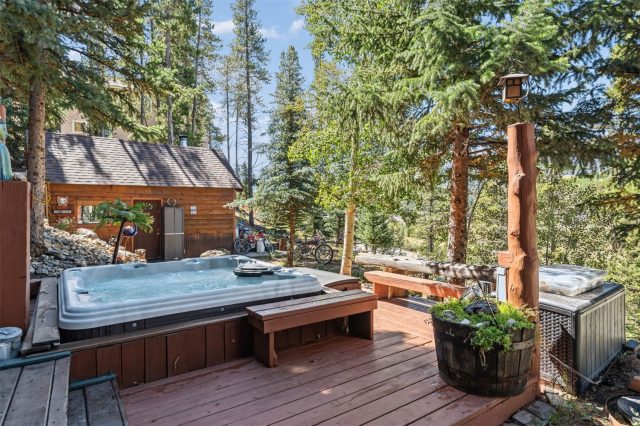
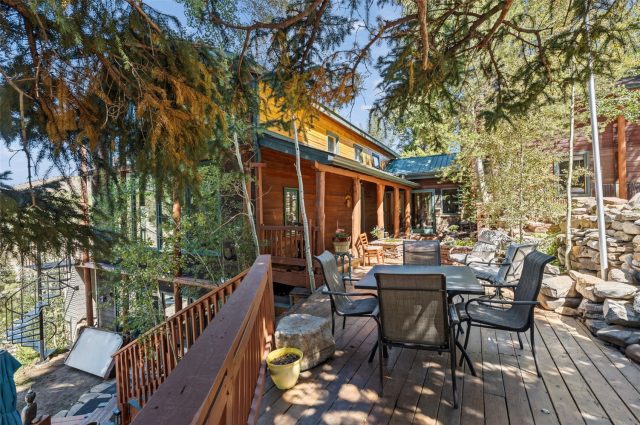
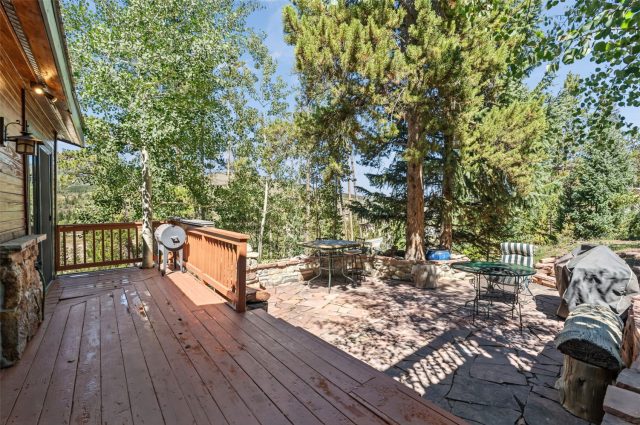
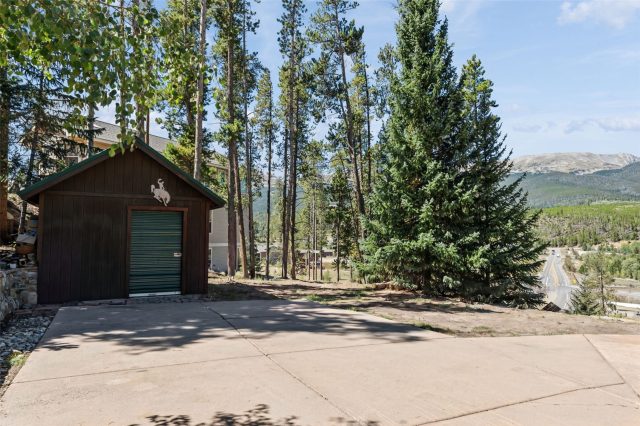
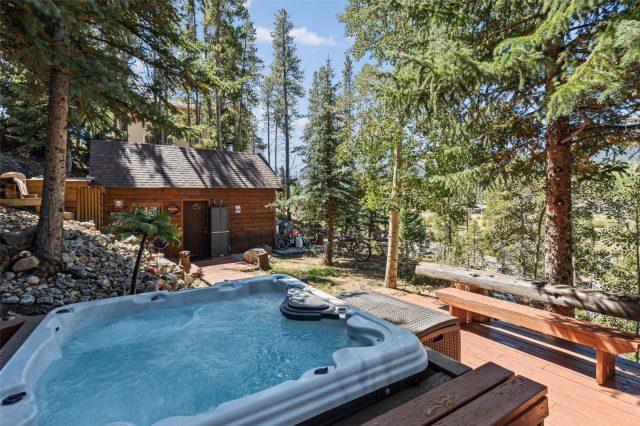
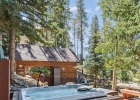
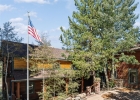
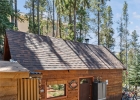
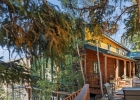
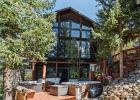
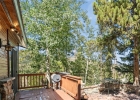
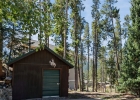
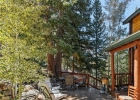
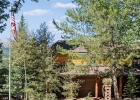
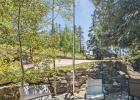
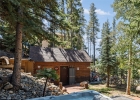
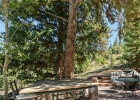
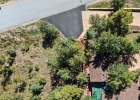
Outside, multiple decks and outdoor living areas are surrounded by mature aspens, pines, and towering Engelmann spruce. Enjoy the views, relax in the hot tub, or entertain among the trees. A separate cabin makes a great workshop, studio, or gear space, and the property offers room to explore adding a garage.
Located close to hiking and biking trails and just minutes from downtown Breckenridge, this is a unique opportunity combining big views, sunshine, space, income potential, and true Colorado character.
Interior
Furnished: Unfurnished
Interior Features: Fireplace
Flooring: Carpet, Luxury Vinyl, Luxury Vinyl Tile, Tile
Appliances: Electric Range, Gas Cooktop, Microwave, Refrigerator, Range Hood, Warming Drawer, Washer, Dryer, Washer Dryer
Laundry: Laundry Closet
Exterior
# Levels In Unit: Three Or More
Construction Materials: Frame
Roof: Asphalt
Parking Features: Parking Pad
Road Surface Type: Paved
Utilities
Available Utilities: Cable Available, Electricity Available, Natural Gas Available, High Speed Internet Available, Phone Available, Sewer Available, Snow Removal, Trash Collection, Water Available, Sewer Connected
Sewer/Septic: Connected, Public Sewer
Water Source: Public
Heating: Radiant Floor, Radiant, Wood
HOA, Tax and Fee(s) Information
Association Annual Total: $50
Community Features: Golf, Trails Paths
Pets Allowed: Yes
Unbranded Tour: View virtual tour
Driving Directions
From Breckenridge, head north on Hwy 9. Turn right on CR 400, then bear right onto Fairview Blvd. Follow Fairview Blvd to 231 Fairview Blvd.
Address:
231 Fairview Boulevard, Breckenridge, Colorado
|
|
|
|
|
|
|
|
|
|
|
|
|
Property Highlights For 231 Fairview Boulevard In Breckenridge, CO
This one-of-a-kind single-family home is located at 231 Fairview Boulevard in the Silver Shekel neighborhood of Breckenridge, CO. It is currently listed for sale at $1,647,000. The residence features 3 bedrooms, 3 bathrooms, and 3,164 square feet of living space on a 0.57 acre parcel. Detailed information regarding interior features, property taxes, and Summit County schools is provided on this page. For professional representation and to tour this property with MLS #S1071426, please reach out to the Summit County real estate specialist Natalia Bassova at Resort Real Estate Inc., who has over 21 years of experience (date licensed 06/23/2005, License #ER.040046620) in mountain properties in Breckenridge real estate.
Map

Listed by: Cornerstone Real Estate Co., mattdayton@mattdaytonrealestate.com
Copyright © 2026 Altitude MLS Inc., a wholly-owned subsidiary of Altitude REALTORS®. The information displayed herein was derived from sources believed to be accurate, but has not been verified by Altitude MLS. Buyers are cautioned to verify all information to their own satisfaction. This information is exclusively for viewers’ personal, noncommercial use. Any republication or reproduction of the information herein without the express permission of the Altitude MLS is strictly prohibited.
Request showing
Inquire

New listings today