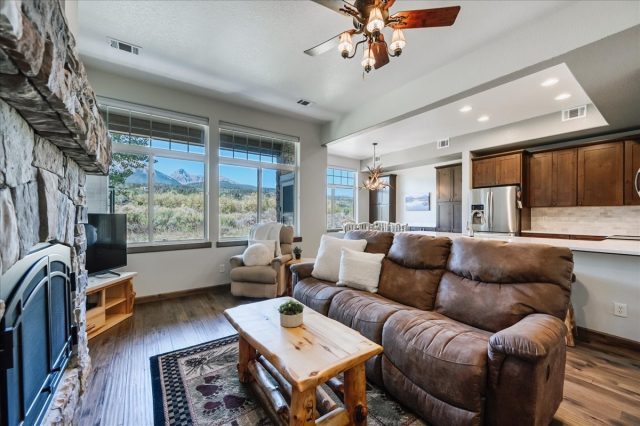
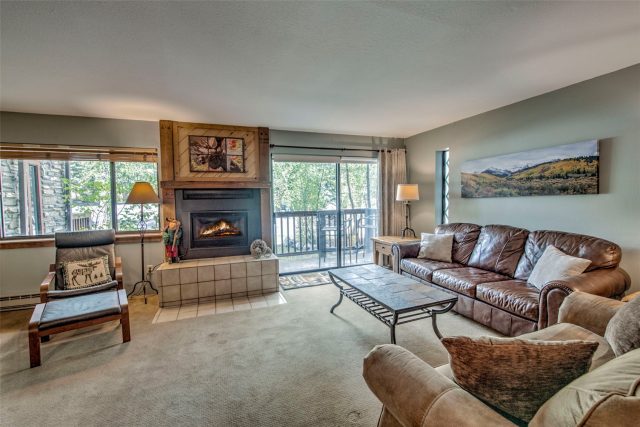
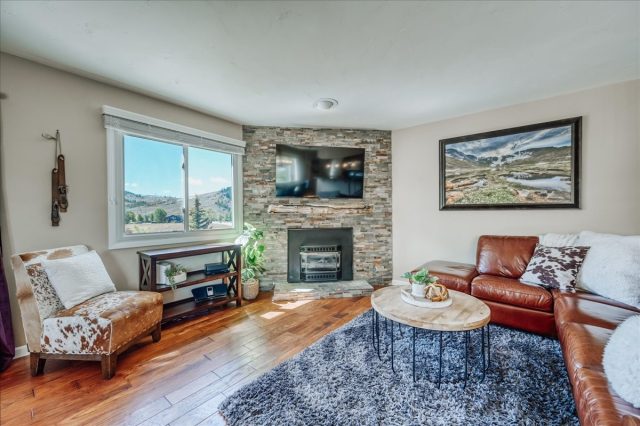
Property Sub Type: Single Family Home
| Bedrooms: | 4 |
|---|---|
| Bathrooms: | 6 |
Additional rooms: Family Room, Great Room
| Living area: | 4282.00 |
|---|---|
| List Price Per SqFt: | 1693 |
| Year built: | 1993 |
| Lot acreage: | 6.00 |
Subdivision:
Ranch At Breckenridge The
View: Mountains, Ski Area, Trees Woods
| Association fee: | 5000.00 |
|---|---|
| Association fee frequency: | Annually |
| Current Tax Amount: | 12226.43 |
|---|---|
| Garage Spaces: | 2 |
| MLS: | S1071425 |
| Days on Market: | 0 |

Home Summit County Real Estate S1071425
177 Cumberland Drive, Breckenridge 4 Bed Home for Sale
$7,250,000 Home in Breckenridge
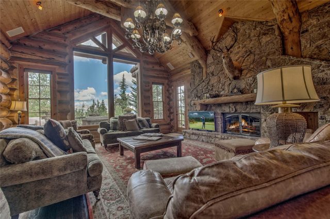
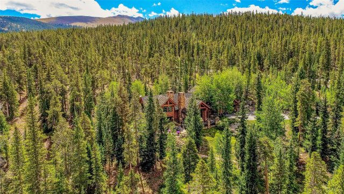
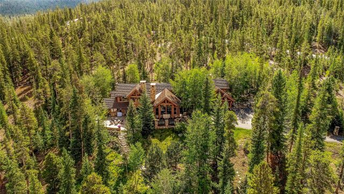
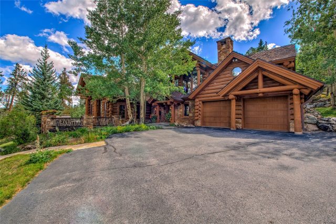
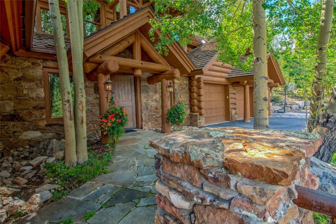
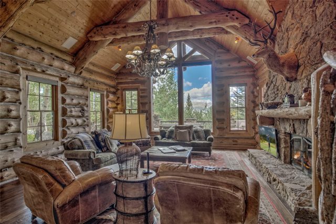
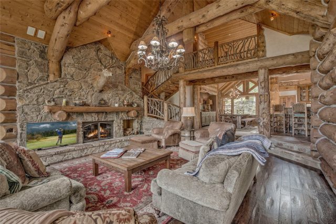
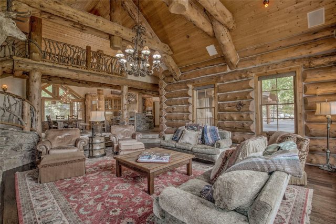
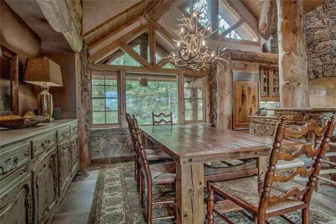
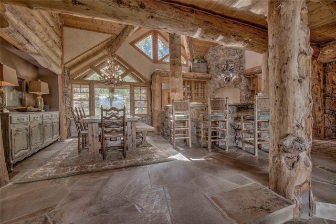
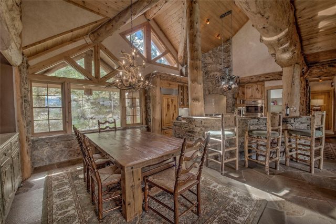
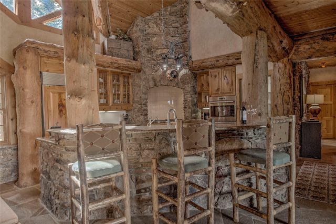
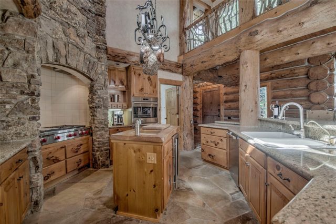
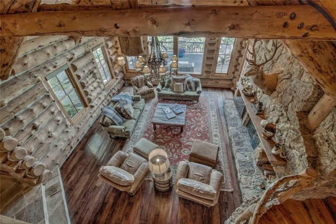
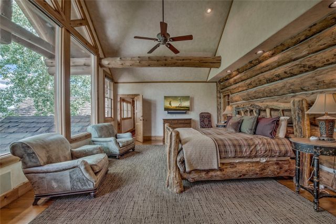
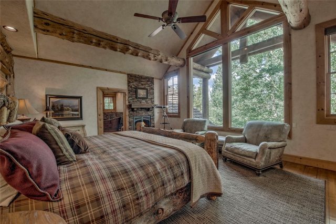
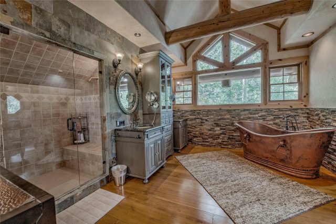
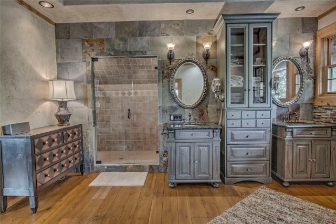
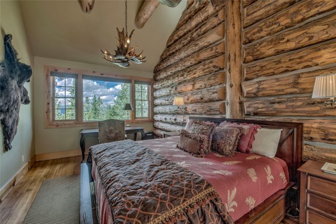
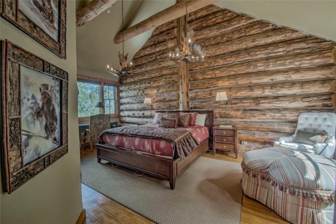
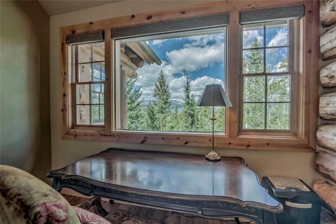
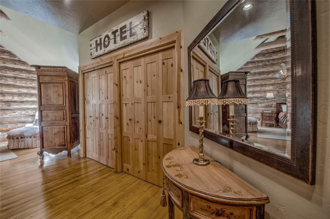
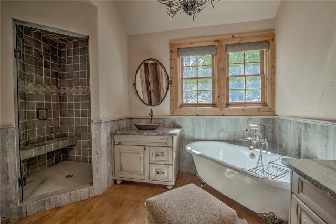
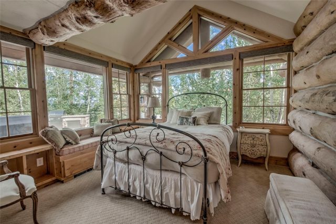
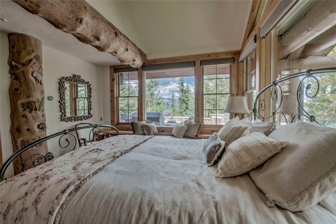
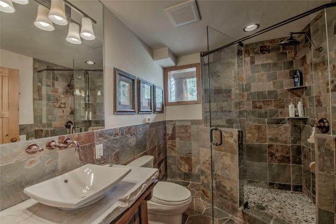
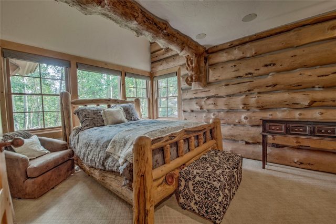
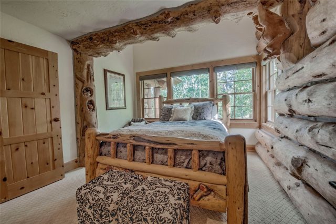
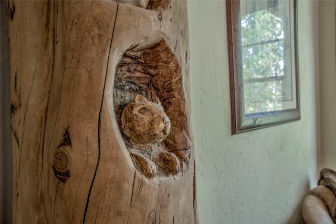
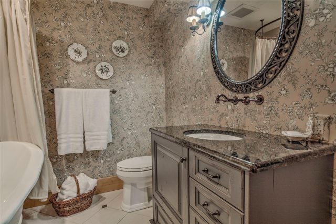
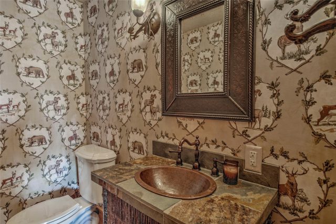
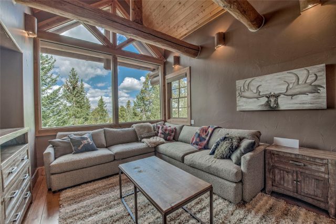
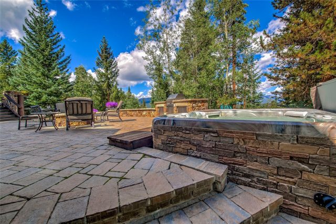
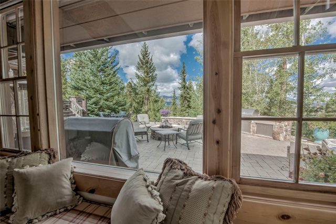
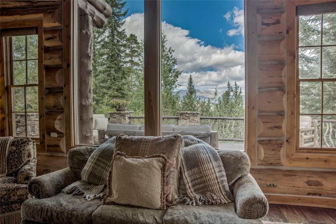
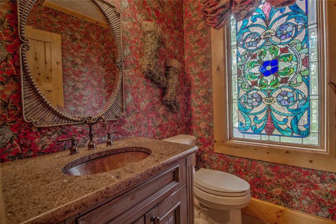
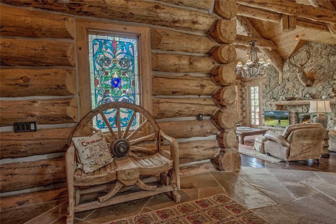
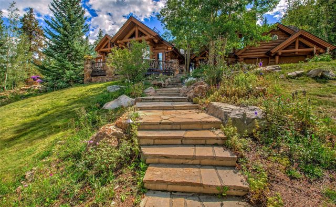
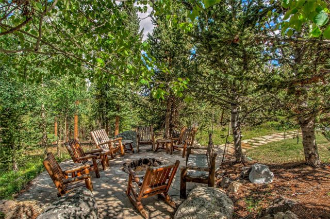
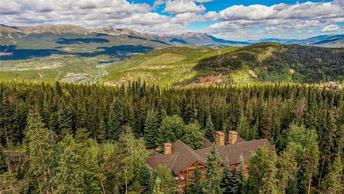
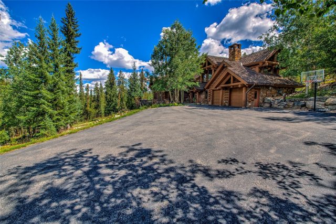
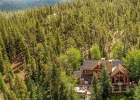
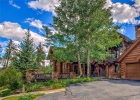
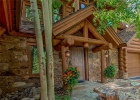
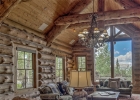
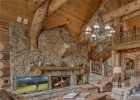
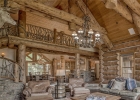
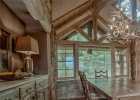
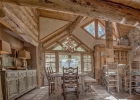
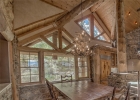
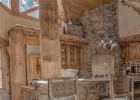
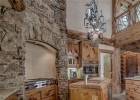
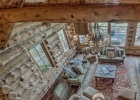
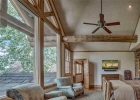
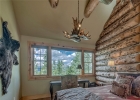
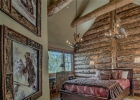
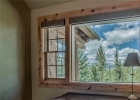
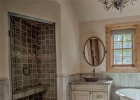
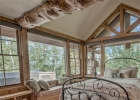
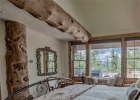
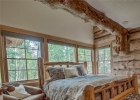
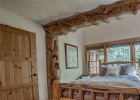
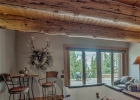
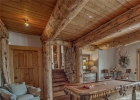
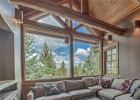
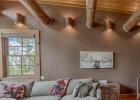
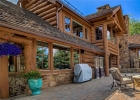
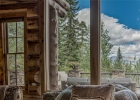
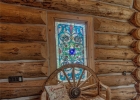
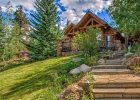
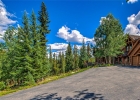
Tucked within The Ranch at Breckenridge–Breckenridge’s only gated residential community–this extraordinary Jon-Gunson-designed log residence feels lifted from the pages of a storybook. Six gentle acres unfold in pristine forest and terraced gardens, all set against panoramic views of the Tenmile Range. Inside, magnificent logs, rich natural textures, and carefully collected antiques create a home of rare warmth and character. The expansive great room showcases exceptional craftsmanship and provides an inviting setting for gathering, framed by magnificent mountain views.
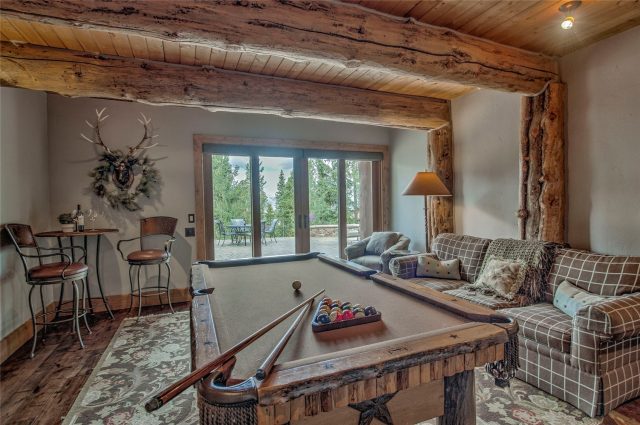
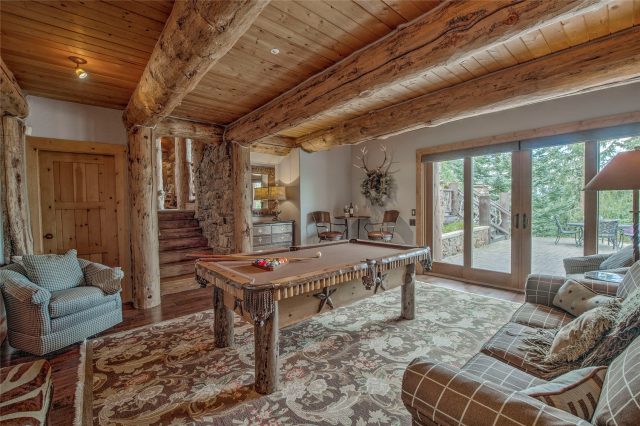
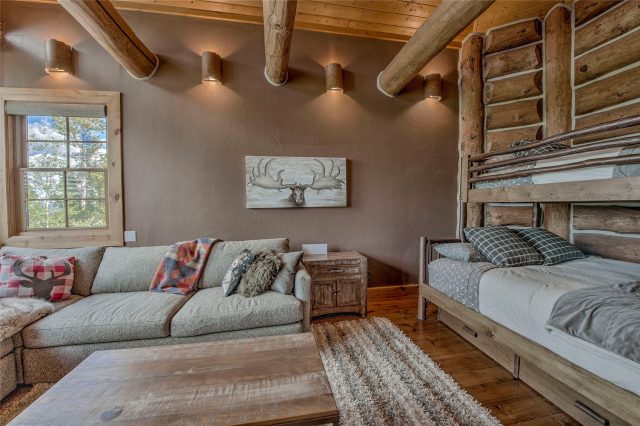
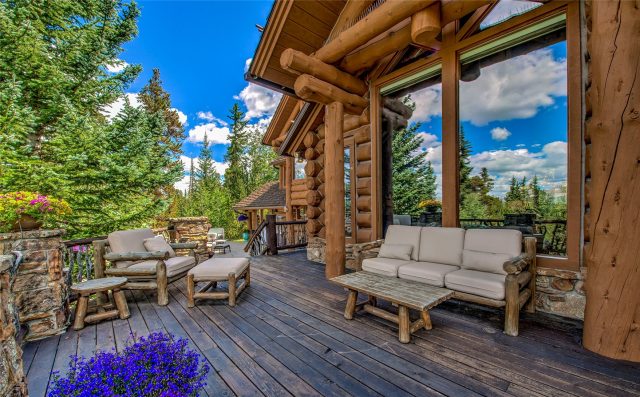
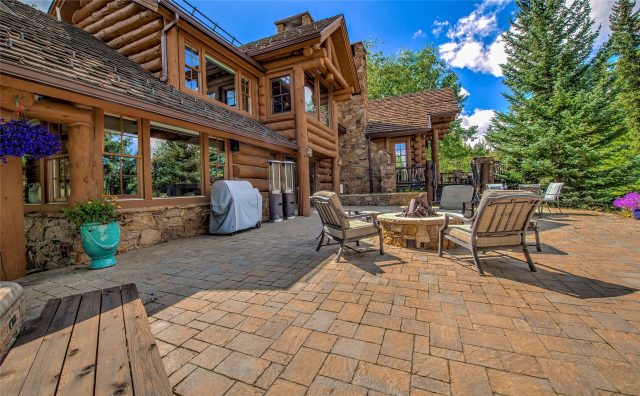
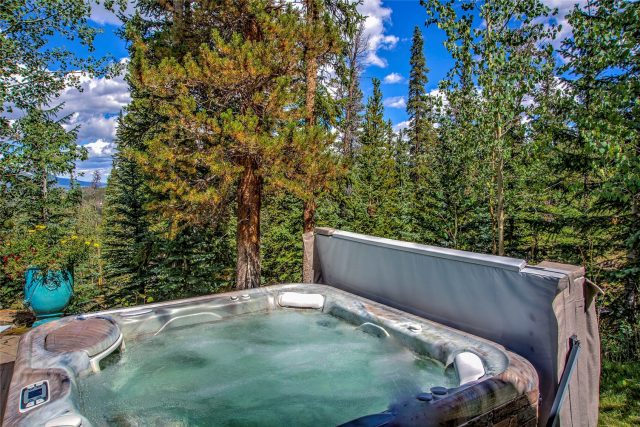
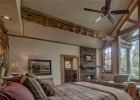
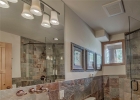
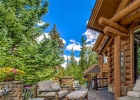
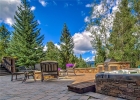
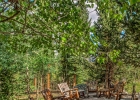
The primary suite occupies a private level of its own, offering a serene retreat with more stunning vistas, while the lower level features a second living area complete with pool table and walkout access to the expansive outdoor living space. In all, the home offers four en suite bedrooms plus a bunk room, providing generous accommodations while preserving privacy. And the retreat's outdoor spaces are equally captivating. One patio is nestled among the trees and gardens; another has been newly enhanced with an outdoor kitchen, gas fire pit, and spacious hot tub—an idyllic setting for evenings beneath the stars.
Attributes include radiant in-floor heat, synthetic shake roofing, automated lighting and blinds, smart thermostats, a FloLogic system, and augmented water rights for the gardens and spa. Rare in acreage, setting, and proximity to town, 177 Cumberland Drive is a residence of uncommon character: private yet connected, grand yet deeply welcoming, and imbued with the quiet elegance of a classic Colorado retreat.
Interior
Furnished: Partially
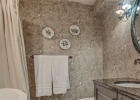
Interior Features: Ceiling Fans, Five Piece Bathroom, Fireplace, Granite Counters, High Ceilings, Primary Suite, Open Floorplan, Smart Thermostat, Cable Tv, Utility Sink, Vaulted Ceilings, Walk In Closets
Fireplaces Total: 1
Flooring: Carpet, Stone, Wood
Appliances: Built In Oven, Cooktop, Dishwasher, Disposal, Microwave, Refrigerator, Range Hood, Wine Cooler, Dryer, Washer
Exterior
# Levels In Unit: Three Or More, Multi Split
Construction Materials: Log
Roof: Shake
Parking Features: Attached, Garage
Road Surface Type: Paved
Utilities
Available Utilities: Electricity Available, Natural Gas Available, Phone Available, Snow Removal, Trash Collection, Cable Available, Septic Available
Sewer/Septic: Septic Tank
Water Source: Well
Heating: Natural Gas, Radiant
HOA, Tax and Fee(s) Information
Association Annual Total: $5,000
Community Features: Trails Paths, Gated
Pets Allowed: Yes
Driving Directions
Main Street to Boreas Pass Rd; left on Baldy Road; left on North Fuller Placer. Go through the gate for The Ranch at Breckenridge. Driveway will be on your left.
Address:
177 Cumberland Drive, Breckenridge, Colorado
|
|
|
|
|
|
|
|
|

|

|
|
|
|
|

|
Discover Luxury Living At 177 Cumberland Drive In Breckenridge, CO
Nestled within the highly desirable Ranch At Breckenridge The of Summit County, CO, this stunning partially furnished 4,282 square foot single-family residence built in 1993 is now available at $7,250,000. The home features 4 bedrooms and 6 bathrooms, all situated on a well-appointed 6 acre lot. For a comprehensive look at this property—including details on its construction, interior finishes, scenic views, and local school assignments—please review the full listing details. Ready to see it in person? Contact Natalia Bassova, a Breckenridge real estate broker at Resort Real Estate Inc., with over 21 years of experience (date licensed 06/23/2005, license #ER.040046620), specializing in luxurious Breckenridge real estate at (970) 389-8899 to schedule a private tour of MLS #S1071425 today.
Map

Listed by: RE/MAX Properties of the Summit, susie@thecortrightgroup.com
Copyright © 2026 Altitude MLS Inc., a wholly-owned subsidiary of Altitude REALTORS®. The information displayed herein was derived from sources believed to be accurate, but has not been verified by Altitude MLS. Buyers are cautioned to verify all information to their own satisfaction. This information is exclusively for viewers’ personal, noncommercial use. Any republication or reproduction of the information herein without the express permission of the Altitude MLS is strictly prohibited.
Request showing
Inquire

New listings today