Property Sub Type: Single Family Home
| Bedrooms: | 4 |
|---|---|
| Bathrooms: | 4 |
Additional rooms: Great Room, Recreation, Sunroom
| Living area: | 3602.00 |
|---|---|
| List Price Per SqFt: | 650 |
| Year built: | 1997 |
| Lot acreage: | 0.80 |
Subdivision:
Coronet Sub
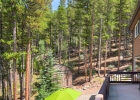
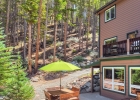
Location: Cul De Sac, Many Trees
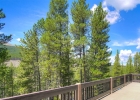
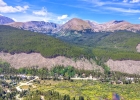
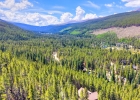
View: Mountains, Trees Woods
| Current Tax Amount: | 6967.08 |
|---|---|
| Garage Spaces: | 2 |
| MLS: | S1071364 |
| Days on Market: | 0 |

Home Summit County Real Estate S1071364
139 Pennsylvania Creek Trail, Blue River 4 Bed Home for Sale
$2,340,000 Home in Blue River
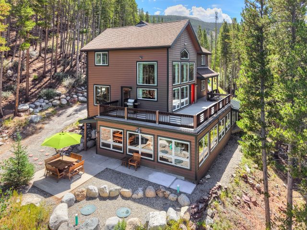
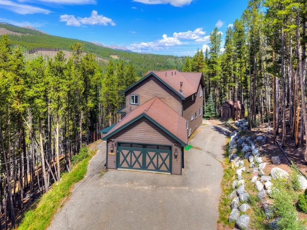
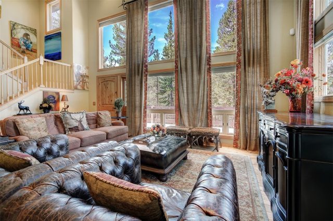
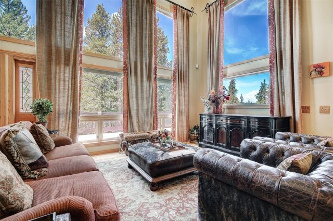
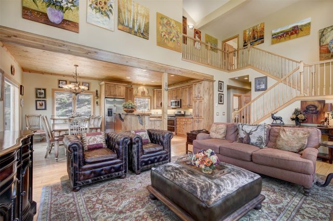
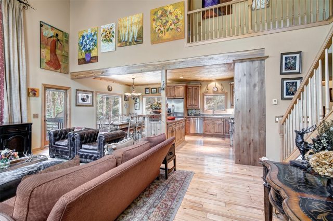
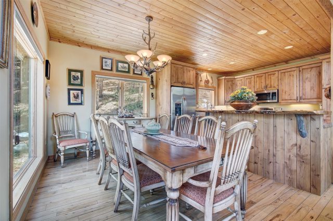
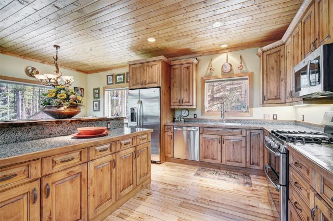
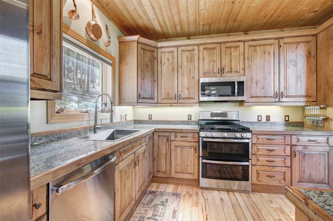
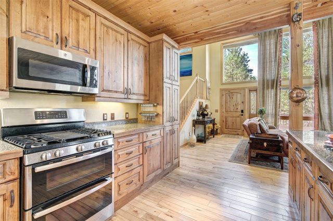
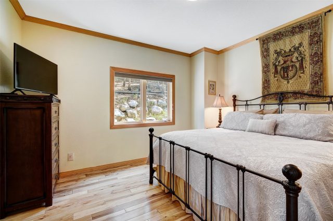
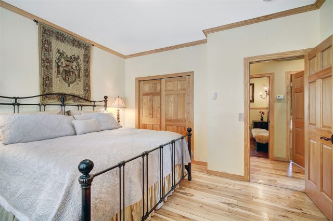
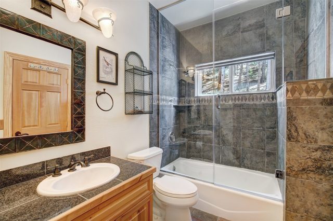
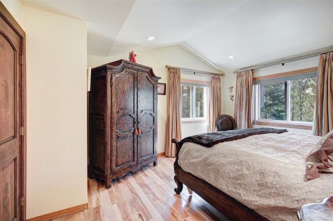
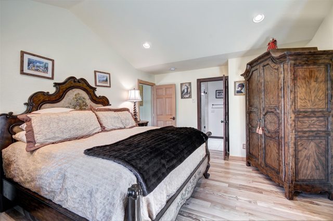
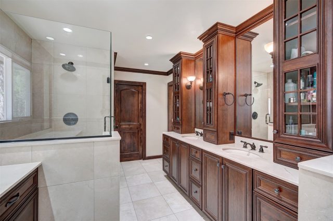
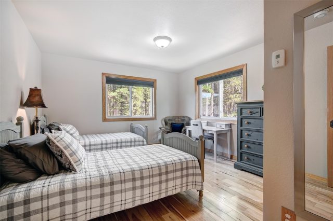
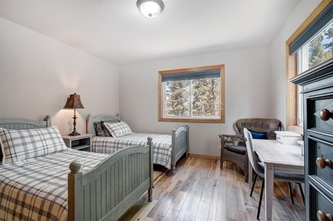
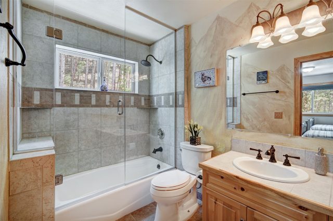
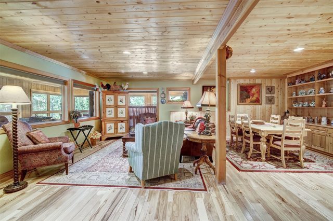
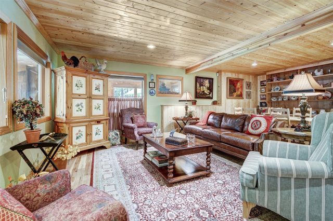
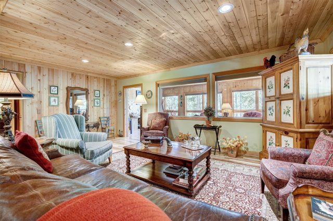
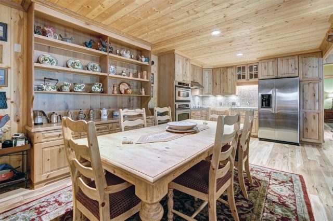
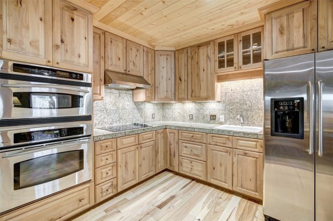
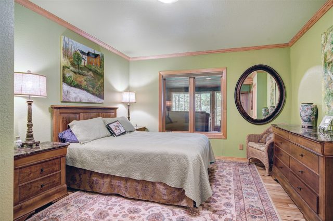
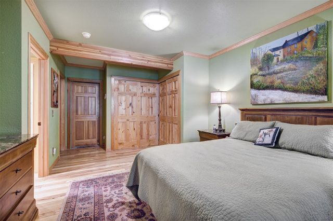
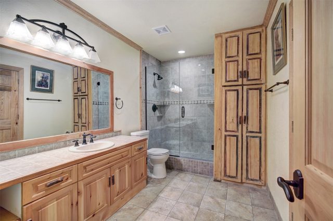
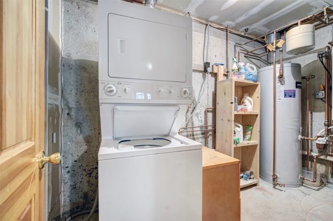
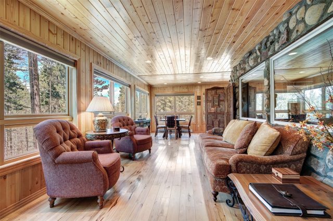
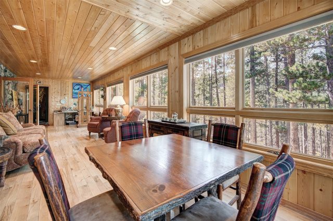
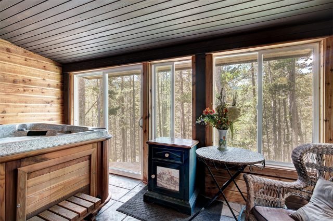
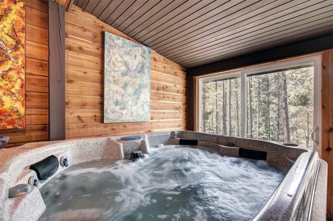
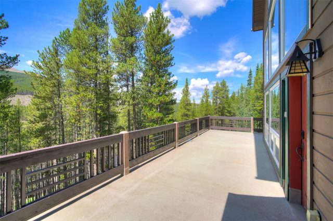
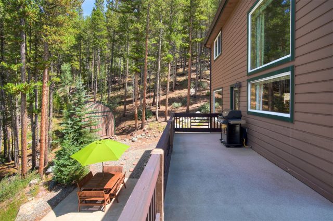
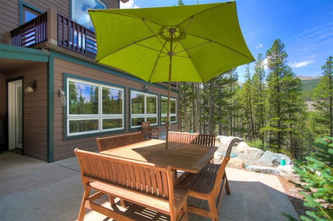
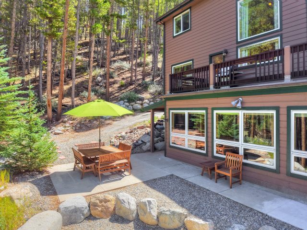
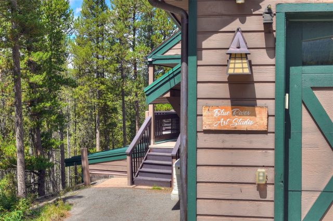
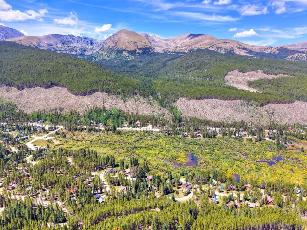
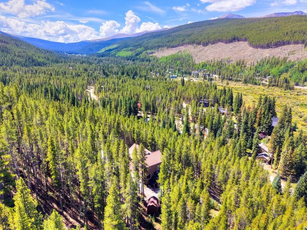
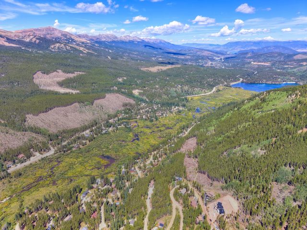
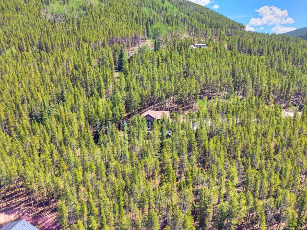
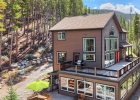
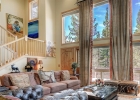
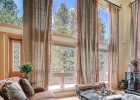
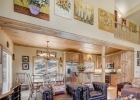
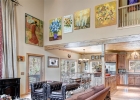
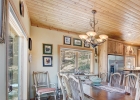
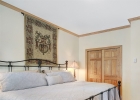
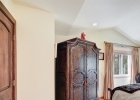
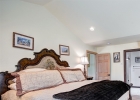
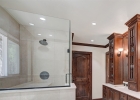

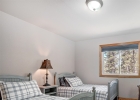
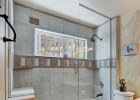
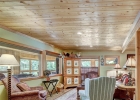
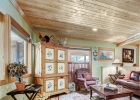
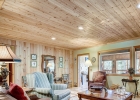
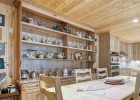
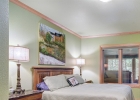
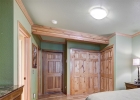
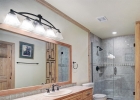
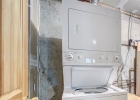
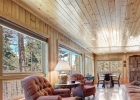
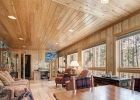
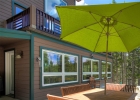
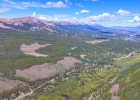
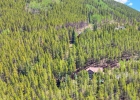
Nestled in the peaceful mountain community of Blue River, this beautifully cared-for 4-bedroom home offers the perfect blend of comfort, privacy, and Colorado mountain living. Set on a large, private lot on a quiet cul-de-sac, the property enjoys filtered mountain views and a serene setting surrounded by the natural beauty of the Rockies, with hiking and mountain trails accessible right from your front door. Inside, vaulted ceilings create a spacious, airy feel, while multiple living and sitting areas provide an abundance of space to gather, entertain, or simply relax and take in the peaceful surroundings. The flexible lower level adds exceptional versatility, featuring a bedroom, bathroom, and private laundry.
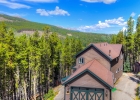
With its separation from the main living areas, this space offers an ideal setup for guests, extended family, or a potential in-law suite. The oversized 2-car garage provides plenty of room for vehicles and all the gear that comes with the Colorado lifestyle—from skis and bikes to hiking and recreational equipment. The home is exceptionally clean and has been meticulously maintained, reflecting the pride of ownership throughout. Enjoy the rare combination of privacy, trail access, mountain views, generous living spaces, and flexible accommodations in one of Blue River's quiet mountain settings.
Whether you're looking for a full-time residence, a family retreat, or a versatile mountain getaway, this inviting home offers an authentic Colorado lifestyle with room for everyone. Expand your privacy and enjoyment by purchasing the adjacent vacant lot.
Interior
Furnished: Unfurnished
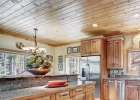
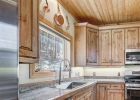
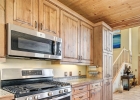
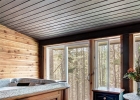
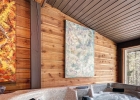
Interior Features: Ceiling Fans, Fireplace, Granite Counters, High Ceilings, Hot Tub Spa, In Law Floorplan, Primary Suite, Cable Tv, Vaulted Ceilings
Flooring: Carpet, Tile, Wood
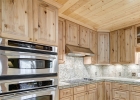
Appliances: Dishwasher, Gas Cooktop, Disposal, Microwave, Refrigerator, Dryer, Washer
Exterior
# Levels In Unit: Three Or More, Multi Split
Roof: Asphalt
Parking Features: Attached, Garage
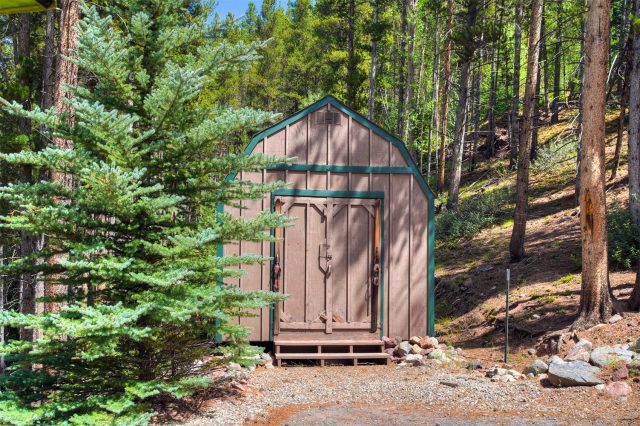
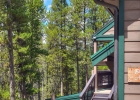
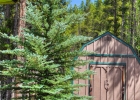
Other Structures: Sheds
Road Surface Type: Dirt
Utilities
Available Utilities: Electricity Available, Natural Gas Available, Propane, Snow Removal, Trash Collection, Cable Available, Septic Available
Sewer/Septic: Septic Tank
Water Source: Private, Well
Heating: Radiant
HOA, Tax and Fee(s) Information
Community Features: Club Membership Available, Clubhouse, Golf, Trails Paths
Pets Allowed: Yes
Driving Directions
Hwy 9 to Blue River Road, Left on Royal Drive, stay right on Regal Circle, right on Coronet, and left on Pennsylvania Creek Trail. Last house at the end of the cul-de-sac.
Address:
139 Pennsylvania Creek Trail, Blue River, Colorado
|
|
|
|

|
|
|
|
|
|
|
|
|
|
Property Highlights For 139 Pennsylvania Creek Trail In Blue River, CO
This one-of-a-kind single-family home is located at 139 Pennsylvania Creek Trail in the Coronet neighborhood of Blue River, CO. It is currently listed for sale at $2,340,000. The residence features 4 bedrooms, 4 bathrooms, and 3,602 square feet of living space on a 0.8 acre parcel. Detailed information regarding interior features, property taxes, and Summit County schools is provided on this page. For professional representation and to tour this property with MLS #S1071364, please reach out to the Summit County real estate specialist Natalia Bassova at Resort Real Estate Inc., who has over 21 years of experience (date licensed 06/23/2005, License #ER.040046620) in alpine properties in Blue River real estate.
Map

Listed by: Breckenridge Associates R.E., meg@breckenridgeassociates.com
Copyright © 2026 Altitude MLS Inc., a wholly-owned subsidiary of Altitude REALTORS®. The information displayed herein was derived from sources believed to be accurate, but has not been verified by Altitude MLS. Buyers are cautioned to verify all information to their own satisfaction. This information is exclusively for viewers’ personal, noncommercial use. Any republication or reproduction of the information herein without the express permission of the Altitude MLS is strictly prohibited.
Request showing
Inquire

New listings today