Property Sub Type: Single Family Home
| Bedrooms: | 4 |
|---|---|
| Bathrooms: | 3 |
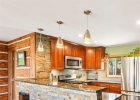
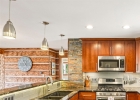
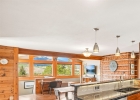
Additional rooms: Eat In Kitchen, Great Room, Media Room, Utility Room
| Living area: | 2122.00 |
|---|---|
| List Price Per SqFt: | 695 |
| Year built: | 1971 |
| Lot acreage: | 0.50 |
Subdivision:
Ptarmigan Trail Estates Sub - Silverthorne
Location: City Lot
View: Mountains
| Current Tax Amount: | 5264.59 |
|---|---|
| MLS: | S1071298 |
| Days on Market: | 0 |

Home Summit County Real Estate S1071298
382 Hummingbird Circle, Silverthorne 4 Bed Home for Sale
$1,475,000 Home in Silverthorne
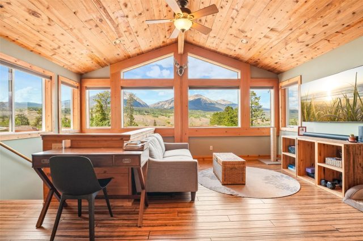
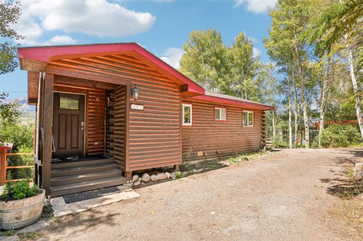
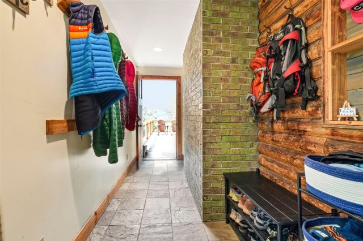
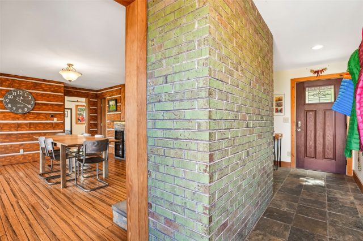
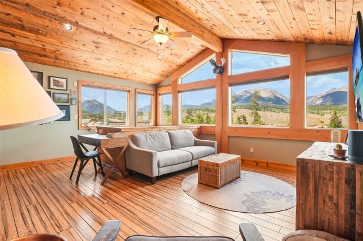
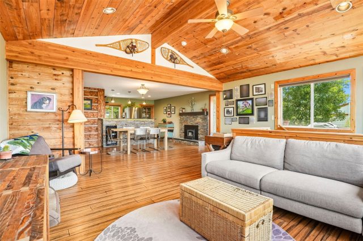
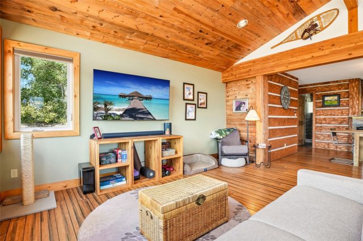
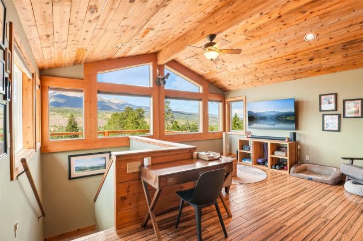
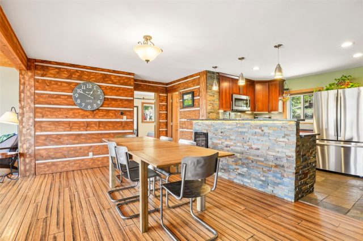
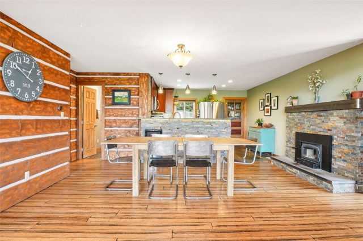
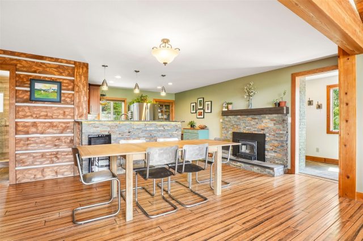
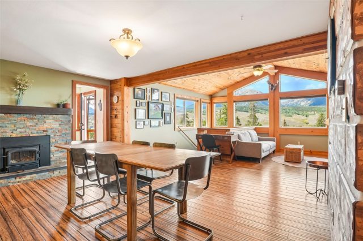
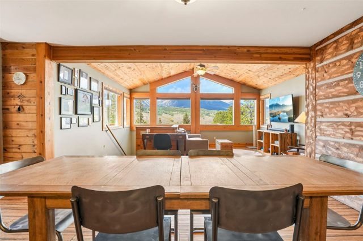

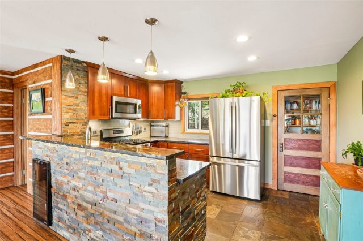
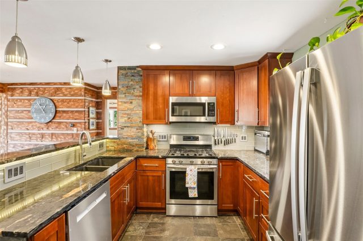
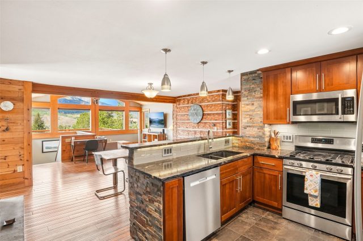
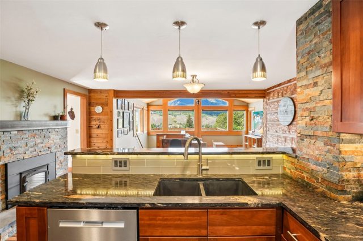
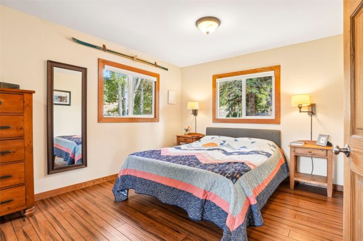
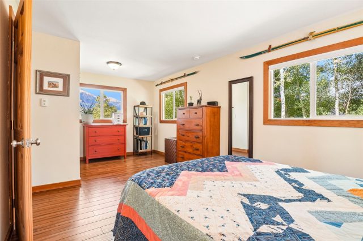
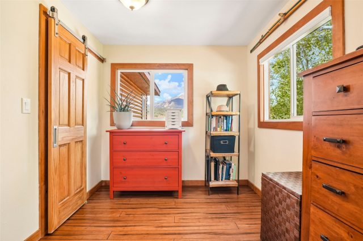
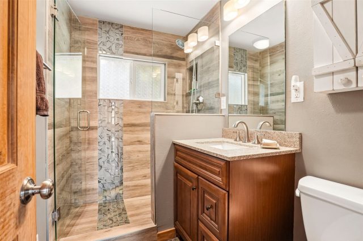
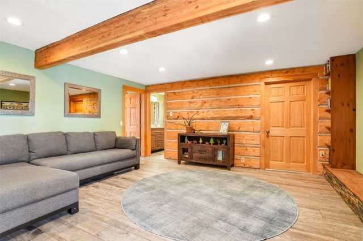
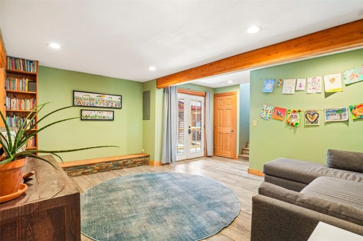
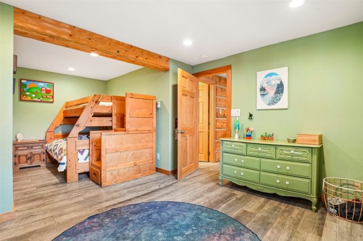
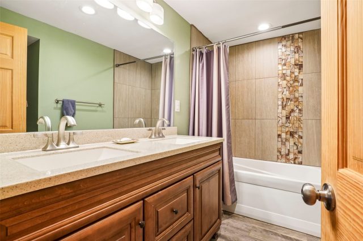
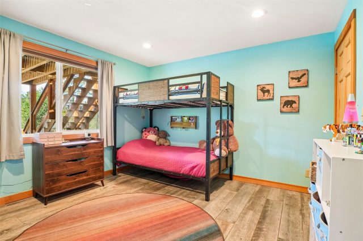
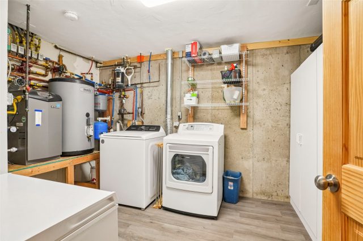
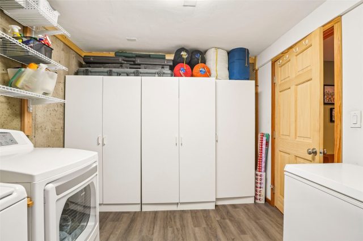
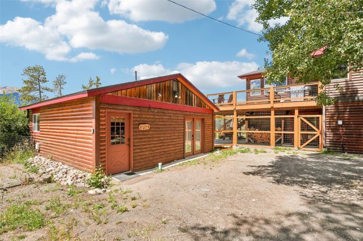
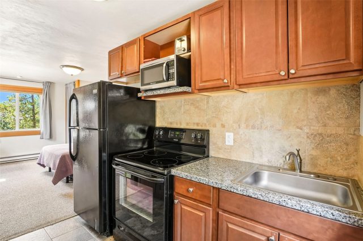
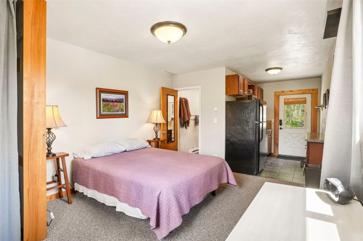
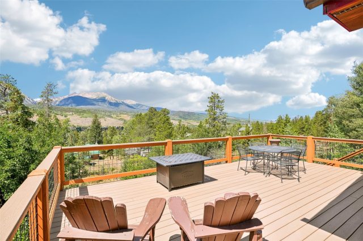
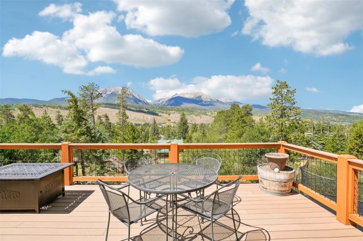
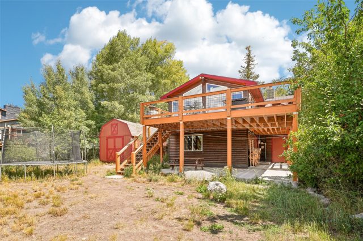
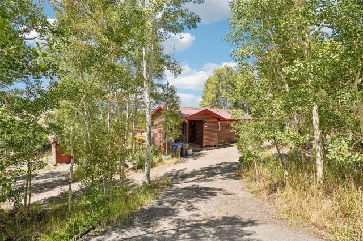
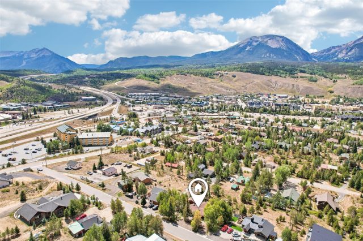
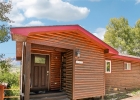
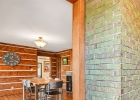
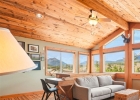
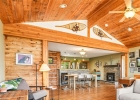
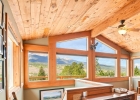
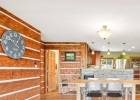
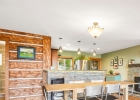
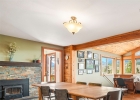
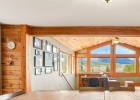
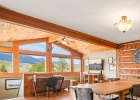
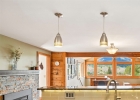
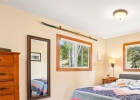
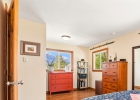
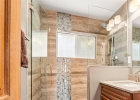
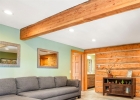
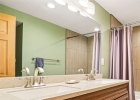
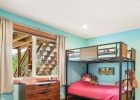
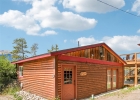
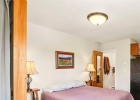
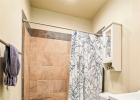
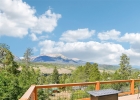
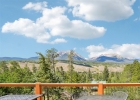
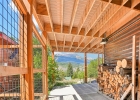
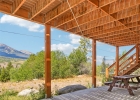
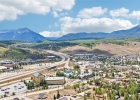
Mountain Log Cabin with Legal ADU & Panoramic Gore Range Views: Wake up to million-dollar views and the warmth of true log cabin living. This 3-bedroom, 2-bath main home is a High Country retreat where craftsmanship meets comfort. In-floor radiant heat keeps every room cozy through the coldest mountain winters, while a classic wood-burning fireplace anchors the living space with year-round charm. Step out onto the newly added deck (deck engineered to hold a hot tub) and take in an unforgettable panorama sweeping from Peak 1 across to Buffalo Mountain and down the valley encompassing the entire Gore Range.
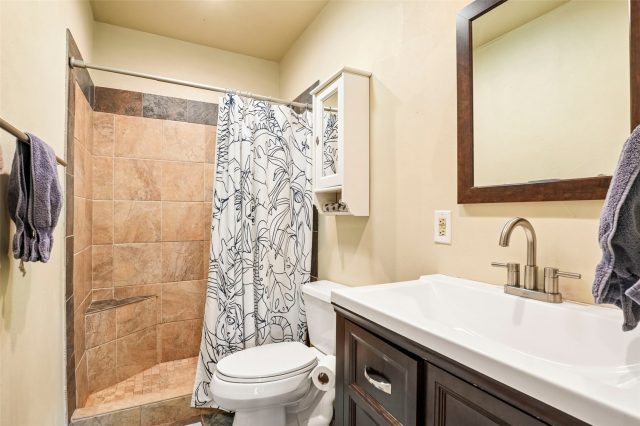
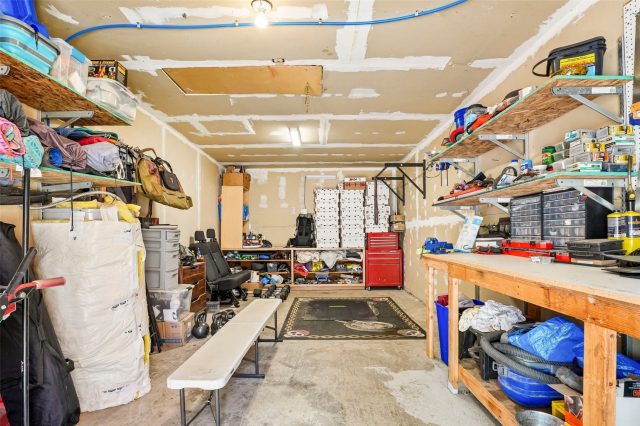
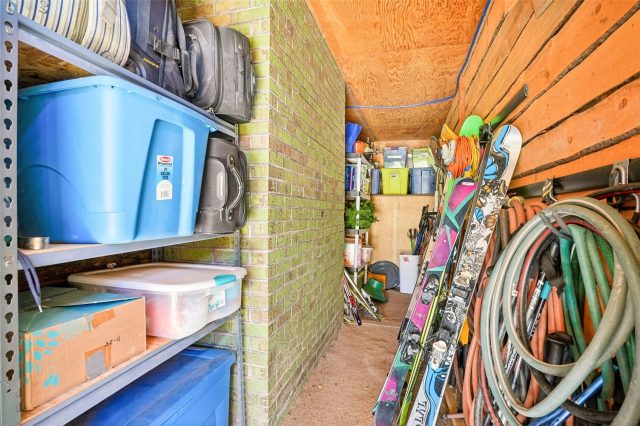
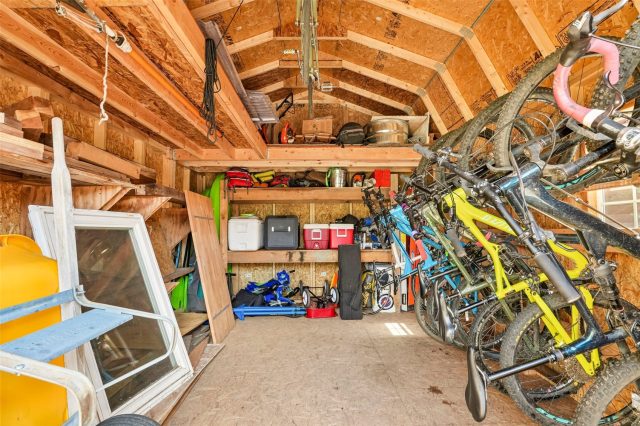
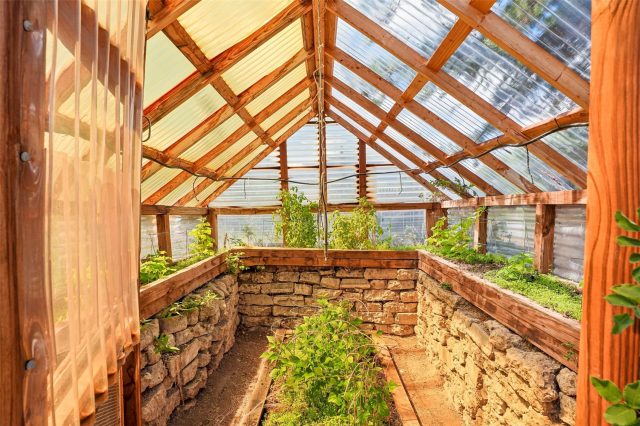
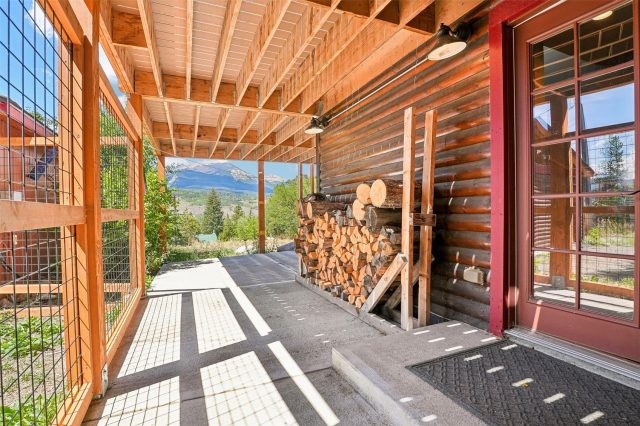
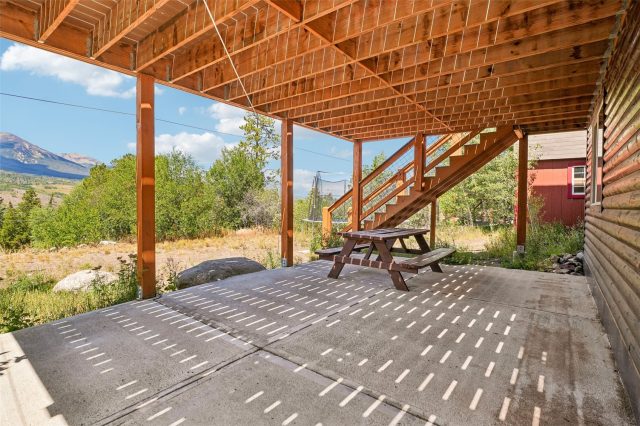
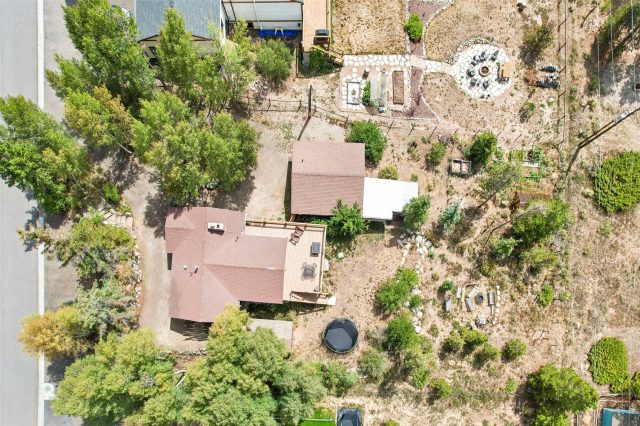
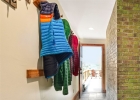
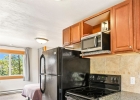
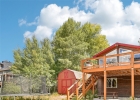
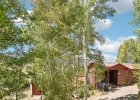
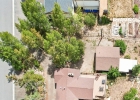
Few properties in the area offer a sightline this complete; it's a view that changes with every season and every hour of the day. The back yard is fully fenced and includes a cold frame greenhouse, raised garden beds, and a firepit area. Storage abounds with a large shed, storage hall under the main entrance of the home and a work space with a built-in workbench next to the ADU. Beyond the main house, a legal studio ADU with a full kitchen and 3/4 bath offers exceptional flexibility.
Ideal for extended family or additional rental income with a long-term tenant (STR not allowed in the ADU per the city) to off-set your mortgage. Ample parking including 30-amp RV service. Log cabin character, modern comfort, income potential, and one of the best views in Summit County.
Interior
Furnished: Unfurnished
Interior Features: Fireplace, Cable Tv, Utility Room
Flooring: Bamboo, Carpet, Tile
Appliances: Bar Fridge, Dishwasher, Electric Cooktop, Electric Range, Electric Water Heater, Gas Cooktop, Disposal, Gas Range, Microwave Hood Fan, Microwave, Refrigerator, Water Purifier, Some Electric Appliances, Dryer, Washer
Exterior
# Levels In Unit: Two
Construction Materials: Log, Wood Siding, Wood Frame
Roof: Asphalt
Parking Features: Parking Pad
Other Structures: Sheds, Workshop
Road Surface Type: Paved
Utilities
Available Utilities: Electricity Available, Natural Gas Available, High Speed Internet Available, Phone Available, Sewer Available, Snow Removal, Trash Collection, Water Available, Cable Available, Sewer Connected
Sewer/Septic: Connected, Public Sewer
Water Source: Public
Heating: Radiant Floor
Driving Directions
from I-70, Take a right at the Wendy's on Rainbow Drive. At the stop sign, turn right onto Tanglewood Dr. At the stop sign at the top of the hill, take a right onto Ptarmigan Trail. Take a left onto the upper / second entrance to Hummingbird Circle. 5th House on the left.
Address:
382 Hummingbird Circle, Silverthorne, Colorado
|
|
|
|
|
|
|
|
|


|
|



|

|
|
|
Property Highlights For 382 Hummingbird Circle In Silverthorne, CO
This one-of-a-kind single-family home is located at 382 Hummingbird Circle in the Ptarmigan Trail Estates Sub - Silverthorne neighborhood of Silverthorne, CO. It is currently listed for sale at $1,475,000. The residence features 4 bedrooms, 3 bathrooms, and 2,122 square feet of living space on a 0.5 acre parcel. Detailed information regarding interior features, property taxes, and Summit County schools is provided on this page. For professional representation and to tour this property with MLS #S1071298, please reach out to the Summit County real estate specialist Natalia Bassova at Resort Real Estate Inc., who has over 21 years of experience (date licensed 06/23/2005, License #ER.040046620) in in-town properties in Silverthorne real estate.
Map

Listed by: Colorado R.E. Summit County, teamflick@summitliving.com
Copyright © 2026 Altitude MLS Inc., a wholly-owned subsidiary of Altitude REALTORS®. The information displayed herein was derived from sources believed to be accurate, but has not been verified by Altitude MLS. Buyers are cautioned to verify all information to their own satisfaction. This information is exclusively for viewers’ personal, noncommercial use. Any republication or reproduction of the information herein without the express permission of the Altitude MLS is strictly prohibited.
Request showing
Inquire

New listings today