Property Sub Type: Single Family Home
| Bedrooms: | 4 |
|---|---|
| Bathrooms: | 6 |
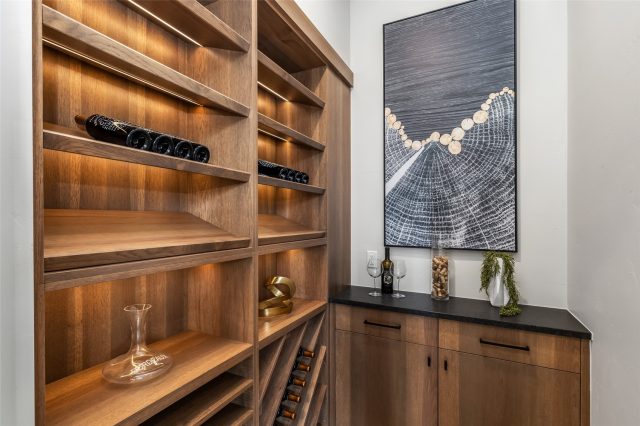
Additional rooms: Dining Room, Family Room, Great Room, Study, Wine Cellar
| Living area: | 4797.00 |
|---|---|
| List Price Per SqFt: | 938 |
| Year built: | 2025 |
| Lot acreage: | 0.47 |
Subdivision:
Hamilton Creek Sub
View: Golf Course, Mountains, Valley, Trees Woods
| Association fee: | 100.00 |
|---|---|
| Association fee frequency: | Annually |
| Current Tax Amount: | 9951.21 |
|---|---|
| Garage Spaces: | 3 |
| MLS: | S1071280 |
| Days on Market: | 0 |

Home Summit County Real Estate S1071280
680 Lakeview Circle, Silverthorne 4 Bed Home for Sale
$4,499,000 Home in Silverthorne
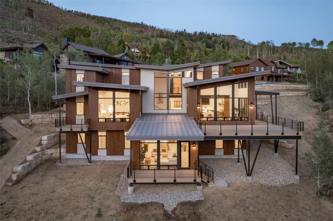
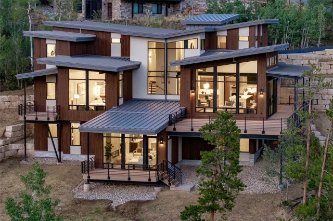
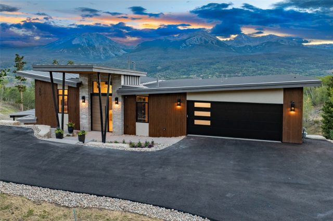
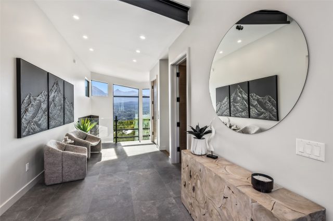
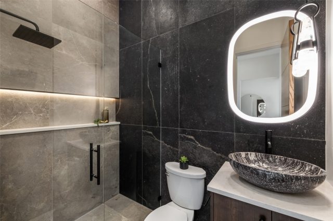
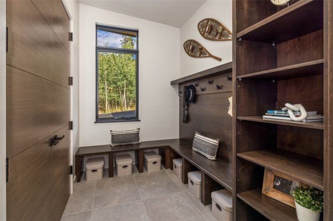
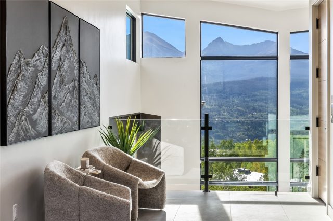
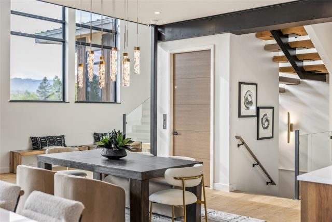
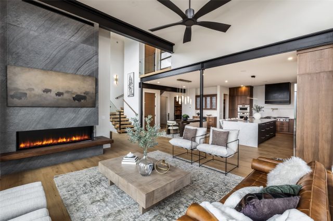
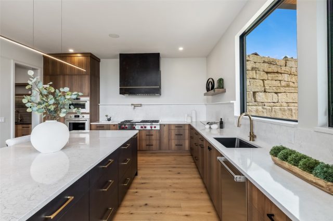
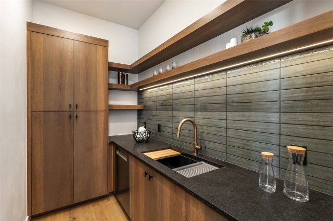
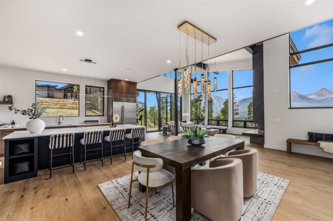
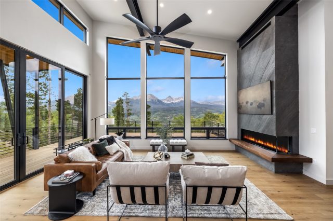
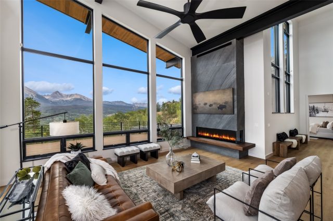
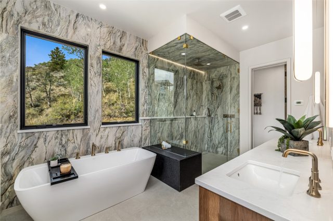
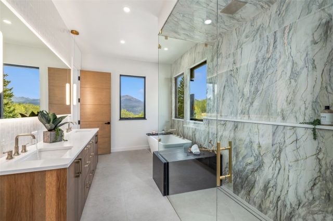
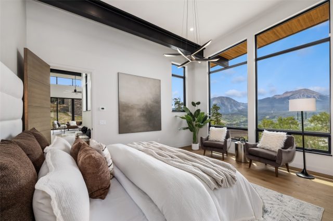
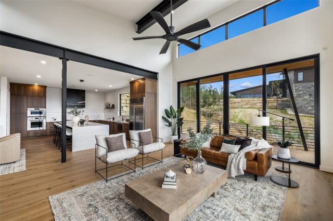
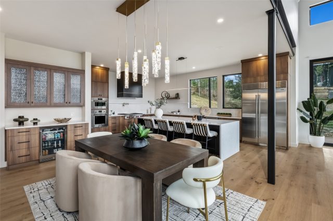
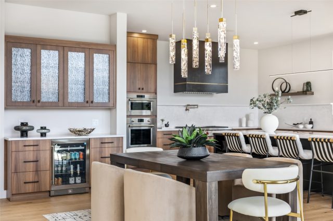
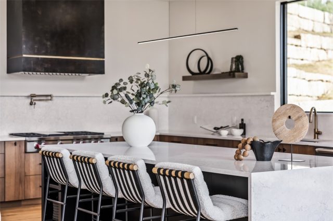
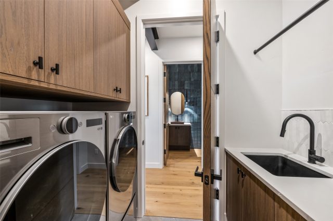
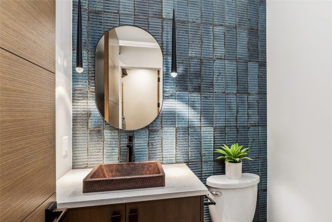
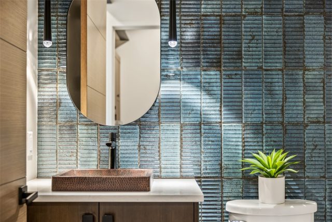
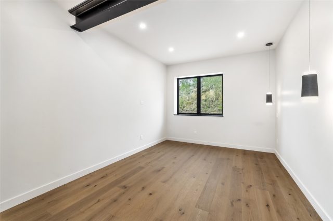
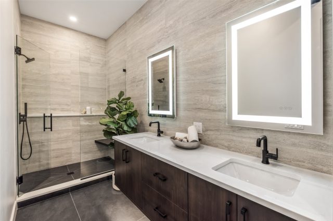
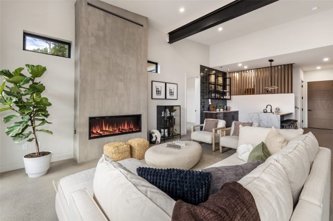
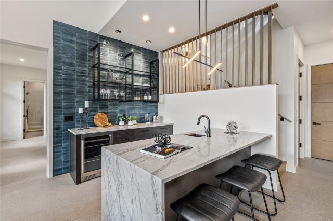
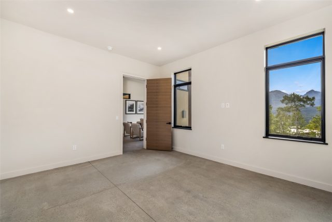
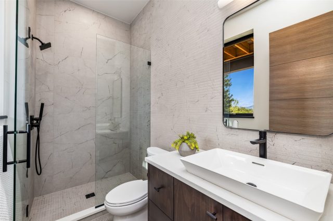
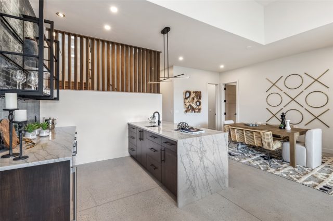
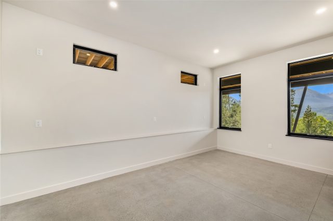
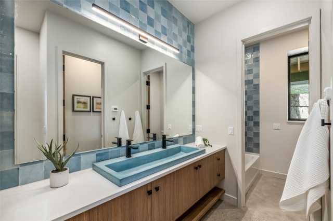
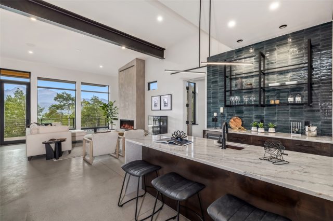
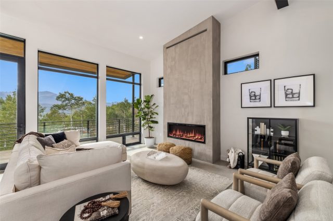
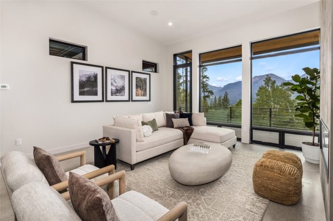
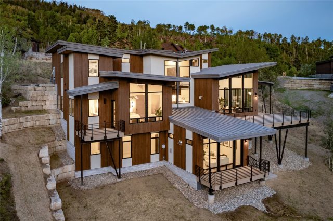
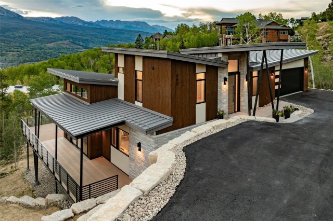
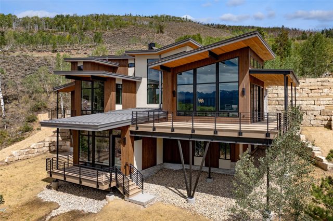
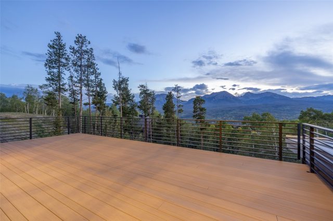
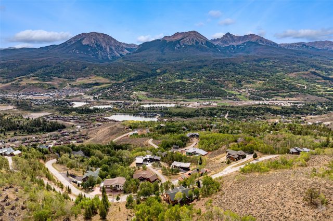
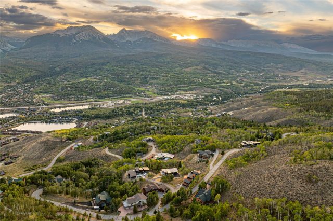
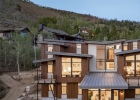
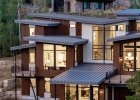
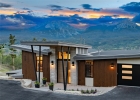
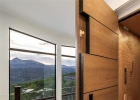
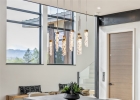
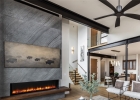
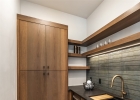
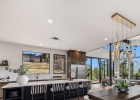
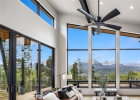
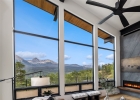
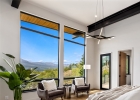
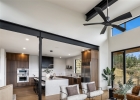
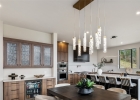
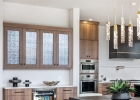
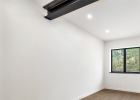
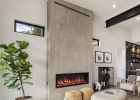
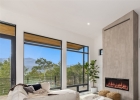
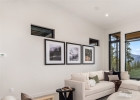
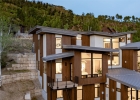
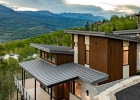
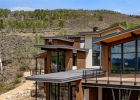
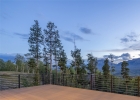
Experience 680 Lakeview Circle, a newly constructed custom residence, where modern, mountain luxury meets mid-century modern & captures the beauty of the Gore Range from every angle. Situated on a private half-acre homesite, this exceptional four-bedroom, six-bath home offers breathtaking mountain and sunset views, seamlessly blending sophisticated design with everyday comfort. A custom four-foot pivot oak entry door and a dramatic 18-foot sliding glass door in the living room create an unforgettable first impression, framing panoramic views the moment you step inside. The open-concept main living area is anchored by a stunning fireplace and features a chef’s kitchen with Wolf Sub-Zero appliances, an oversized island, a spacious butler’s pantry, and a six-foot buffet ideal for entertaining.
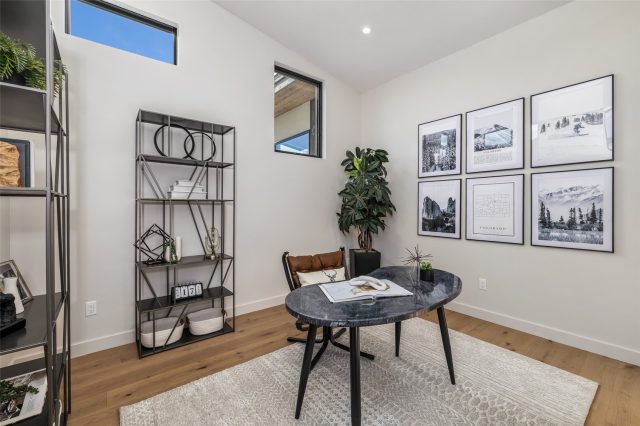
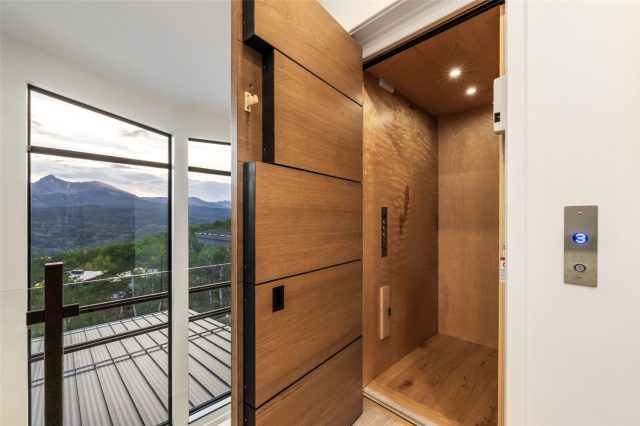
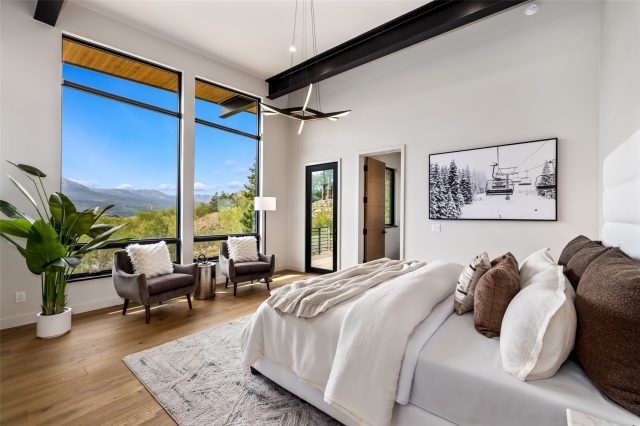
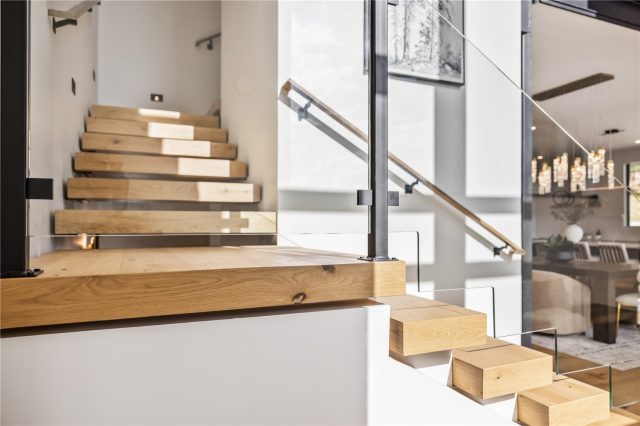
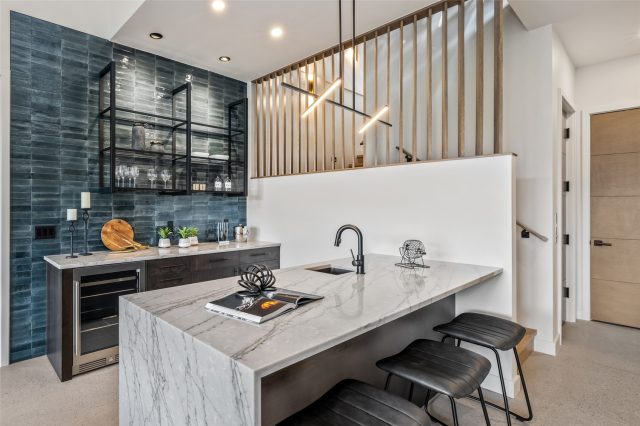
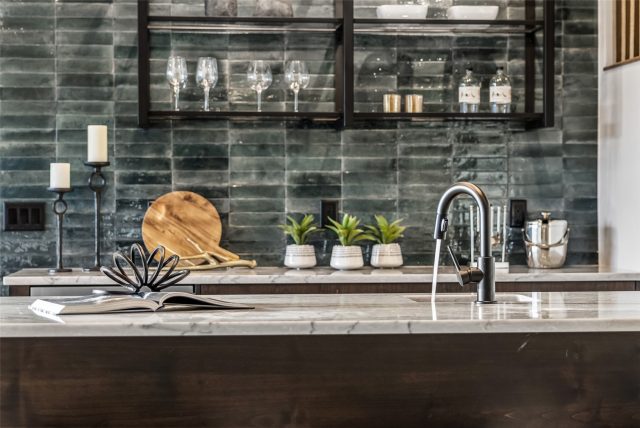
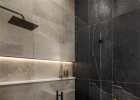
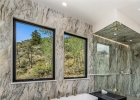
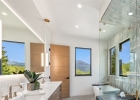
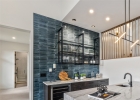
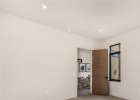
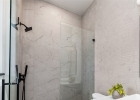
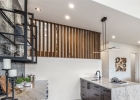
Three of the four bedrooms are private suites, while the luxurious primary retreat showcases a spa-inspired bath with a zero-entry shower, freestanding soaking tub, and spectacular mountain vistas. Additional highlights include a dedicated office, elevator access to all levels, a temperature-ready wine room with custom cabinetry, and a large lower-level gathering space complete with a fireplace, custom bar, beverage refrigeration, and striking steel-and-glass shelving. Pride of Craftsmanship is evident throughout, from the custom oak doors and floating mono-stringer staircase to the floor-to-ceiling tilework and locally sourced finishes. Expansive outdoor living spaces include covered dining and grilling areas, an open-view deck, and a private deck off the primary suite.
With a three-car garage, advanced smart-home wiring, energy-efficient construction, and exceptional attention to detail, 680 Lakeview Circle represents the finest in contemporary mountain living in the Hamilton Creek neighborhood.
Interior
Furnished: Unfurnished
Interior Features: Wet Bar, Entrance Foyer, Elevator, Five Piece Bathroom, Fireplace, High Ceilings, Kitchen Island, Primary Suite, Open Floorplan, Pantry, Quartz Counters, Smoke Free, Solid Surface Counters, Cable Tv, Vaulted Ceilings, Walk In Closets, Wine Cellar
Flooring: Tile, Wood
Appliances: Built In Oven, Dryer, Dishwasher, Disposal, Gas Range, Microwave, Refrigerator, Range Hood, Wine Cooler, Washer, Washer Dryer
Exterior
# Levels In Unit: Three Or More, Multi Split
Roof: Metal
Parking Features: Garage, Parking Pad
Road Surface Type: Paved
Utilities
Available Utilities: Electricity Available, Natural Gas Available, Municipal Utilities, Phone Available, Snow Removal, Trash Collection, Water Available, Cable Available, Septic Available
Sewer/Septic: Septic Tank
Water Source: Public
Heating: Natural Gas, Radiant
HOA, Tax and Fee(s) Information
Association Annual Total: $100
Community Features: Golf, Trails Paths
Pets Allowed: Yes
Unbranded Tour: View virtual tour
Driving Directions
I70 Exit 205, North on Hwy 9 (Blue River Parkway). Right on Bald Eagle. Follow to the top of Angler Mountain Ranch. Turn left at the stop sign and follow the road into Hamilton Creek. Turn right on Lakeview Circle. At the fork, stay right. Home will be on the left on a shared driveway.
Address:
680 Lakeview Circle, Silverthorne, Colorado
|

|
|

|
|
|

|

|



|


|

|
|


|


|
|

|

|
Discover Luxury Living At 680 Lakeview Circle In Silverthorne, CO
Nestled within the highly desirable Hamilton Creek of Summit County, CO, this stunning unfurnished 4,797 square foot single-family residence built in 2025 is now available at $4,499,000. The home features 4 bedrooms and 6 bathrooms, all situated on a well-appointed 0.47 acre lot. For a comprehensive look at this property—including details on its construction, interior finishes, scenic views, and local school assignments—please review the full listing details. Ready to see it in person? Contact Natalia Bassova, a Breckenridge real estate broker at Resort Real Estate Inc., with over 21 years of experience (date licensed 06/23/2005, license #ER.040046620), specializing in luxurious Silverthorne real estate at (970) 389-8899 to schedule a private tour of MLS #S1071280 today.
Map

Listed by: Nelson Mountain Real Estate, LLC, Marco@NelsonMountainRE.com
Copyright © 2026 Altitude MLS Inc., a wholly-owned subsidiary of Altitude REALTORS®. The information displayed herein was derived from sources believed to be accurate, but has not been verified by Altitude MLS. Buyers are cautioned to verify all information to their own satisfaction. This information is exclusively for viewers’ personal, noncommercial use. Any republication or reproduction of the information herein without the express permission of the Altitude MLS is strictly prohibited.
Request showing
Inquire

New listings today