Property Sub Type: Single Family Home
| Bedrooms: | 4 |
|---|---|
| Bathrooms: | 5 |
Additional rooms: Eat In Kitchen, Loft, Utility Room
| Living area: | 3653.00 |
|---|---|
| List Price Per SqFt: | 657 |
| Year built: | 1993 |
| Lot acreage: | 0.12 |
Subdivision:
Keystone West Ranch Sub
Location: On Golf Course
View: Golf Course, Meadow, Mountains, Trees Woods, Lake
| Association fee: | 2760.00 |
|---|---|
| Association fee frequency: | Annually |
| Current Tax Amount: | 8239.77 |
|---|---|
| MLS: | S1071255 |
| Days on Market: | 0 |

Home Summit County Real Estate S1071255
28 Spruce Circle, Keystone 4 Bed Home for Sale
$2,399,000 Home in Keystone
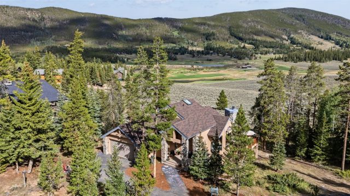
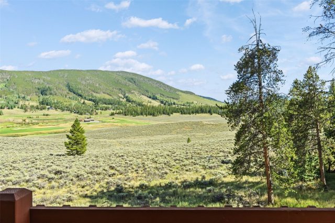
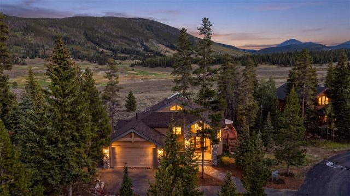
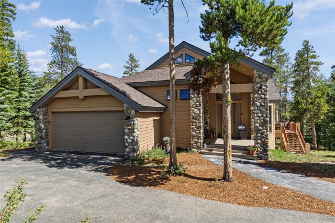
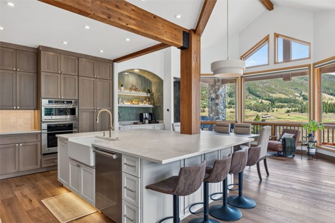
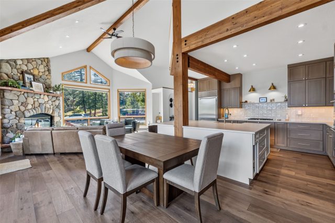
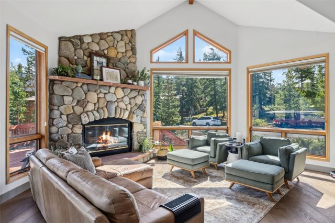
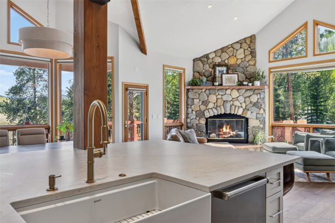
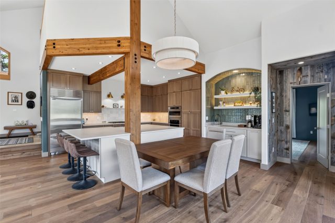
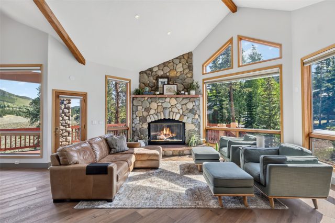
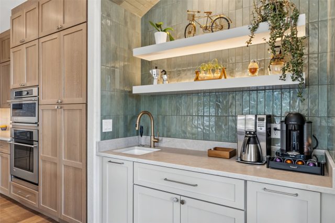
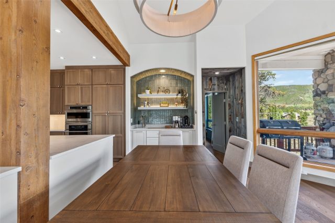
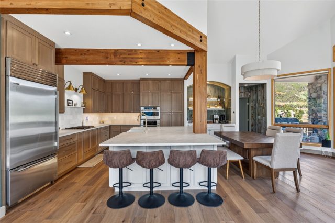
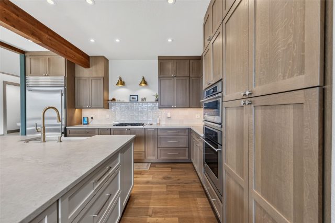
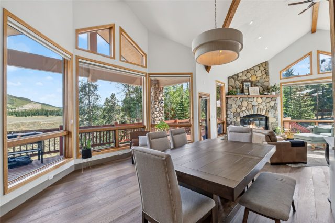
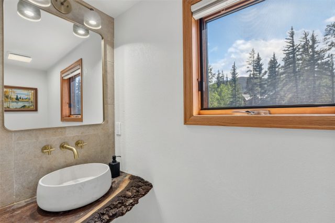
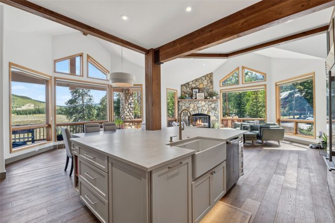
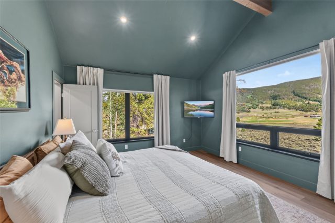
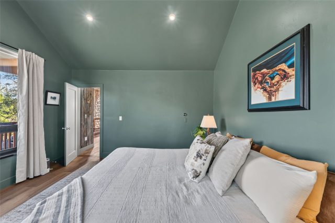
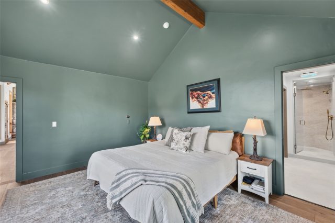
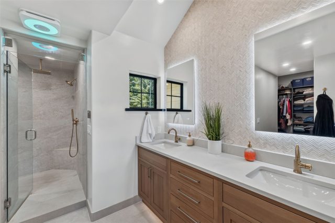
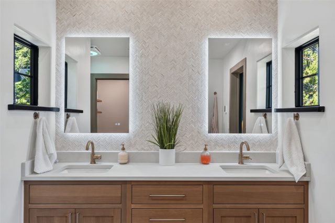
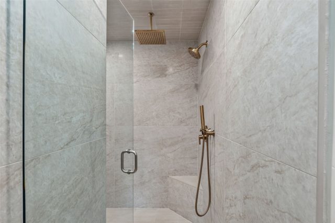
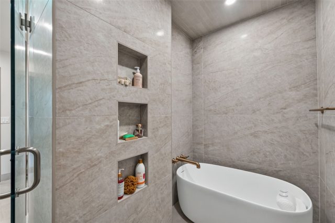
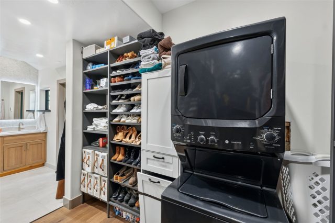
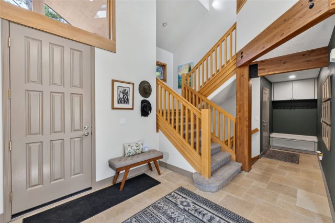
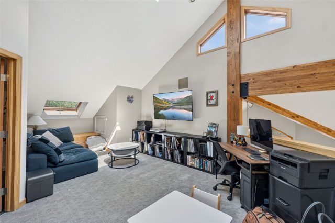
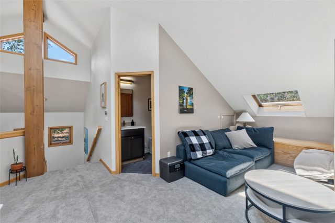
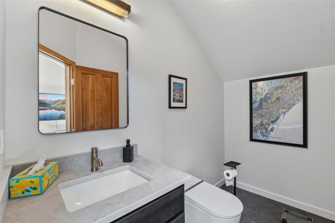
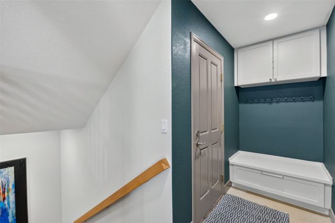
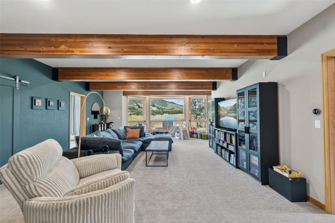
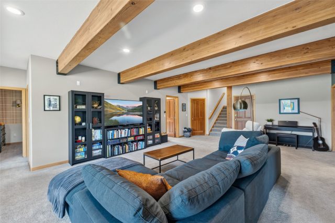
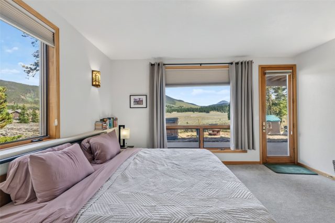
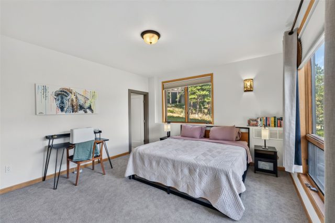
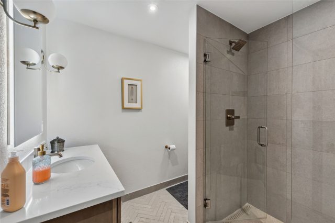
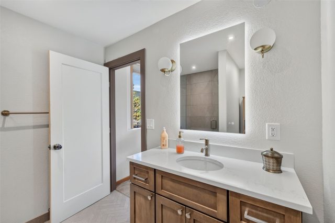
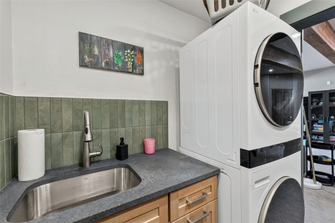
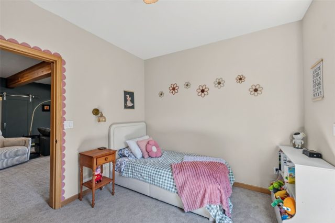
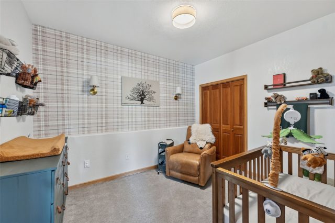
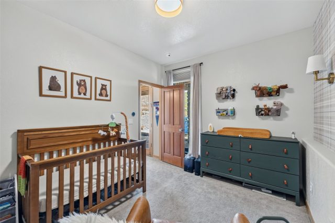
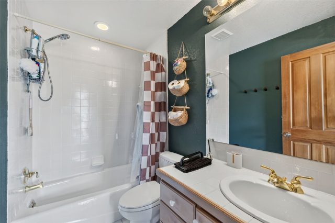
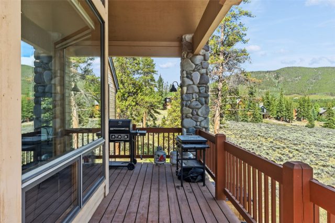
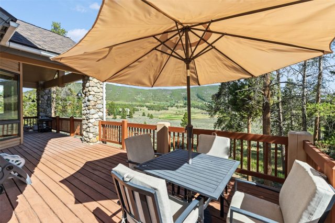
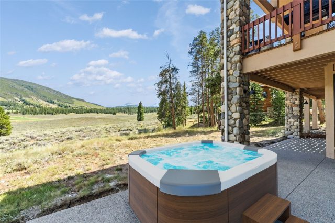
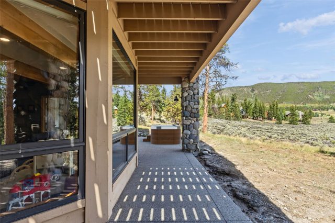
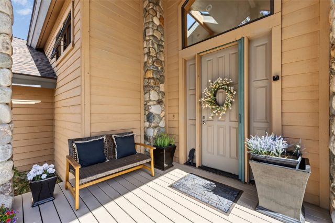
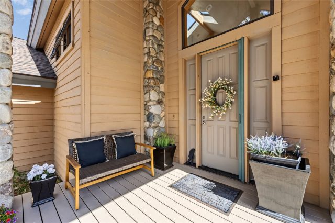
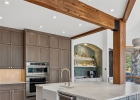
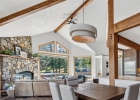
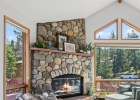
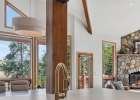
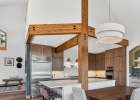
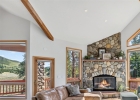
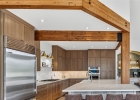
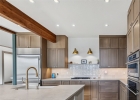
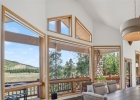
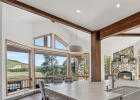
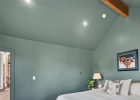
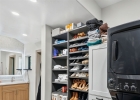
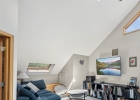
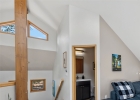
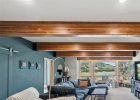
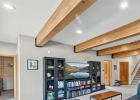
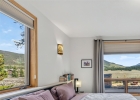
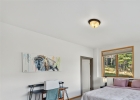
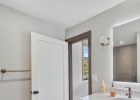
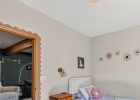
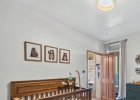
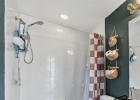
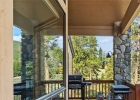
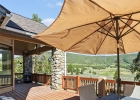
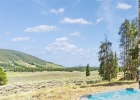
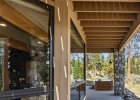
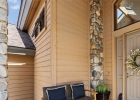
Embrace the serene views of the Keystone Ranch historic barns out buildings open space and golf course from this beautiful and charming home. A main floor Primary Suite and open Great Room design capture views along with an inviting, cozy atmosphere for both large gatherings or intimate conversations. The expansive upper deck area is partially covered and offers privacy while enjoying the views of the Ranch and mountains. The flexible loft area functions as an office or additional sleeping area and offers a half bath on this level. The lower level walks out to a patio with a hot tub and covered porch to further enjoy the views. Three bedrooms and three bathrooms are located on the lower level along with a generous family room, laundry and plenty of additional storage area. Enjoy access to the netwoirk of biking and hiking trails, golf, tennis, seasonal swiming pool at the Ranch. The Keystone Ski Resort is only minutes away, while access to Breckenridge, Arapahoe Basin, Copper Mtn are all a short drive.
Interior
Furnished: Unfurnished
Interior Features: Fireplace, Cable Tv, Vaulted Ceilings, Utility Room
Flooring: Carpet, Tile, Wood
Appliances: Dishwasher, Gas Cooktop, Disposal, Microwave, Oven, Refrigerator, Dryer, Washer
Exterior
# Levels In Unit: Three Or More
Construction Materials: Frame, Wood Siding, Wood Frame
Roof: Asphalt
Parking Features: Attached, Deeded, Two Spaces
Road Surface Type: Paved
Utilities
Available Utilities: Electricity Available, Natural Gas Available, Natural Gas Not Available, Municipal Utilities, Phone Available, Sewer Available, Snow Removal, Water Available, Cable Available, Sewer Connected
Sewer/Septic: Connected
Water Source: Public
Heating: Radiant Floor, Radiant
HOA, Tax and Fee(s) Information
Association Annual Total: $2,760
Association Amenities: Tennis Courts
Community Features: Golf, Trails Paths, Pool
Pets Allowed: Yes
Driving Directions
US Hwy 6 to Keystone, turn left at stop light, drive to Soda Ridge Road, turn right. Left on Keystone Ranch Road to Penstemon Road, turn right. Penstemon Road to Spruce Circle, turn left. First house on the left.
Address:
28 Spruce Circle, Keystone, Colorado

|
|
|


|
|

|

|



|
|
|
|
|
|
|
|
|
Property Highlights For 28 Spruce Circle In Keystone, CO
This one-of-a-kind single-family home is located at 28 Spruce Circle in the Keystone West Ranch neighborhood of Keystone, CO. It is currently listed for sale at $2,399,000. The residence features 4 bedrooms, 5 bathrooms, and 3,653 square feet of living space on a 0.12 acre parcel. Detailed information regarding interior features, property taxes, and Summit County schools is provided on this page. For professional representation and to tour this property with MLS #S1071255, please reach out to the Summit County real estate specialist Natalia Bassova at Resort Real Estate Inc., who has over 21 years of experience (date licensed 06/23/2005, License #ER.040046620) in lake view properties in Keystone real estate.
Map

Listed by: Colorado Real Estate Company-Barb Schneeman, schneeman@earthlink.net
Copyright © 2026 Altitude MLS Inc., a wholly-owned subsidiary of Altitude REALTORS®. The information displayed herein was derived from sources believed to be accurate, but has not been verified by Altitude MLS. Buyers are cautioned to verify all information to their own satisfaction. This information is exclusively for viewers’ personal, noncommercial use. Any republication or reproduction of the information herein without the express permission of the Altitude MLS is strictly prohibited.
Request showing
Inquire

New listings today