Property Sub Type: Condominium
| Bedrooms: | 3 |
|---|---|
| Bathrooms: | 2 |
| Living area: | 1445.00 |
|---|---|
| List Price Per SqFt: | 813 |
| Year built: | 1982 |
Subdivision:
Chateaux D Mont Condo
Location: Near Ski Area
View: Mountains
| Association fee: | 13752.00 |
|---|---|
| Association fee frequency: | Annually |
| Current Tax Amount: | 3532.84 |
|---|---|
| MLS: | S1071207 |
| Days on Market: | 0 |

Home Summit County Real Estate S1071207
1207 W Keystone Road 2703, Keystone 3 Bed Condo for Sale
$1,175,000 Condo in Keystone
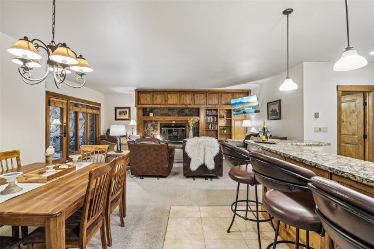
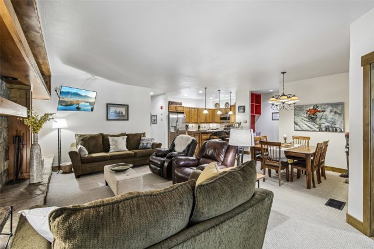
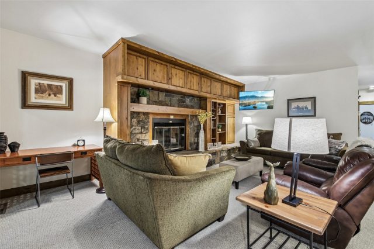
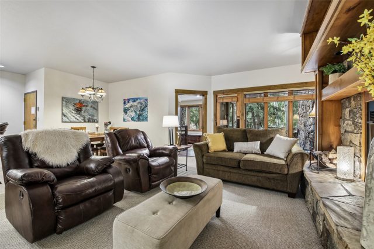
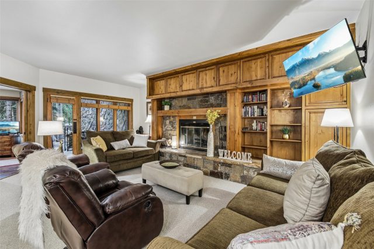
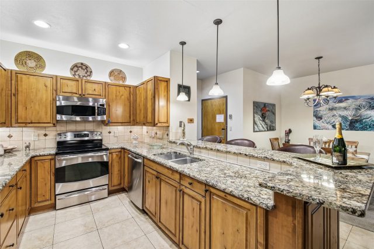
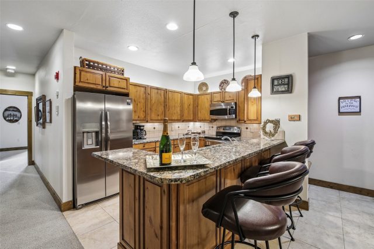
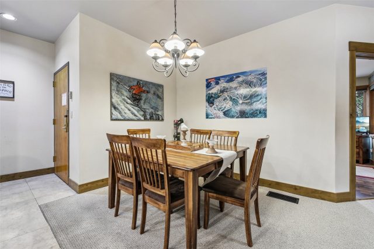
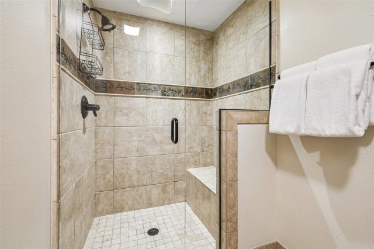
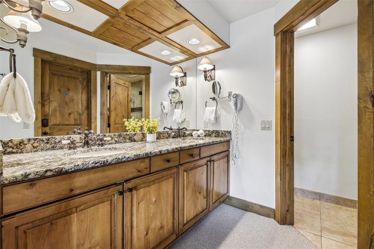
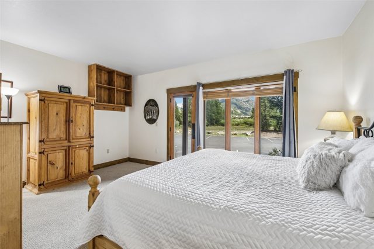
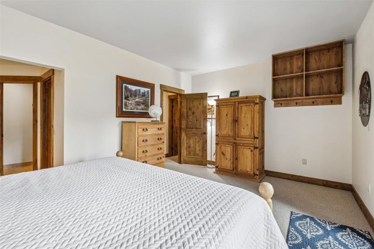
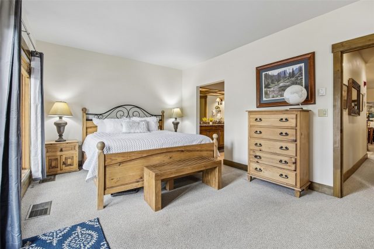
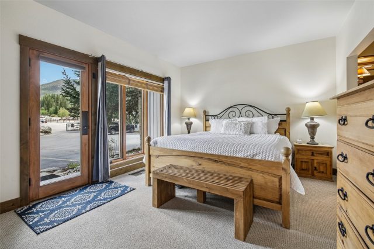
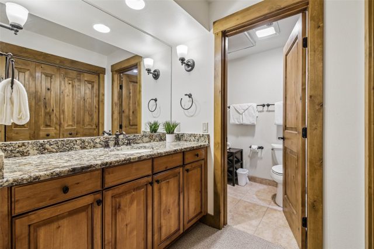
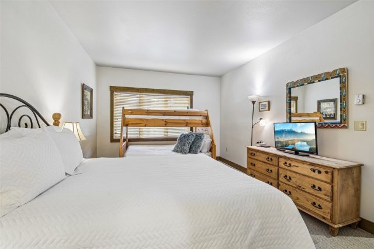
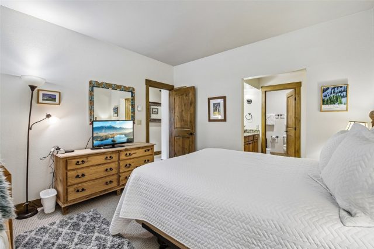
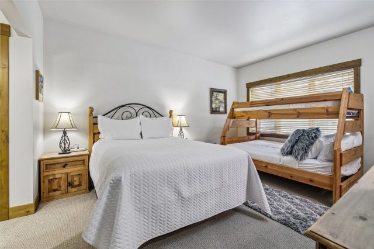
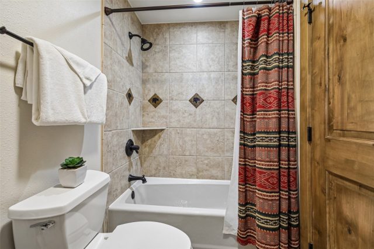
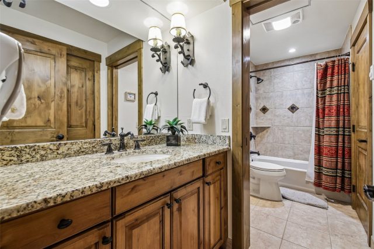
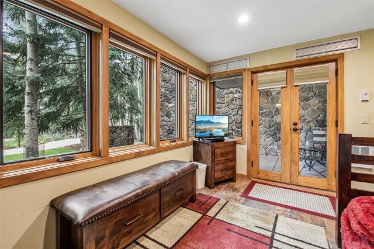
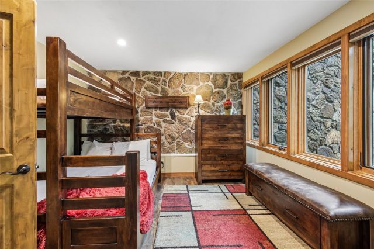
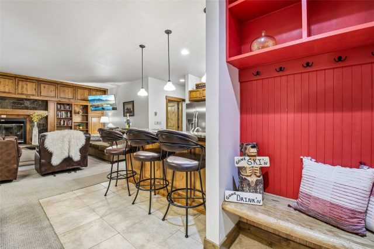
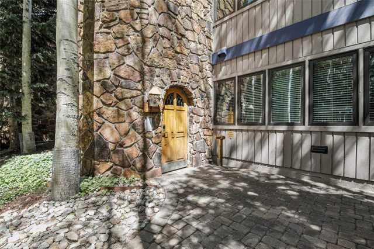
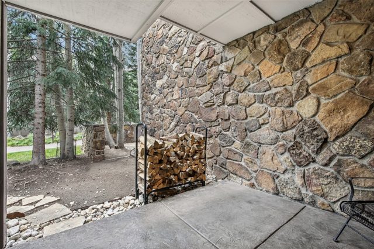
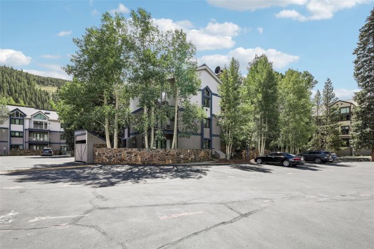
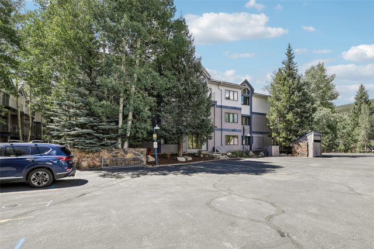
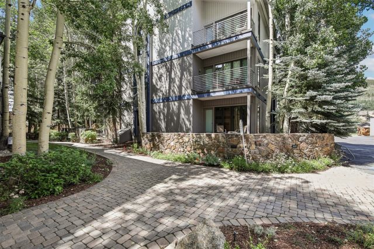
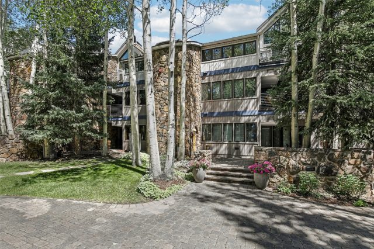
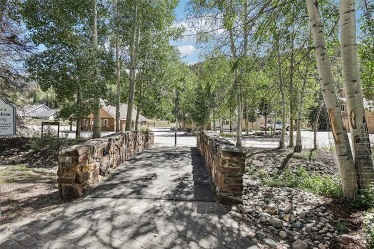
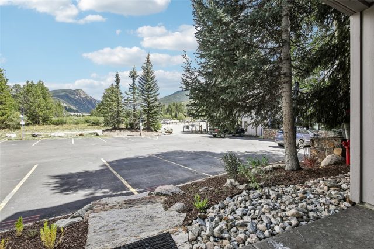
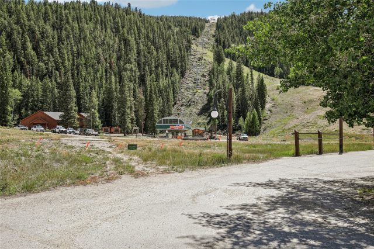
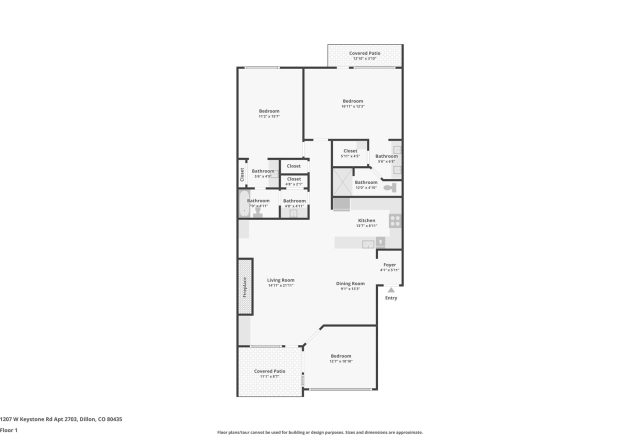
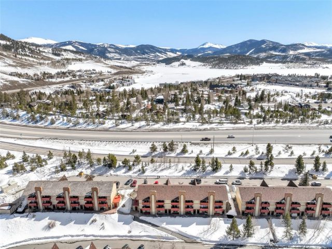
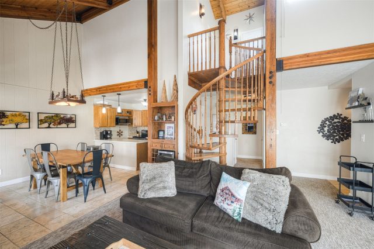
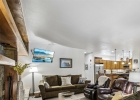
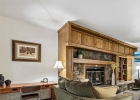
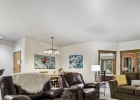
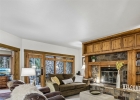
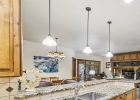
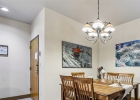
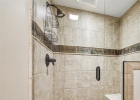
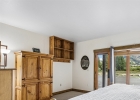
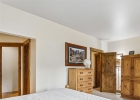
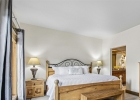
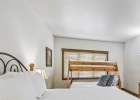
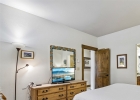
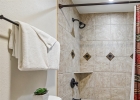
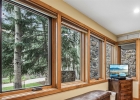
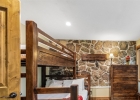
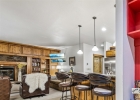
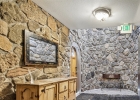
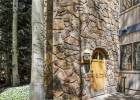
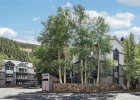
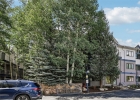
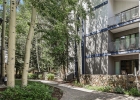
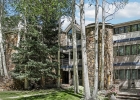
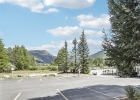
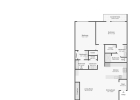
Location is the standout at Chateaux D’Mont 2703, positioned directly across from Keystone’s Mountain House base area and an easy walk to the Peru Lift. This spacious ground-floor condo offers 1,445 square feet with three bedrooms, two full bathrooms and a comfortable single-level layout. The third bedroom was converted from the original sunroom/hot tub room. The open living and dining area is anchored by a wood-burning fireplace, while the large bedrooms provide plenty of room for family and guests.
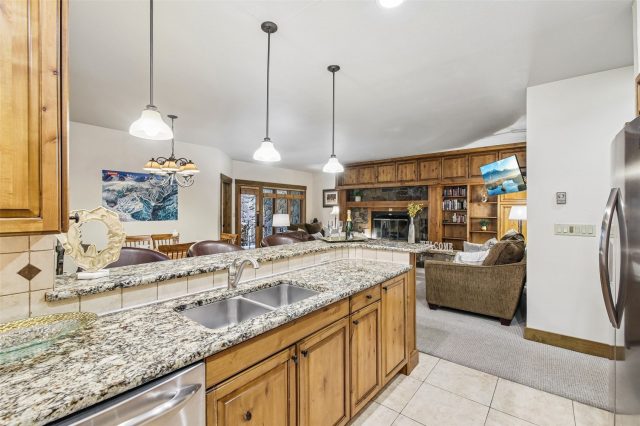
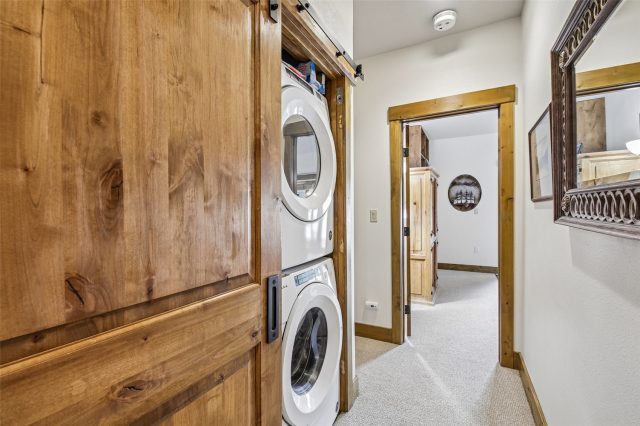
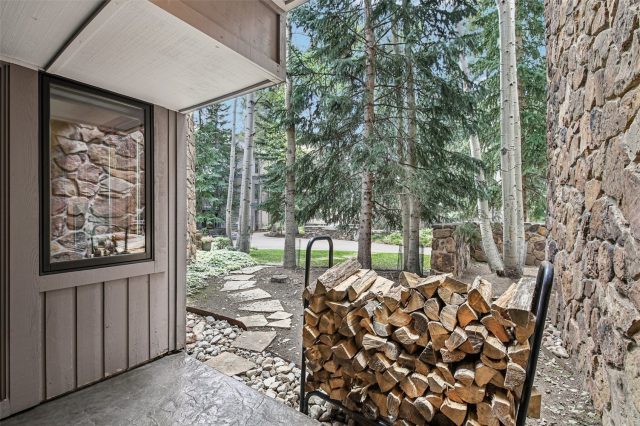
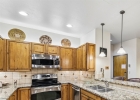
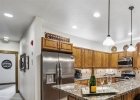
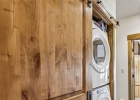
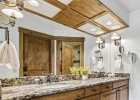
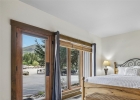
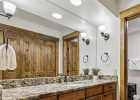
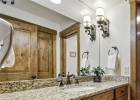
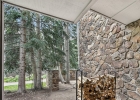
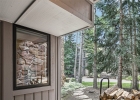
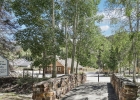
The home is offered fully furnished and includes an in-unit washer and dryer, granite countertops throughout, ample storage, and a covered patio surrounded by mature trees. Ground-floor access makes coming and going with skis, bikes and gear simple, and convenient surface parking is located just outside the condo. Chateaux D’Mont combines quick access to skiing with a quieter setting away from the activity of River Run, while remaining close to Keystone dining, trails and year-round recreation. With its generous square footage, functional floor plan and walk-to-lift location, this condo is suited for a Keystone primary home, second home, mountain getaway or buyer looking for a property with strong rental appeal.
Very competitive pricing for a quick sale.
Interior
Furnished: Furnished
Interior Features: Fireplace, Cable Tv
Fireplaces Total: 1
Flooring: Carpet, Tile
Appliances: Dryer, Dishwasher, Electric Range, Disposal, Microwave Hood Fan, Microwave, Refrigerator, Washer, Washer Dryer
Laundry: In Unit
Exterior
Unit Entry Level: 1
# Levels In Unit: One
Construction Materials: Wood Frame
Roof: Asphalt
Parking Features: Parking Pad, Unassigned
Road Surface Type: Paved
Utilities
Available Utilities: Electricity Available, Municipal Utilities, Phone Available, Sewer Available, Snow Removal, Trash Collection, Water Available, Cable Available, Sewer Connected
Sewer/Septic: Connected
Water Source: Public
Heating: Baseboard
HOA, Tax and Fee(s) Information
Association Name: Summit Cove
Association Annual Total: $13,752
Community Features: Trails Paths, Gated
Pets Allowed: Owner Only, Pet Restrictions
Unbranded Tour: View virtual tour
Driving Directions
From I-70, take Exit 205 for Silverthorne/Dillon. Turn east onto US Highway 6 toward Keystone and continue approximately 6–7 miles.
At the first traffic light in Keystone, turn right onto W. Keystone Road. Take an immediate left at the fork/T-intersection and continue toward the Mountain House Base Area. Go past drop off parking to the Slopeside garage cabinet to get key. Key will get you through gate into Chateau d'Mont. Park on the Eastern most side of parking lot. Return key!
Address:
1207 W Keystone Road 2703, Keystone, Colorado
|
|
|
|
|
|

|
|
|
|
|

|
|
Key Features For Chateaux D Mont Condos In Keystone, CO
This 1,445 square foot condominium is currently available for $1,175,000. It offers a prime mountain location in Keystone, CO. The building was constructed in 1982. MLS #S1071207 features 3 bedrooms and 2 bathrooms, allowing sufficient space for homeowners and visiting guests. If you need a competent agent and knowledgeable advice in the Keystone real estate market, contact Natalia Bassova of Resort Real Estate Inc. Natalia has over 21 years of experience in each and every transaction to help ensure a seamless and professional experience for her clients. Licensed since June 2005 (license #ER.040046620).
Map

Listed by: Your Castle Summit, LLC, amy@amynakos.com
Copyright © 2026 Altitude MLS Inc., a wholly-owned subsidiary of Altitude REALTORS®. The information displayed herein was derived from sources believed to be accurate, but has not been verified by Altitude MLS. Buyers are cautioned to verify all information to their own satisfaction. This information is exclusively for viewers’ personal, noncommercial use. Any republication or reproduction of the information herein without the express permission of the Altitude MLS is strictly prohibited.
Request showing
Inquire

New listings today