Property Sub Type: Condominium
| Bedrooms: | 3 |
|---|---|
| Bathrooms: | 2 |
Additional rooms: Eat In Kitchen
| Living area: | 1065.00 |
|---|---|
| List Price Per SqFt: | 1268 |
| Year built: | 1965 |
| Lot acreage: | 0.67 |
Subdivision:
Falcon Condo
Location: City Lot, Near Ski Area, Near Public Transit
View: Mountains, Ski Area
| Association fee: | 7800.00 |
|---|---|
| Association fee frequency: | Annually |
| Current Tax Amount: | 3370.02 |
|---|---|
| MLS: | S1071007 |
| Days on Market: | 1 |

Home Summit County Real Estate S1071007
302 S High Street 2, Breckenridge 3 Bed Condo for Sale
$1,350,000 Condo in Breckenridge
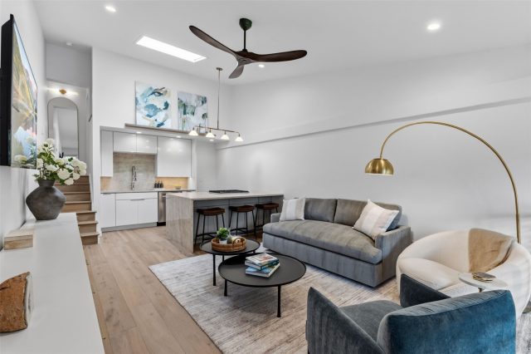
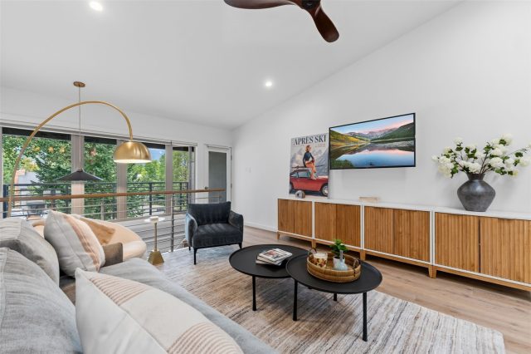
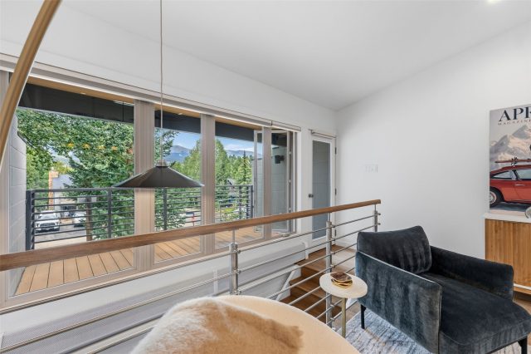
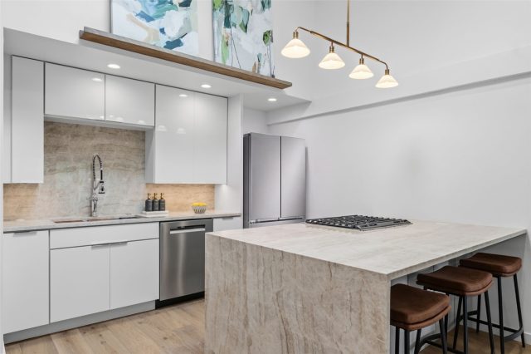
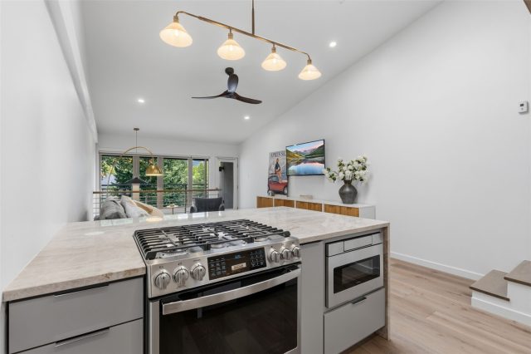
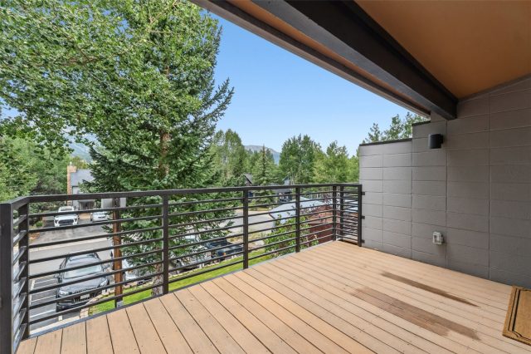
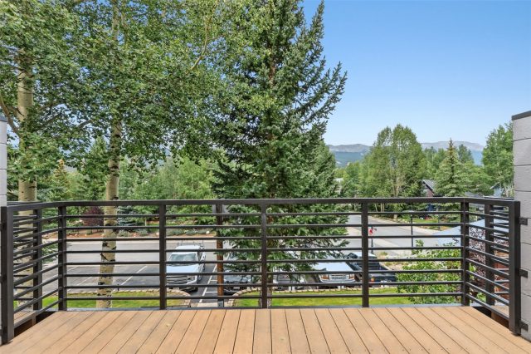
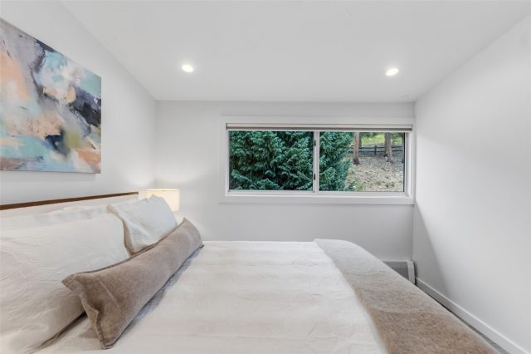
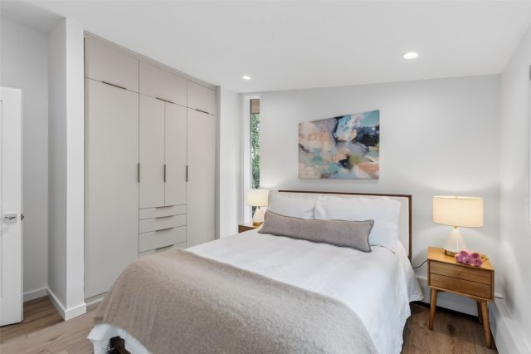
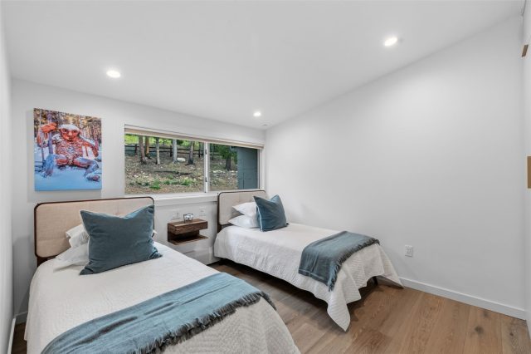
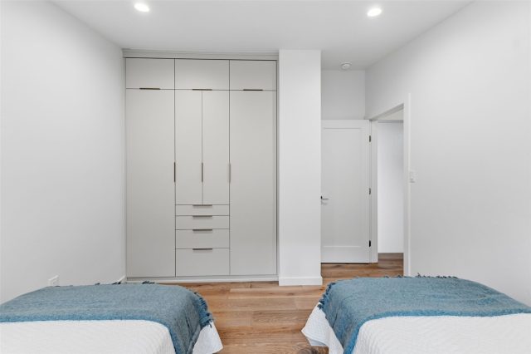
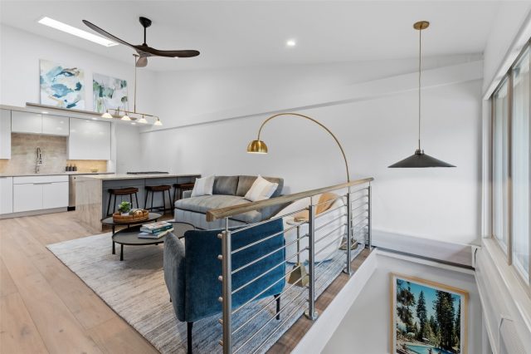
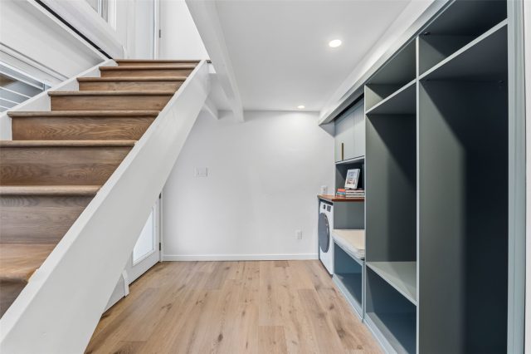
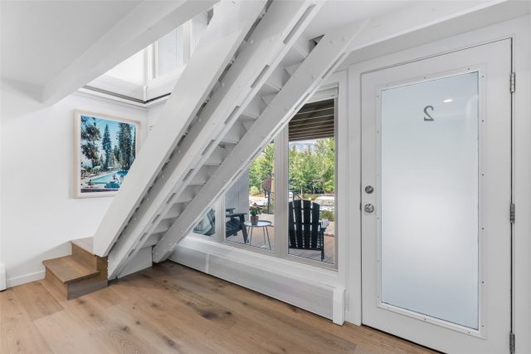
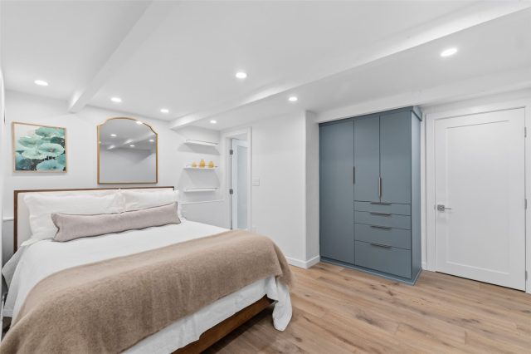
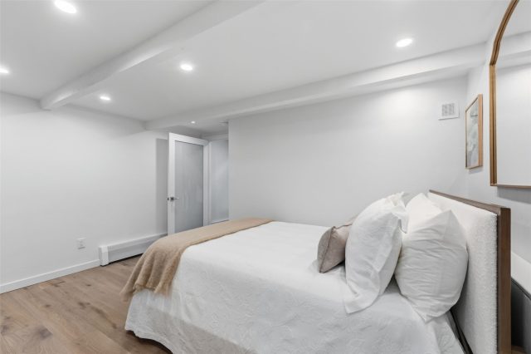
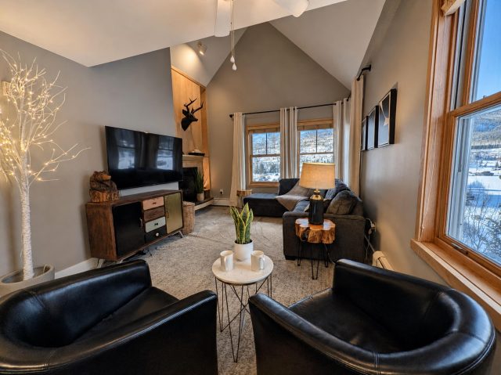
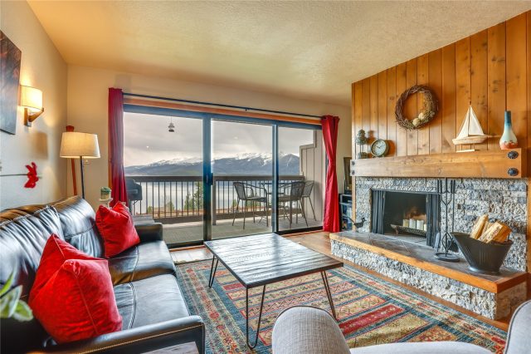
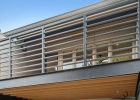
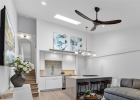
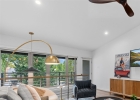
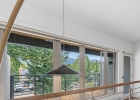
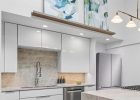
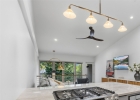
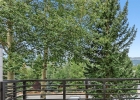
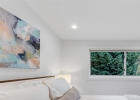
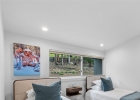
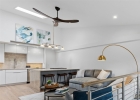
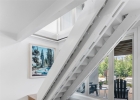
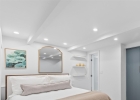
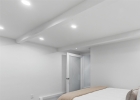
Rare turn-key masterpiece in the heart of Breckenridge! The property features two traditional bedrooms alongside a massive, non-conforming third bedroom suite. Rebuilt down to the studs, this open-concept residence features flawless mid-century modern design, dimmable LED lighting, and floor-to-ceiling glass framing gorgeous views of Peak 8. The chef's kitchen boasts premium KraftMaid white gloss slab cabinets, an overhead skylight with an automated shade, and a show stopping Taj Mahal quartzite waterfall peninsula with counter seating, a drawer microwave, and a 5-burner gas range with an air-fryer convection oven.
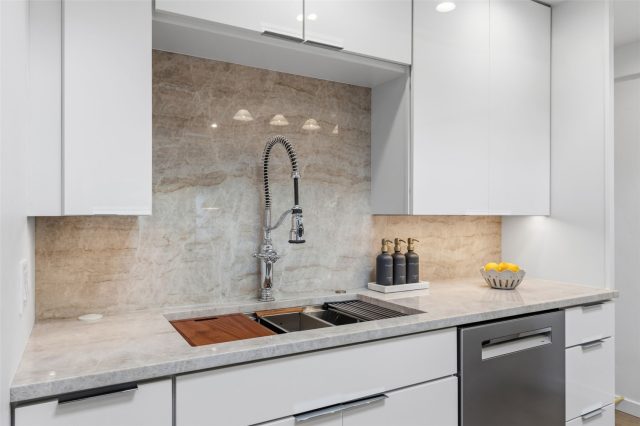
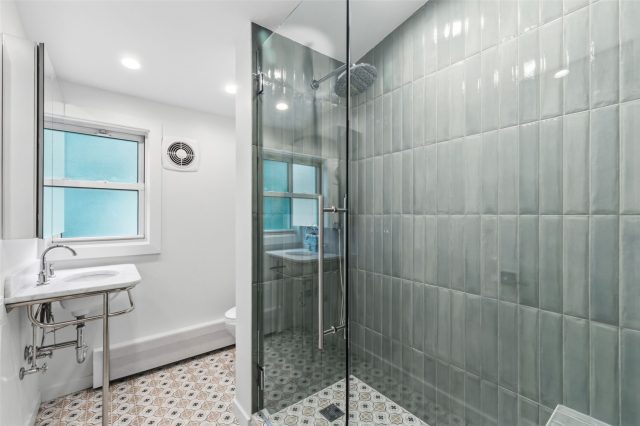
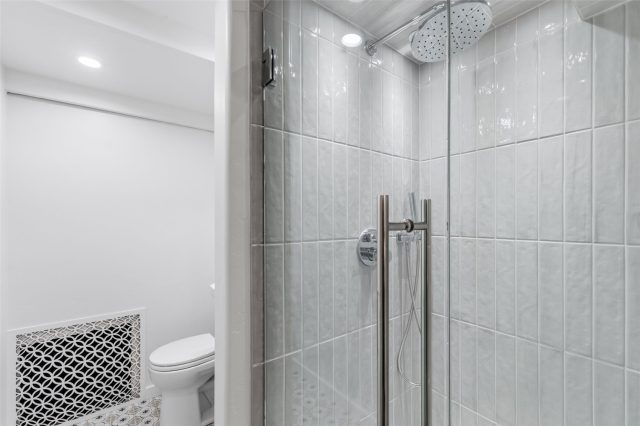
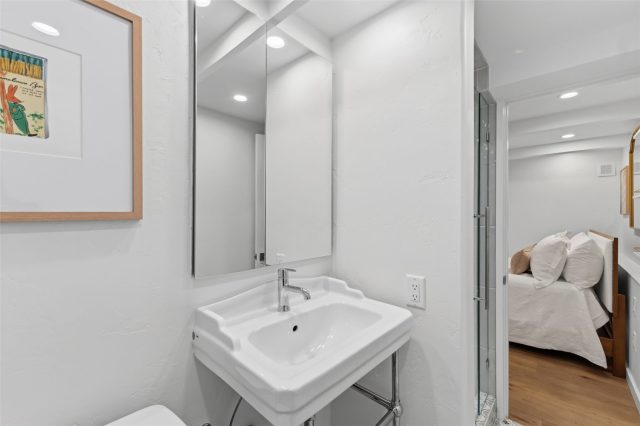
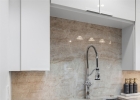
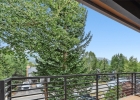
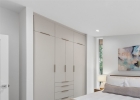
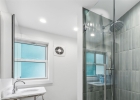
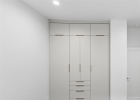
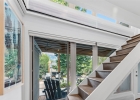
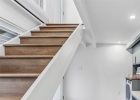
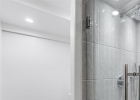
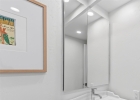
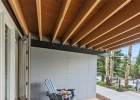
The back wall features a matching Taj Mahal backsplash, a professional workstation sink, an LG's Counter-Depth MAX fridge, and a Bosch dishwasher. Engineered French oak floors flow into the West Elm-furnished living room, equipped with automated Hunter Douglas shades, a queen sleeper sofa, and a large private balcony. All bedrooms offer custom California Closets. Both spa-inspired bathrooms feature custom tile and luxury rain shower heads.
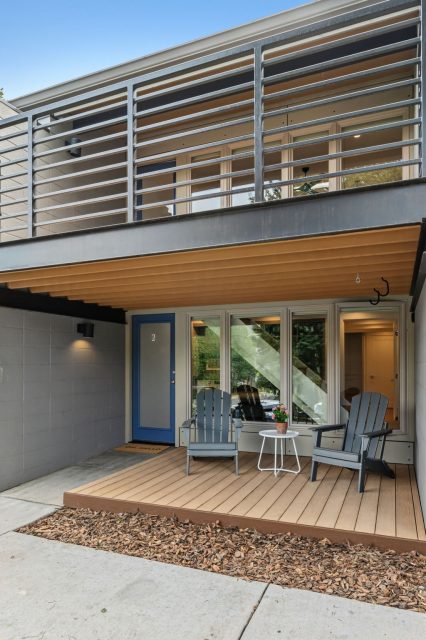
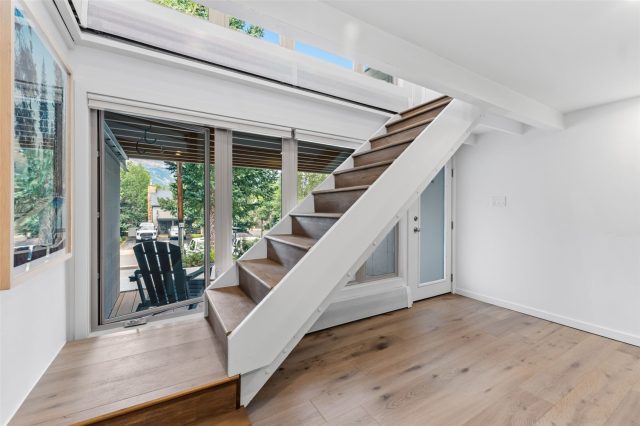
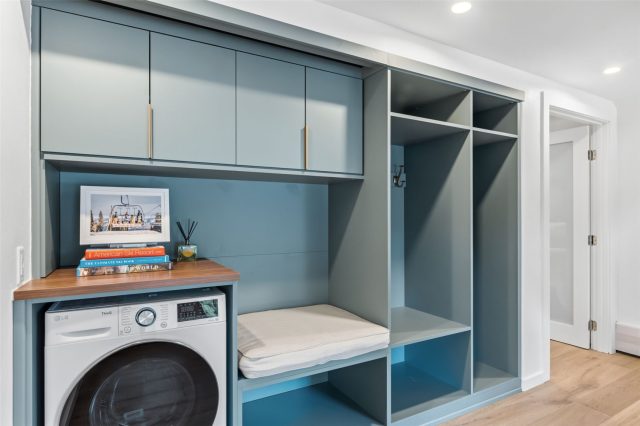
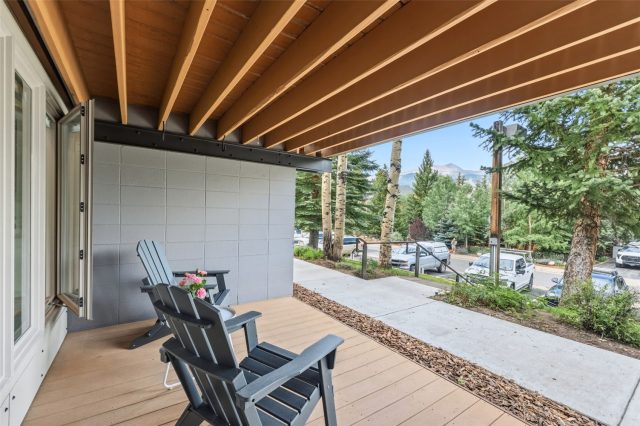
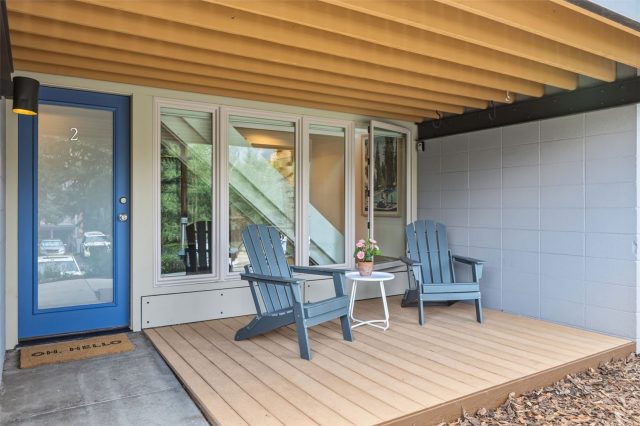
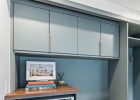
A custom mudroom provides high-end California Closets and a ventless washer/dryer combo. Complete with a welcoming front porch, bike storage, and 2 assigned parking spots steps from Carter Park. Skip high-mountain construction delays and move right into this pristine, maintenance-free mountain retreat!
Interior
Furnished: Furnished
Interior Features: Ceiling Fans, High Ceilings, Open Floorplan, Quartz Counters, Cable Tv
Flooring: Wood
Appliances: Dryer, Dishwasher, Freezer, Disposal, Gas Range, Microwave, Oven, Refrigerator, Smart Appliances, Washer, Washer Dryer
Green Energy Efficient: Appliances
Laundry: In Unit
Exterior
Unit Entry Level: 1
# Levels In Unit: Three Or More, Multi Split
Construction Materials: Wood Frame
Roof: Architectural, Shingle
Parking Features: Assigned, Two Spaces
Road Surface Type: Paved
Utilities
Available Utilities: Electricity Available, Natural Gas Available, Sewer Available, Snow Removal, Trash Collection, Water Available, Cable Available, Sewer Connected
Sewer/Septic: Connected, Public Sewer
Water Source: Public
Heating: Baseboard
HOA, Tax and Fee(s) Information
Association Annual Total: $7,800
Community Features: Golf, Trails Paths, Public Transportation
Pets Allowed: Owner Only, Pet Restrictions
Driving Directions
Traveling S on Hwy 9 from Frisco, turn L on N French St, L on Wellington Rd, R on N High St, home is on the left.
Traveling N on Hwy 9 from Blue River, turn R on Boreas Pass Rd, L on N French St, R on E Adams Ave, R on S High St, home is on the left.
Park in spots labeled N2.
Address:
302 S High Street 2, Breckenridge, Colorado
|
|
|
|
|
|
|
|
|
Key Features For Falcon Condos In Breckenridge, CO
This 1,065 square foot condominium is currently available for $1,350,000. It offers a prime in-town location in Breckenridge, CO. The building was constructed in 1965. MLS #S1071007 features 3 bedrooms and 2 bathrooms, allowing sufficient space for homeowners and visiting guests. If you need a competent agent and knowledgeable advice in the Breckenridge real estate market, contact Natalia Bassova of Resort Real Estate Inc. Natalia has over 21 years of experience in each and every transaction to help ensure a seamless and professional experience for her clients. Licensed since June 2005 (license #ER.040046620).
Map

Listed by: Keller Williams Top Of Rockies, saramoconnor@kw.com
Copyright © 2026 Altitude MLS Inc., a wholly-owned subsidiary of Altitude REALTORS®. The information displayed herein was derived from sources believed to be accurate, but has not been verified by Altitude MLS. Buyers are cautioned to verify all information to their own satisfaction. This information is exclusively for viewers’ personal, noncommercial use. Any republication or reproduction of the information herein without the express permission of the Altitude MLS is strictly prohibited.
Request showing
Inquire

New listings today