Property Sub Type: Townhouse
| Bedrooms: | 2 |
|---|---|
| Bathrooms: | 3 |
Additional rooms: Dining Room
| Living area: | 1322.00 |
|---|---|
| List Price Per SqFt: | 1225 |
| Year built: | 1995 |
| Lot acreage: | 0.03 |
Subdivision:
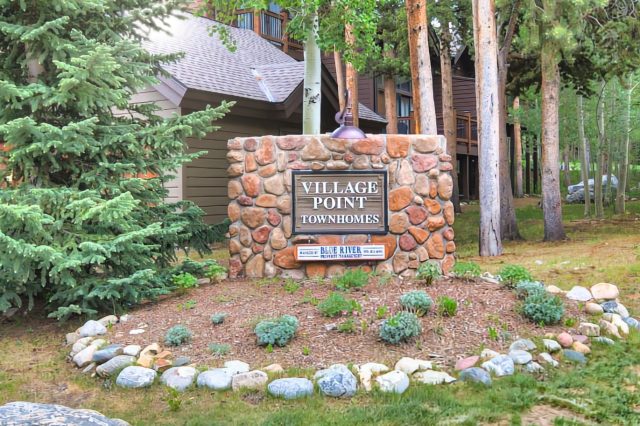
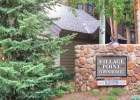
Village Point Townhomes At Breck
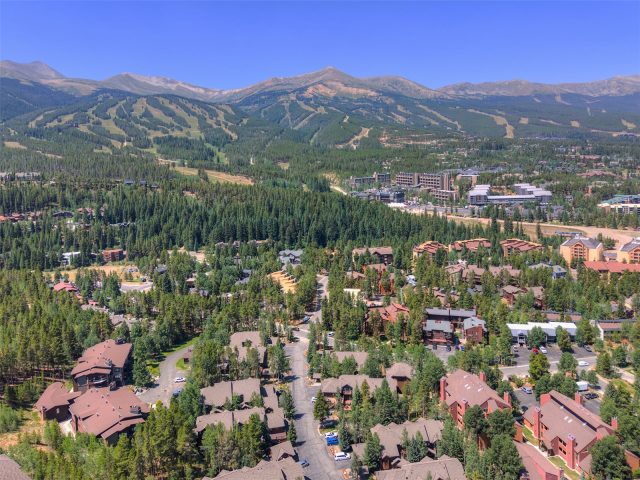
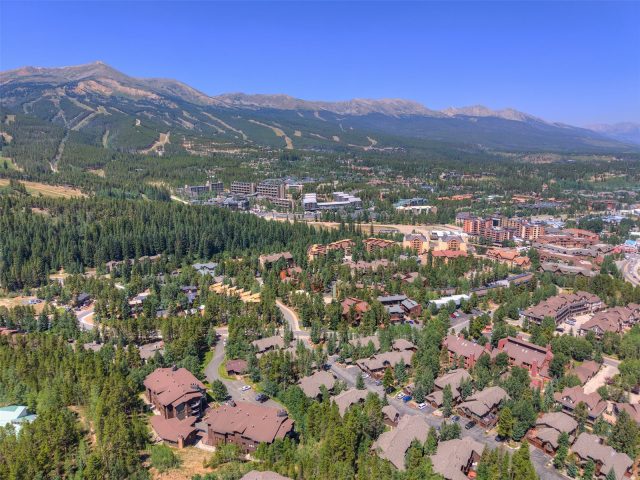
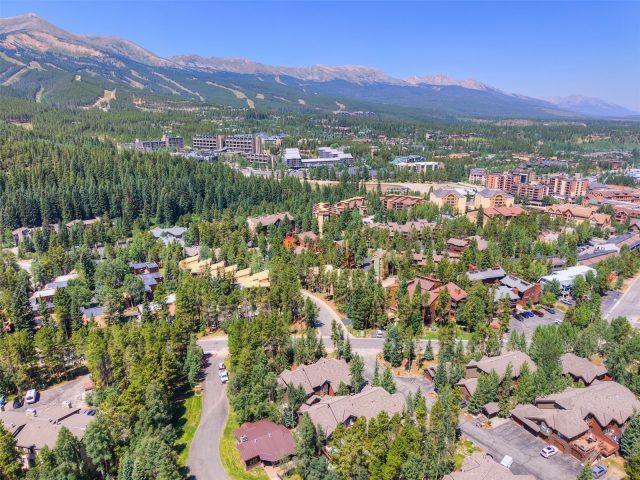
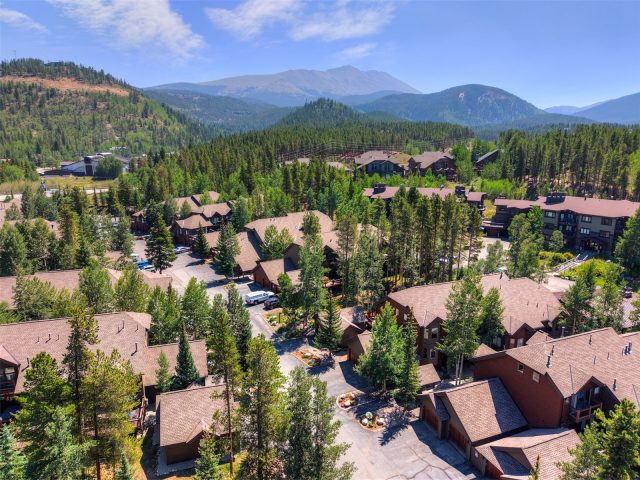
Location: Cul De Sac, City Lot, Landscaped, Level, Near Ski Area, Near Public Transit
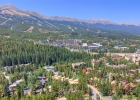
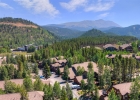
View: Mountains, Trees Woods
| Association fee: | 8328.00 |
|---|---|
| Association fee frequency: | Annually |
| Current Tax Amount: | 5565.82 |
|---|---|
| Garage Spaces: | 1 |
| MLS: | S1070921 |
| Days on Market: | 0 |

Home Summit County Real Estate S1070921
113 Village Point Drive 113, Breckenridge 2 Bed Townhome for Sale
$1,620,000 Townhome in Breckenridge
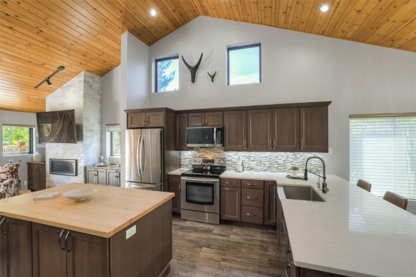
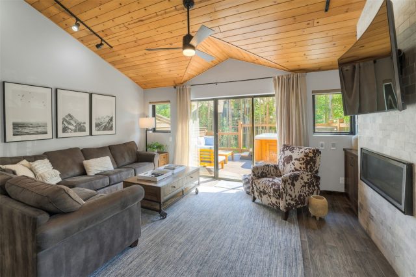
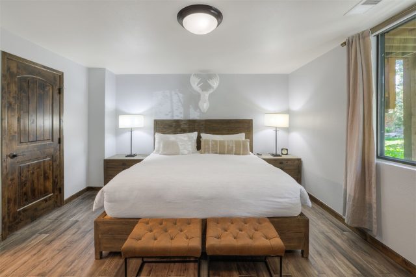
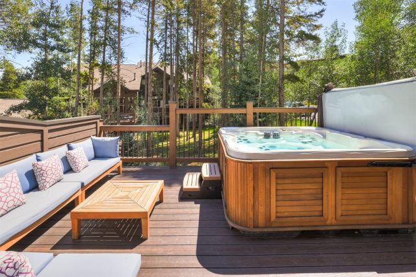
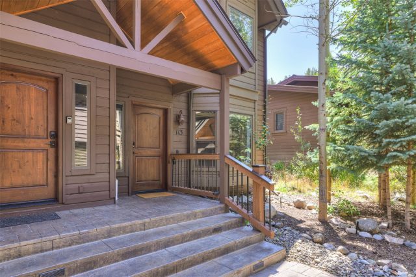
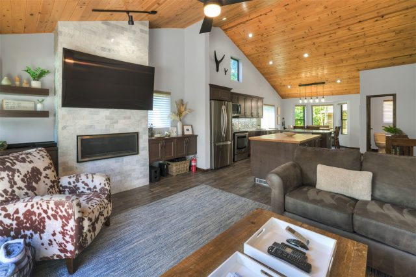
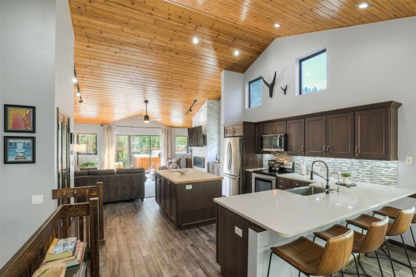
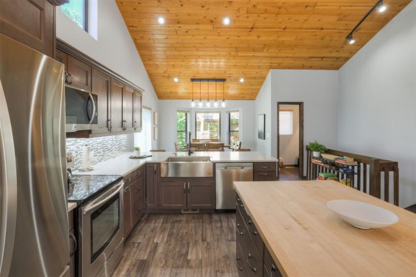
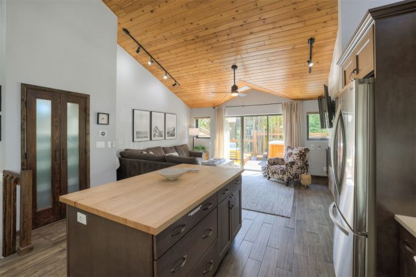
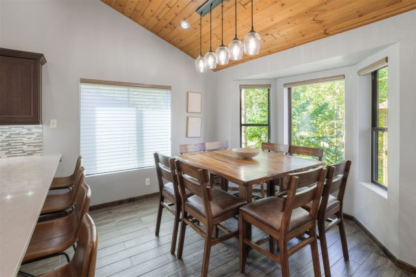
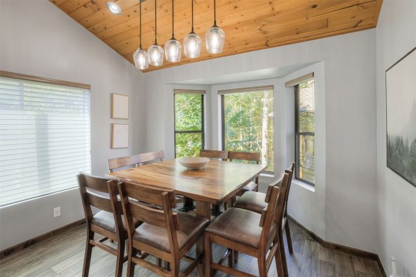
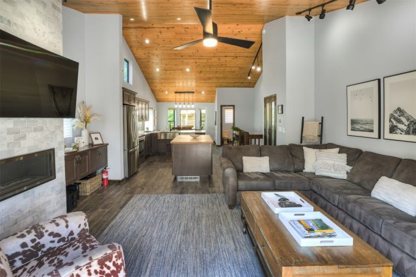
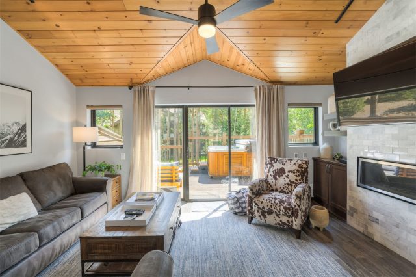
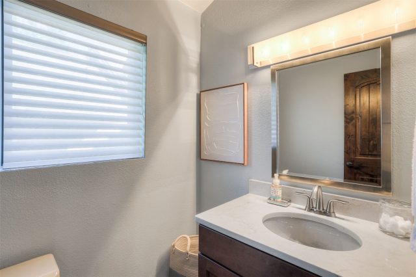
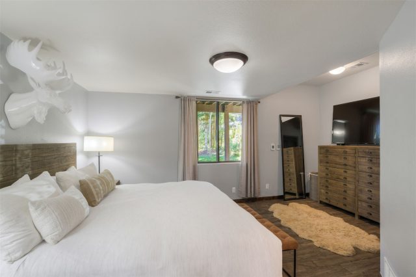
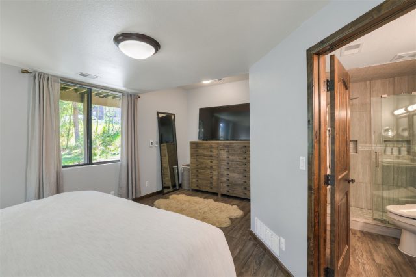
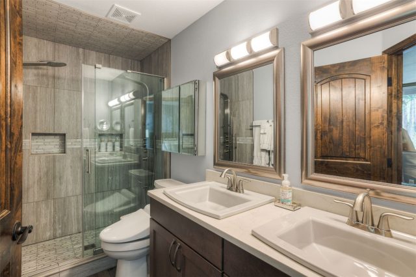
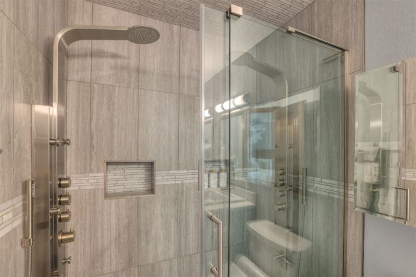
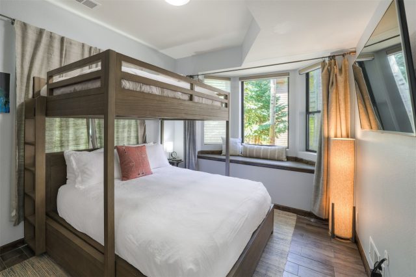
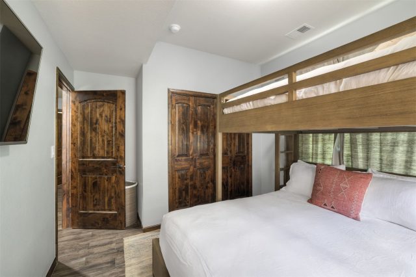
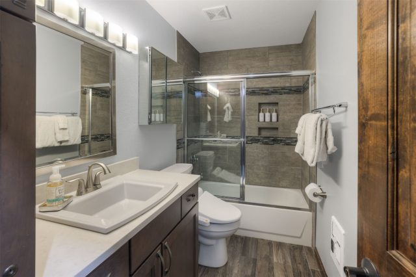
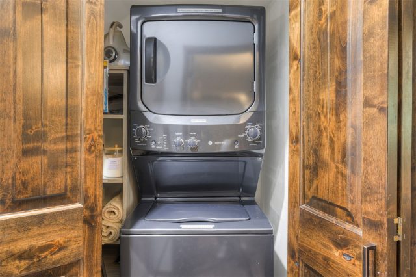
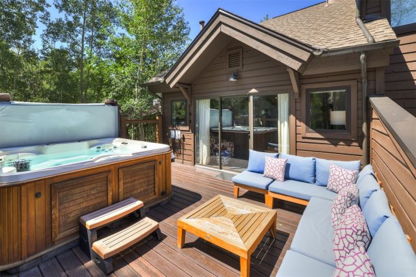
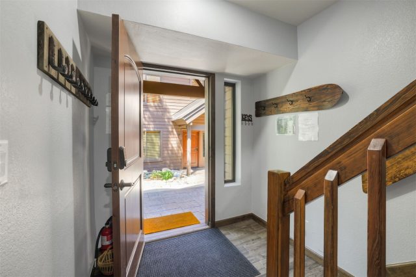
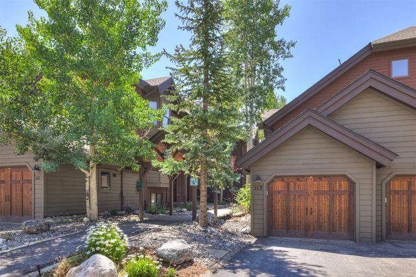
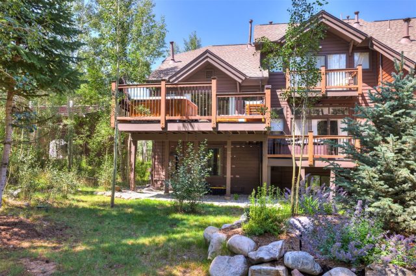
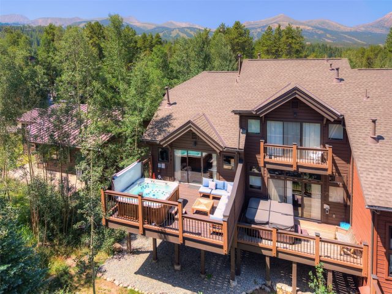
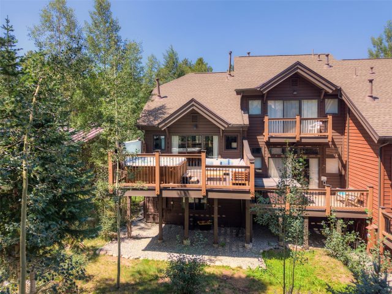
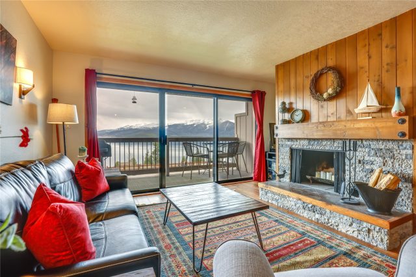
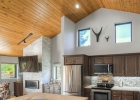
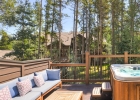
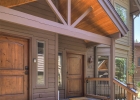
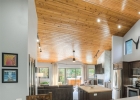
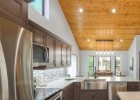
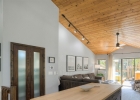
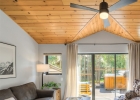
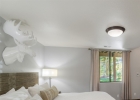
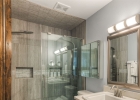
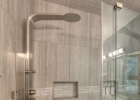
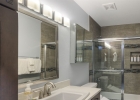
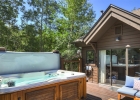
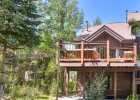
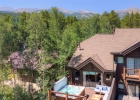
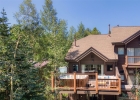
RARE gorgeous** FULL REMODEL END UNIT** in highly sought after ZONE 1 for STR.**STRONG RENTAL HISTORY**Impeccably well maintained using only environmentally friendly green products, this home is in pristine condition. Durable real tile flooring WITH IN-FLOOR RADIANT HEAT throughout to withstand everything your guests can bring in. All cabinetry, fixtures and appliances were replaced during the remodel, with soft close cabinets and drawers, heated multi-function toilets, multi jet, double shower heads in primary bath, composite decking on the expansive deck with HOT TUB large enough for 8. The beautiful and functional butcher block kitchen island is large enough to spread out the best of your cooking and ingredients.
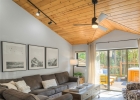
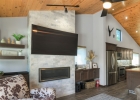
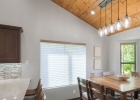
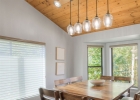
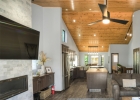
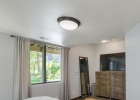
Under cabinet lighting lumiates the wonderful quartz counters and the kitchen is graced with an oversized apron-front farmhouse sink. Bay windows on both levels not only add space, but create more views of the natural beauty outside. Tons of windows allow light to flood the home and each window has sheered louvered shades for function and privacy. Added built in cabinets and shelving either side of the fireplace are perfect for drink prep station and storing games, movies and more.
Fully furnished this is completely turnkey and the HOA takes care of the exterior so you can relax - this is true lock and leave.
Interior
Furnished: Furnished
Interior Features: Ceiling Fans, Eat In Kitchen, Fireplace, Tongue And Groove Ceilings, High Ceilings, High Speed Internet, Hot Tub Spa, Kitchen Island, Primary Suite, Open Floorplan, Pantry, Quartz Counters, Smoke Free, Cable Tv, Vaulted Ceilings
Fireplaces Total: 1
Flooring: Tile
Appliances: Dryer, Dishwasher, Electric Range, Disposal, Gas Water Heater, Microwave Hood Fan, Microwave, Refrigerator, Water Purifier, Washer, Washer Dryer
Laundry: Laundry Closet, In Unit
Exterior
Unit Entry Level: 1
# Levels In Unit: Two
Construction Materials: Frame, Wood Siding
Roof: Architectural, Shingle
Parking Features: Asphalt, Garage
Road Surface Type: Paved
Utilities
Available Utilities: Electricity Available, Natural Gas Available, High Speed Internet Available, Phone Available, Sewer Available, Snow Removal, Trash Collection, Water Available, Cable Available, Sewer Connected
Sewer/Septic: Connected, Public Sewer
Water Source: Public
Heating: Radiant Floor
HOA, Tax and Fee(s) Information
Association Name: Blue River Property Management
Association Annual Total: $8,328
Community Features: Club Membership Available, Clubhouse, Golf, Trails Paths, Public Transportation
Pets Allowed: Yes
Driving Directions
Hwy 9 to Broken Lance, turn left at stop sign, left on Village Point Drive. Property is second on right, numbers are on garages.
Address:
113 Village Point Drive 113, Breckenridge, Colorado
|
|
|
|

|
|
|
|
|
|
|
Property Snapshot For Townhome At 113 Village Point Drive 113, Breckenridge, CO in Village Point Townhomes At Breck
Experience the best of Breckenridge in this beautiful 2 bedroom, 3 bathroom townhome. Spanning over 1,300 square feet on a 0.03 acre lot, this Breckenridge property offers the perfect blend of space and mountain elegance for $1,620,000. Whether you're interested in the architectural details, neighborhood amenities, or the breathtaking views, you can find all the specifics in the listing details on this page. Don't miss out on your dream mountain in-town townhome—call Natalia Bassova, a Breckenridge real estate broker at Resort Real Estate Inc., with over 21 years of experience (date licensed 06/23/2005, license #ER.040046620), specializing in exclusive Breckenridge real estate at (970) 389-8899 to arrange a viewing of MLS #S1070921 today.
Map

Listed by: The Clare Day Collective, homes@clareday.com
Copyright © 2026 Altitude MLS Inc., a wholly-owned subsidiary of Altitude REALTORS®. The information displayed herein was derived from sources believed to be accurate, but has not been verified by Altitude MLS. Buyers are cautioned to verify all information to their own satisfaction. This information is exclusively for viewers’ personal, noncommercial use. Any republication or reproduction of the information herein without the express permission of the Altitude MLS is strictly prohibited.
Request showing
Inquire

New listings today