Property Sub Type: Single Family Home
| Bedrooms: | 5 |
|---|---|
| Bathrooms: | 6 |
Additional rooms: Breakfast Room Nook, Family Room, Study
| Living area: | 5278.00 |
|---|---|
| List Price Per SqFt: | 995 |
| Year built: | 2002 |
| Lot acreage: | 0.63 |
Subdivision:
Riverwood Sub
Location: Cul De Sac, City Lot, Landscaped, Near Public Transit, Waterfront
View: Mountains, River, Creek Stream
| Association fee: | 200.00 |
|---|---|
| Association fee frequency: | Annually |
| Current Tax Amount: | 16758.23 |
|---|---|
| Garage Spaces: | 2 |
| MLS: | S1070669 |
| Days on Market: | 0 |

Home Summit County Real Estate S1070669
95 Riverwood Drive, Breckenridge 5 Bed Home for Sale
$5,250,000 Home in Breckenridge
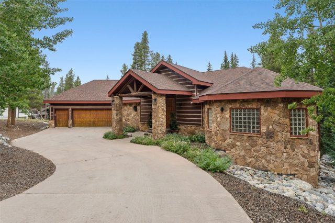
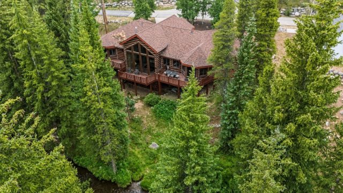
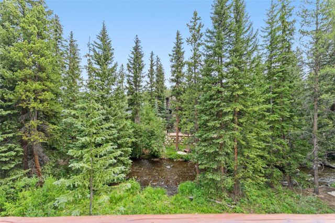
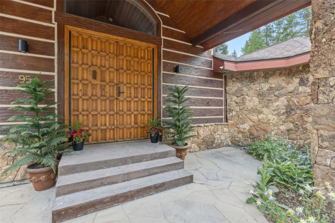
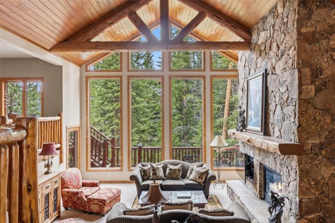
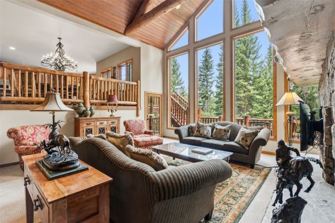
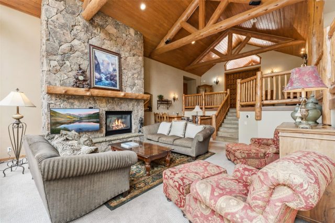
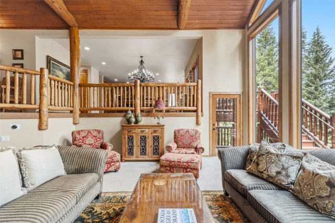
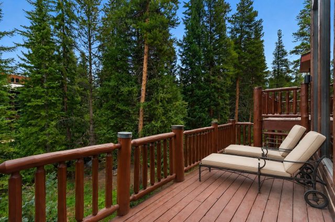
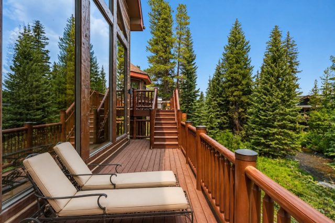
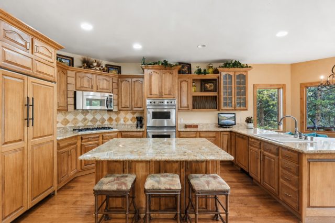
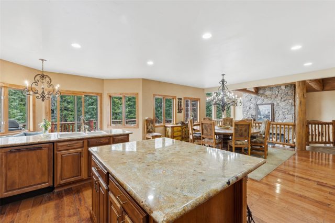
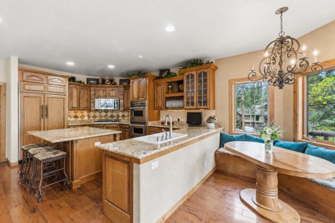
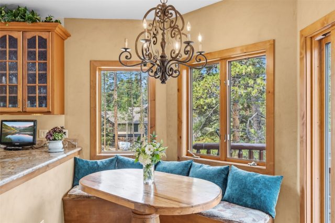
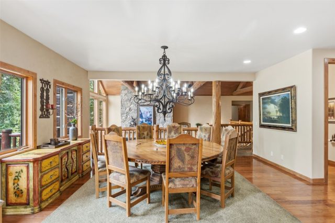
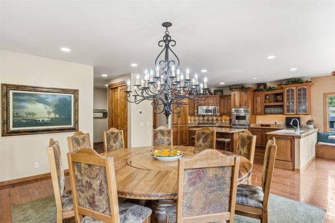
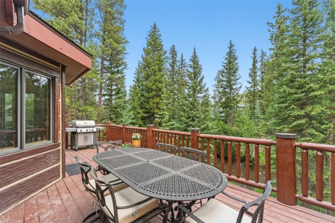
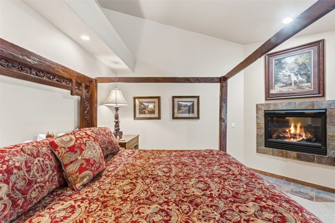
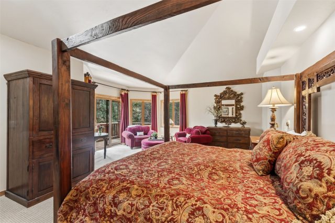
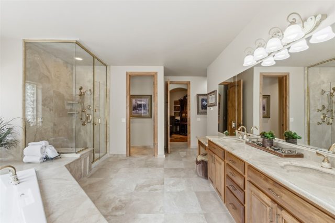
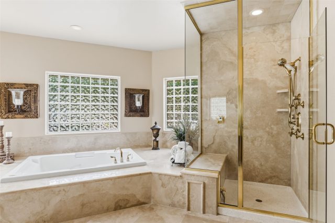
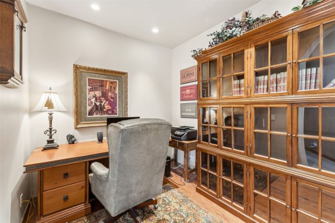
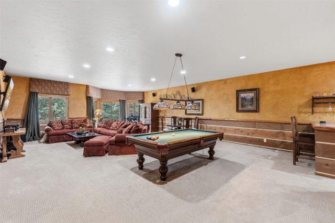
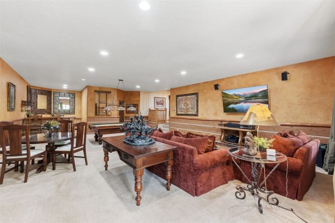
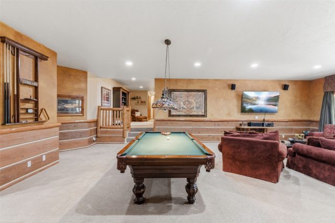
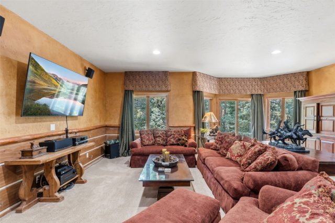
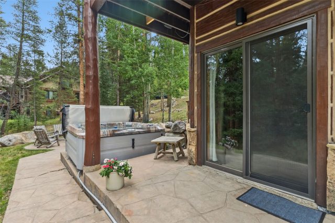
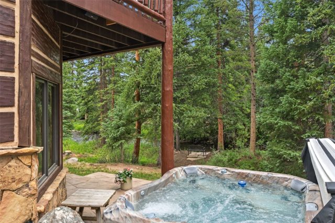
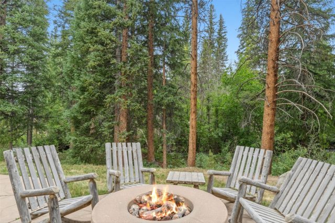
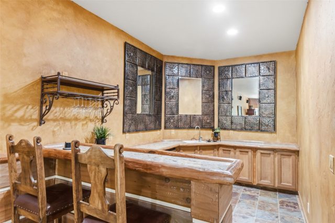
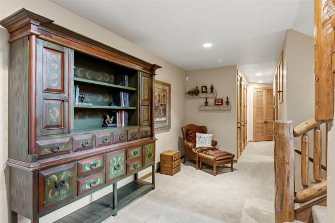
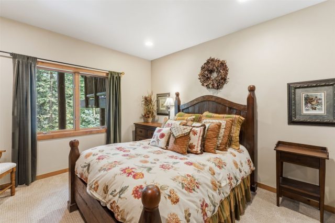
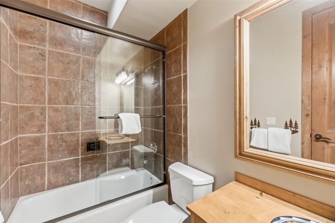
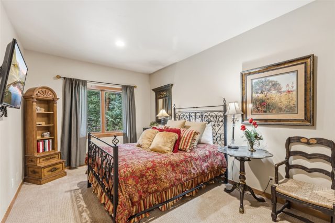
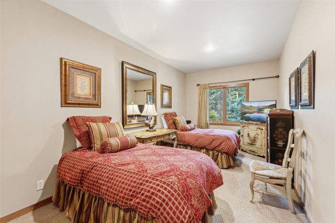
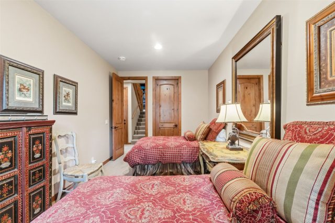
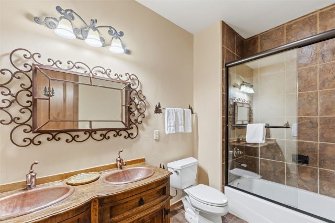
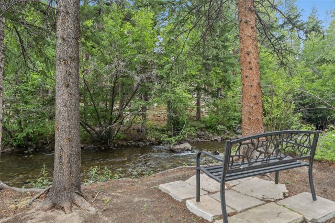
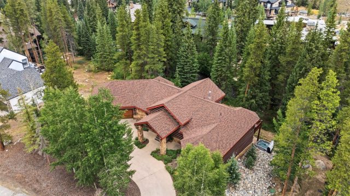
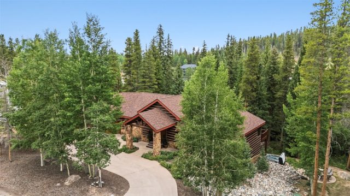
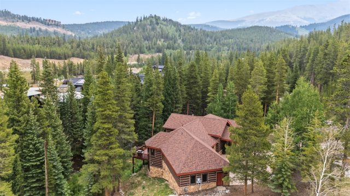
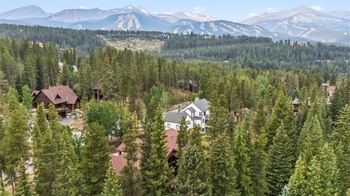
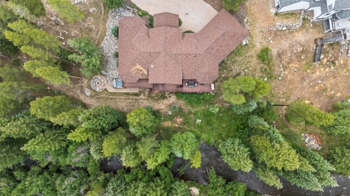
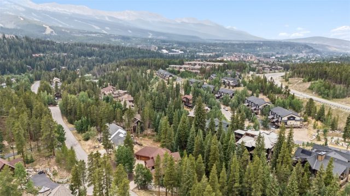
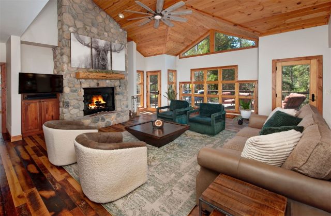
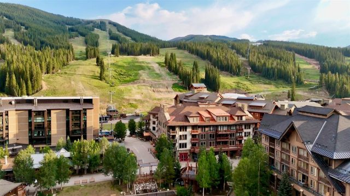
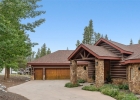
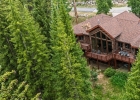
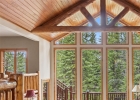
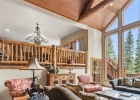
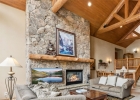
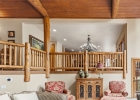
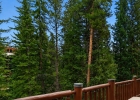
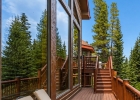
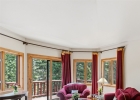
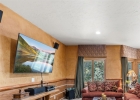
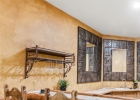
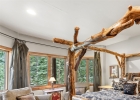
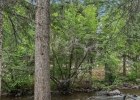
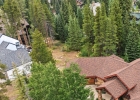
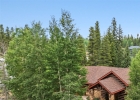
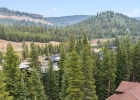
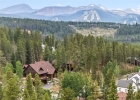
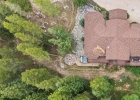
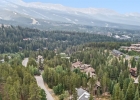
Sitting on the Blue River in one of Breckenridge's most coveted neighborhoods awaits a rare opportunity to own the quintessential mountain retreat. Walls of windows frame breathtaking river and mountain views, allowing you to enjoy the sights and soothing sounds of the river while an easy stroll places you in the heart of everything Breckenridge has to offer. This is a true legacy home, where countless memories will be made, whether hosting intimate gatherings or celebrating with generations of family & friends. Step inside and your attention is drawn to the dramatic setting of the Great Room, with towering pines and the river creating a spectacular natural backdrop.
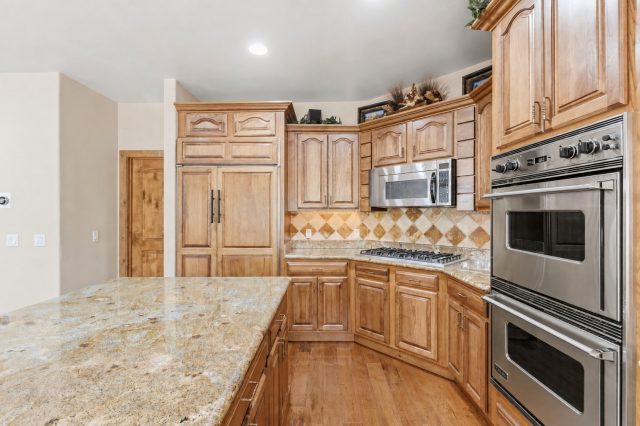
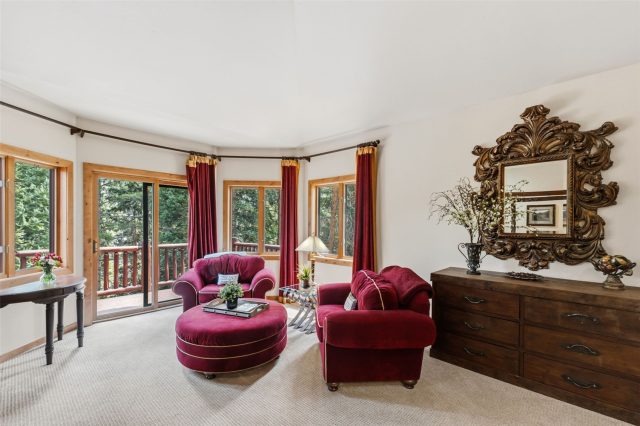
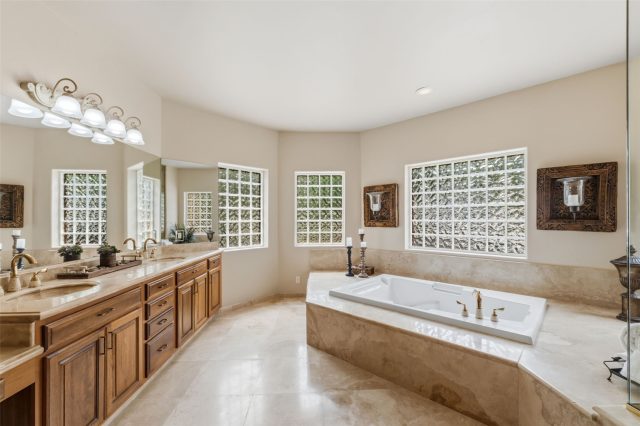
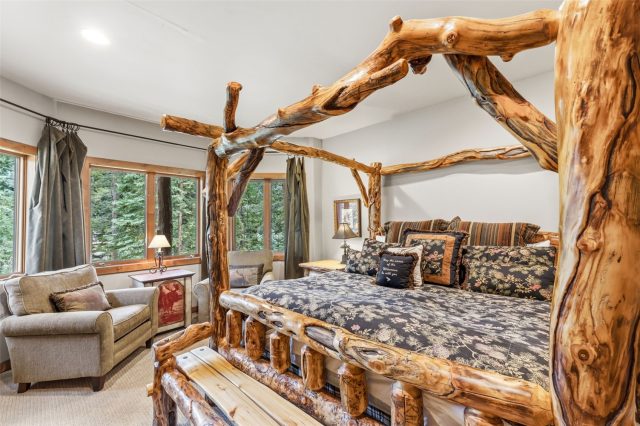
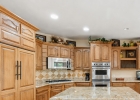
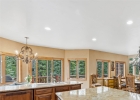
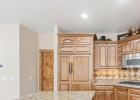
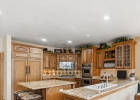
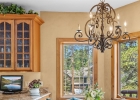
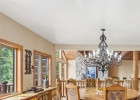
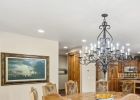
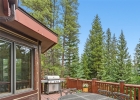
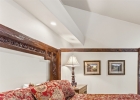
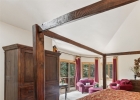
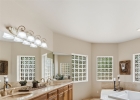
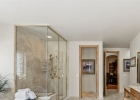
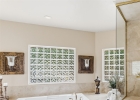
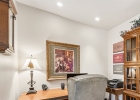
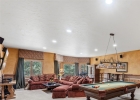
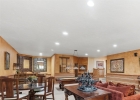
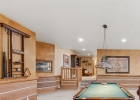
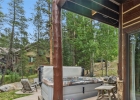
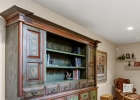
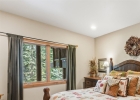
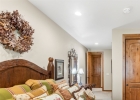
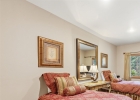
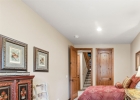
The generous kitchen, breakfast nook, and dining area flow seamlessly together and enjoy access to the expansive decks that span the length of the home. The main-level Primary Wing offers a private office and a spa bath featuring dual vanities, jetted tub, and walk-in closets while its luxurious bedroom includes a sitting area and its own deck to enjoy this unique setting. A walkout lower level is designed for entertaining on any scale, with an expansive family/media room,multiple spaces for game tables, a pool table, and wet bar. Fun continues with the backyard oasis complete with a fire pit, hot tub, and riverside seating.
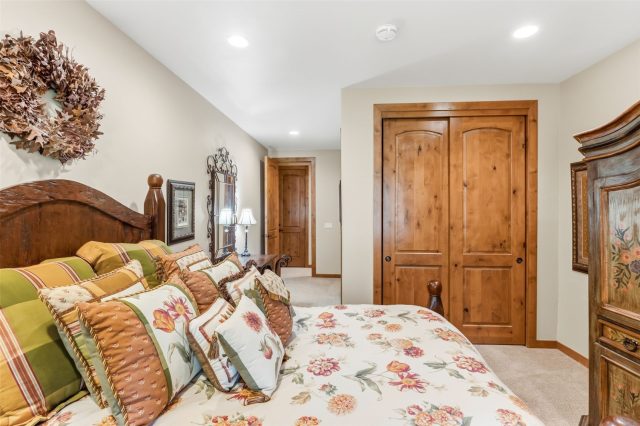
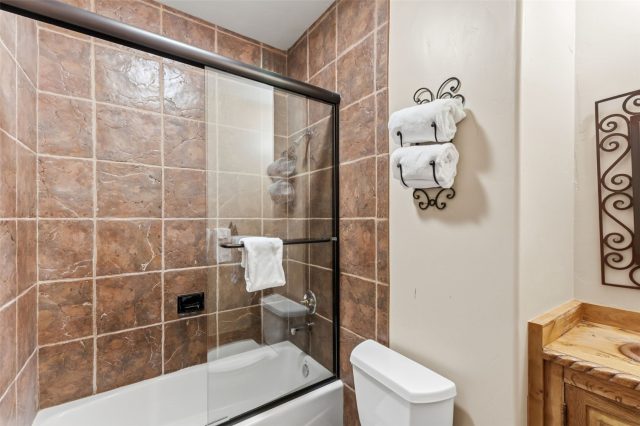
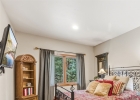
Four additional bedrooms including two w/ ensuite baths, all enjoy riverside windows and tranquil views. An additional 3/4 bath and abundant storage complete this wonderfully designed level. As captivating as this home is, its location makes it even more exceptional. Walk to Breckenridge's vibrant Main Street for shopping, dining, & year-round events, or take advantage of the nearby shuttle for effortless access to the ski slopes.
Combining a rare riverside setting, thoughtfully planned living spaces, and an ideal location, this remarkable home offers everything you've been searching for in a Breckenridge retreat—one that will be enjoyed and treasured for generations to come.
Interior
Furnished: Furnished
Interior Features: Wet Bar, Breakfast Area, Eat In Kitchen, Five Piece Bathroom, Fireplace, Granite Counters, High Ceilings, Hot Tub Spa, Kitchen Island, Primary Suite, Open Floorplan, Smoke Free, Vaulted Ceilings, Walk In Closets
Fireplaces Total: 2
Flooring: Carpet
Appliances: Bar Fridge, Built In Oven, Convection Oven, Dishwasher, Gas Cooktop, Disposal, Microwave Hood Fan, Microwave, Refrigerator, Washer Dryer
Exterior
# Levels In Unit: Two
Roof: Asphalt
Parking Features: Attached, Garage
Road Surface Type: Paved
Utilities
Available Utilities: Electricity Available, Natural Gas Available, Snow Removal, Trash Collection, Water Available, Sewer Connected
Sewer/Septic: Connected
Water Source: Public
Heating: Natural Gas, Radiant
HOA, Tax and Fee(s) Information
Association Annual Total: $200
Community Features: Trails Paths
Pets Allowed: Yes
Driving Directions
South Main Street in Breck to Broken Lance Drive, then a left turn to continue onto Broken Lance Drive. Left on Riverwood Drive to 95 on the left.
Address:
95 Riverwood Drive, Breckenridge, Colorado
|
|
|
|
|
|
|
|
|
|
|
|
|
|
|
|
|
Discover Luxury Living At 95 Riverwood Drive In Breckenridge, CO
Nestled within the highly desirable Riverwood of Summit County, CO, this stunning furnished 5,278 square foot single-family residence built in 2002 is now available at $5,250,000. The home features 5 bedrooms and 6 bathrooms, all situated on a well-appointed 0.63 acre lot. For a comprehensive look at this property—including details on its construction, interior finishes, scenic views, and local school assignments—please review the full listing details. Ready to see it in person? Contact Natalia Bassova, a Breckenridge real estate broker at Resort Real Estate Inc., with over 21 years of experience (date licensed 06/23/2005, license #ER.040046620), specializing in in-town Breckenridge real estate at (970) 389-8899 to schedule a private tour of MLS #S1070669 today.
Map

Listed by: The Lloyd Group, kelly@LloydGroupRE.com
Copyright © 2026 Altitude MLS Inc., a wholly-owned subsidiary of Altitude REALTORS®. The information displayed herein was derived from sources believed to be accurate, but has not been verified by Altitude MLS. Buyers are cautioned to verify all information to their own satisfaction. This information is exclusively for viewers’ personal, noncommercial use. Any republication or reproduction of the information herein without the express permission of the Altitude MLS is strictly prohibited.
Request showing
Inquire

New listings today