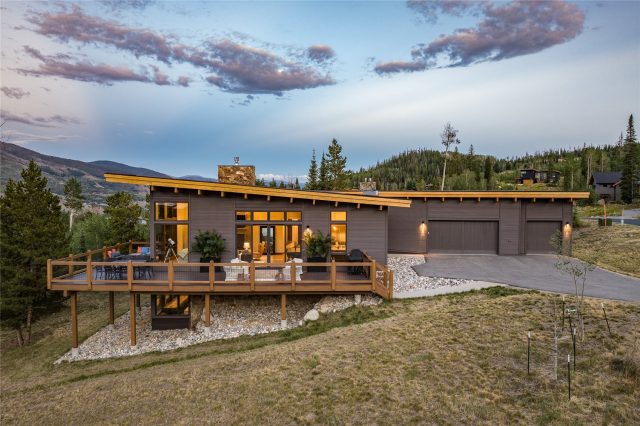
Property Sub Type: Single Family Home
| Bedrooms: | 6 |
|---|---|
| Bathrooms: | 5 |
Additional rooms: Dining Room, Eat In Kitchen, Family Room, Great Room
| Living area: | 3547.00 |
|---|---|
| List Price Per SqFt: | 591 |
| Year built: | 2014 |
| Lot acreage: | 0.64 |
Subdivision:
Silver Shekel Sub
Location: Near Public Transit
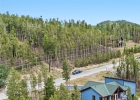
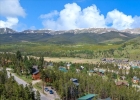
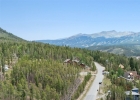
View: Mountains, Ski Area, Trees Woods
| Current Tax Amount: | 9017.78 |
|---|---|
| Garage Spaces: | 2 |
| MLS: | S1070478 |
| Days on Market: | 5 |

Home Summit County Real Estate S1070478
121 Shekel Lane, Breckenridge 6 Bed Home for Sale
$2,095,000 Home in Breckenridge
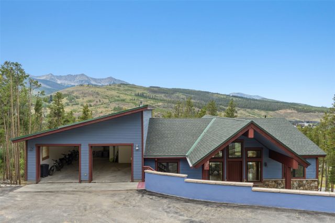
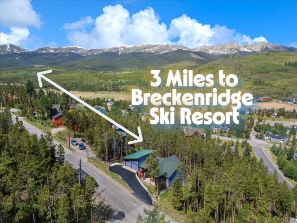
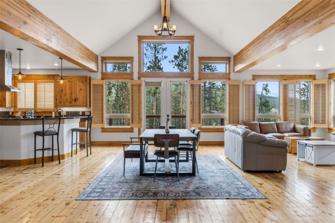
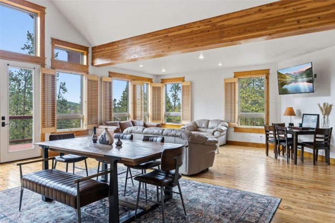
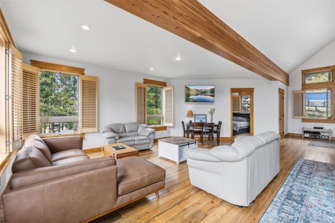
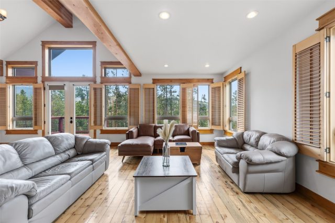
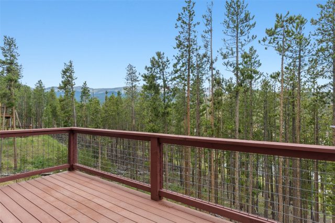
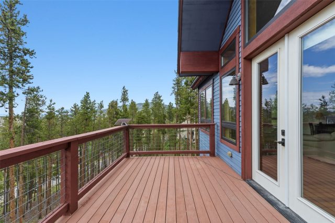
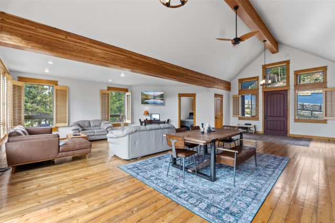
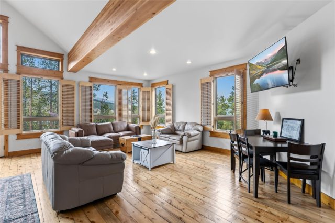
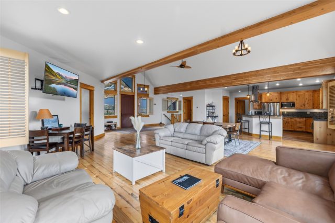
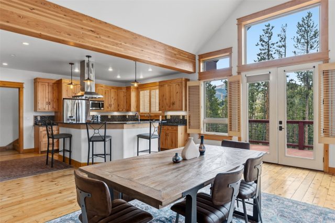
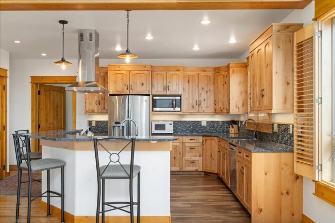
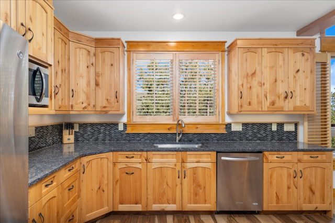
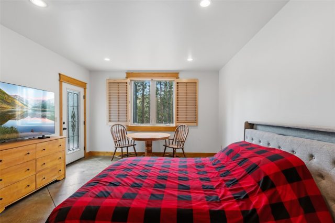
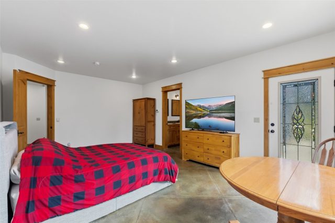
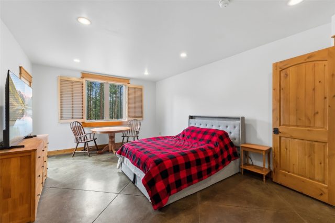
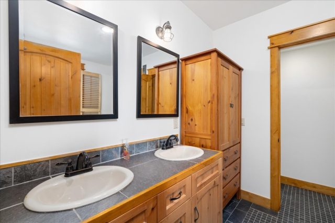
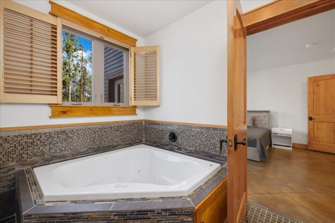
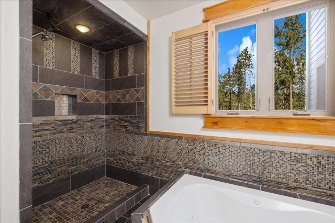
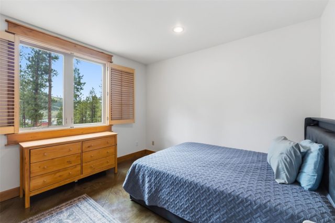
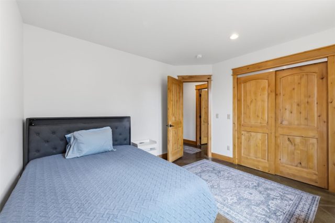
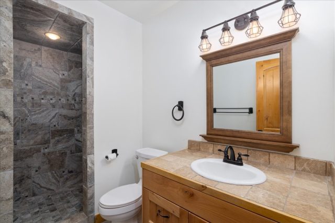
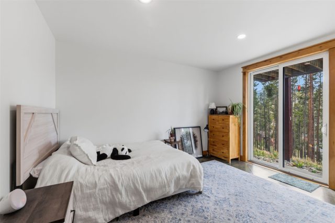
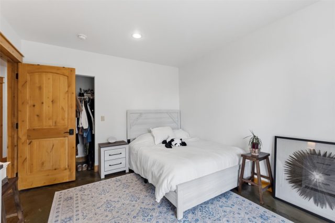
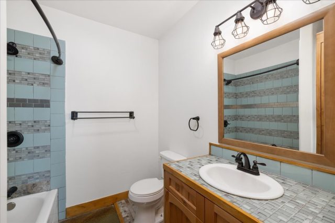
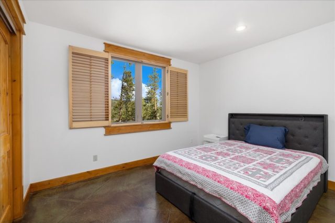
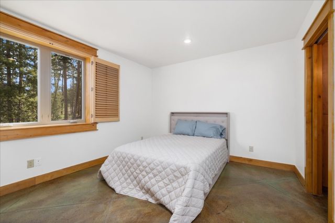
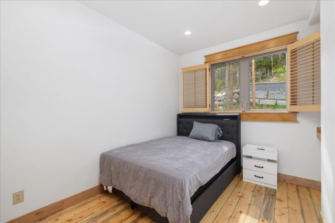
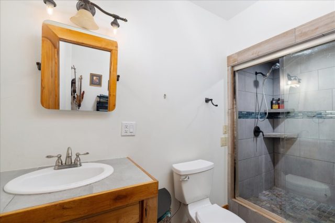
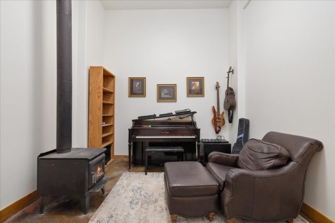
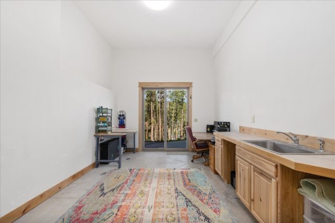
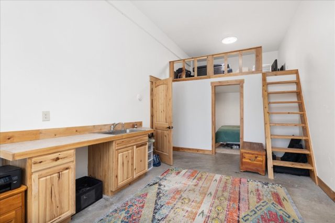
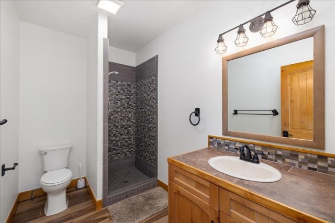
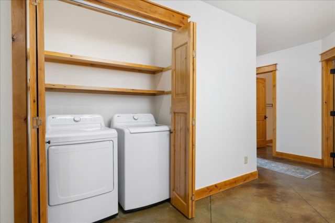
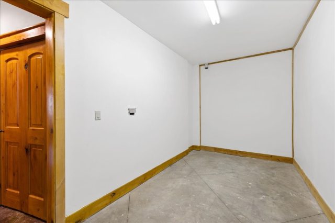
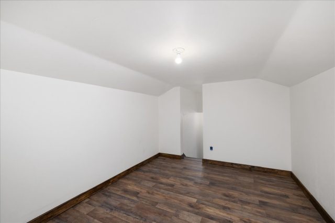
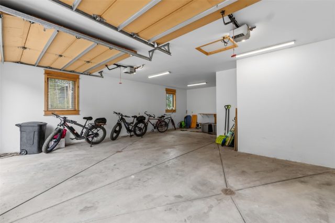
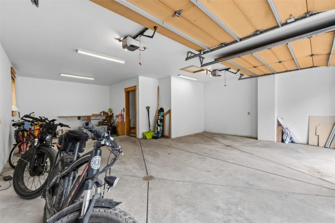
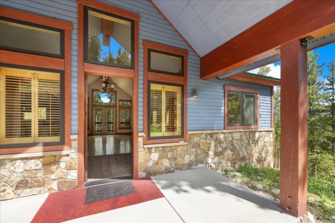
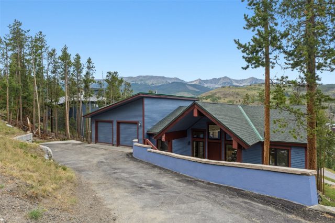
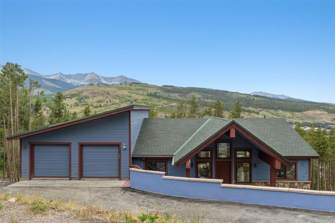
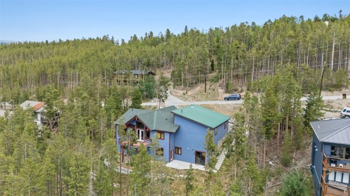
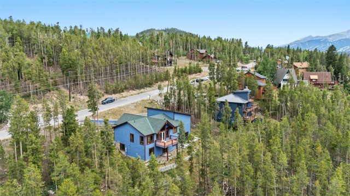
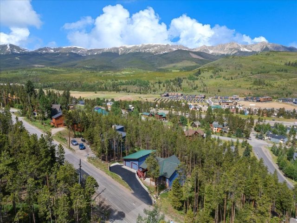
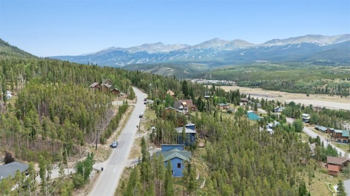
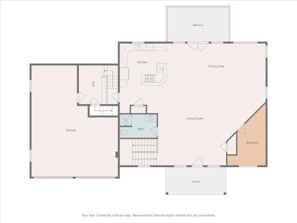
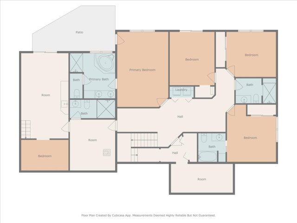
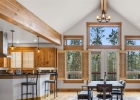
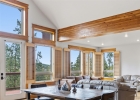
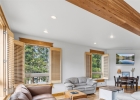
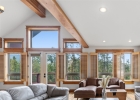
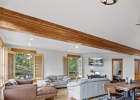
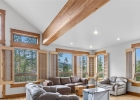
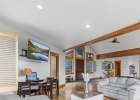
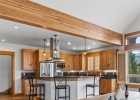
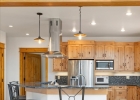
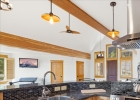
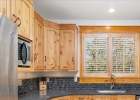
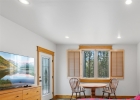
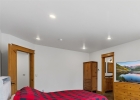
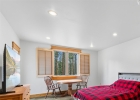
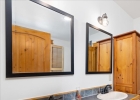
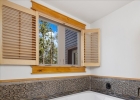
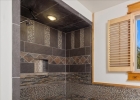
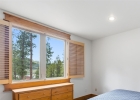
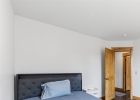
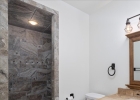
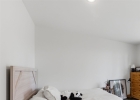
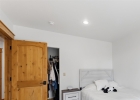
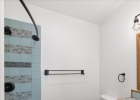
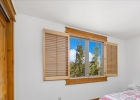
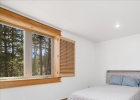
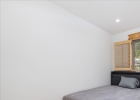
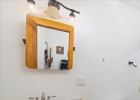
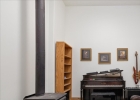
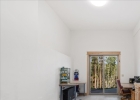
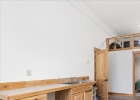
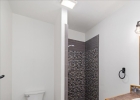
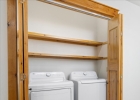
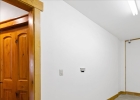
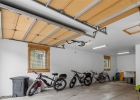
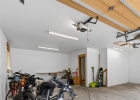
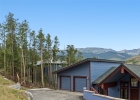
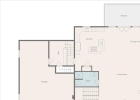
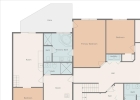
Quality-built, 12 year old home on a .64 acre lot, located just two miles from Main Street Breckenridge. With six bedrooms and five bathrooms, the home offers plenty of space for family and friends. Three finished bonus spaces, not included in the bedroom count, provide flexibility for a playroom, home gym, hobby room, additional storage, and/or an oversized laundry room. Interior finishes include stained concrete floors, blue-stained pine flooring, 8-foot solid alder doors, custom soft-close cabinetry, plantation shutters, and an oversized attached two-car garage with workshop space and floor drains.
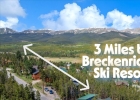
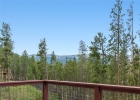
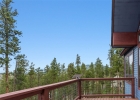
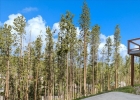
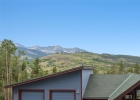
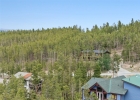
Tenmile Mountain Range views stretch from Breckenridge to Frisco. Enjoy this scenery from the living room, deck, and backyard while being just minutes from world-class skiing, dining, shopping, and hiking.
Built for durability and efficiency, the home features steel and timber beam construction, a concrete foundation with engineered drainage, radiant in-floor heat, and low utility costs. Architectural plans also allow for the easy addition of a gas fireplace.
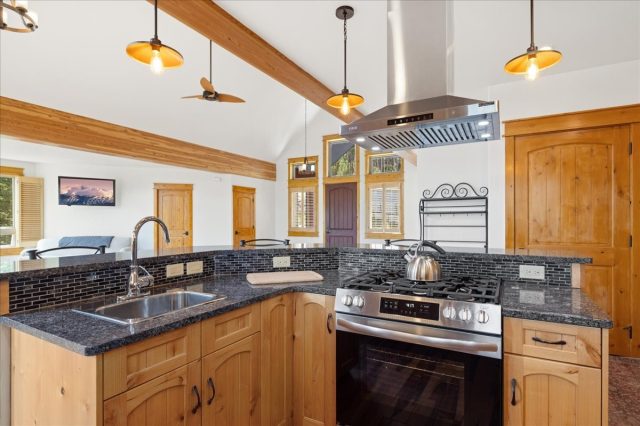
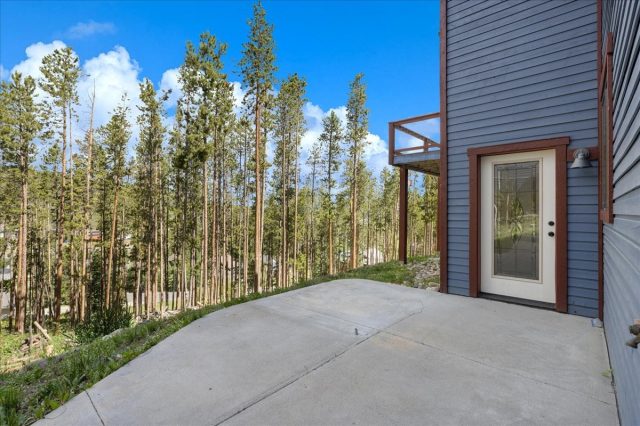
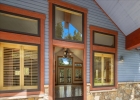
Recent improvements include fresh exterior paint, a new concrete entryway, newly stained exterior doors and trim, a finished bonus room, and a brand-new stainless steel range and hood. The walk-out lower level features a hot tub patio with hookups, and a separate entrance offering lock-off potential.
An exceptional opportunity to own a thoughtfully designed, quality-built home in one of Breckenridge's most desirable locations.
Interior
Furnished: Partially
Interior Features: Jetted Tub, Vaulted Ceilings
Flooring: Concrete, Tile, Wood
Appliances: Dryer, Dishwasher, Freezer, Gas Range, Gas Water Heater, Microwave, Refrigerator, Range Hood, Washer, Washer Dryer
Exterior
# Levels In Unit: Two, Multi Split
Construction Materials: Steel, Wood Siding
Roof: Architectural, Metal, Shingle
Parking Features: Attached, Garage
Road Surface Type: Paved
Utilities
Available Utilities: Electricity Available, Natural Gas Available, Sewer Available, Snow Removal, Trash Collection, Water Available, Sewer Connected
Sewer/Septic: Connected, Public Sewer
Water Source: Public
Heating: Radiant Floor, Radiant
HOA, Tax and Fee(s) Information
Community Features: Golf, Trails Paths, Public Transportation
Pets Allowed: Yes
Driving Directions
From Hwy. 9 in Breckenridge, turn East on roundabout onto Fairview Blvd. Left onto Silver Circle. Right onto Shekel Lane. Property is on the right, 121 Shekel Lane. Park in driveway.
Address:
121 Shekel Lane, Breckenridge, Colorado
|
|
|
|
|
|
|
|
|
|
|
|
|
|
|
|
|
Property Highlights For 121 Shekel Lane In Breckenridge, CO
This one-of-a-kind single-family home is located at 121 Shekel Lane in the Silver Shekel neighborhood of Breckenridge, CO. It is currently listed for sale at $2,095,000. The residence features 6 bedrooms, 5 bathrooms, and 3,547 square feet of living space on a 0.64 acre parcel. Detailed information regarding interior features, property taxes, and Summit County schools is provided on this page. For professional representation and to tour this property with MLS #S1070478, please reach out to the Summit County real estate specialist Natalia Bassova at Resort Real Estate Inc., who has over 21 years of experience (date licensed 06/23/2005, License #ER.040046620) in mountain properties in Breckenridge real estate.
Map

Listed by: Cornerstone Real Estate Co., 14erchris@gmail.com
Copyright © 2026 Altitude MLS Inc., a wholly-owned subsidiary of Altitude REALTORS®. The information displayed herein was derived from sources believed to be accurate, but has not been verified by Altitude MLS. Buyers are cautioned to verify all information to their own satisfaction. This information is exclusively for viewers’ personal, noncommercial use. Any republication or reproduction of the information herein without the express permission of the Altitude MLS is strictly prohibited.
Request showing
Inquire

New listings today