Property Sub Type: Single Family Home
| Bedrooms: | 7 |
|---|---|
| Bathrooms: | 8 |
Additional rooms: Breakfast Room Nook, Dining Room, Eat In Kitchen, Family Room, Great Room, Media Room, Recreation, Study, Utility Room
| Living area: | 6625.00 |
|---|---|
| List Price Per SqFt: | 2263 |
| Year built: | 2012 |
| Lot acreage: | 0.31 |
Subdivision:
Peak Eight Place
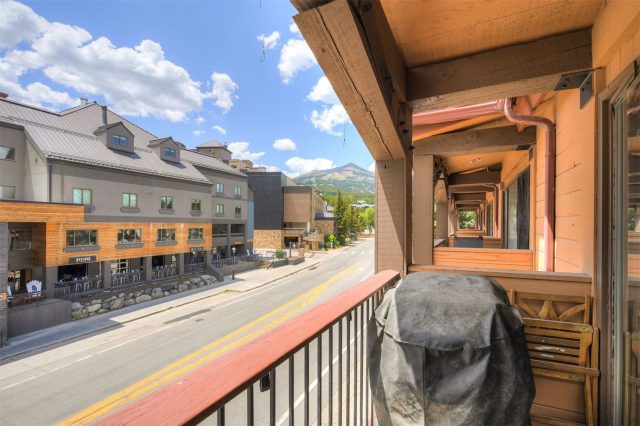
Location: Borders National Forest, Cul De Sac, Near Ski Area, Near Public Transit, Ski In Ski Out
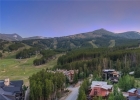
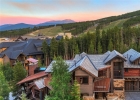
View: Mountains, Ski Area, Southern Exposure, Valley
| Association fee: | 3000.00 |
|---|---|
| Association fee frequency: | Annually |
| Current Tax Amount: | 20914.16 |
|---|---|
| Garage Spaces: | 3 |
| MLS: | S1070443 |
| Days on Market: | 0 |

Home Summit County Real Estate S1070443
19 Peak Eight Court, Breckenridge 7 Bed Home for Sale
$14,995,000 Home in Breckenridge
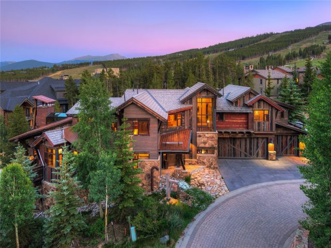
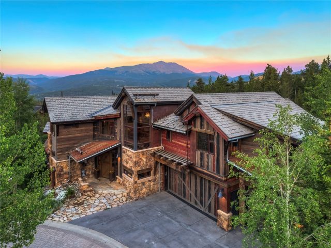
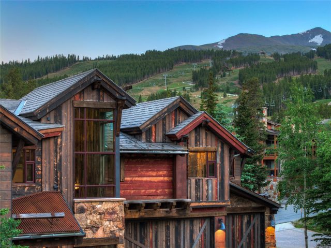
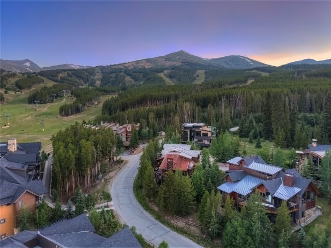
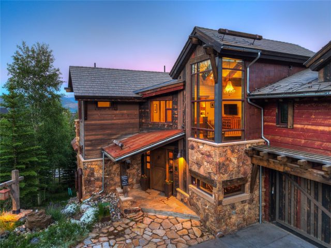
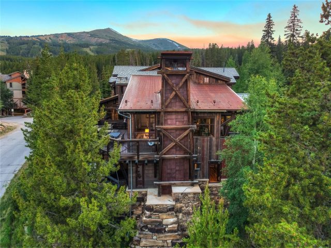
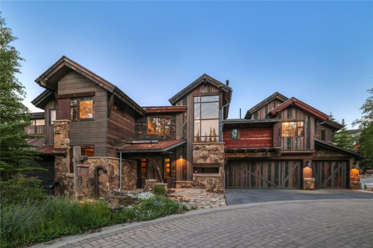
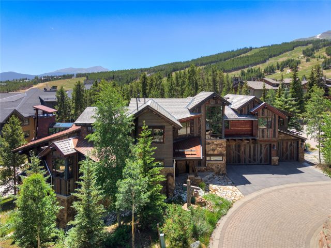
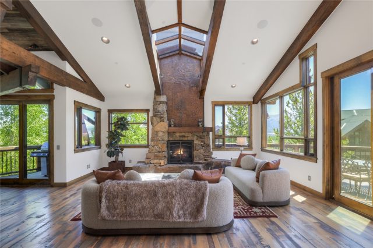
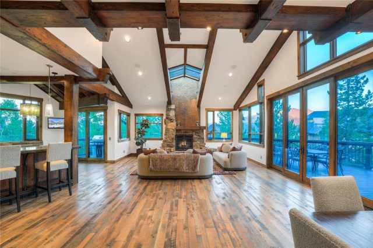
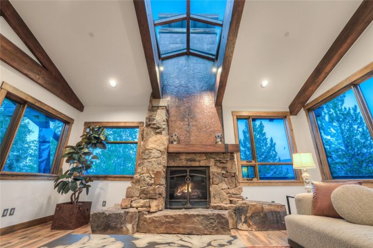
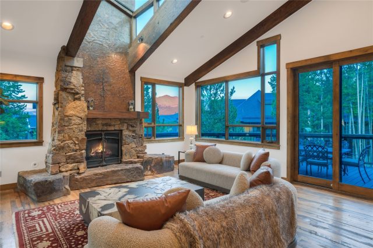
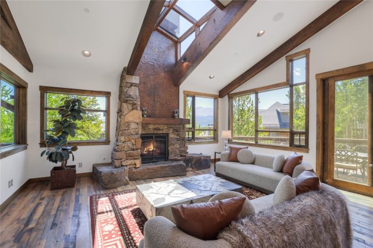
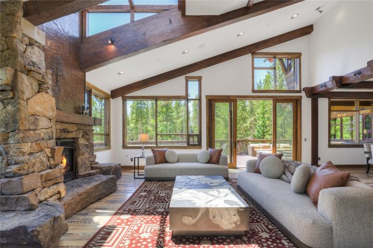
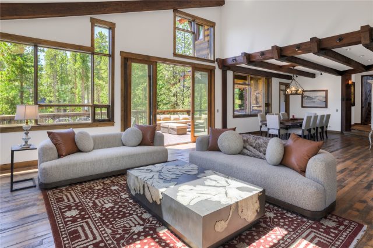
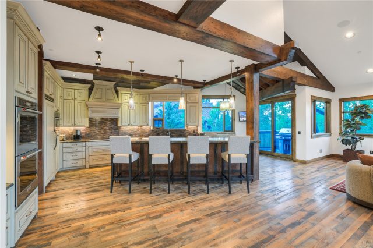
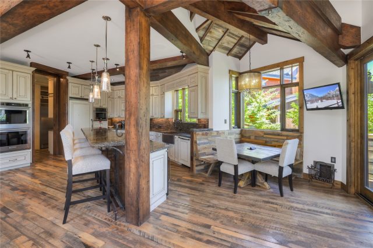
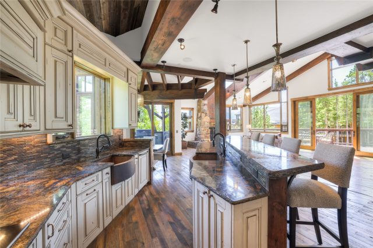
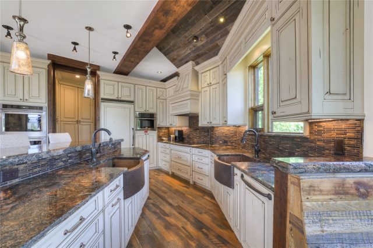
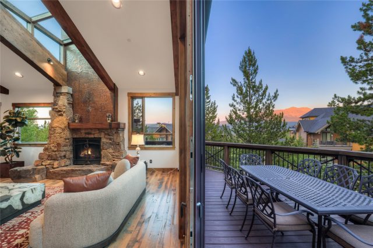
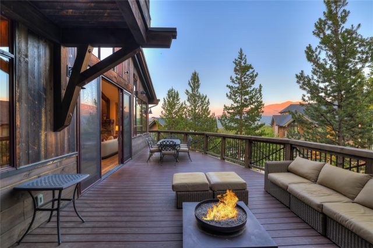
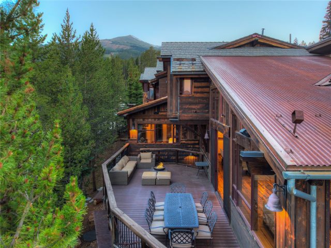
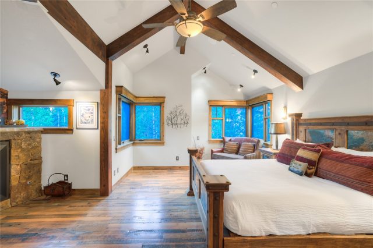
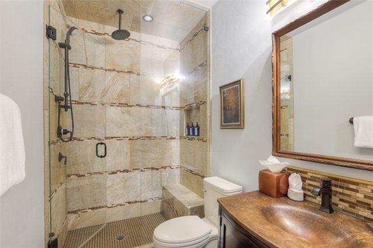
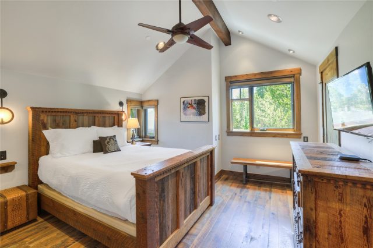
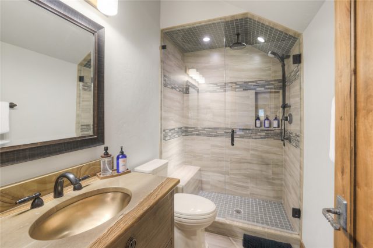
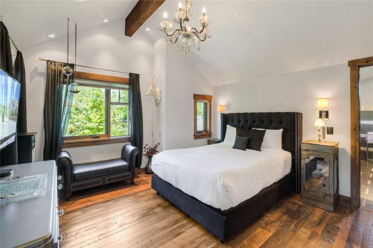
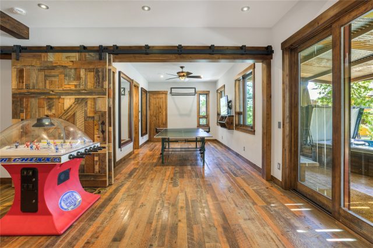
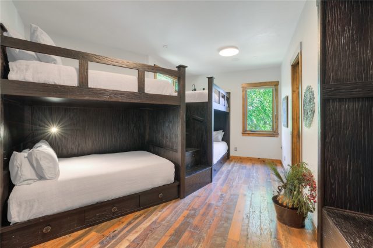
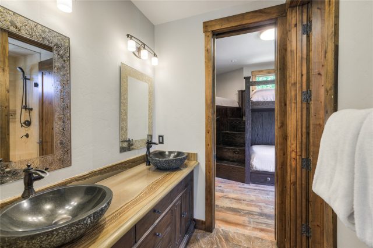
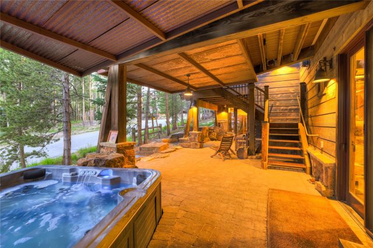
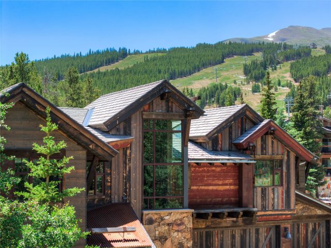
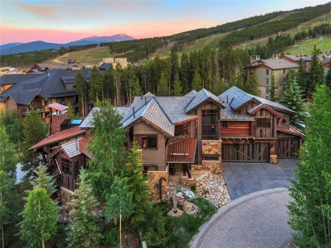
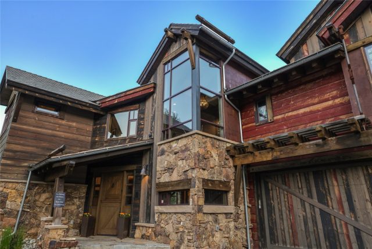
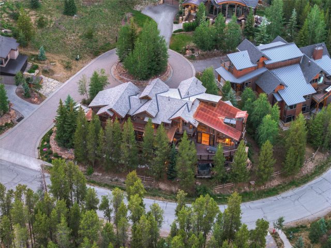
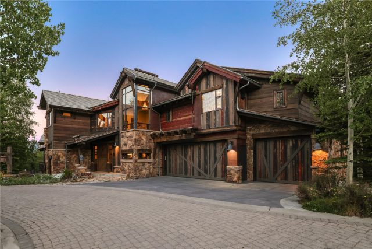
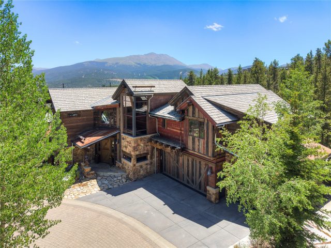
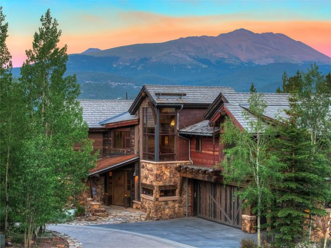
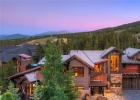
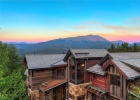
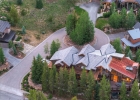
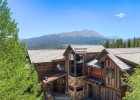
The Closest Ski-In/Ski-Out Single-Family Home to Peak 8. Some locations can never be recreated. This is one of them. Welcome to one of Breckenridge’s most iconic legacy estates, perfectly positioned as the closest single-family home to the Peak 8 Base Area.
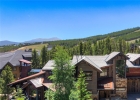
Step from your private ski room directly onto the slopes of Peaks 7 and 8, enjoy one of the longest ski seasons on the mountain with the ability to ski home from Peak 6, and walk to the gondola, ski school, restaurants, Nordic trails, hiking, biking, and year-round resort amenities. Located in Breckenridge’s coveted Resort Zone, this property allows unrestricted short-term rentals, offering the rare combination of an exceptional luxury lifestyle and outstanding investment potential.
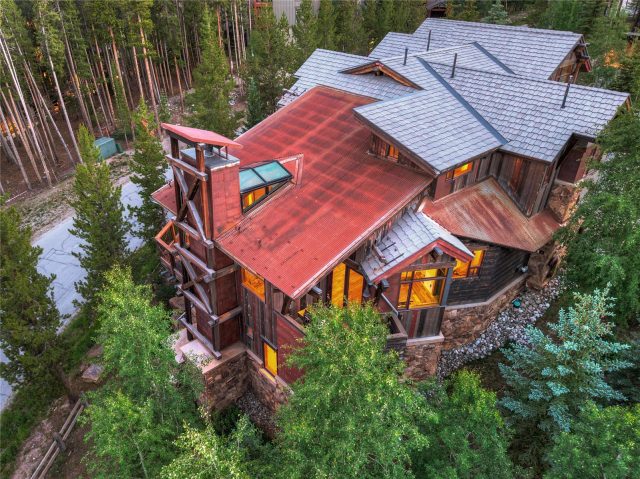
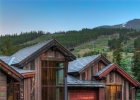
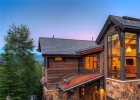
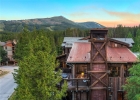
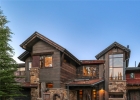
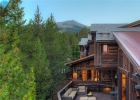
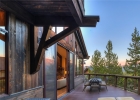
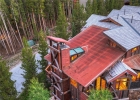
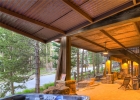
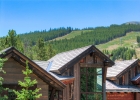
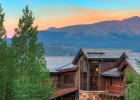
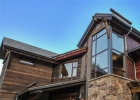
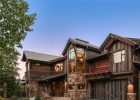
A Parade of Homes award winner, this approximately 6,800-square-foot architectural masterpiece was inspired by an authentic Colorado mining claim. Weathered steel, reclaimed Wyoming snow fencing, ghost wood siding, DaVinci roofing, and a dramatic 35-foot copper-clad mine shaft chimney create one of the town’s most recognizable residences.
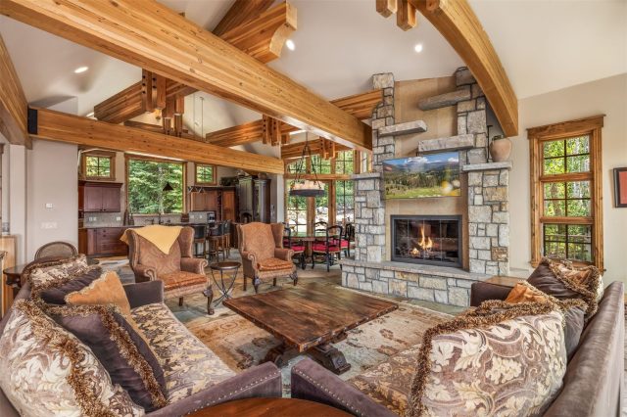
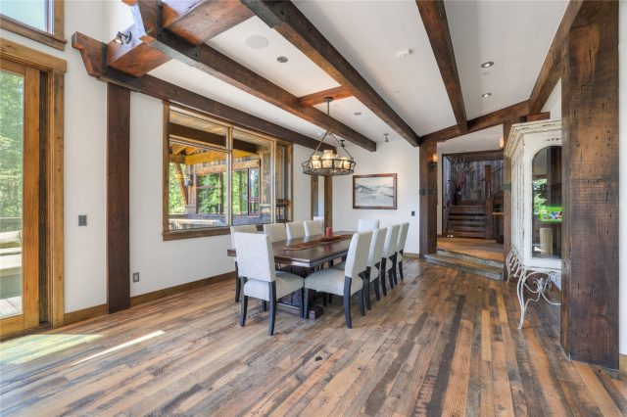
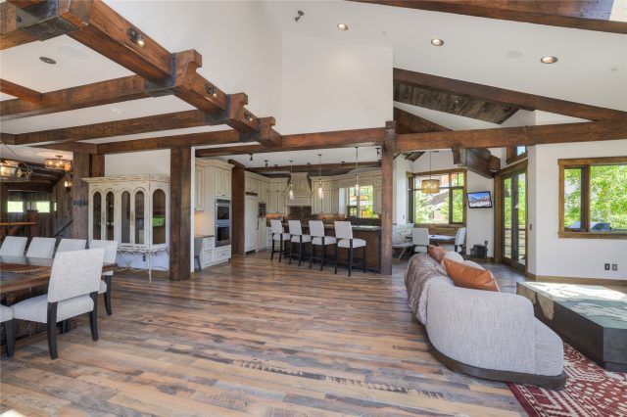
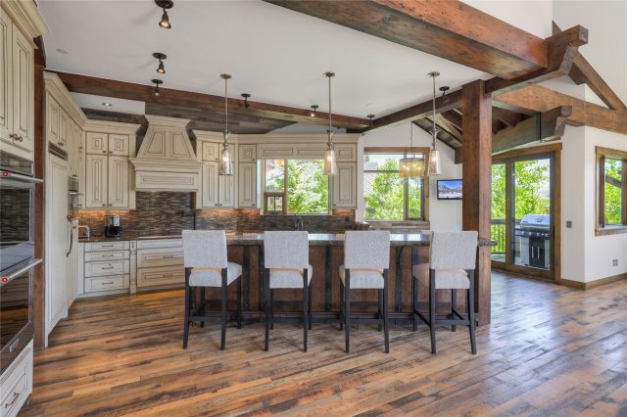
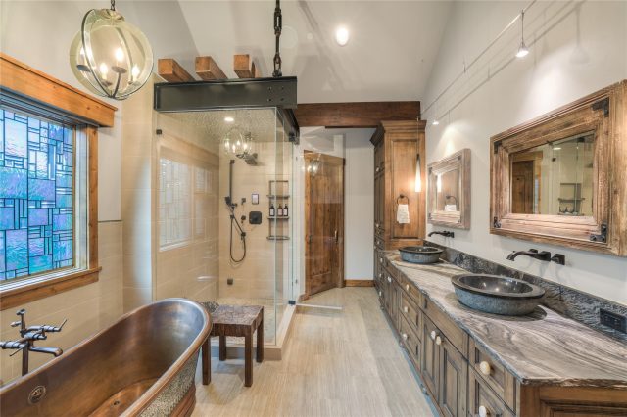
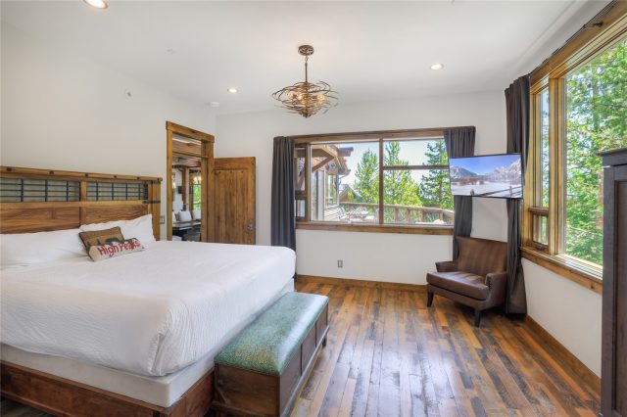
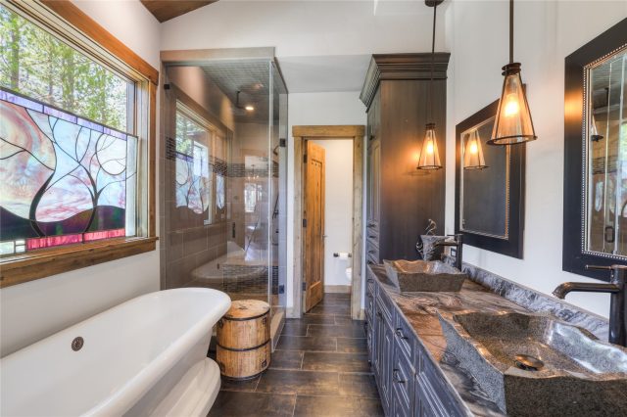
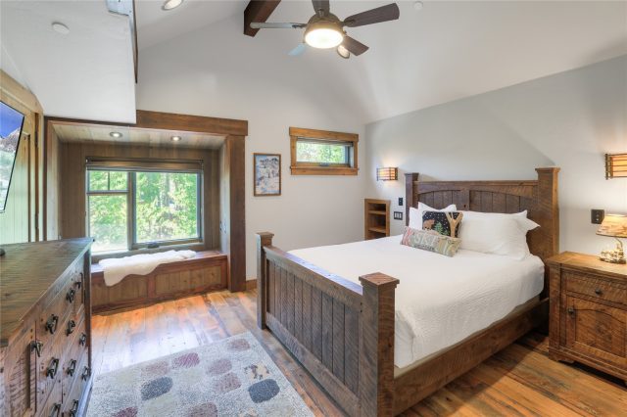
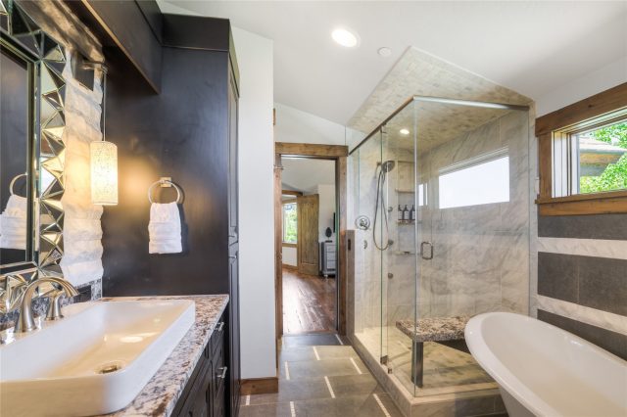
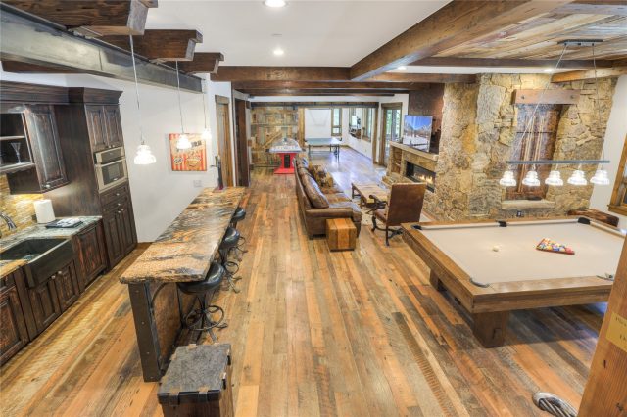
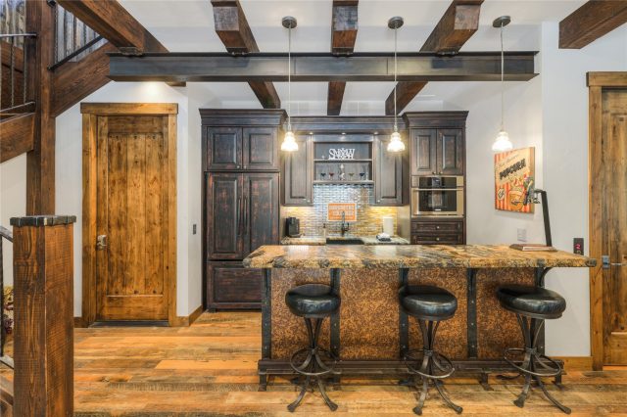
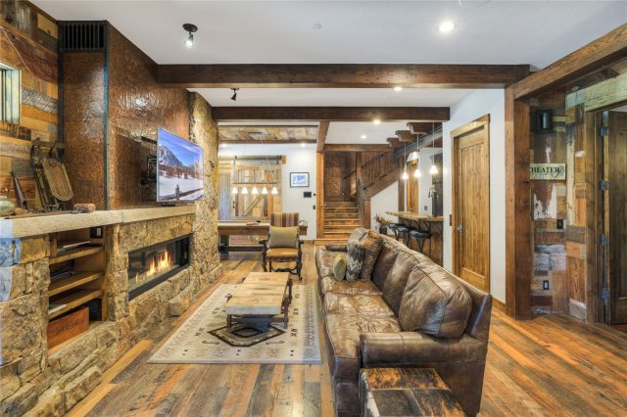
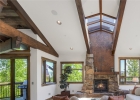
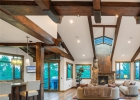
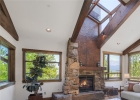
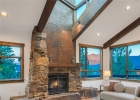
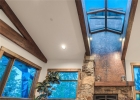
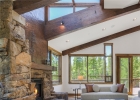
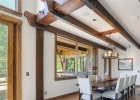
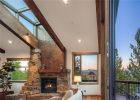
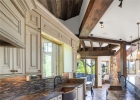
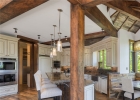
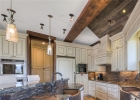
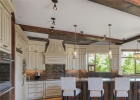
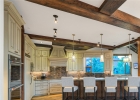
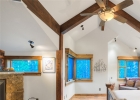
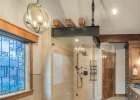
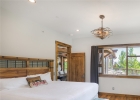
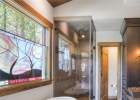
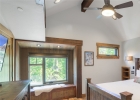
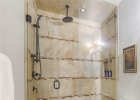
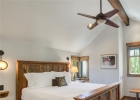
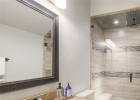
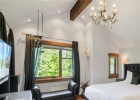
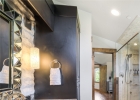
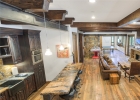
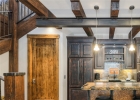
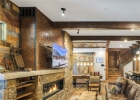
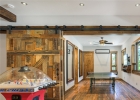
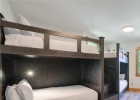
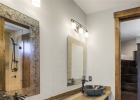
A spectacular glass-roof skylight fills the great room with natural light, while reclaimed Kentucky oak floors, old-growth Douglas fir beams, handcrafted cherry cabinetry, Montezuma ore cart accents, recycled ski lift cable railings, and custom ironwork showcase extraordinary craftsmanship. The open-concept design features seven en suite bedrooms, including a luxurious primary retreat with panoramic mountain views, fireplace, a steam shower with a natural boulder, and a freestanding copper soaking tub.
An elevator, Savant smart home automation, oxygen-enriched bedrooms, a custom mine-inspired theater, wet bar, game room, handcrafted cherry ski lockers, and artisan finishes elevate every space. Truly made for family gatherings the Mineshaft is a unique legacy opportunity that is TRUE ski in ski out and has zero rental restrictions. A must see slope side estate in incredible location!
Interior
Furnished: Partially
Interior Features: Wet Bar, Built In Features, Breakfast Area, Ceiling Fans, Eat In Kitchen, Elevator, Five Piece Bathroom, Fireplace, High Speed Internet, Hot Tub Spa, Open Floorplan, Sound System, Skylights, Smart Lights, Sauna, Smart Thermostat, Cable Tv, Utility Sink, Vaulted Ceilings, Wired For Data
Fireplaces Total: 4
Flooring: Stone, Tile, Wood
Appliances: Built In Oven, Cooktop, Double Oven, Dryer, Dishwasher, Electric Cooktop, Electric Range, Disposal, Microwave, Range, Refrigerator, Range Hood, Wine Cooler, Washer
Green Energy Efficient: Doors
Exterior
# Levels In Unit: Three Or More, Multi Split
Construction Materials: Wood Siding, Wood Frame
Roof: Composition
Parking Features: Attached, Garage, Parking Pad
Road Surface Type: Paved
Utilities
Available Utilities: Electricity Available, Natural Gas Available, Phone Available, Sewer Available, Trash Collection, Water Available, Cable Available, Sewer Connected
Sewer/Septic: Connected, Public Sewer
Water Source: Public
Heating: Central, Hot Water, Natural Gas, Radiant Floor, Radiant
HOA, Tax and Fee(s) Information
Association Name: Summit Luxury Estates
Association Annual Total: $3,000
Community Features: Club Membership Available, Clubhouse, Equestrian Facilities, Golf, Trails Paths, Public Transportation
Pets Allowed: Yes
Driving Directions
Turn west just beyond Grand Colorado on Peak 8, drive up hill 300 yards, home is on your right.
Address:
19 Peak Eight Court, Breckenridge, Colorado
|
|
|
|
|
|
|
|
|
|
|
|
|
|
|
|
|
Discover Luxury Living At 19 Peak Eight Court In Breckenridge, CO
Nestled within the highly desirable Peak Eight Place of Summit County, CO, this stunning partially furnished 6,625 square foot single-family residence built in 2012 is now available at $14,995,000. The home features 7 bedrooms and 8 bathrooms, all situated on a well-appointed 0.31 acre lot. For a comprehensive look at this property—including details on its construction, interior finishes, scenic views, and local school assignments—please review the full listing details. Ready to see it in person? Contact Natalia Bassova, a Breckenridge real estate broker at Resort Real Estate Inc., with over 21 years of experience (date licensed 06/23/2005, license #ER.040046620), specializing in ski-in/ski-out Breckenridge real estate at (970) 389-8899 to schedule a private tour of MLS #S1070443 today.
Map

Listed by: Christie's International Real Estate CO LLC, glennbrady99@gmail.com
Copyright © 2026 Altitude MLS Inc., a wholly-owned subsidiary of Altitude REALTORS®. The information displayed herein was derived from sources believed to be accurate, but has not been verified by Altitude MLS. Buyers are cautioned to verify all information to their own satisfaction. This information is exclusively for viewers’ personal, noncommercial use. Any republication or reproduction of the information herein without the express permission of the Altitude MLS is strictly prohibited.
Request showing
Inquire

New listings today