Property Sub Type: Duplex
| Bedrooms: | 3 |
|---|---|
| Bathrooms: | 3 |
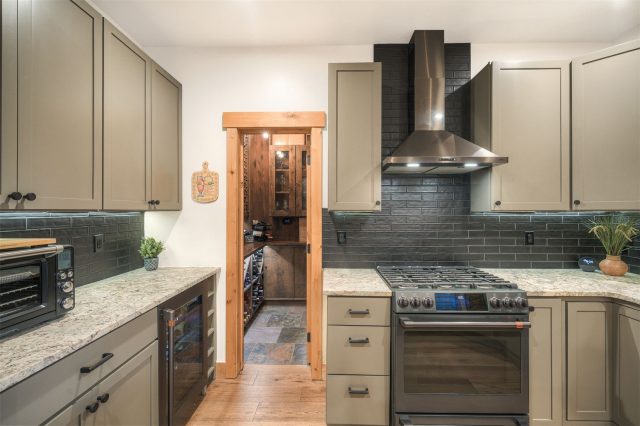
Additional rooms: Family Room, Great Room, Wine Cellar
| Living area: | 2303.00 |
|---|---|
| List Price Per SqFt: | 823 |
| Year built: | 2013 |
| Lot acreage: | 0.05 |
Subdivision:
Angler Mtn Ranch Lakeside Townhomes
View: Mountains
| Association fee: | 8928.00 |
|---|---|
| Association fee frequency: | Annually |
| Current Tax Amount: | 5970.07 |
|---|---|
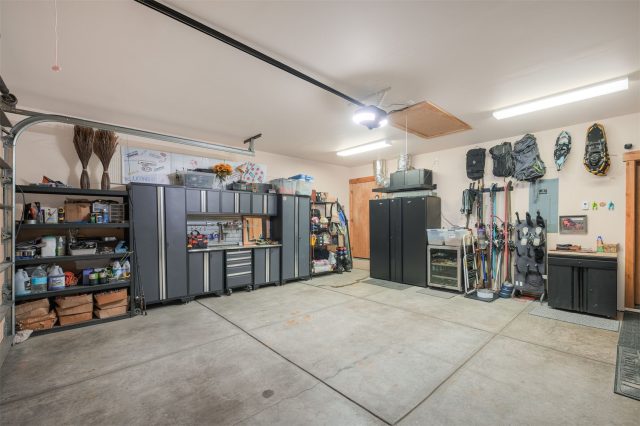
| Garage Spaces: | 2 |
| MLS: | S1070401 |
| Days on Market: | 0 |

Home Summit County Real Estate S1070401
67 Fly Line Drive, Silverthorne 3 Bed Duplex for Sale
$1,895,000 Duplex in Silverthorne
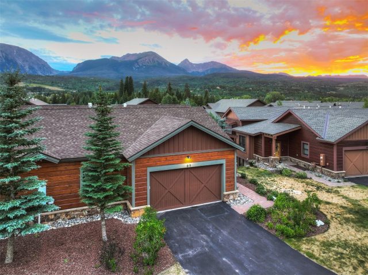
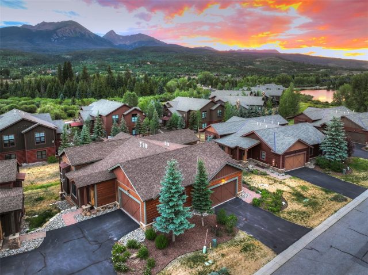
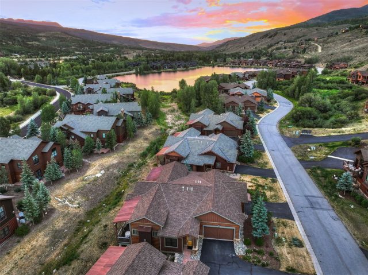
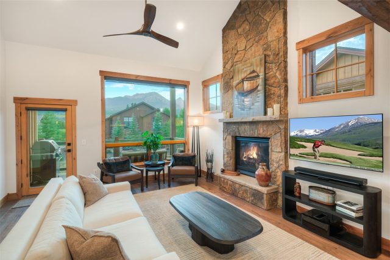
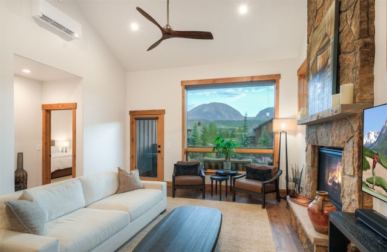
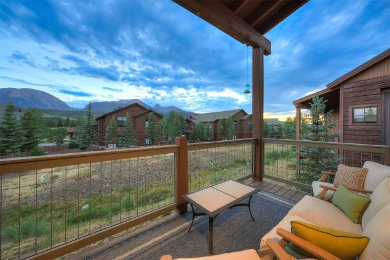
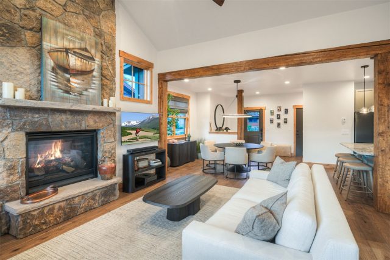
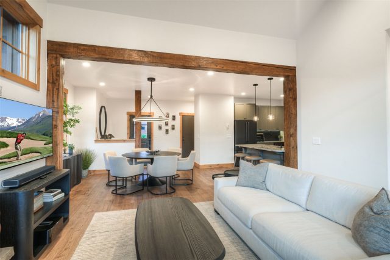
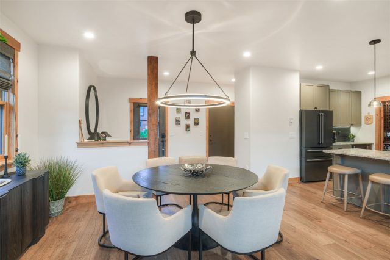
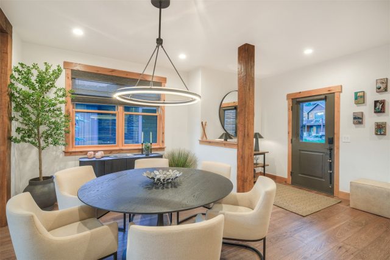
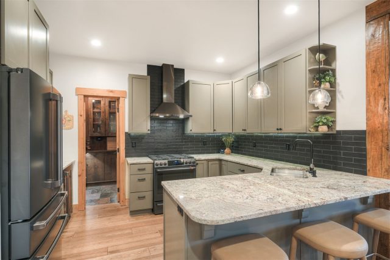

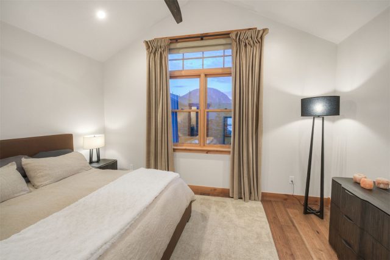
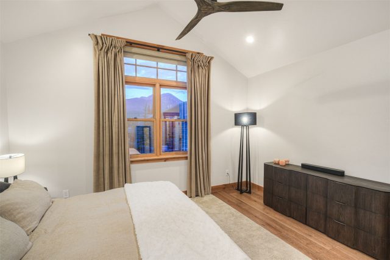
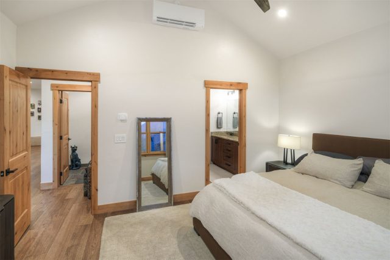
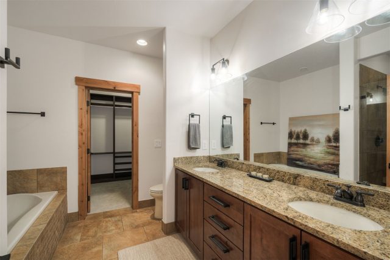
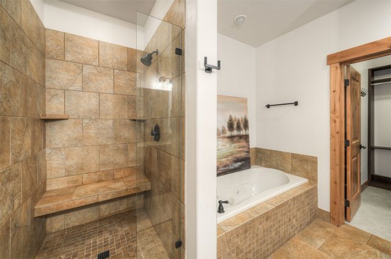
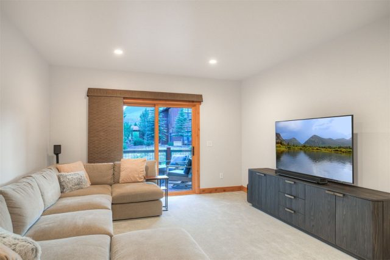
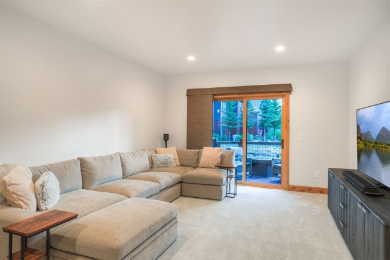
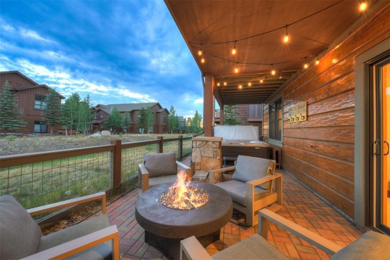
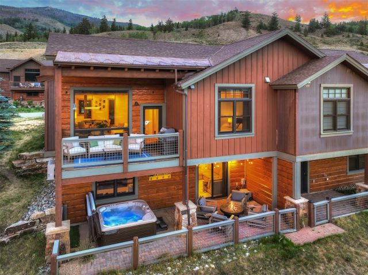
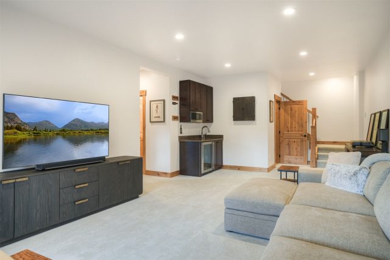
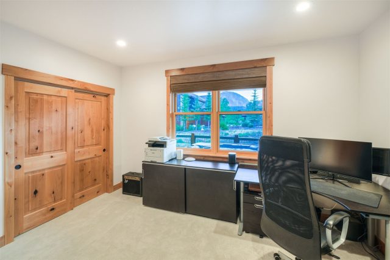
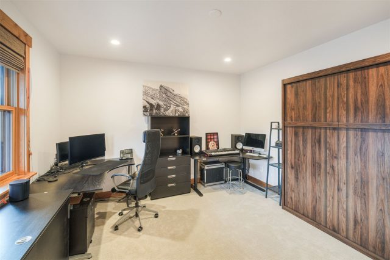
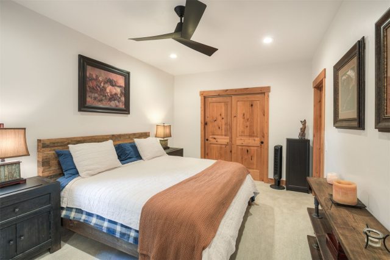
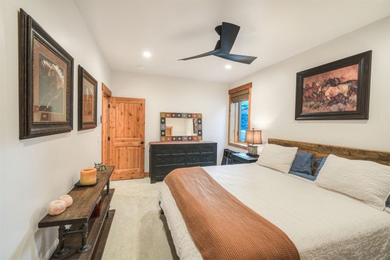
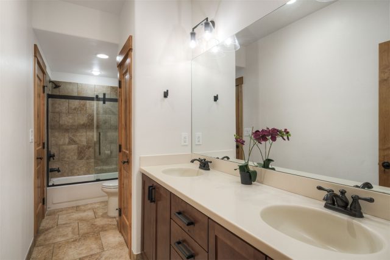
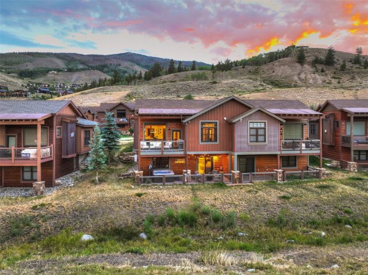

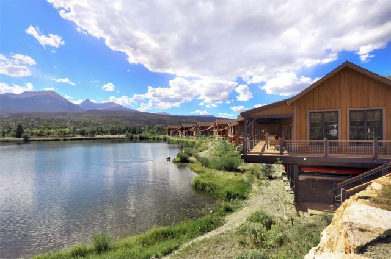
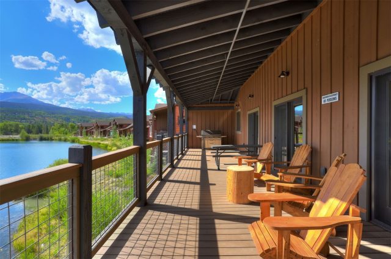
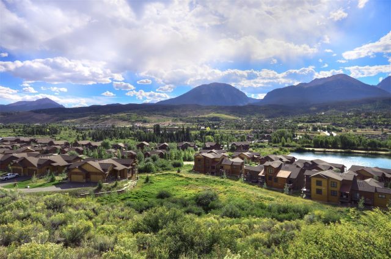
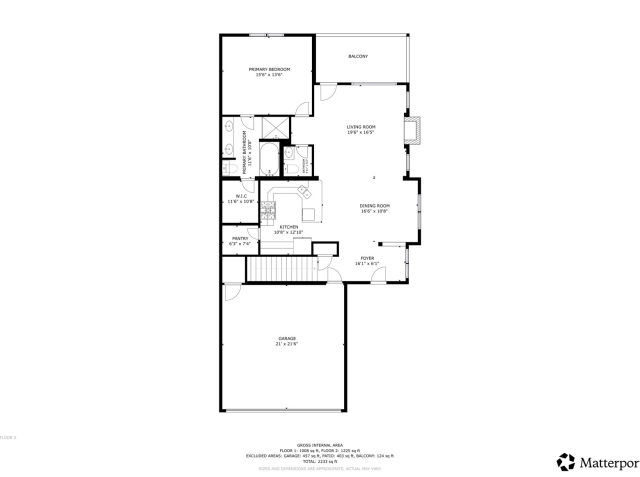
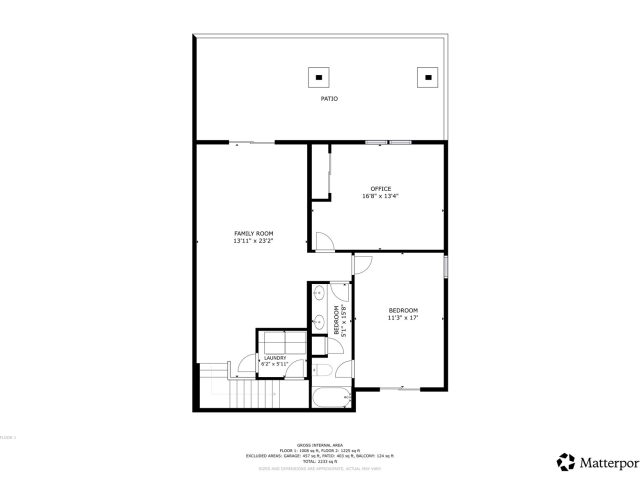
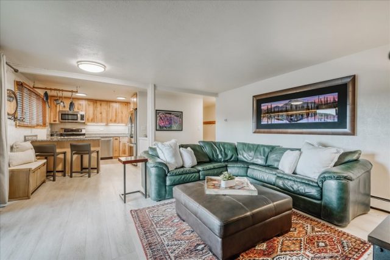
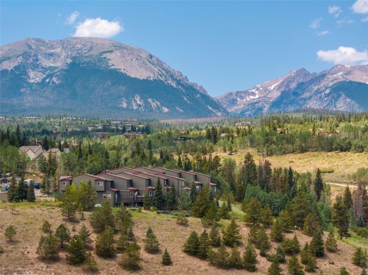
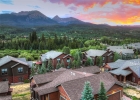
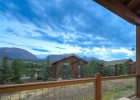
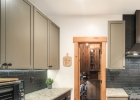
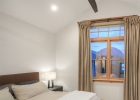
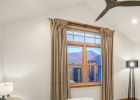
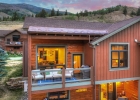
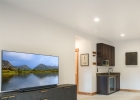
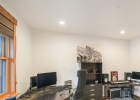
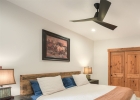
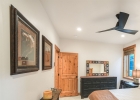
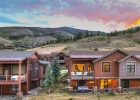
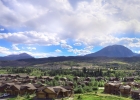
Experience mountain living at its finest in this beautifully appointed duplex nestled in one of Silverthorne's most sought-after neighborhoods. Perfectly positioned to capture breathtaking Gore Range views, this thoughtfully designed home features the highly desirable downhill floor plan with a main-level primary suite, offering the convenience of true main-floor living.
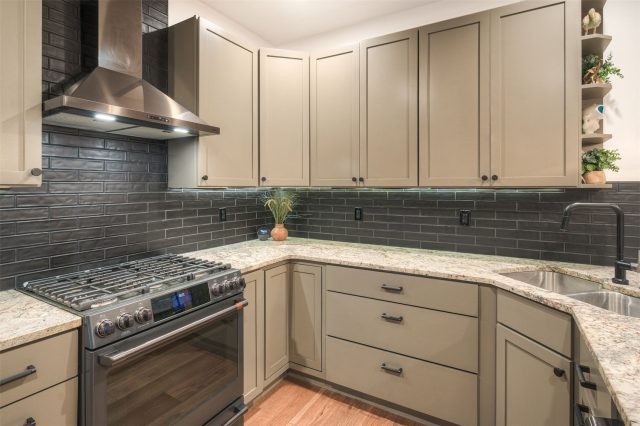
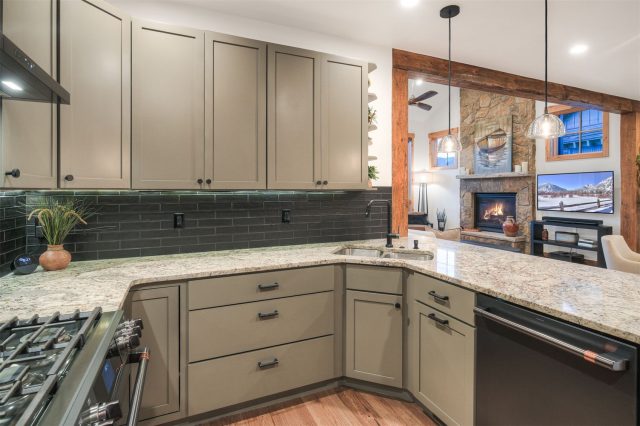
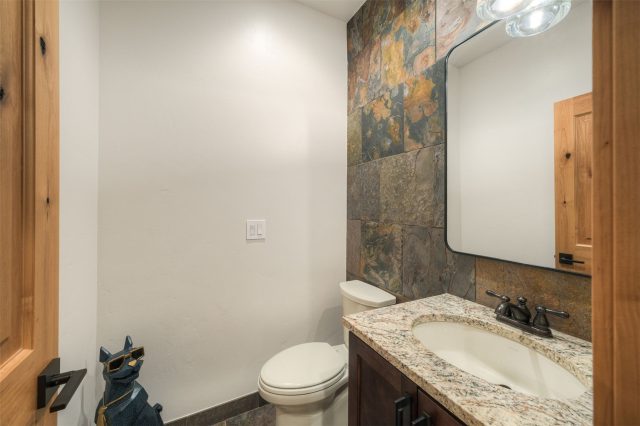
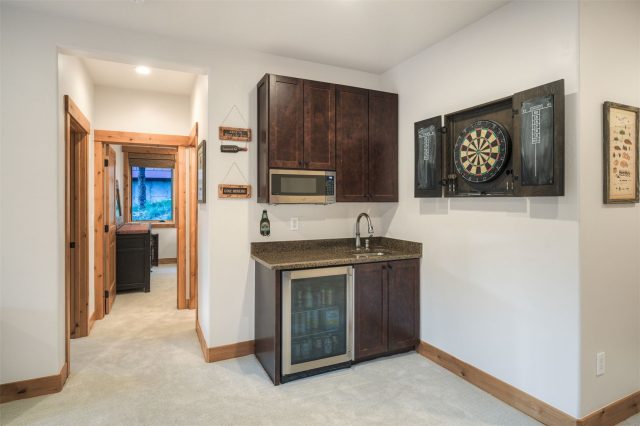
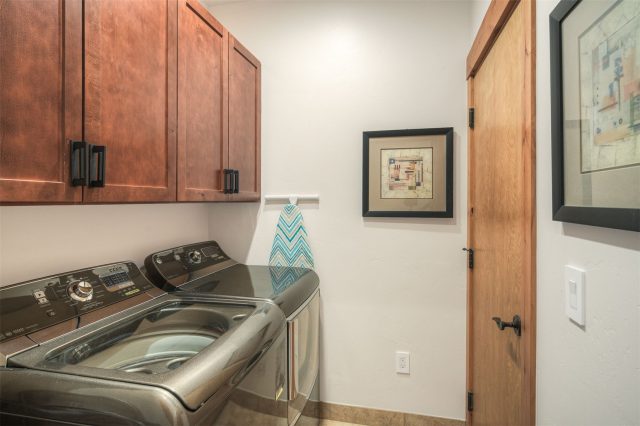
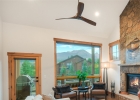
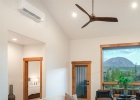
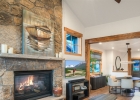
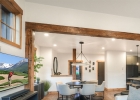
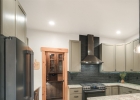
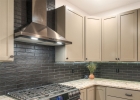
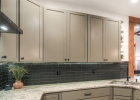
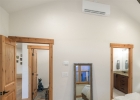
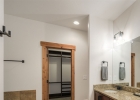
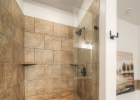
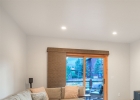
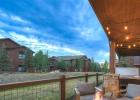
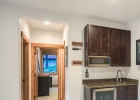
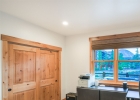
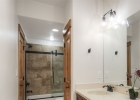
Expansive living room windows fill the home with natural light while showcasing the spectacular alpine scenery. High-end finishes, rich hardwood flooring, granite slab countertops, and numerous thoughtful upgrades and updates create a warm and inviting mountain retreat. Recent updates include air conditioning, a wine cellar, new hardwood floors, Restoration Hardware finishes, Cafe appliances, and more. Step outside to the private, large, fenced lower-level patio with a hot tub—an ideal space to relax, entertain, or unwind after a day of adventure.
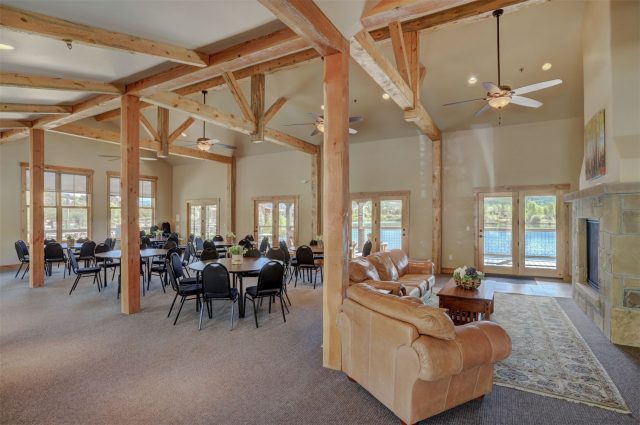
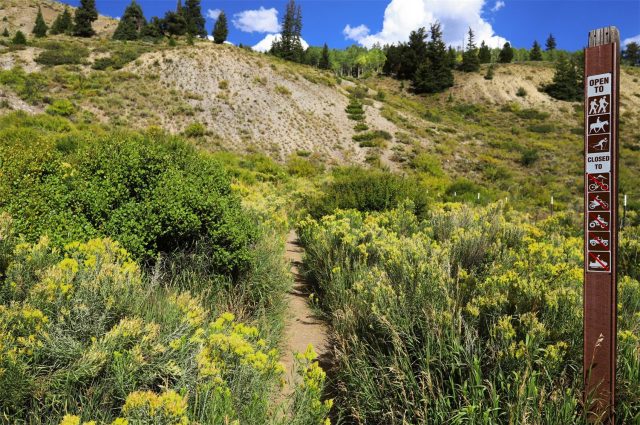
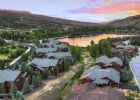
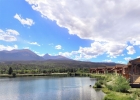
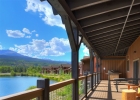
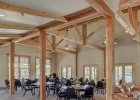
Residents enjoy exclusive access to a private, stocked fishing pond and charming clubhouse/boathouse, just a short stroll from the home. Whether you're casting a line, hiking nearby trails, skiing world-class resorts, or biking miles of scenic recreation paths, every Summit County adventure begins right outside your door.
Offering exceptional views, quality craftsmanship, and an unbeatable location, this is Colorado mountain living at its best.
Interior
Furnished: Partially
Interior Features: Wet Bar, Ceiling Fans, Five Piece Bathroom, Fireplace, Granite Counters, Hot Tub Spa, Jetted Tub, Main Level Primary, Primary Suite, Open Floorplan, Smoke Free, Cable Tv, Vaulted Ceilings, Walk In Closets, Wine Cellar
Fireplaces Total: 1
Flooring: Carpet, Tile, Wood
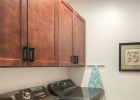
Appliances: Bar Fridge, Dishwasher, Disposal, Gas Range, Refrigerator, Range Hood, Wine Cooler, Dryer, Washer
Exterior
# Levels In Unit: Two, Multi Split
Construction Materials: Wood Frame
Roof: Asphalt
Parking Features: Finished Garage, Garage, Off Street
Road Surface Type: Paved
Utilities
Available Utilities: Electricity Available, Natural Gas Available, High Speed Internet Available, Sewer Available, Snow Removal, Trash Collection, Water Available, Cable Available, Sewer Connected
Sewer/Septic: Connected, Public Sewer
Water Source: Public
Heating: Radiant
HOA, Tax and Fee(s) Information
Association Annual Total: $8,928
Community Features: Golf, Trails Paths, Clubhouse, Fishing
Pets Allowed: Yes
Unbranded Tour: View virtual tour
Driving Directions
North from I70 on Hwy 9 (Blue River Parkway) about 2 miles, turn R onto Bald Eagle Road, turn left on Fly Line. Duplex will be on your left.
Address:
67 Fly Line Drive, Silverthorne, Colorado
|
|

|

|

|
|
|

|
|
|
|


|
|
|
|
Property Snapshot For Duplex At 67 Fly Line Drive, Silverthorne, CO in Angler Mtn Ranch Lakeside
Experience the best of Silverthorne in this beautiful 3 bedroom, 3 bathroom duplex. Spanning over 2,300 square feet on a 0.05 acre lot, this Silverthorne property offers the perfect blend of space and mountain elegance for $1,895,000. Whether you're interested in the architectural details, neighborhood amenities, or the breathtaking views, you can find all the specifics in the listing details on this page. Don't miss out on your dream mountain duplex—call Natalia Bassova, a Silverthorne real estate broker at Resort Real Estate Inc., with over 21 years of experience (date licensed 06/23/2005, license #ER.040046620), specializing in luxury mountain Silverthorne real estate at (970) 389-8899 to arrange a viewing of MLS #S1070401 today.
Map

Listed by: Christie's International Real Estate CO LLC, Marty@ChristiesSummitCORE.com
Copyright © 2026 Altitude MLS Inc., a wholly-owned subsidiary of Altitude REALTORS®. The information displayed herein was derived from sources believed to be accurate, but has not been verified by Altitude MLS. Buyers are cautioned to verify all information to their own satisfaction. This information is exclusively for viewers’ personal, noncommercial use. Any republication or reproduction of the information herein without the express permission of the Altitude MLS is strictly prohibited.
Request showing
Inquire

New listings today