Property Sub Type: Single Family Home
| Bedrooms: | 4 |
|---|---|
| Bathrooms: | 5 |
| Living area: | 4280.00 |
|---|---|
| List Price Per SqFt: | 561 |
| Year built: | 1980 |
| Lot acreage: | 0.13 |
Subdivision:
Keystone Ranch Sub
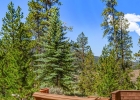
View: Golf Course, Lake, Mountains, Trees Woods
| Association fee: | 5460.00 |
|---|---|
| Association fee frequency: | Annually |
| Current Tax Amount: | 8125.54 |
|---|---|
| Garage Spaces: | 2 |
| MLS: | S1070357 |
| Days on Market: | 0 |

Home Summit County Real Estate S1070357
2260 Keystone Ranch Road, Keystone 4 Bed Home for Sale
$2,400,000 Home in Keystone
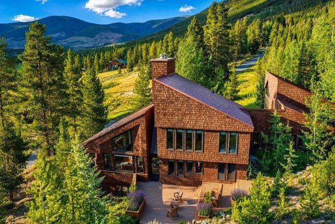
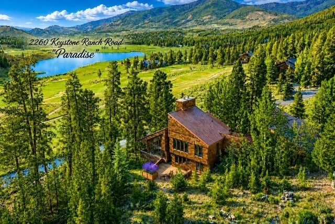
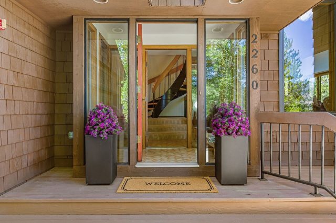
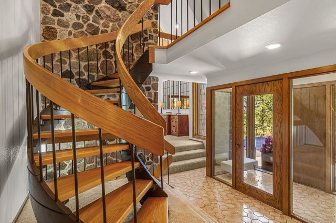
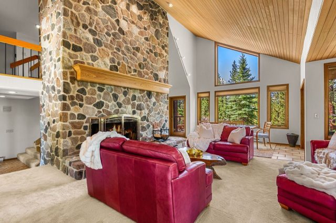
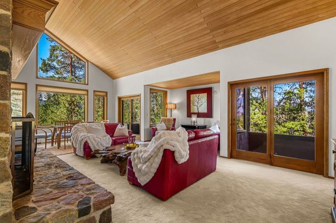
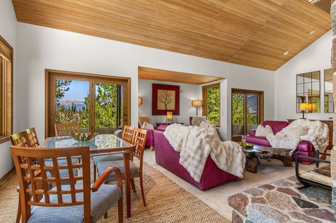
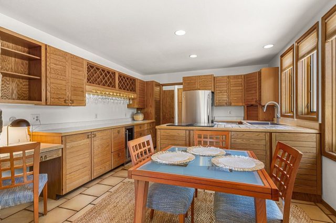
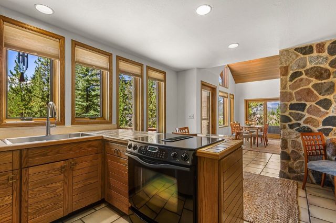
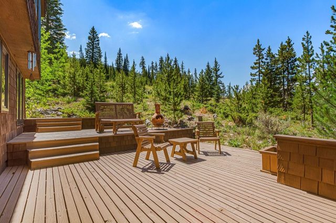
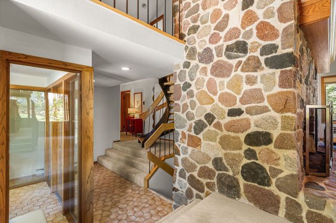
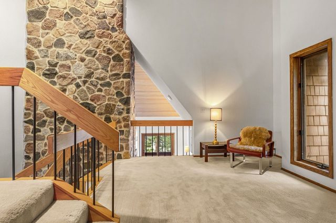
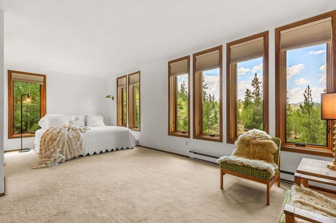
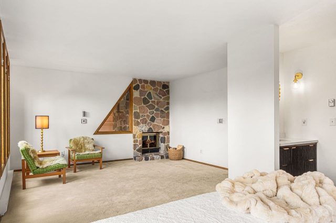
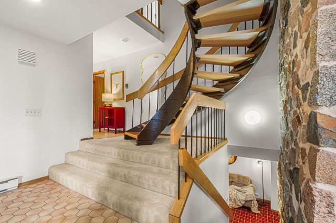
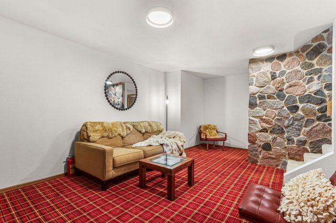
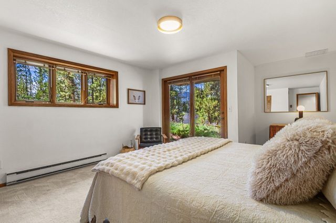
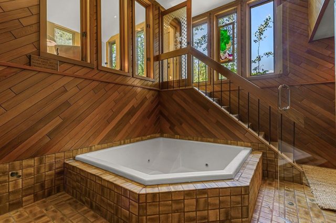
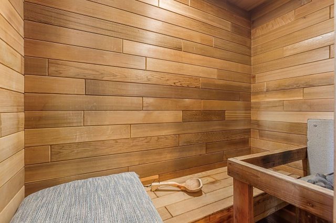
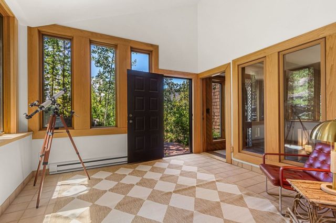
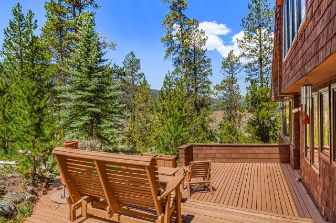
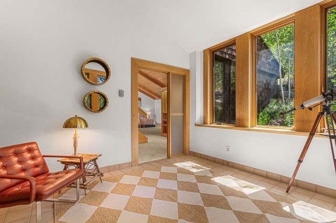
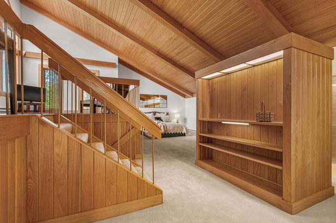
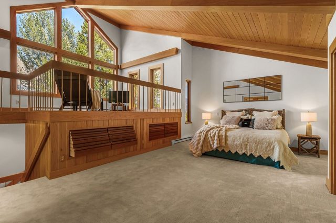
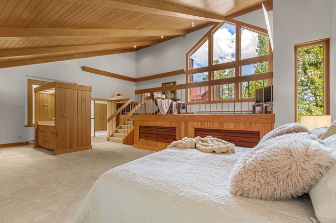
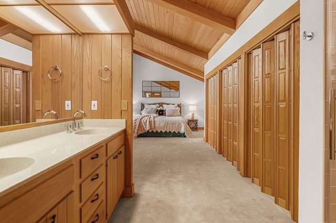
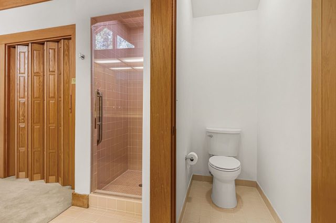
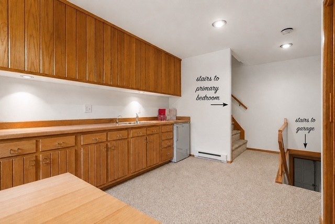
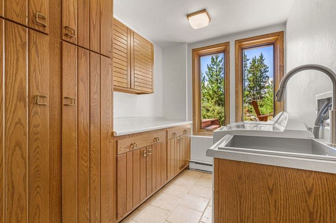
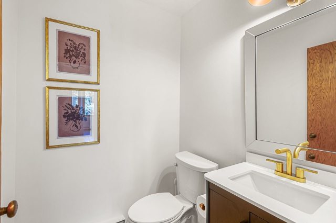
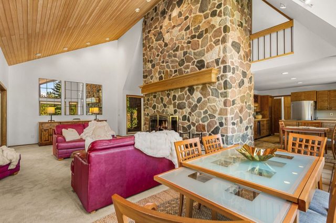
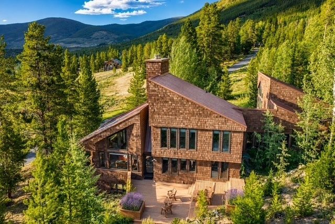
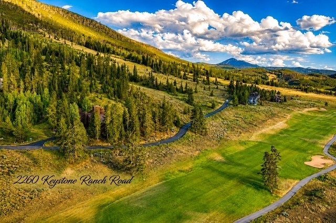
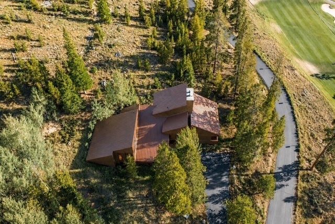
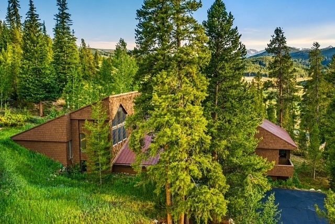
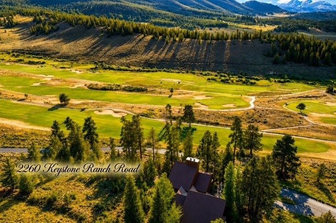
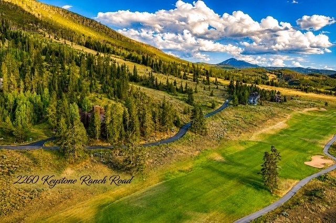

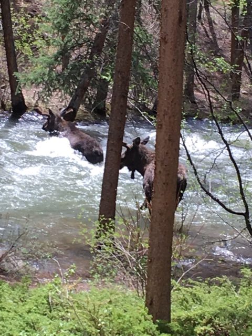

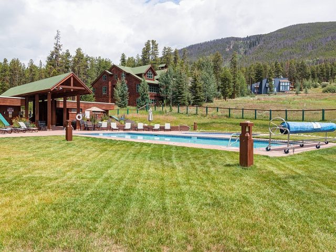
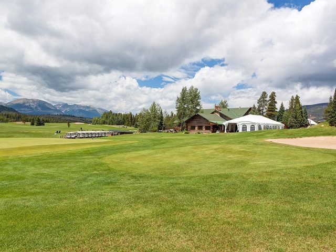
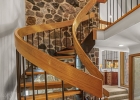
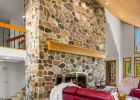
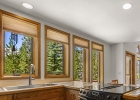
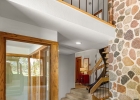
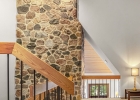
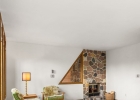
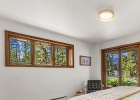
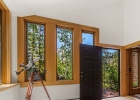
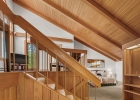
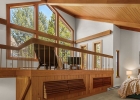
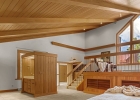
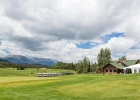
A Generational Mountain Estate Never before offered for sale, this exceptional mountain residence blends serenity, grandeur, and timeless architectural design in one of Keystone Ranch's most coveted settings. Sweeping views of mountains, lake, and championship golf course highlight this remarkable family retreat. Upon entry, a dramatic circular staircase commands attention, aligned with an extraordinary imported stone wall that rises through three stories before extending through a standing seam metal roof as the chimney for the two wood-burning fireplaces. Expansive windows flood the home with natural light and frame panoramic vistas from nearly every room. Multiple decks create seamless indoor-outdoor living, while a private sauna enhances the home's resort-inspired lifestyle.
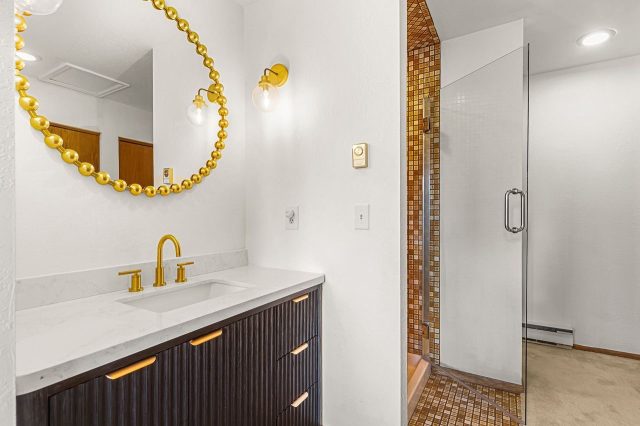
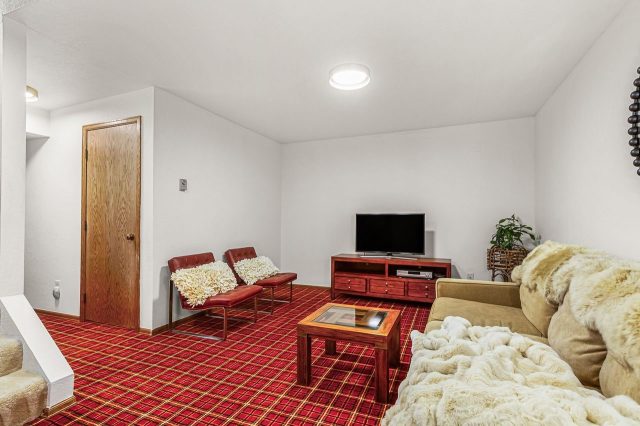
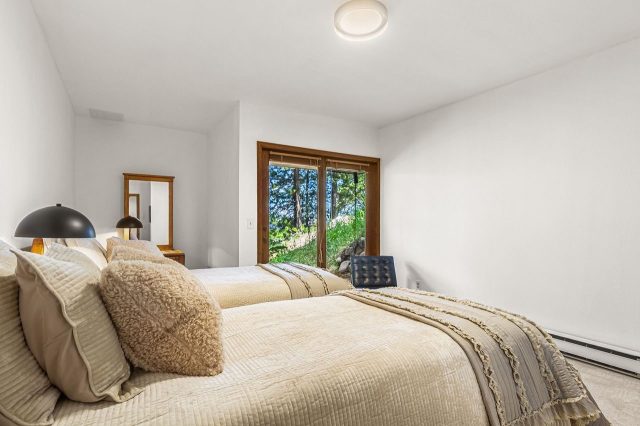
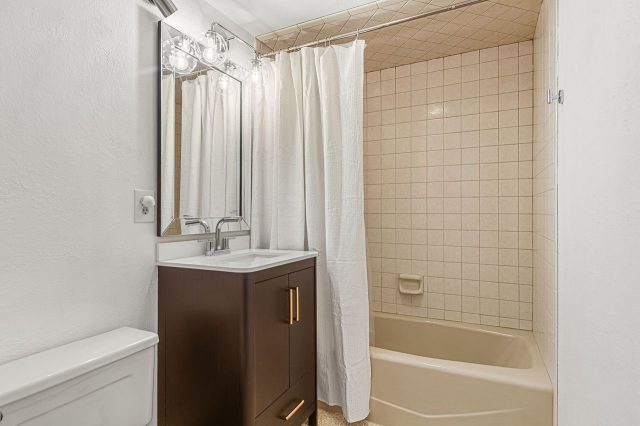
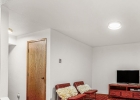
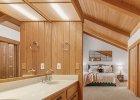
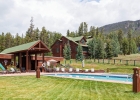
Two luxurious primary suites each offer a private sitting room, office space, and spacious en-suite baths, creating an ideal layout for multi-generational living or hosting long-term guests. Two additional bedrooms with a separate family room provide a comfortable retreat for children or visitors. Located within the prestigious Keystone Ranch community, residents enjoy access to the Robert Trent Jones Jr. Championship Golf Course, the AAA Four Diamond Keystone Ranch Restaurant, pickleball courts, swimming pool, scenic hiking and biking trails, and some of Colorado's most spectacular mountain vistas. Thoughtfully designed and never before on the market, this is a rare opportunity to own a true legacy property. Some homes are purchased; a select few become part of a family's legacy.
Welcome to “Paradise” at Keystone Ranch.
Interior
Furnished: Unfurnished
Interior Features: Fireplace, Cable Tv, Vaulted Ceilings
Flooring: Carpet, Tile
Appliances: Dryer, Dishwasher, Electric Range, Disposal, Refrigerator, Wine Cooler, Washer, Washer Dryer
Exterior
# Levels In Unit: Three Or More
Construction Materials: Wood Frame
Roof: Metal
Parking Features: Garage
Road Surface Type: Paved
Utilities
Available Utilities: Electricity Available, Phone Available, Snow Removal, Cable Available, Sewer Connected
Sewer/Septic: Connected
Water Source: Public
Heating: Baseboard
HOA, Tax and Fee(s) Information
Association Annual Total: $5,460
Community Features: Golf, Trails Paths
Pets Allowed: Yes
Driving Directions
.
Hwy 6 to Keystone Stop Light. Right on W. Keystone Rd., then Right on Soda Ridge Rd. Turn left on Keystone Ranch Rd and go +/- 2 mi then turn Left on Keystone Ranch Rd. by the Maintenance Bldg. Continue on Keystone Ranch Rd for about 3/4 mile. Home is on the left.
Address:
2260 Keystone Ranch Road, Keystone, Colorado


|

|

|

|


|


|


|


|

|
|
|



|



|



|

|
|
Property Highlights For 2260 Keystone Ranch Road In Keystone, CO
This one-of-a-kind single-family home is located at 2260 Keystone Ranch Road in the Keystone Ranch neighborhood of Keystone, CO. It is currently listed for sale at $2,400,000. The residence features 4 bedrooms, 5 bathrooms, and 4,280 square feet of living space on a 0.13 acre parcel. Detailed information regarding interior features, property taxes, and Summit County schools is provided on this page. For professional representation and to tour this property with MLS #S1070357, please reach out to the Summit County real estate specialist Natalia Bassova at Resort Real Estate Inc., who has over 21 years of experience (date licensed 06/23/2005, License #ER.040046620) in lake view properties in Keystone real estate.
Map

Listed by: Bergman Realty Group, bill@bergmanrealtygrp.com
Copyright © 2026 Altitude MLS Inc., a wholly-owned subsidiary of Altitude REALTORS®. The information displayed herein was derived from sources believed to be accurate, but has not been verified by Altitude MLS. Buyers are cautioned to verify all information to their own satisfaction. This information is exclusively for viewers’ personal, noncommercial use. Any republication or reproduction of the information herein without the express permission of the Altitude MLS is strictly prohibited.
Request showing
Inquire

New listings today