Property Sub Type: Single Family Home
| Bedrooms: | 4 |
|---|---|
| Bathrooms: | 5 |
Additional rooms: Family Room
| Living area: | 3944.00 |
|---|---|
| List Price Per SqFt: | 938 |
| Year built: | 2006 |
| Lot acreage: | 0.86 |
Subdivision:
Eagles Nest Golf Course Sub
Location: Landscaped
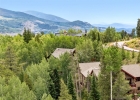
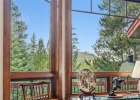
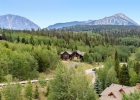
View: Mountains, River, Creek Stream, Trees Woods
| Association fee: | 200.00 |
|---|---|
| Association fee frequency: | Annually |
| Current Tax Amount: | 9642.06 |
|---|---|
| Garage Spaces: | 2 |
| MLS: | S1070264 |
| Days on Market: | 18 |

Home Summit County Real Estate S1070264
2050 Currant Way, Silverthorne 4 Bed Home for Sale
$3,700,000 Home in Silverthorne
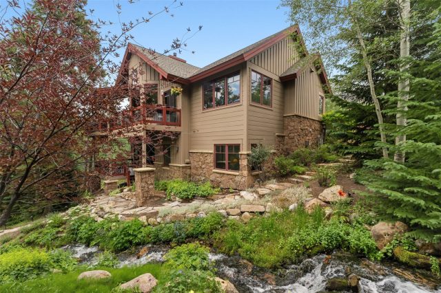
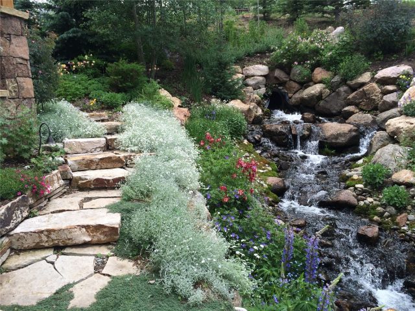
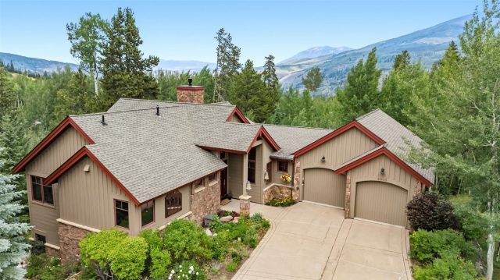
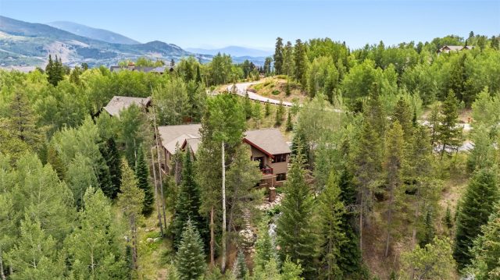
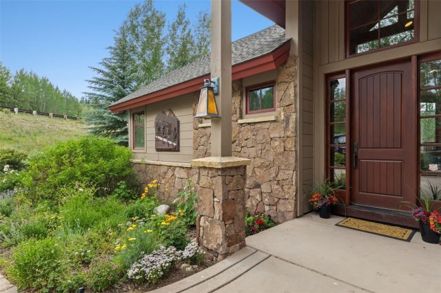
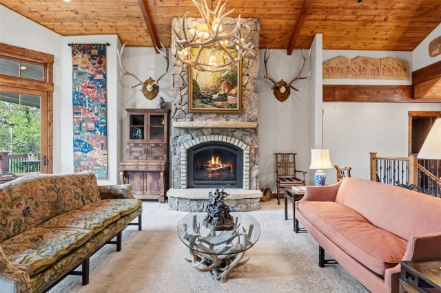
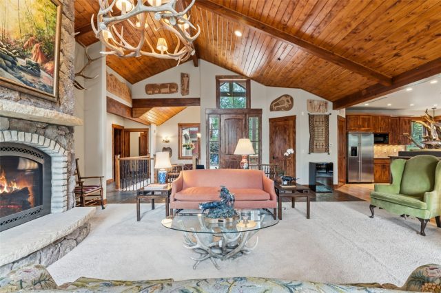
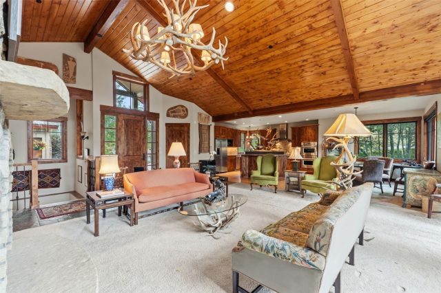
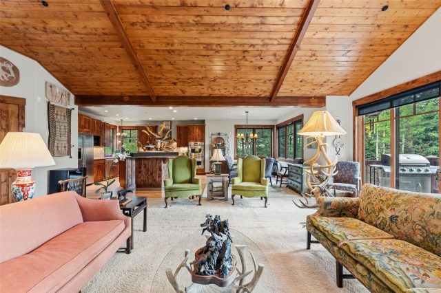
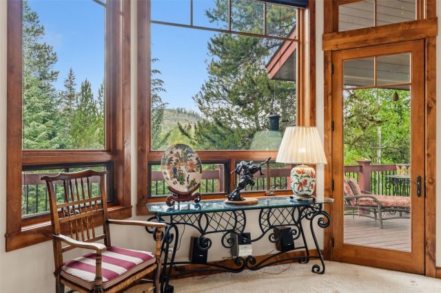
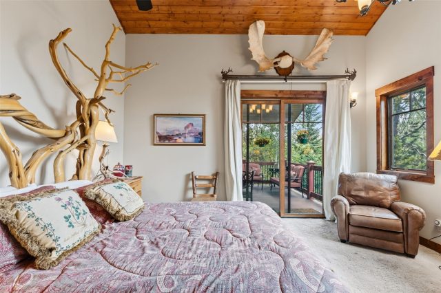
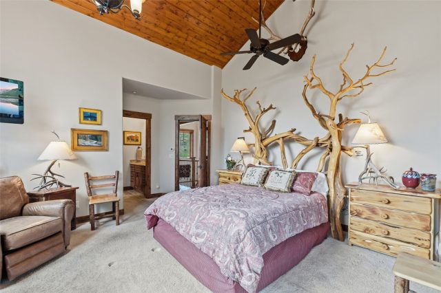
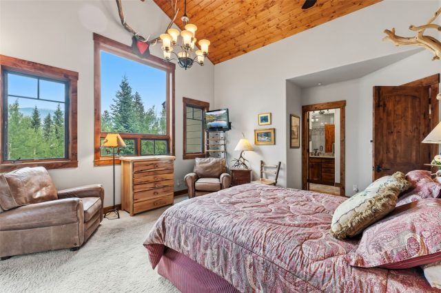
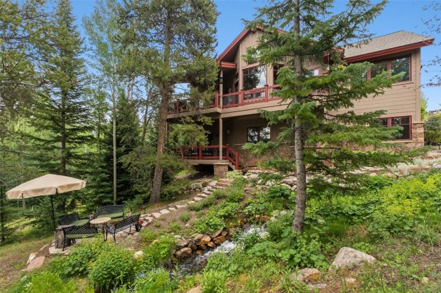
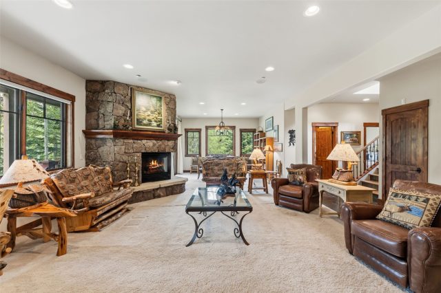
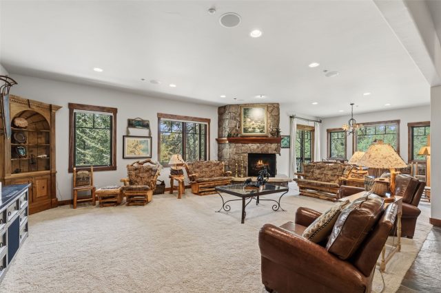
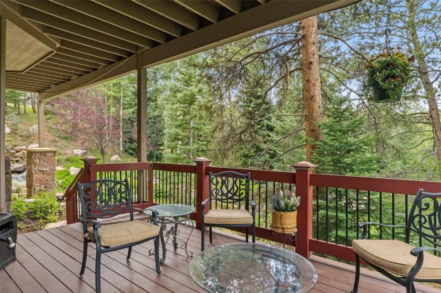
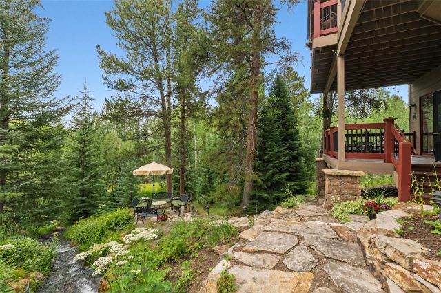
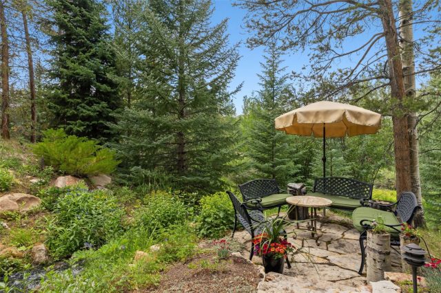
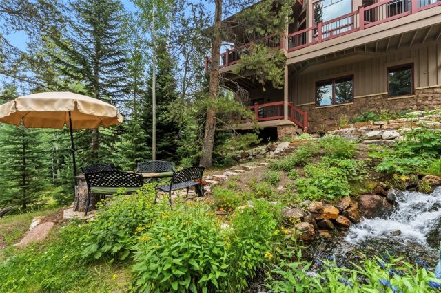
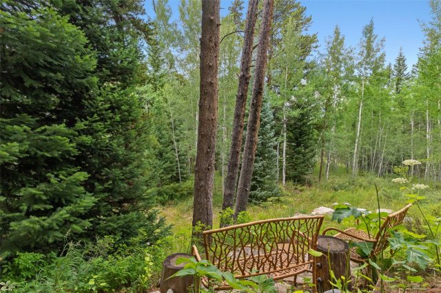
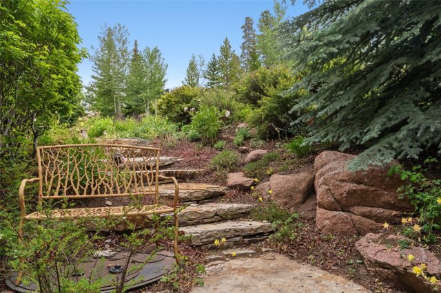
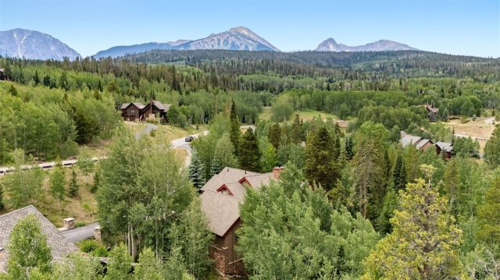
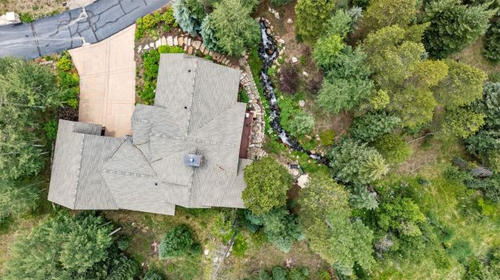
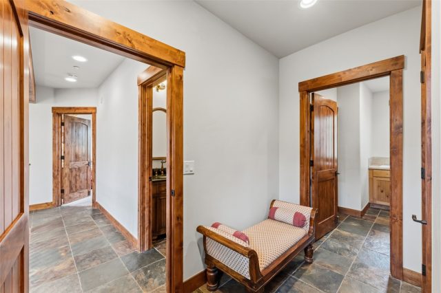
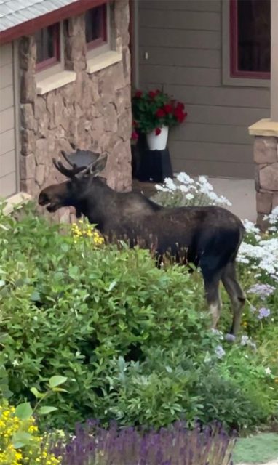
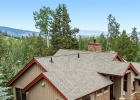
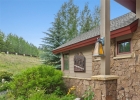
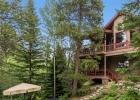
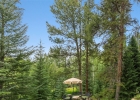
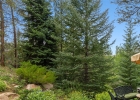
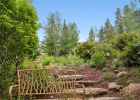
Some homes are beautiful; others are unforgettable. This extraordinary property is a rare opportunity to own a home set within a truly magical landscape. Towering spruce and pine trees, lush native plantings, vibrant gardens, and a rushing creek and dramatic waterfall create a setting that feels like a fairy tale. As you arrive, you'll be torn between stepping inside or following the flagstone path to experience the waterfall that welcomes you home.
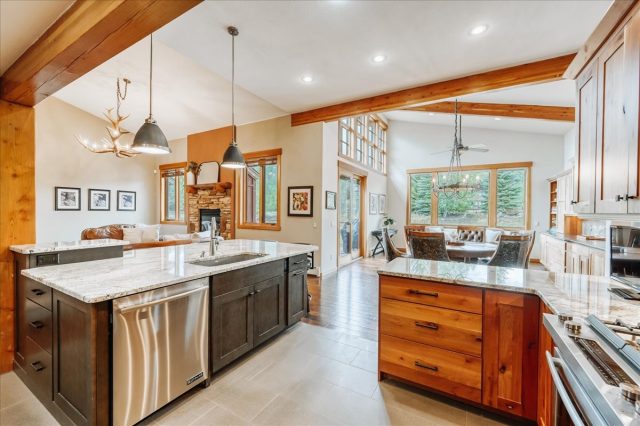
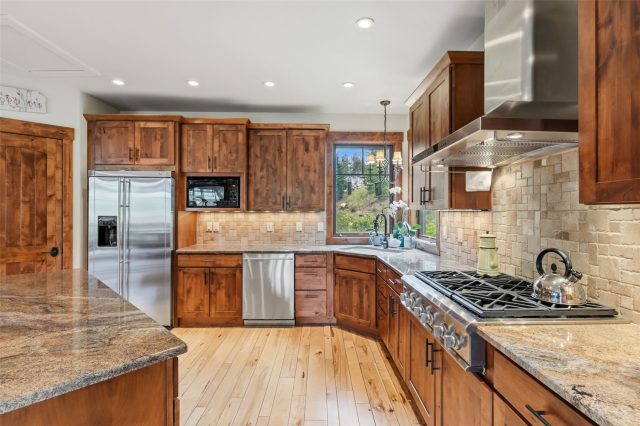
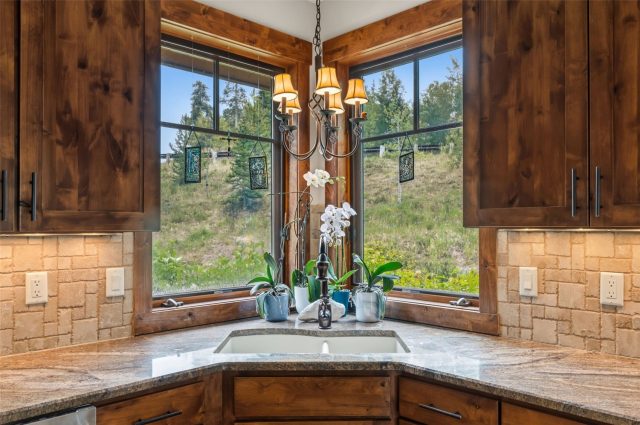
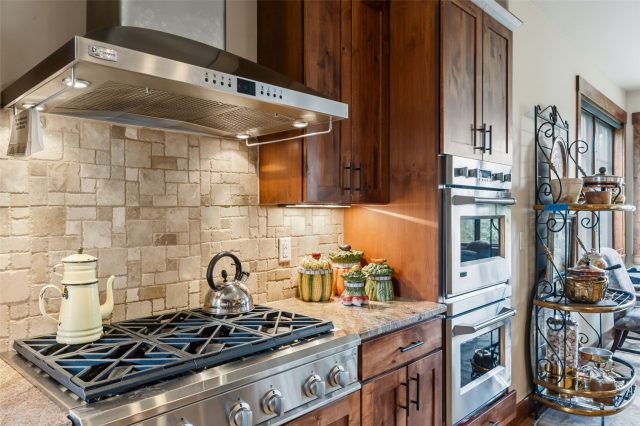
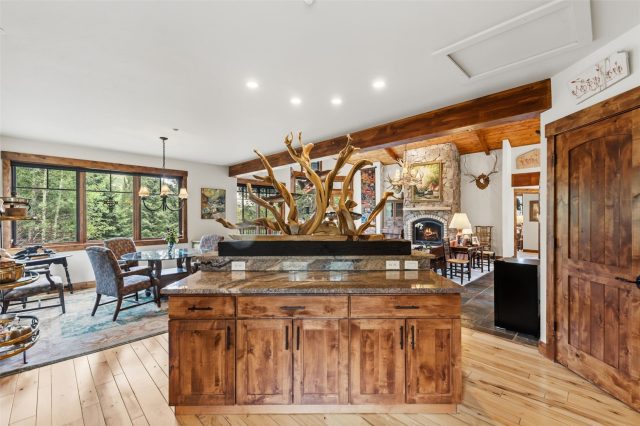
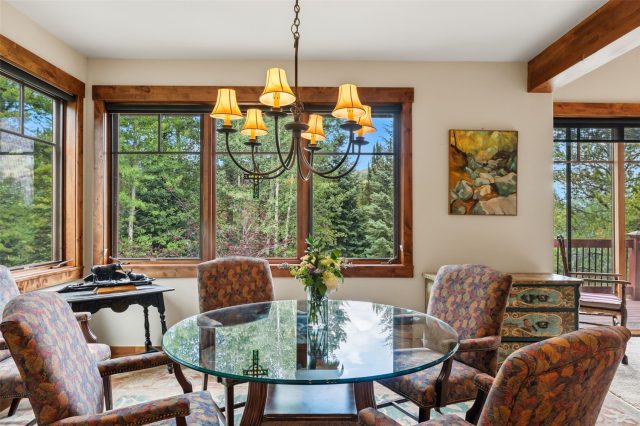
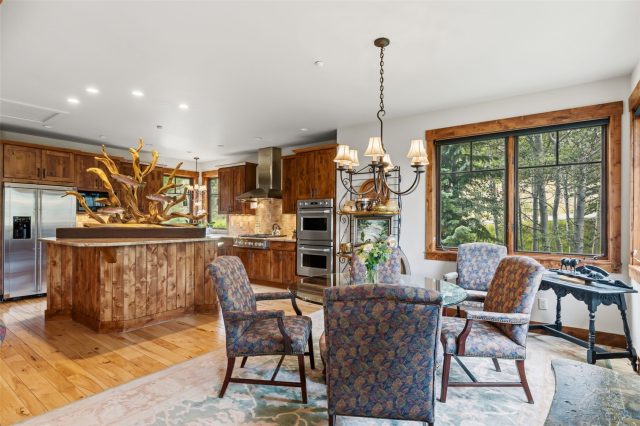
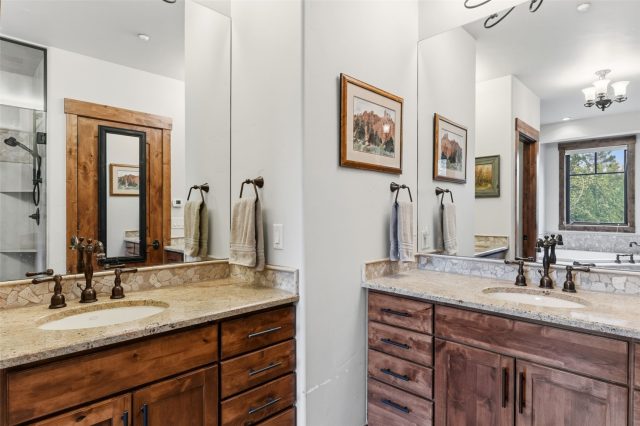
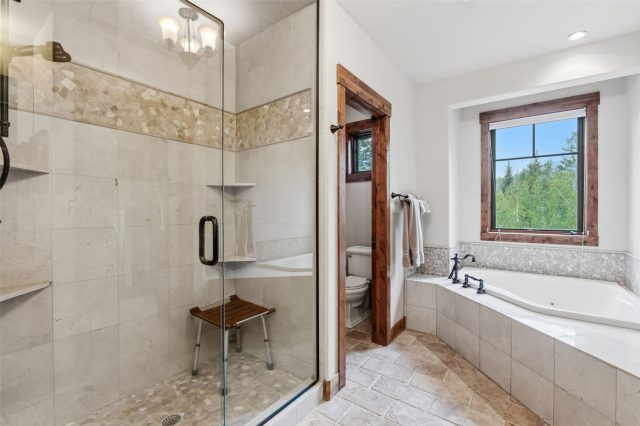
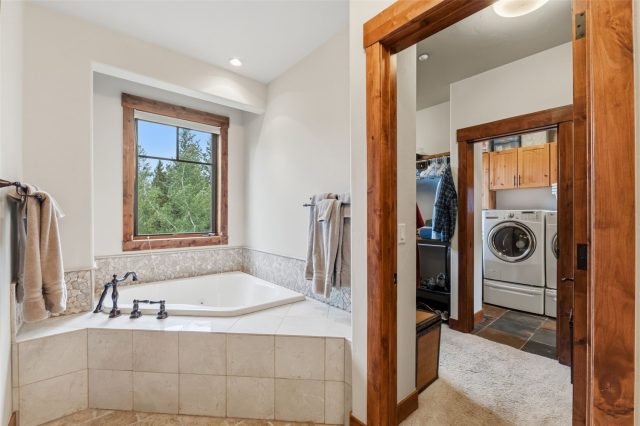
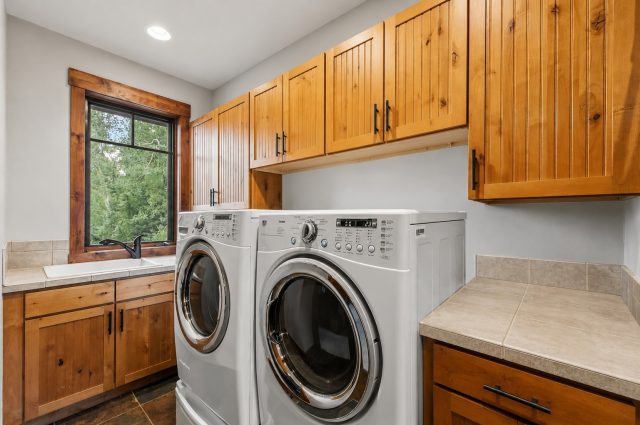
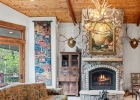
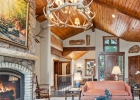
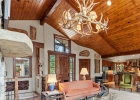
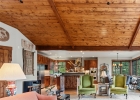
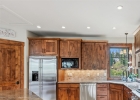
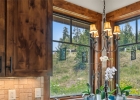
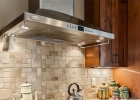
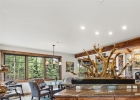
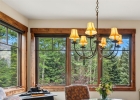
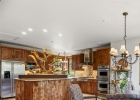
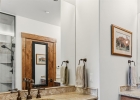
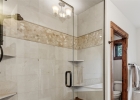
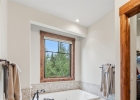
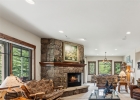
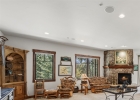
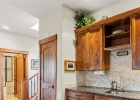
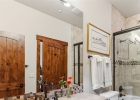
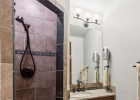
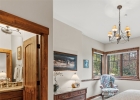
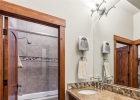
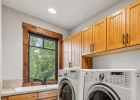
Once inside, your attention is drawn to the wall of windows that frames the breathtaking scenery while filling the Great Room with natural light and ever-changing seasonal beauty. An impressive fireplace adds warmth and character without competing with the true centerpiece—the spectacular natural surroundings. The chef's dream kitchen features a generous island, abundant cabinetry, and a spacious walk-in pantry and the adjoining dining area enjoys picturesque mountain, creek, and garden views. The main level also offers a luxurious primary suite with private deck access, a thoughtfully designed bath, and an expansive walk-in closet w/direct access to the laundry room.
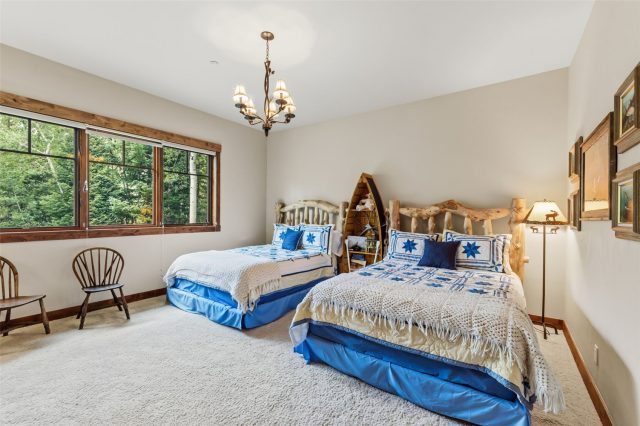
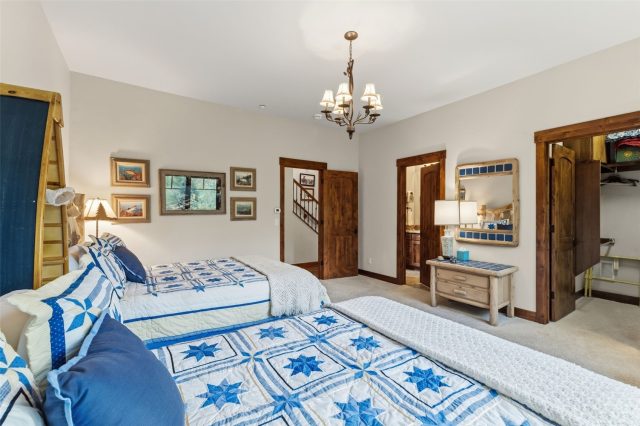
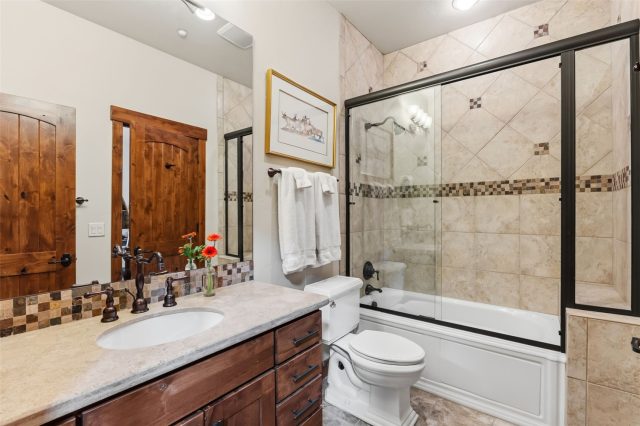
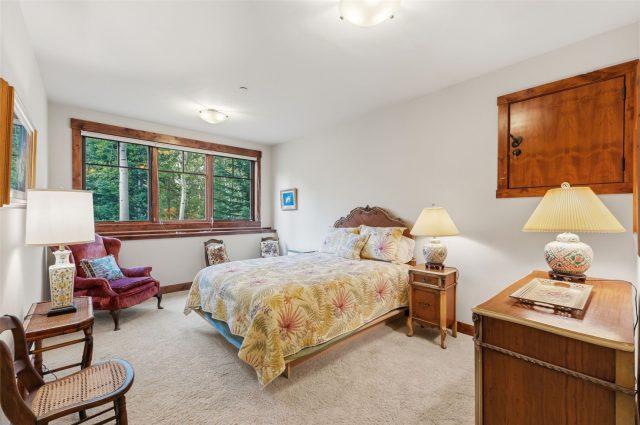
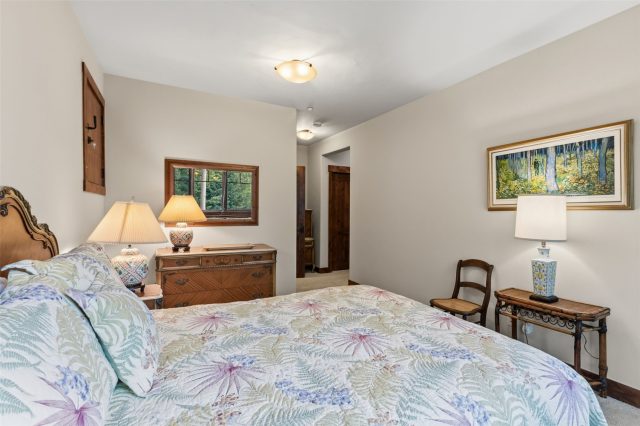
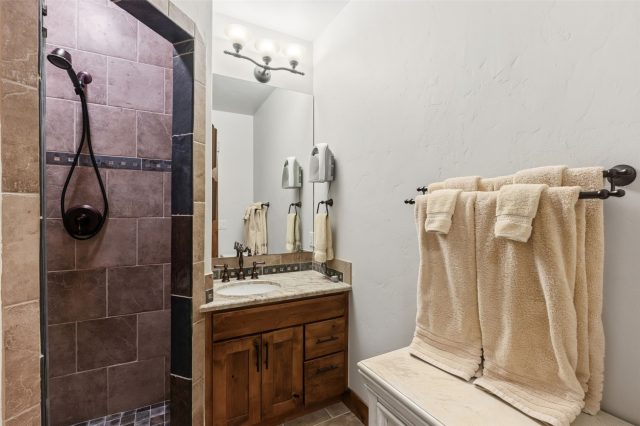
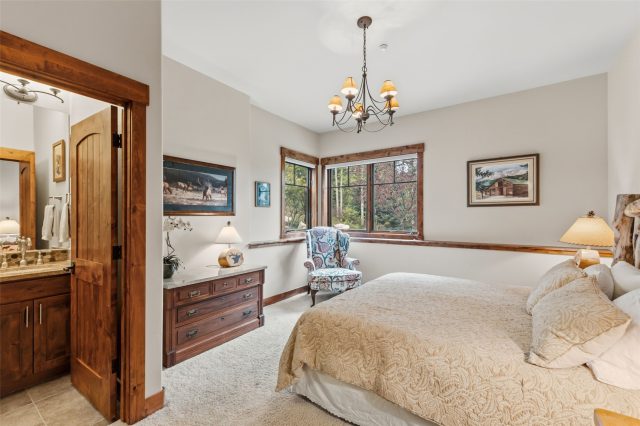
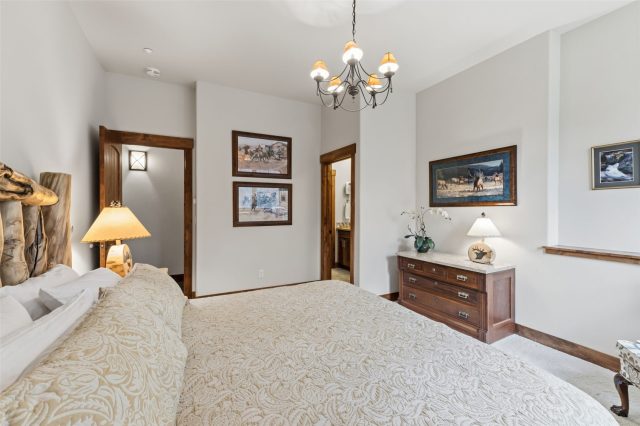
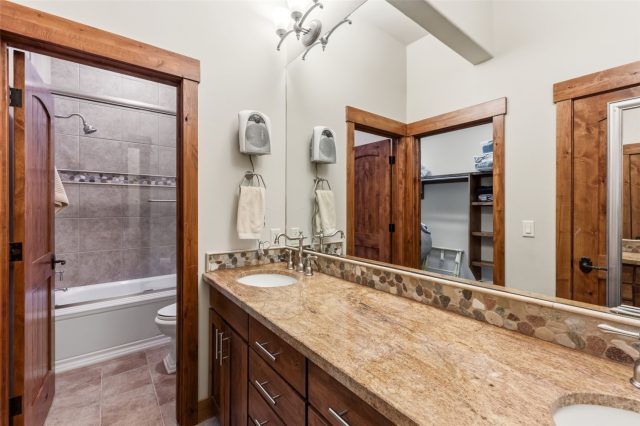
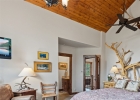
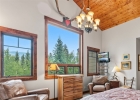
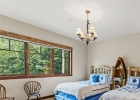
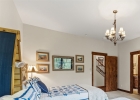
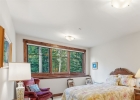
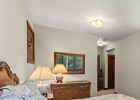
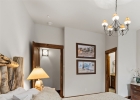
A powder room and convenient mudroom entry from the garage complete the main floor. Downstairs, the remarkable setting continues to take center stage. A spacious family room and game area open to the lower patio, while large windows showcase the peaceful landscape from nearly every angle. Three generously sized guest suites each feature ensuite baths, walk-in closets, and views of the serene, private grounds.
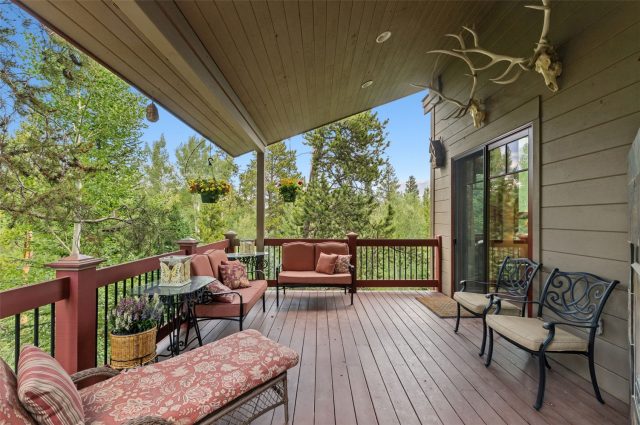
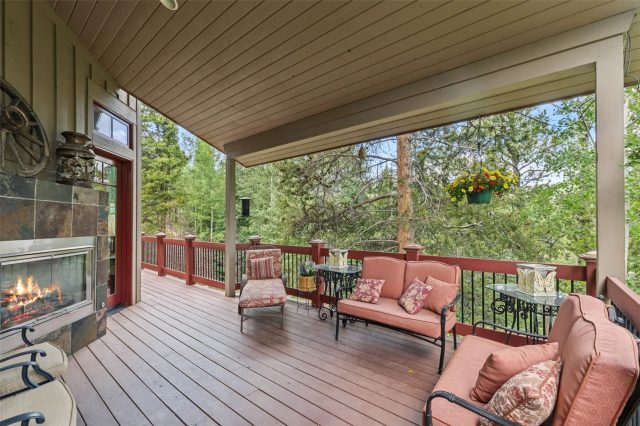
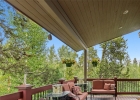
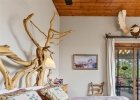
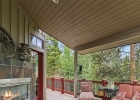
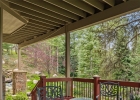
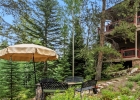
One bedroom enjoys a front-row view of the waterfall, allowing you to fall asleep to the soothing sound of cascading water. Whether relaxing on the expansive deck, gathering on the lower patio, or enjoying one of the charming seating areas tucked into the enchanting setting, every corner of this property invites you to savor the extraordinary beauty surrounding you. This is more than a home—it's a private mountain sanctuary you'll never want to leave.
Interior
Furnished: Unfurnished
Interior Features: Fireplace, High Ceilings, Jetted Tub, Kitchen Island, Open Floorplan, Vaulted Ceilings
Fireplaces Total: 3
Flooring: Carpet, Stone, Tile, Wood
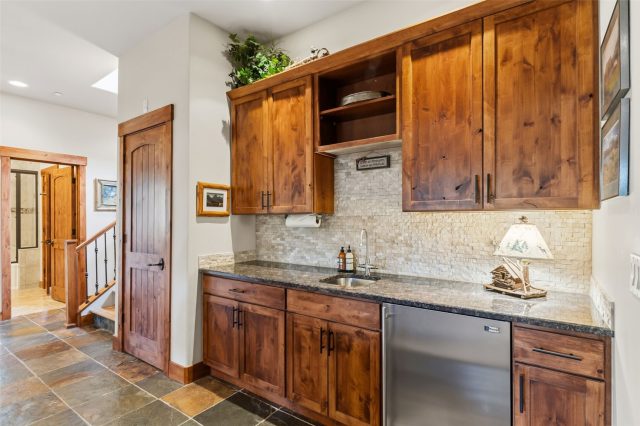
Appliances: Bar Fridge, Convection Oven, Double Oven, Dishwasher, Gas Cooktop, Disposal, Microwave, Refrigerator, Dryer, Washer
Exterior
# Levels In Unit: Two
Construction Materials: Wood Frame
Roof: Asphalt
Parking Features: Garage
Road Surface Type: Paved
Utilities
Available Utilities: Electricity Available, Natural Gas Available, Sewer Available, Snow Removal, Trash Collection, Water Available, Sewer Connected
Sewer/Septic: Connected, Public Sewer
Water Source: Public
Heating: Natural Gas, Radiant
HOA, Tax and Fee(s) Information
Association Annual Total: $200
Community Features: Golf, Trails Paths, Clubhouse
Pets Allowed: Yes
Driving Directions
Hwy 9 to North Golden Eagle Rd./Three Peaks entrance. Follow Golden Eagle to Arnica, turn right. Currant Way will be a right turn off of Arnica and home will be on the right. Follow shared driveway down to driveway on the left.
Address:
2050 Currant Way, Silverthorne, Colorado

|
|
|
|
|
|
|
|
|
|
|
|
|

|
|
|
Discover Luxury Living At 2050 Currant Way In Silverthorne, CO
Nestled within the highly desirable Eagles Nest Golf Course of Summit County, CO, this stunning unfurnished 3,944 square foot single-family residence built in 2006 is now available at $3,700,000. The home features 4 bedrooms and 5 bathrooms, all situated on a well-appointed 0.86 acre lot. For a comprehensive look at this property—including details on its construction, interior finishes, scenic views, and local school assignments—please review the full listing details. Ready to see it in person? Contact Natalia Bassova, a Breckenridge real estate broker at Resort Real Estate Inc., with over 21 years of experience (date licensed 06/23/2005, license #ER.040046620), specializing in river view Silverthorne real estate at (970) 389-8899 to schedule a private tour of MLS #S1070264 today.
Map

Listed by: The Lloyd Group, kelly@LloydGroupRE.com
Copyright © 2026 Altitude MLS Inc., a wholly-owned subsidiary of Altitude REALTORS®. The information displayed herein was derived from sources believed to be accurate, but has not been verified by Altitude MLS. Buyers are cautioned to verify all information to their own satisfaction. This information is exclusively for viewers’ personal, noncommercial use. Any republication or reproduction of the information herein without the express permission of the Altitude MLS is strictly prohibited.
Request showing
Inquire

New listings today