Property Sub Type: Single Family Home
| Bedrooms: | 4 |
|---|---|
| Bathrooms: | 3 |
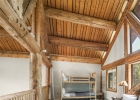
Additional rooms: Loft
| Living area: | 3072.00 |
|---|---|
| List Price Per SqFt: | 472 |
| Year built: | 1995 |
| Lot acreage: | 0.50 |
Subdivision:
Quandary Village Sub Aka Northstar Village
Location: Borders National Forest
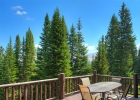
View: Mountains, Trees Woods
| Association fee: | 620.00 |
|---|---|
| Association fee frequency: | Annually |
| Current Tax Amount: | 5086.79 |
|---|---|
| Garage Spaces: | 3 |
| MLS: | S1070209 |
| Days on Market: | 19 |

Home Summit County Real Estate S1070209
496 Hamilton Lane, Breckenridge 4 Bed Home for Sale
$1,449,000 Home in Breckenridge
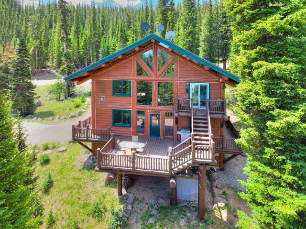
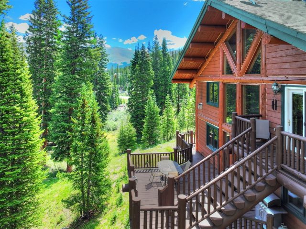
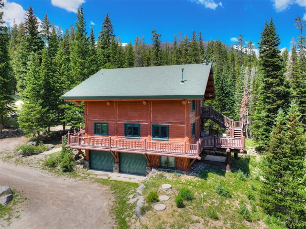
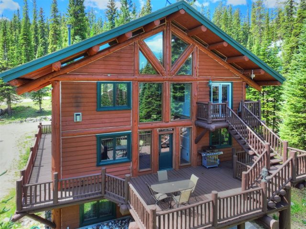
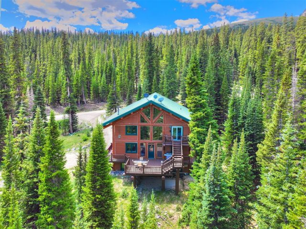
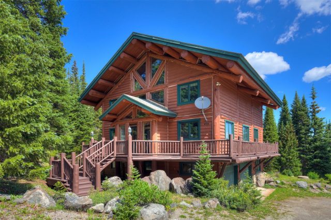
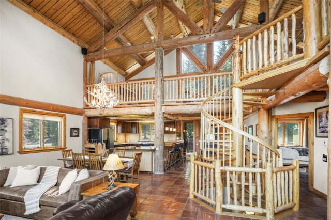
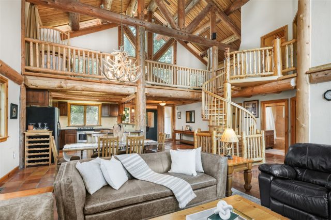
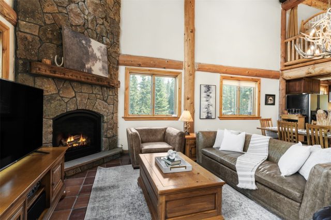
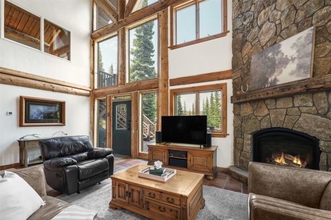
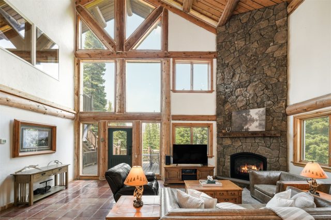
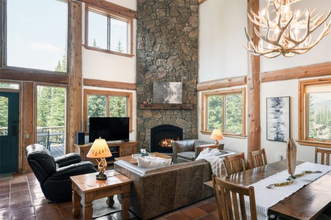
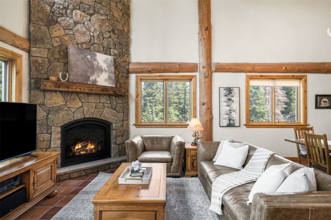
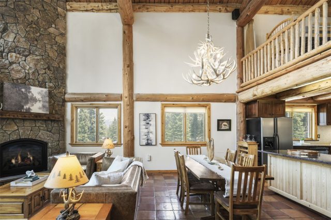
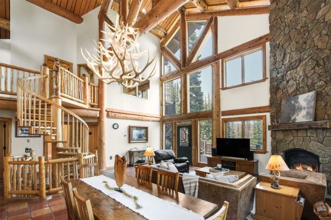
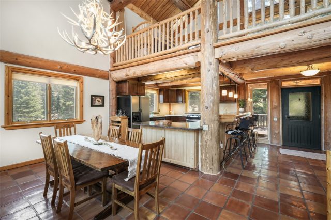
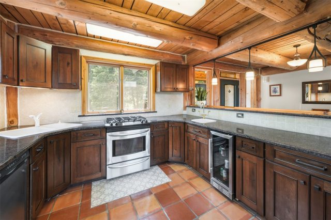
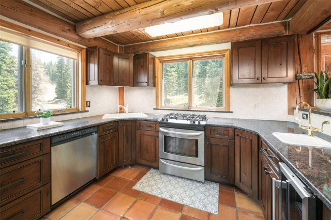
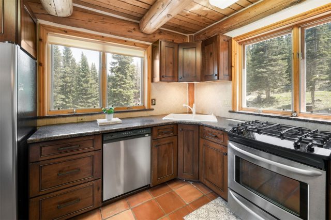
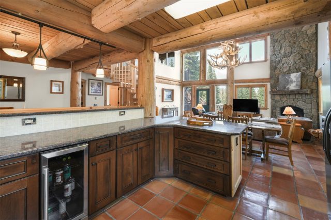
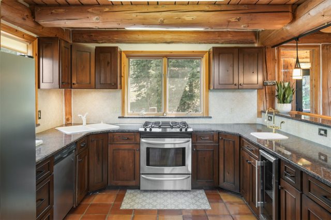
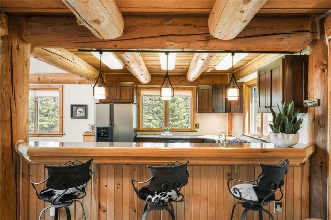
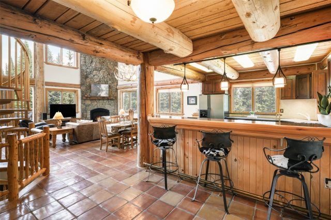
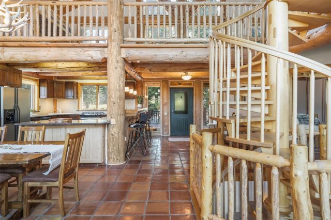
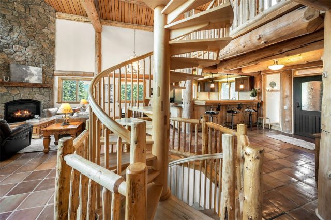
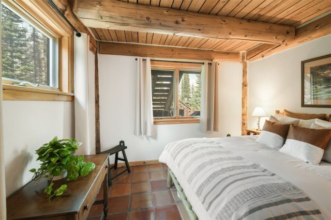
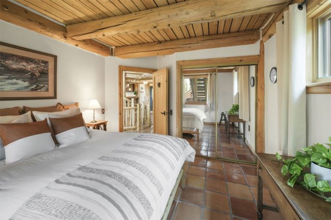
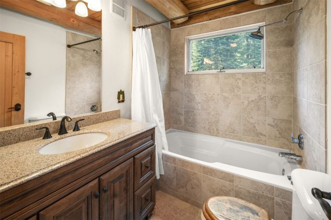
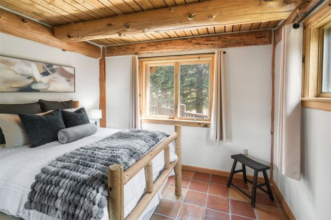
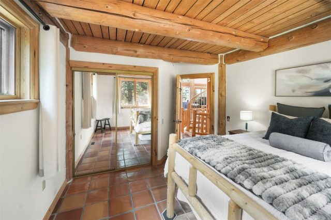
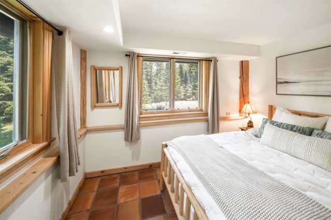
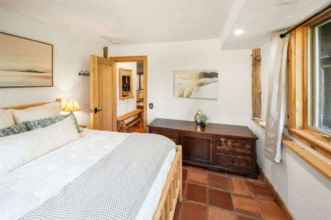
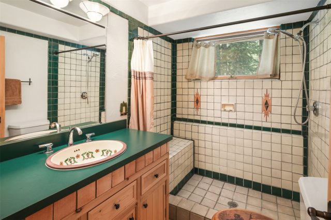
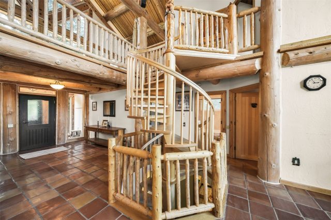
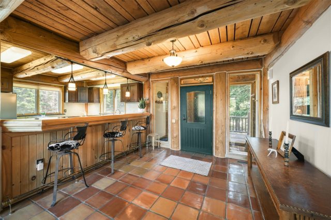
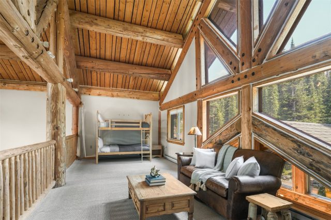
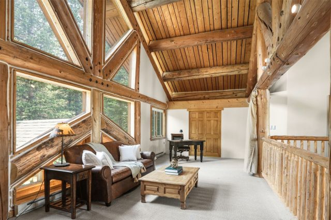
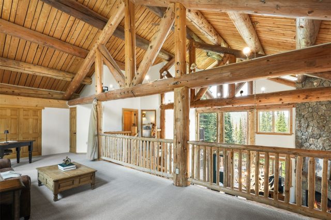
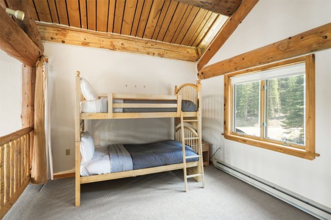
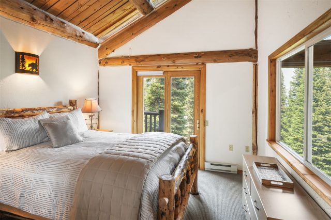
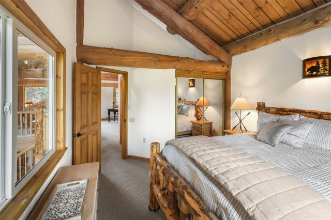
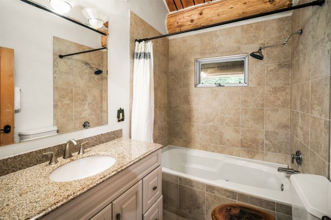
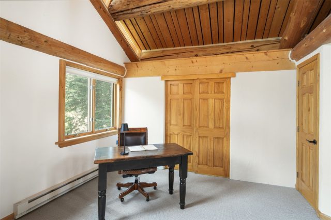
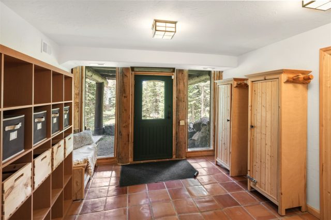
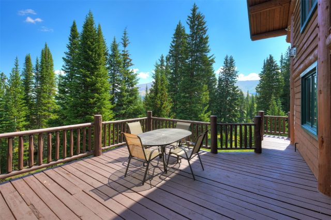
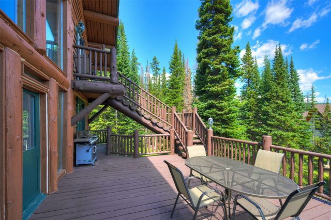
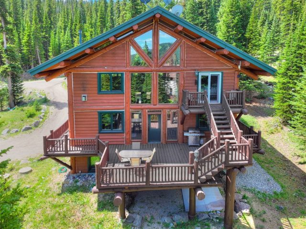
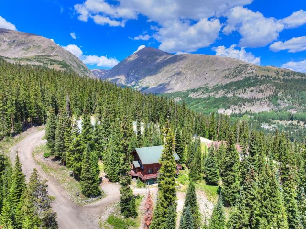
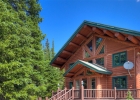
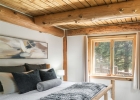
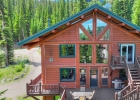
Discover the perfect balance of luxury, comfort, and mountain serenity in this exceptional log-accented retreat. Nestled among towering pines in a peaceful alpine setting, this beautifully updated 4-bedroom plus loft, 3-bath home captures the essence of Colorado mountain living.
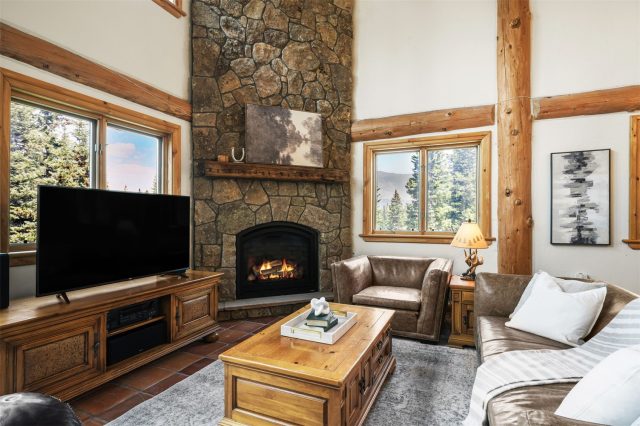
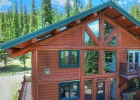
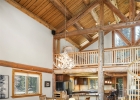
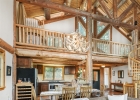
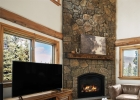
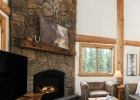
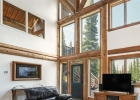
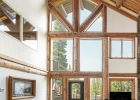
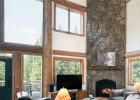
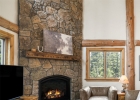
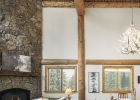
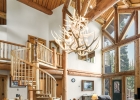
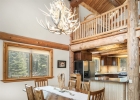
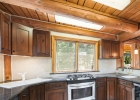
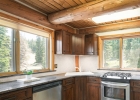
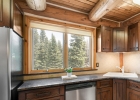
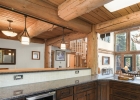
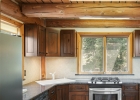
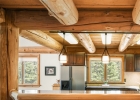
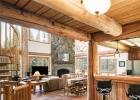
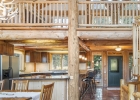
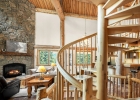
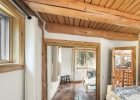
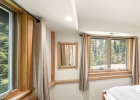
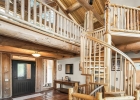
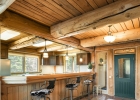
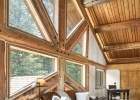
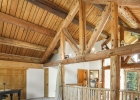
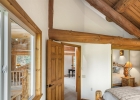
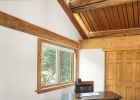
A dramatic wall of windows fills the home with natural light and frames stunning mountain vistas, while soaring vaulted ceilings and a spectacular floor-to-ceiling stone fireplace create a warm yet sophisticated gathering space. The open-concept floor plan is designed for effortless entertaining, featuring a spacious kitchen that flows seamlessly into the living and dining areas.
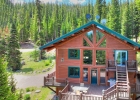
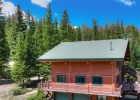
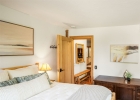
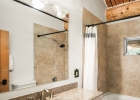
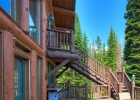
Thoughtful upgrades throughout include fresh exterior paint, expanded and improved decking for enjoying the surrounding scenery, a striking floor-to-ceiling stone fireplace, an enhanced interior layout, and stylish, modern finishes that complement the home's timeless mountain character.
Whether you're skiing legendary nearby resorts, exploring miles of hiking and biking trails, or simply unwinding on the deck surrounded by nature, this home offers an unmatched mountain lifestyle. Ideal as a full-time residence, vacation getaway, or investment property, this is a rare opportunity to own a truly special retreat where every season brings new adventures.
Interior
Furnished: Partially
Interior Features: Fireplace, Cable Tv, Vaulted Ceilings
Flooring: Carpet, Tile
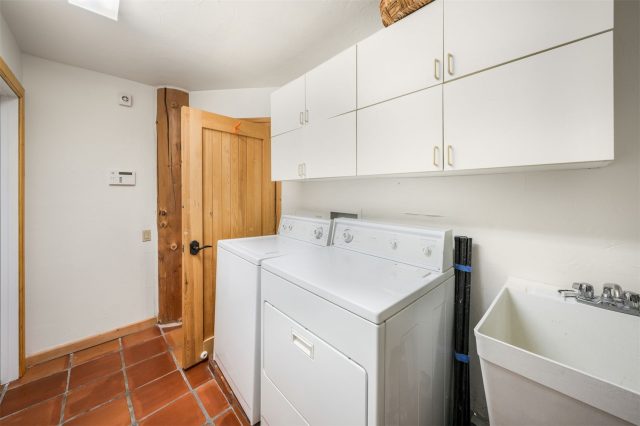
Appliances: Cooktop, Dishwasher, Disposal, Gas Range, Microwave, Refrigerator, Wine Cooler, Washer Dryer
Exterior
# Levels In Unit: Three Or More
Construction Materials: Wood Siding, Wood Frame
Roof: Asphalt
Parking Features: Garage
Road Surface Type: Dirt
Utilities
Available Utilities: Electricity Available, Natural Gas Available, Snow Removal, Trash Collection, Cable Available, Septic Available
Sewer/Septic: Septic Tank
Water Source: Well
Heating: Baseboard, Forced Air, Radiant
HOA, Tax and Fee(s) Information
Association Annual Total: $620
Community Features: Club Membership Available, Golf, Trails Paths
Pets Allowed: Yes
Unbranded Tour: View virtual tour
Driving Directions
South on Hwy 9 to Quandary Village. Turn right on Carroll Lane to Lee Lane, turn left. At Kimmes Lane turn right then turn right onto Hamilton Lane. House is at the bottom of the hill on the right.
Address:
496 Hamilton Lane, Breckenridge, Colorado

|

|
|
|
|
|
|
|
|
|
|

|
|
|
|
|

|
Property Highlights For 496 Hamilton Lane In Breckenridge, CO
This one-of-a-kind single-family home is located at 496 Hamilton Lane in the Quandary Village neighborhood of Breckenridge, CO. It is currently listed for sale at $1,449,000. The residence features 4 bedrooms, 3 bathrooms, and 3,072 square feet of living space on a 0.5 acre parcel. Detailed information regarding interior features, property taxes, and Summit County schools is provided on this page. For professional representation and to tour this property with MLS #S1070209, please reach out to the Summit County real estate specialist Natalia Bassova at Resort Real Estate Inc., who has over 21 years of experience (date licensed 06/23/2005, License #ER.040046620) in mountain properties in Breckenridge real estate.
Map

Listed by: Slifer Smith & Frampton R.E., dlevinson@slifersummit.com
Copyright © 2026 Altitude MLS Inc., a wholly-owned subsidiary of Altitude REALTORS®. The information displayed herein was derived from sources believed to be accurate, but has not been verified by Altitude MLS. Buyers are cautioned to verify all information to their own satisfaction. This information is exclusively for viewers’ personal, noncommercial use. Any republication or reproduction of the information herein without the express permission of the Altitude MLS is strictly prohibited.
Request showing
Inquire

New listings today