Property Sub Type: Single Family Home
| Bedrooms: | 6 |
|---|---|
| Bathrooms: | 8 |
Additional rooms: Dining Room, Exercise Room, Family Room, Great Room, Recreation, Utility Room
| Living area: | 6477.00 |
|---|---|
| List Price Per SqFt: | 1003 |
| Year built: | 1992 |
| Lot acreage: | 0.68 |
Subdivision:
Eagles View Sub
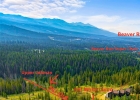
Location: Borders National Forest, Near Public Transit, Ski In Ski Out
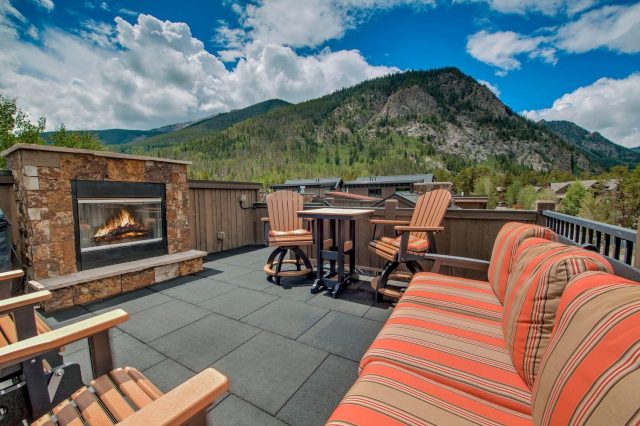
View: Mountains, Ski Area, Trees Woods
| Current Tax Amount: | 19872.39 |
|---|---|
| Garage Spaces: | 2 |
| MLS: | S1070149 |
| Days on Market: | 24 |

Home Summit County Real Estate S1070149
637 White Cloud Drive, Breckenridge 6 Bed Home for Sale
$6,495,000 Home in Breckenridge
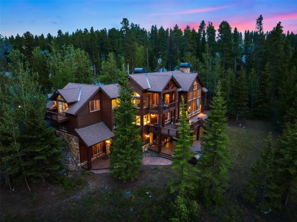
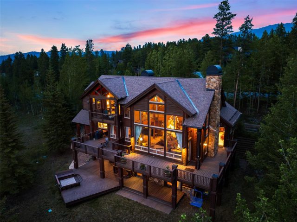
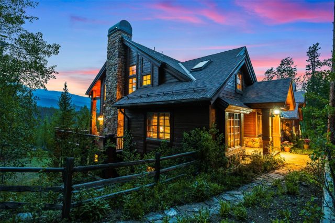
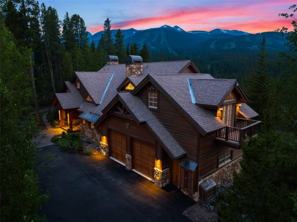
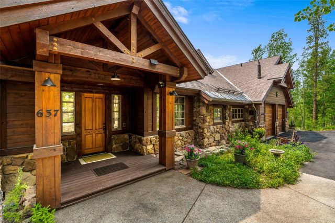
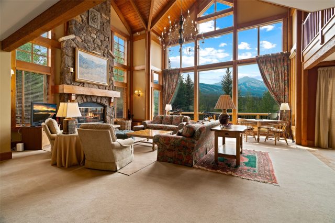
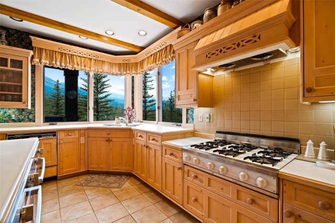
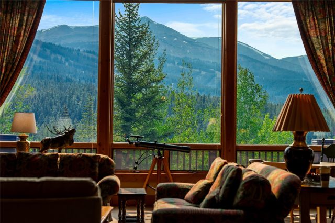
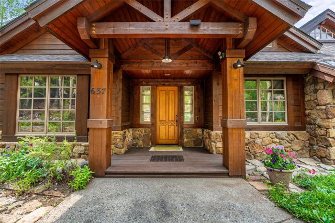
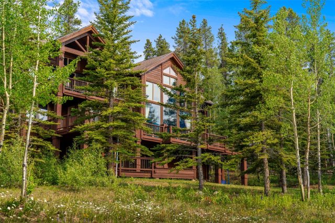
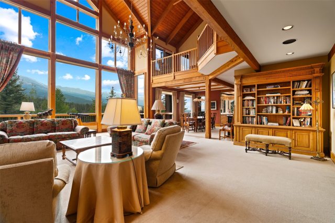
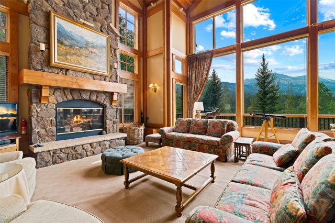
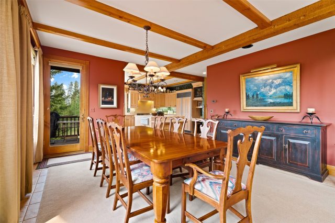
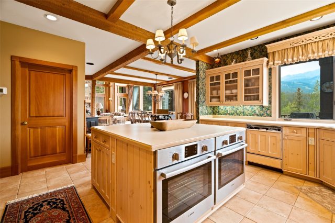
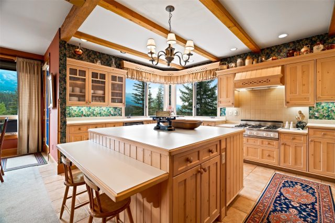
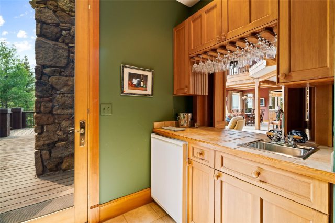
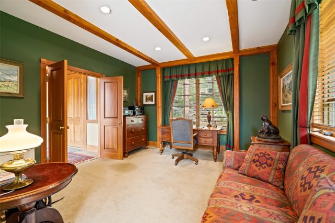
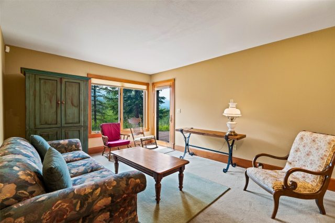
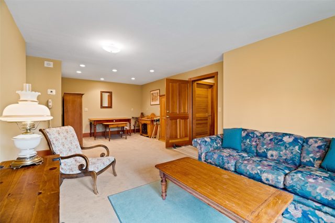
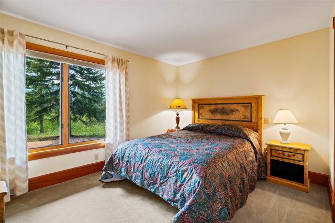
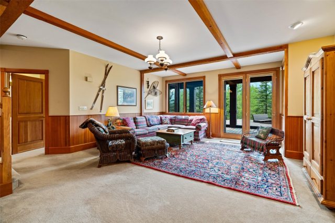
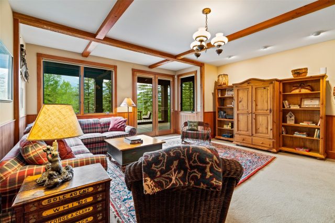
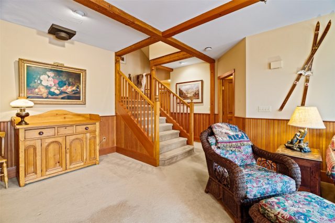
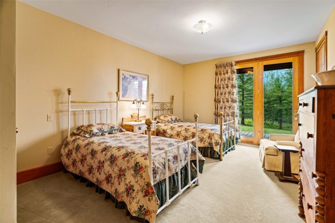
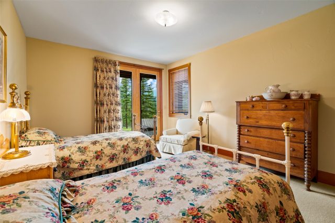
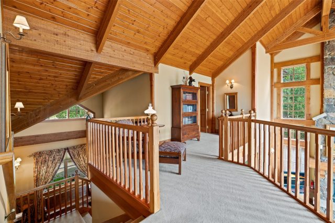
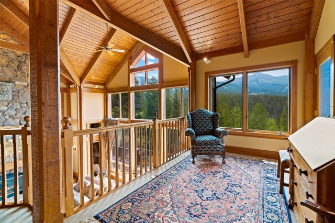
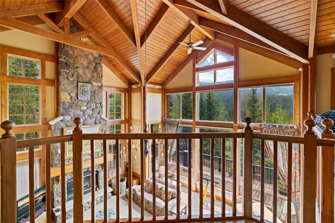
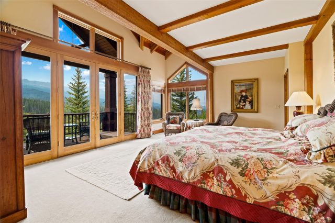
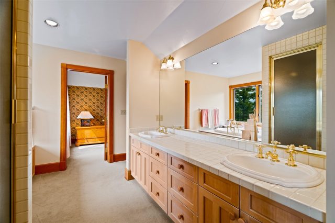
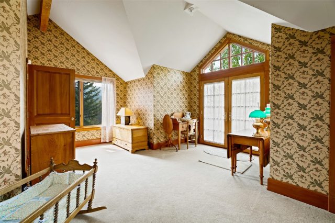
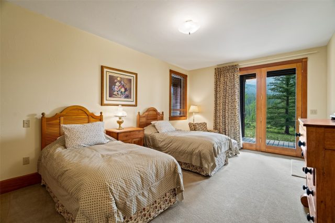
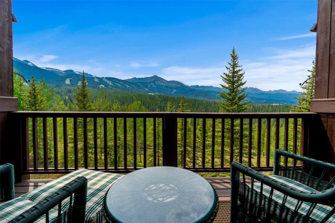
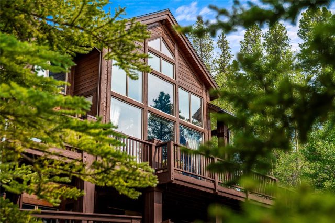
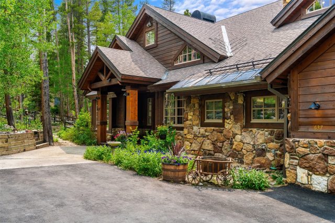
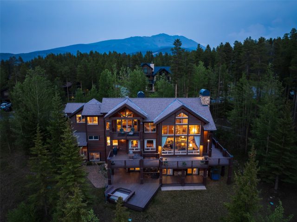
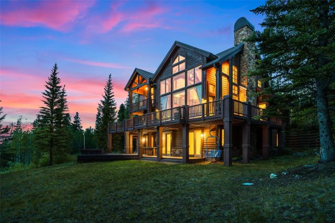
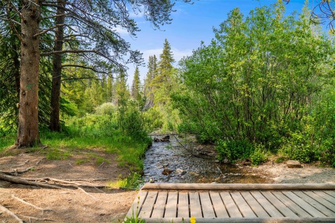
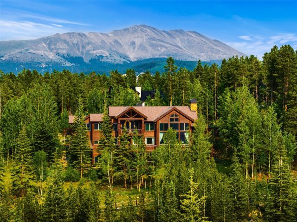
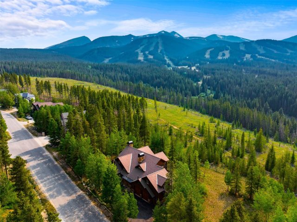
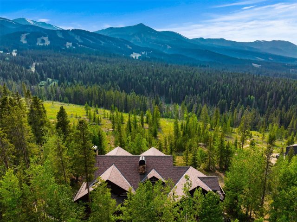
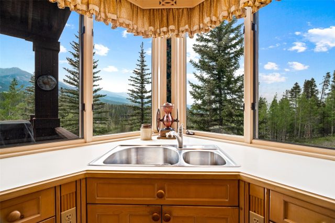
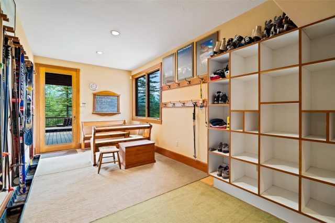
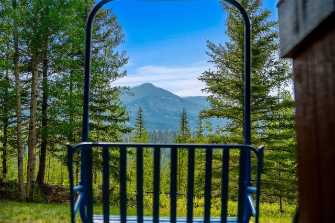
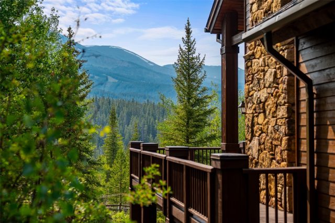
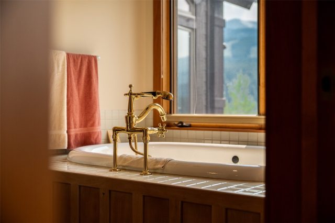
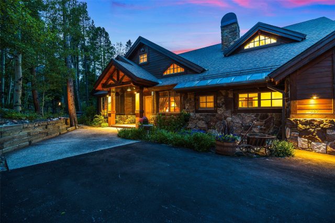
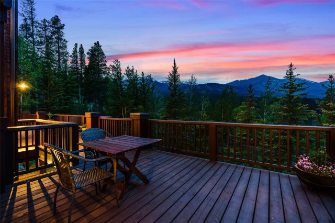
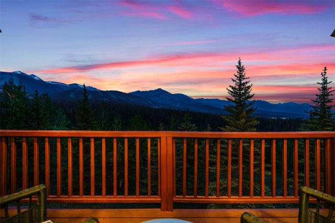
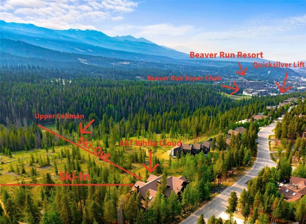
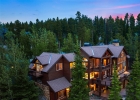
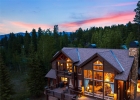
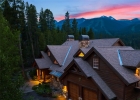
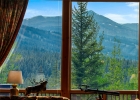
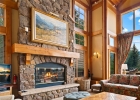
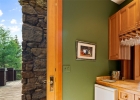
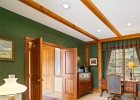
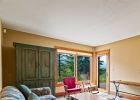
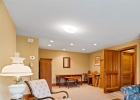
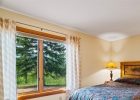
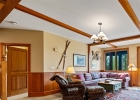
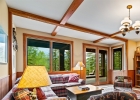
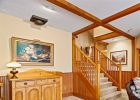
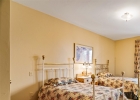
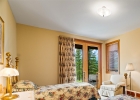
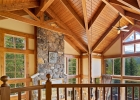
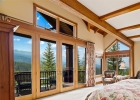
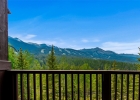
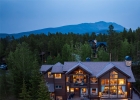
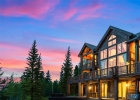
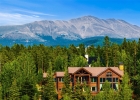
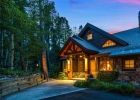
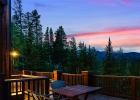
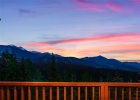
Ski-In/Ski-Out, Backing National Forest! Unobstructed views of the Breckenridge ski area, entire Ten Mile Range, and Buffalo Mountain. This extraordinary legacy estate stands as a rare testament to craftsmanship, permanence, and timeless beauty. Conceived and constructed with an uncompromising commitment to quality, every element of the residence reflects the finest materials, artisan detailing, and enduring architectural integrity.
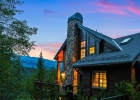
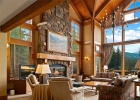
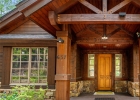
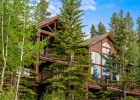
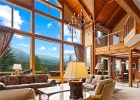
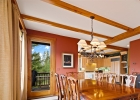
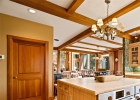
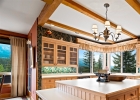
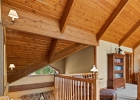
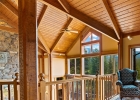
Commanding breathtaking panoramic vistas that stretch for miles, the home is both grand in scale and intimate in experience—a sanctuary where generations can gather, celebrate, and create lasting memories. Hand-selected stone, rich natural woods, custom millwork, and bespoke finishes combine to create an atmosphere of understated luxury and remarkable warmth. Designed to harmonize with its majestic surroundings, expansive living spaces flow seamlessly to expansive decks and outdoor gathering areas that embrace the mountain landscape from every vantage point. Sunrise's paint the peaks in gold, while evenings unfold beneath star-filled skies, offering an unparalleled sense of tranquility and connection to nature.
More than a residence, this is a legacy property-an heirloom estate destined to be cherished and passed down through generations. Rarely does a home of such distinction, quality, and presence become available. It is, quite simply, one of the mountain's finest and most extraordinary offerings.
Interior
Furnished: Partially
Interior Features: Fireplace, Jetted Tub, Cable Tv, Vaulted Ceilings, Utility Room
Flooring: Carpet, Tile
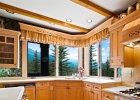
Appliances: Cooktop, Dryer, Dishwasher, Gas Cooktop, Disposal, Gas Range, Gas Water Heater, Range, Refrigerator, Washer, Washer Dryer
Exterior
# Levels In Unit: Three Or More, Multi Split
Roof: Asphalt
Parking Features: Attached, Garage, Oversized
Road Surface Type: Paved
Utilities
Available Utilities: Natural Gas Available, Sewer Available, Snow Removal, Trash Collection, Water Available, Cable Available, Sewer Connected
Sewer/Septic: Connected, Public Sewer
Water Source: Public
Heating: Natural Gas, Radiant
HOA, Tax and Fee(s) Information
Association Amenities: Transportation Service
Community Features: Golf, Trails Paths, Public Transportation
Pets Allowed: Yes
Driving Directions
Take Broken Lance Drive to left onto White Cloud. Home is on the right (right before you get to Gold King Way.)
Address:
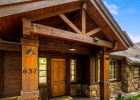
637 White Cloud Drive, Breckenridge, Colorado
|
|
|
|
|
|
|
|
|
|
|

|

|



|


|

|
|
Discover Luxury Living At 637 White Cloud Drive In Breckenridge, CO
Nestled within the highly desirable Eagles View of Summit County, CO, this stunning partially furnished 6,477 square foot single-family residence built in 1992 is now available at $6,495,000. The home features 6 bedrooms and 8 bathrooms, all situated on a well-appointed 0.68 acre lot. For a comprehensive look at this property—including details on its construction, interior finishes, scenic views, and local school assignments—please review the full listing details. Ready to see it in person? Contact Natalia Bassova, a Breckenridge real estate broker at Resort Real Estate Inc., with over 21 years of experience (date licensed 06/23/2005, license #ER.040046620), specializing in ski-in/ski-out Breckenridge real estate at (970) 389-8899 to schedule a private tour of MLS #S1070149 today.
Map

Listed by: Paffrath & Thomas R.E.S.C, luke@ptbreck.com
Copyright © 2026 Altitude MLS Inc., a wholly-owned subsidiary of Altitude REALTORS®. The information displayed herein was derived from sources believed to be accurate, but has not been verified by Altitude MLS. Buyers are cautioned to verify all information to their own satisfaction. This information is exclusively for viewers’ personal, noncommercial use. Any republication or reproduction of the information herein without the express permission of the Altitude MLS is strictly prohibited.
Request showing
Inquire

New listings today