Property Sub Type: Single Family Home
| Bedrooms: | 2 |
|---|---|
| Bathrooms: | 1 |
| Living area: | 1026.00 |
|---|---|
| List Price Per SqFt: | 926 |
| Year built: | 1965 |
| Lot acreage: | 1.86 |
Subdivision:
Government Tracts 7-5-77 Sub
View: Mountains, Ski Area, Lake
| Association fee: | 60.00 |
|---|---|
| Association fee frequency: | Annually |
| Current Tax Amount: | 3412.79 |
|---|---|
| MLS: | S1070115 |
| Days on Market: | 46 |

Home Summit County Real Estate S1070115
137 B Road, Silverthorne 2 Bed Home for Sale
$950,000 Home in Silverthorne
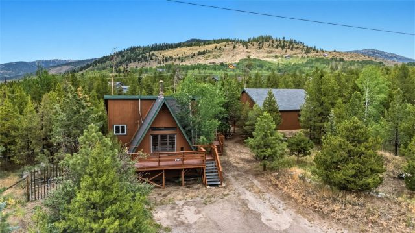
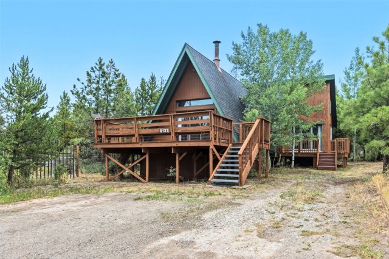
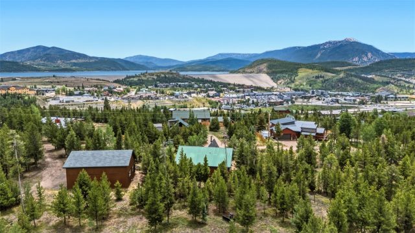
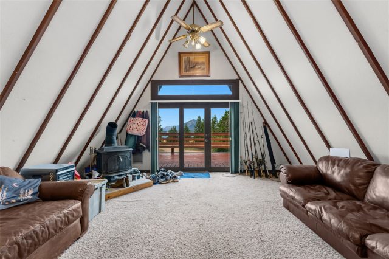
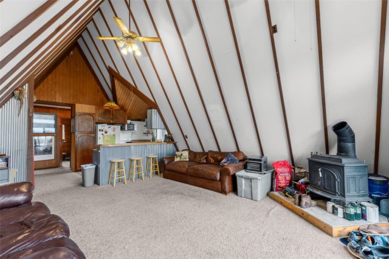
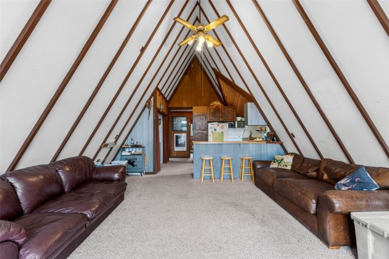
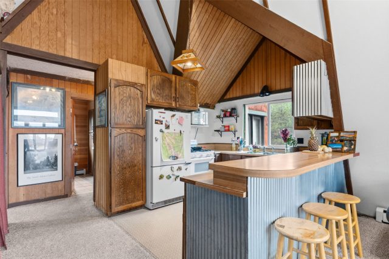
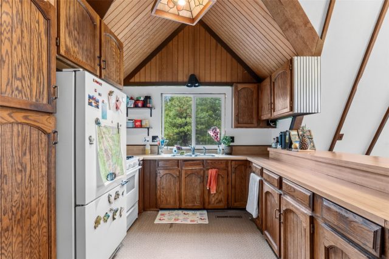
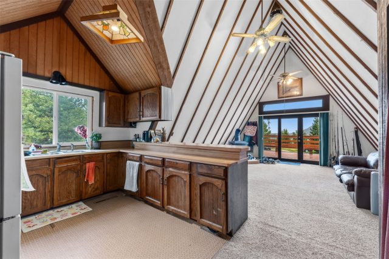
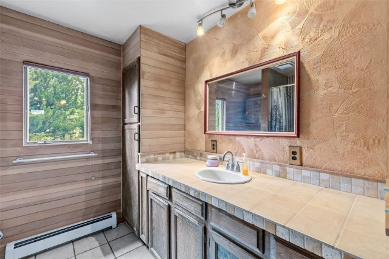
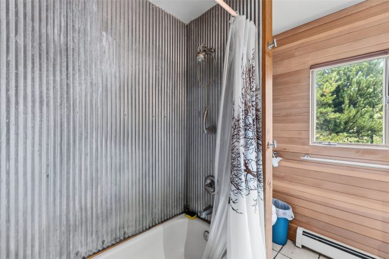
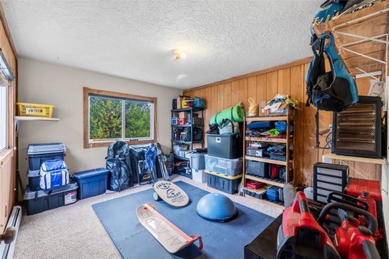
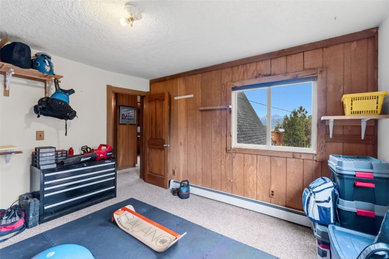
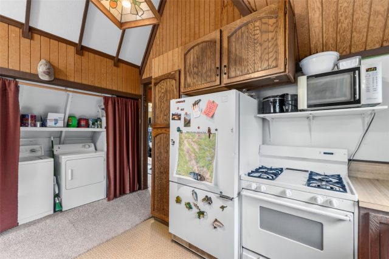
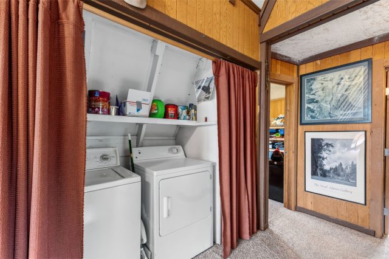
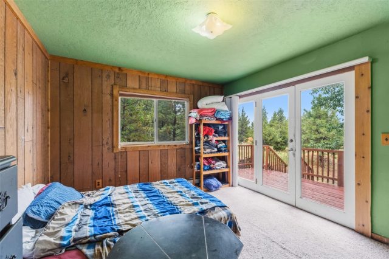
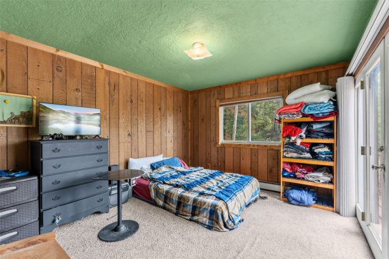
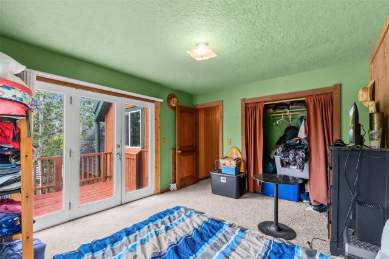
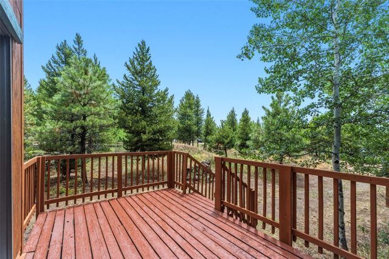
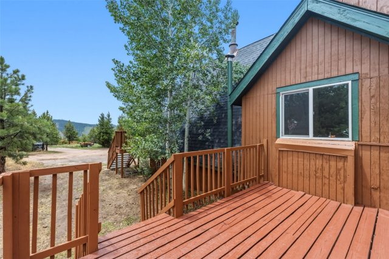
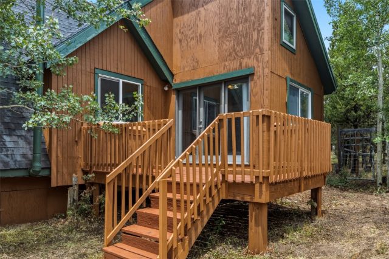
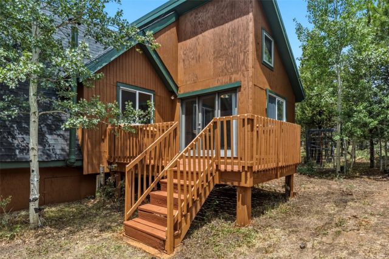
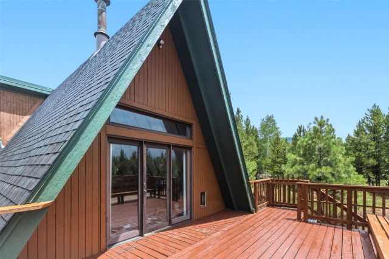
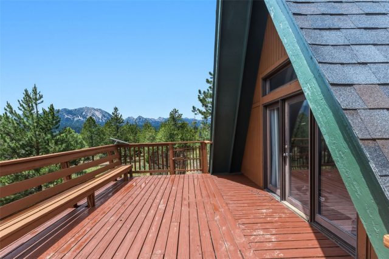
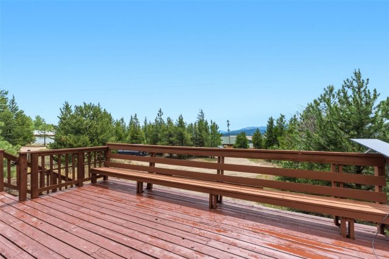
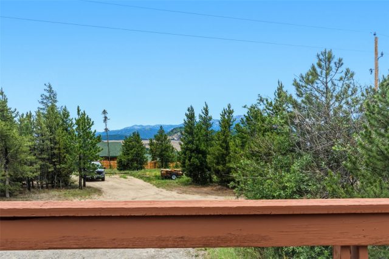
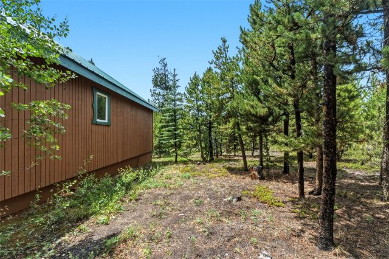
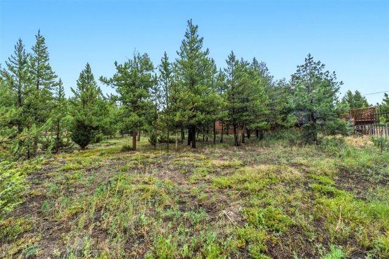
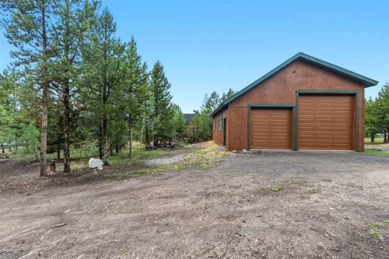
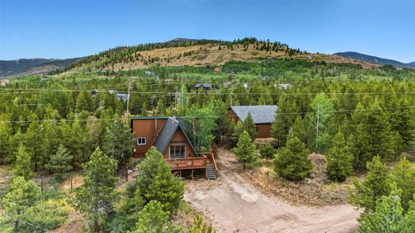
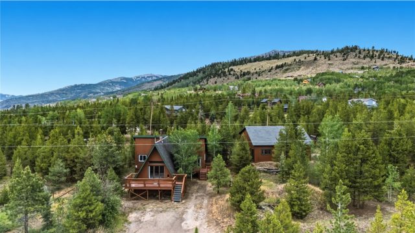
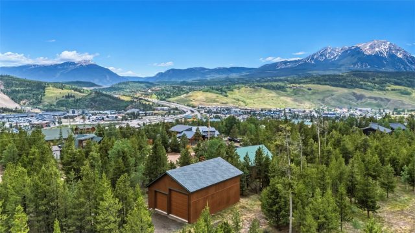
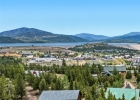
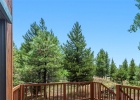
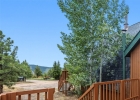
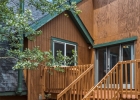
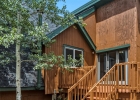
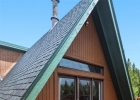
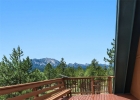
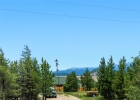
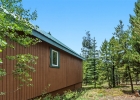
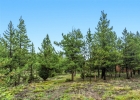
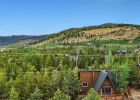
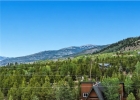
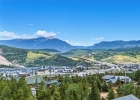
Rarely does a property like this come to market. Situated on 1.87 private acres at the end of a quiet road on nostalgic Ptarmigan Mountain, this classic mountain A-frame captures unobstructed panoramic views of Keystone Ski Area, Lake Dillon, Buffalo Mountain, and the Gore Range right from your front door.
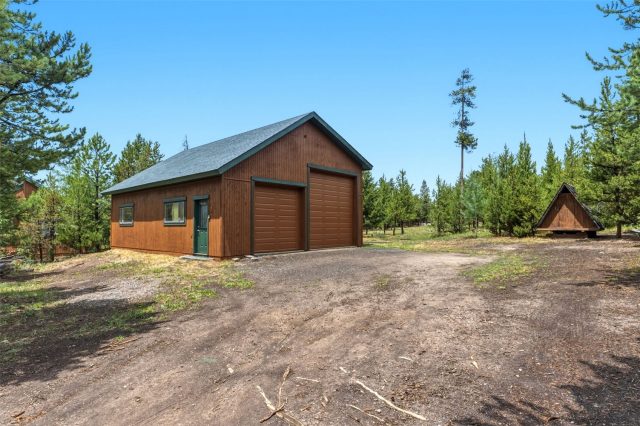
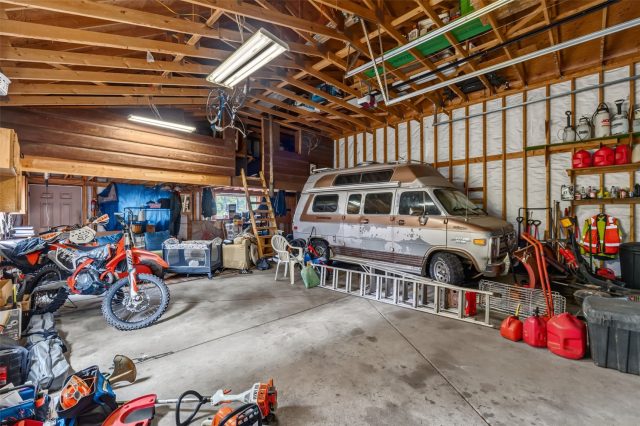
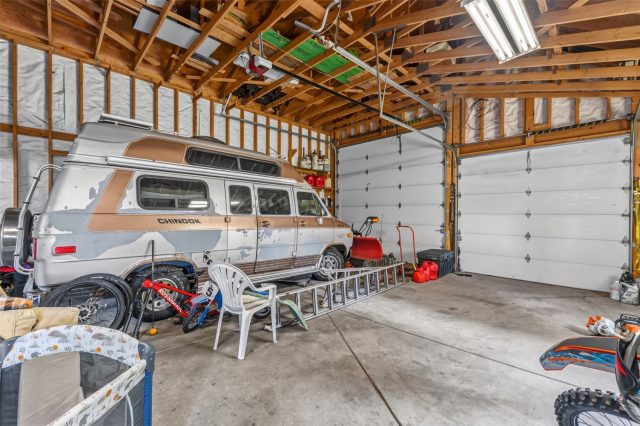
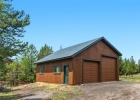
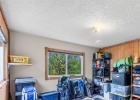
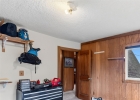
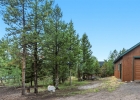
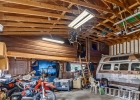
Whether you're searching for the ultimate mountain retreat, a full-time residence, or a property with exceptional work-from-home potential, this one delivers. The standout feature is the impressive 1,000 sq. ft. (28' x 36') garage/shop/barn, built on a full concrete foundation (for future expansion) and designed with 14-foot ceilings, a 12' x 12' RV door, and a 9' x 9' overhead door. There's ample space for RVs, boats, mountain toys, a workshop, or a home-based business, with the foundation already in place for future expansion.
The expansive lot offers incredible flexibility, including the potential to build an ADU or create the mountain estate you've always envisioned. Enjoy unmatched privacy with no through traffic while remaining just minutes from world-class skiing, hiking, boating, and all that Summit County has to offer.
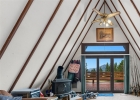
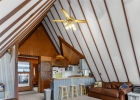
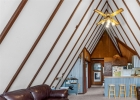
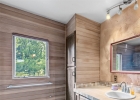
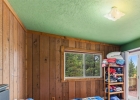
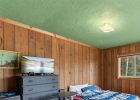
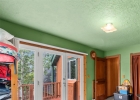
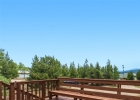
Inside, the timeless A-frame features two generously sized bedrooms and a full bathroom. The primary bedroom opens to a private deck through a sliding glass door—the perfect place to unwind while taking in spectacular mountain sunsets.
Whether you choose to enjoy the home as it is, expand the existing improvements, or build your dream mountain residence, opportunities like this are exceptionally rare. Breathtaking views, usable acreage, an incredible shop, and limitless potential—all in one unforgettable property.
Interior
Furnished: Unfurnished
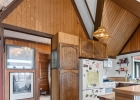
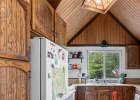
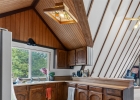
Interior Features: Ceiling Fans, Eat In Kitchen, High Ceilings, Laminate Counters, Open Floorplan, Smoke Free, Vaulted Ceilings
Flooring: Carpet, Linoleum, Tile
Appliances: Electric Range, Disposal, Oven, Refrigerator
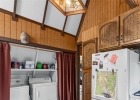
Laundry: Washer Hookup
Exterior
Total Building Levels: 1
# Levels In Unit: One
Roof: Architectural, Shingle
Parking Features: Detached, Garage, Oversized, Rv Garage, Rv Access Parking, Three Or More Spaces
Road Surface Type: Dirt
Utilities
Available Utilities: Electricity Available, Phone Available, Snow Removal, Trash Collection, Septic Available
Sewer/Septic: Septic Tank
Water Source: Well
Heating: Baseboard
HOA, Tax and Fee(s) Information
Association Annual Total: $60
Community Features: Clubhouse, Golf, Trails Paths
Pets Allowed: Yes
Driving Directions
From Hwy 6 North, turn Right on Rainbow Drive. Right on Tanglewood. Right on Ptarmigan, slight left onto CR 2020.
Right onto CR B, and home is down on the left.
Address:
137 B Road, Silverthorne, Colorado
|
|
|

|
|

|
|
|
|
|

|
|
Property Highlights For 137 B Road In Silverthorne, CO
This one-of-a-kind single-family home is located at 137 B Road in the Government Tracts 7-5-77 neighborhood of Silverthorne, CO. It is currently listed for sale at $950,000. The residence features 2 bedrooms, 1 bathroom, and 1,026 square feet of living space on a 1.86 acre parcel. Detailed information regarding interior features, property taxes, and Summit County schools is provided on this page. For professional representation and to tour this property with MLS #S1070115, please reach out to the Summit County real estate specialist Natalia Bassova at Resort Real Estate Inc., who has over 21 years of experience (date licensed 06/23/2005, License #ER.040046620) in lake view properties in Silverthorne real estate.
Map

Listed by: Breckenridge Associates R.E., meg@breckenridgeassociates.com
Copyright © 2026 Altitude MLS Inc., a wholly-owned subsidiary of Altitude REALTORS®. The information displayed herein was derived from sources believed to be accurate, but has not been verified by Altitude MLS. Buyers are cautioned to verify all information to their own satisfaction. This information is exclusively for viewers’ personal, noncommercial use. Any republication or reproduction of the information herein without the express permission of the Altitude MLS is strictly prohibited.
Request showing
Inquire

New listings today