Property Sub Type: Single Family Home
| Bedrooms: | 5 |
|---|---|
| Bathrooms: | 6 |
Additional rooms: Dining Room, Family Room, Great Room, Recreation, Utility Room
| Living area: | 5587.00 |
|---|---|
| List Price Per SqFt: | 895 |
| Year built: | 2023 |
| Lot acreage: | 0.87 |
Subdivision:
Breckenridge Park Estates Sub #1
View: Mountains, Trees Woods
| Current Tax Amount: | 4504.43 |
|---|---|
| MLS: | S1070111 |
| Days on Market: | 0 |

Home Summit County Real Estate S1070111
534 County Road 534, Breckenridge 5 Bed Home for Sale
$5,000,000 Home in Breckenridge
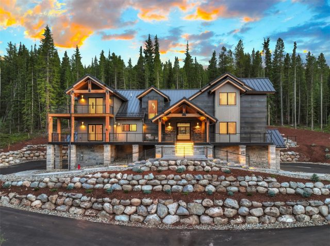
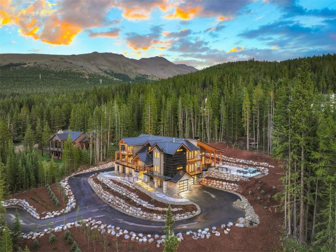
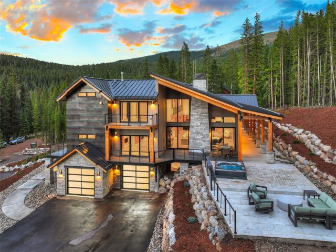
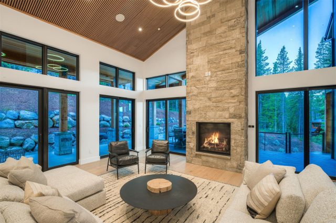
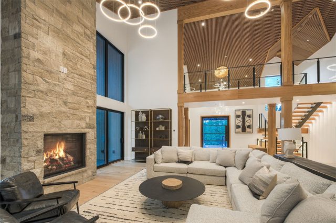
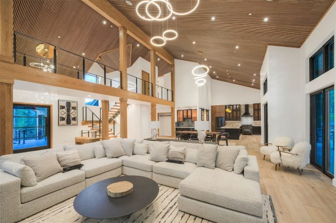
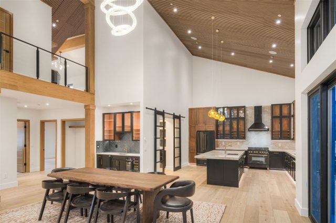
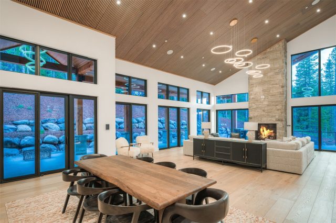
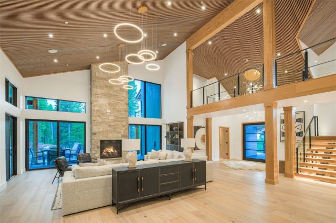
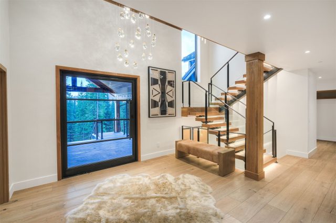
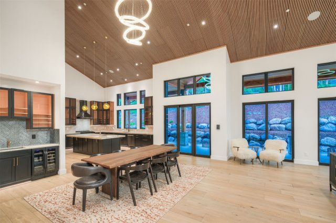
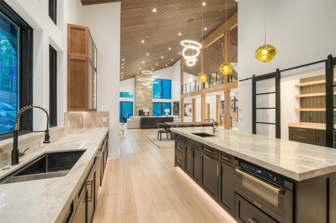
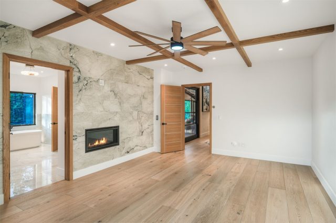
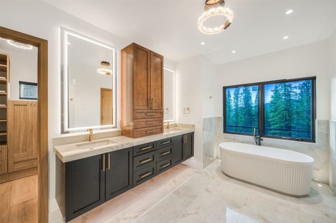
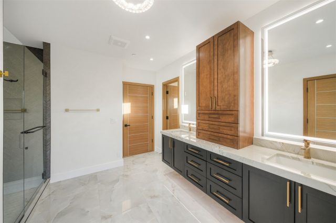
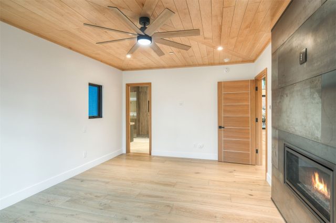
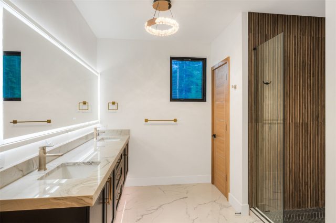
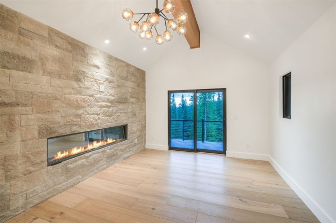
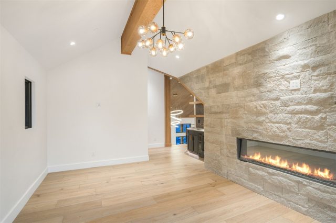
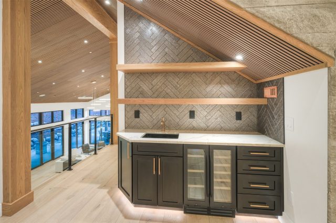
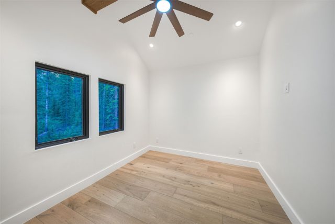
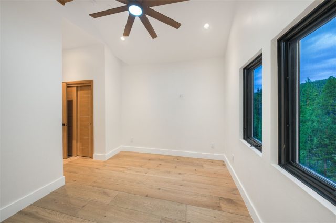
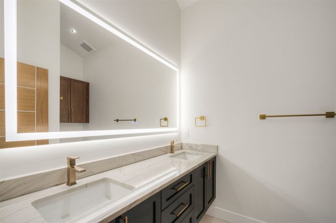
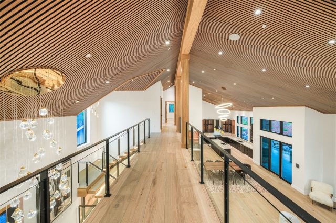
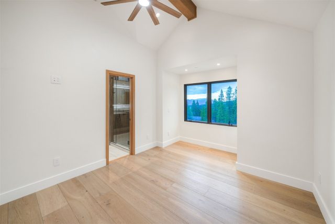
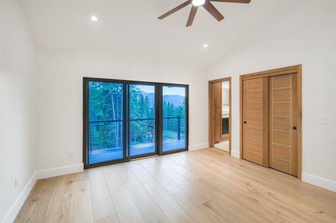
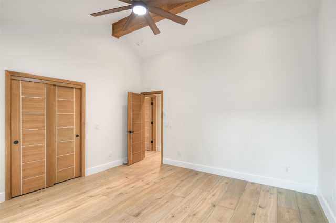
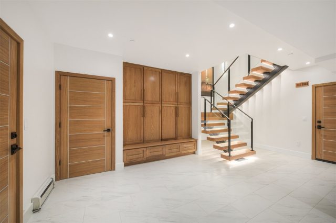
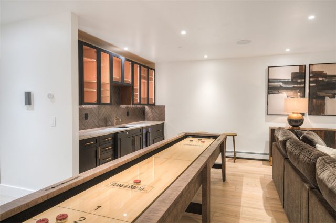
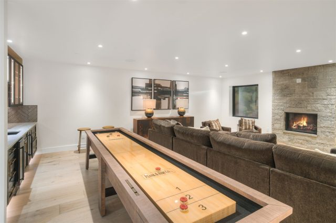
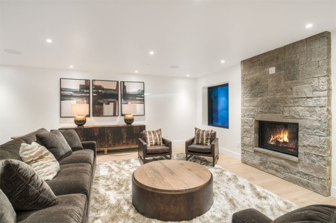
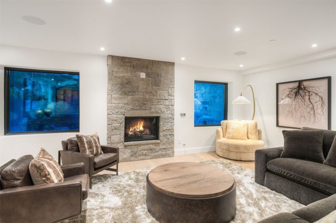
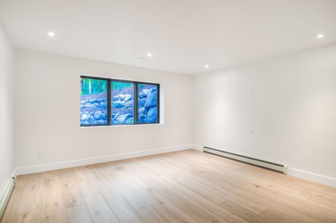
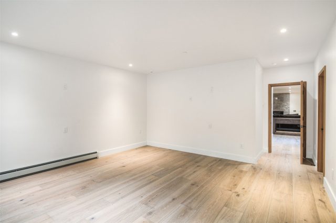
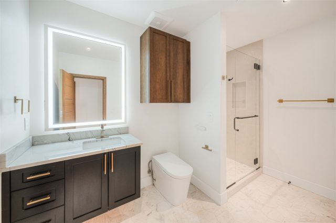
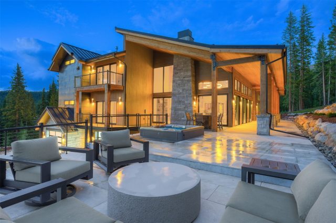
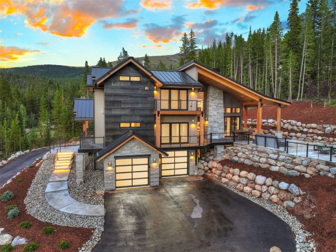
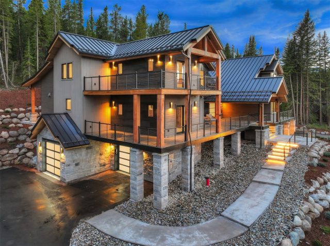
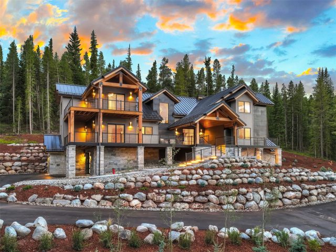
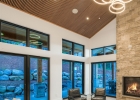
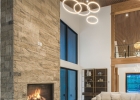
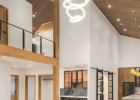
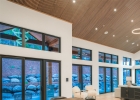
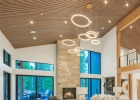
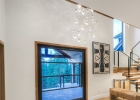
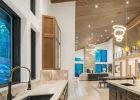
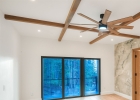
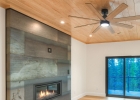
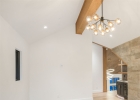
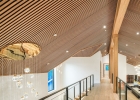
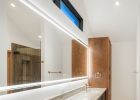
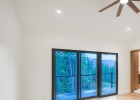
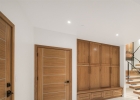
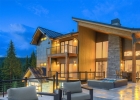
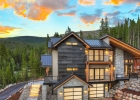
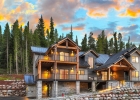
Perched high above Breckenridge with commanding, unobstructed views of the ski slopes, this extraordinary luxury residence delivers a rare blend of sleek modern design, mountain elegance, and world-class entertaining space. A long, private winding driveway leads to the home, setting the stage for unmatched alpine scenery and true mountain seclusion. Unlike properties on Main Street, this elevated sanctuary enjoys regular visits from iconic local wildlife—including frequent appearances by moose, elk, and deer—offering an authentic high-country experience right from your living room or deck. Inside, soaring vaulted ceilings, expansive walls of glass, and a dramatic three-story floating staircase with backlit treads make an immediate architectural statement.
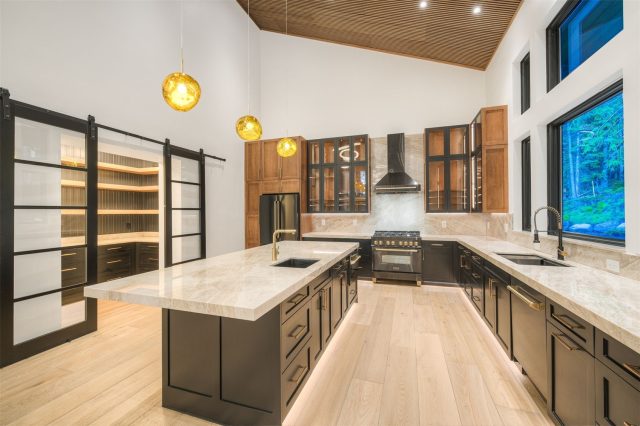
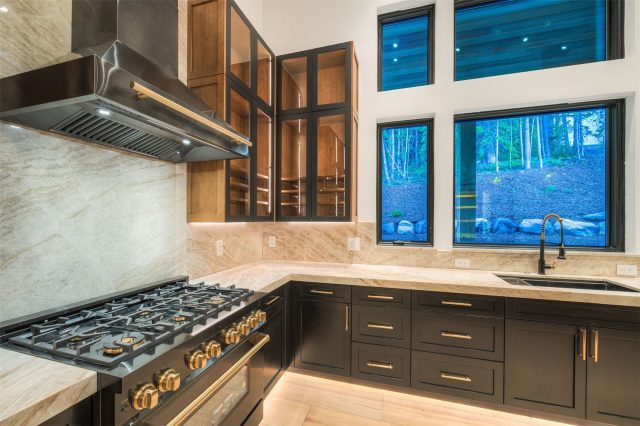
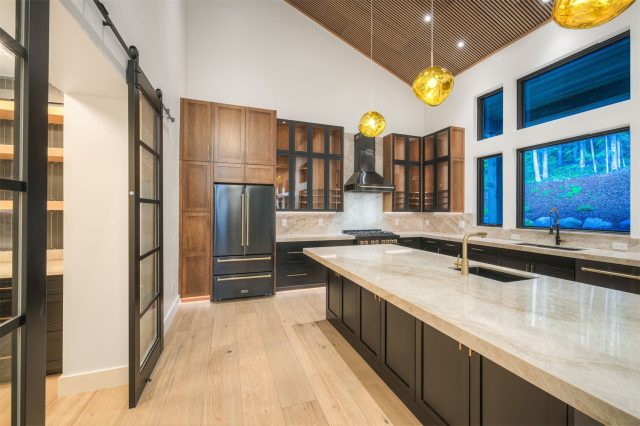
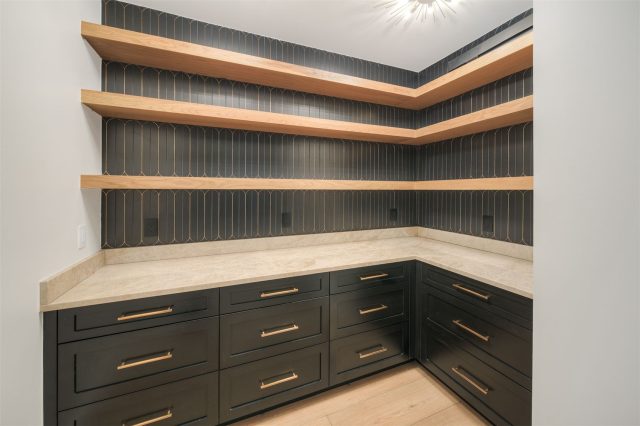
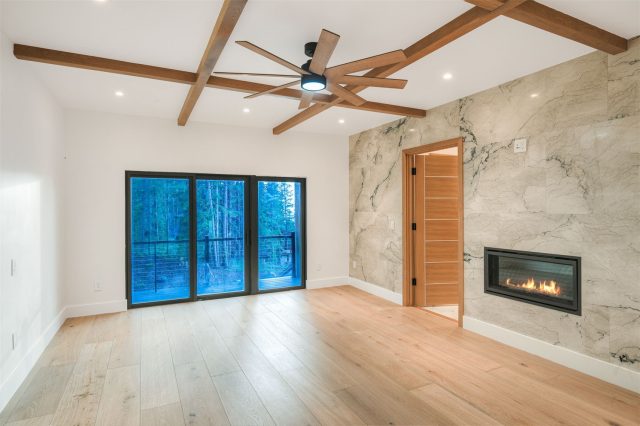
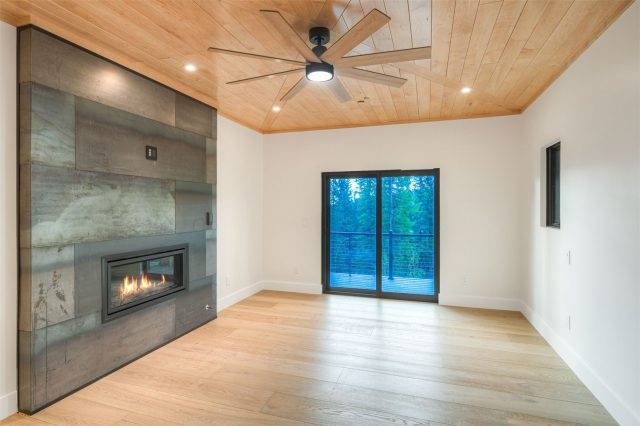
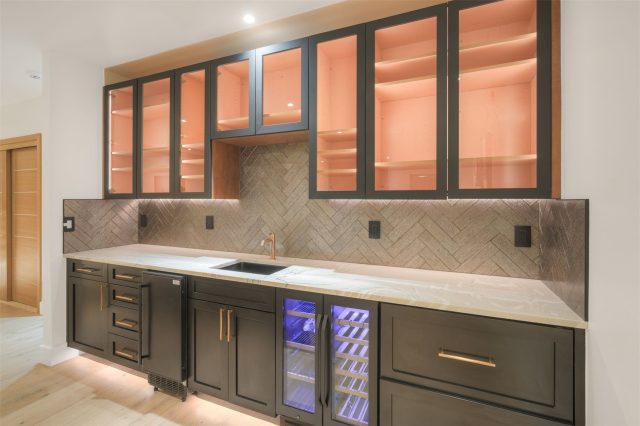
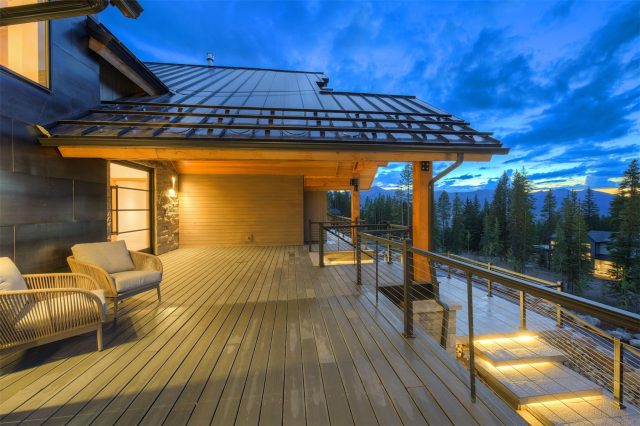
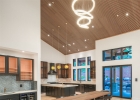
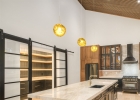
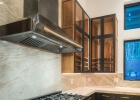
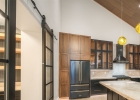
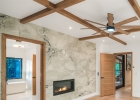
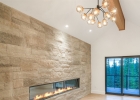
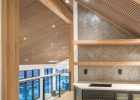
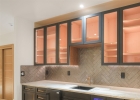
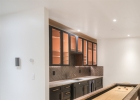
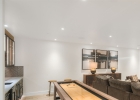
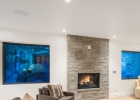
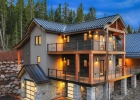
A custom Lutron® lighting system highlights the residence’s clean lines, while an integrated in-ceiling audio system provides seamless sound throughout the interior and exterior living spaces. The luxury chef’s kitchen is crafted for effortless hosting, featuring premium finishes and a spacious walk-in pantry. Five strategically placed fireplaces anchor multiple living areas, creating warm, inviting spaces for relaxing after a day on the slopes. Designed for entertaining on a grand scale, the residence features three custom wet bars and expansive wrap-around decks positioned to capture panoramic mountain views.
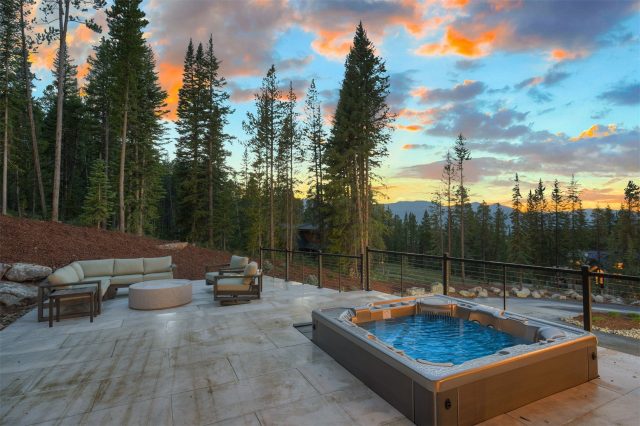
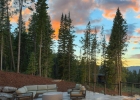
Below, a massive outdoor patio and private hot tub offer the ultimate mountain retreat. Additional highlights include a dedicated ski locker room, an energy-efficient ERV air exchange system, solar panels, a monitored whole-home fire suppression system, and a four-car garage equipped with modern glass doors and advanced digital controls. This exceptional Breckenridge estate seamlessly combines striking contemporary architecture with the ultimate mountain lifestyle — offering complete privacy, rare wildlife encounters, dramatic views, and luxury living just minutes from world-class skiing.
Interior
Furnished: Unfurnished
Interior Features: Fireplace, Cable Tv, Vaulted Ceilings, Utility Room
Flooring: Wood
Appliances: Bar Fridge, Dishwasher, Disposal, Gas Range, Microwave, Refrigerator, Range Hood, Wine Cooler, Dryer, Washer
Exterior
# Levels In Unit: Three Or More, Multi Split
Construction Materials: Wood Siding, Wood Frame
Roof: Metal
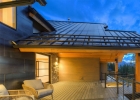
Parking Features: Finished Garage, Garage, Parking Pad, Three Or More Spaces
Road Surface Type: Dirt
Utilities
Available Utilities: Electricity Available, Natural Gas Available, High Speed Internet Available, Sewer Available, Snow Removal, Trash Collection, Cable Available, Sewer Connected
Sewer/Septic: Connected
Water Source: Private, Well
Heating: Baseboard, Radiant
HOA, Tax and Fee(s) Information
Community Features: Trails Paths
Pets Allowed: Yes
Driving Directions
Boreas Pass Road to Co Rd 528. Right on Co Rd 533. Left on Co Rd 532. Right on Co Rd 534. First home on the left.
Address:
534 County Road 534, Breckenridge, Colorado
|

|
|
|
|
|
|
|
|
|
|
|
|

|
|
|
|
Discover Luxury Living At 534 County Road 534 In Breckenridge, CO
Nestled within the highly desirable Breckenridge Park Estates of Summit County, CO, this stunning unfurnished 5,587 square foot single-family residence built in 2023 is now available at $5,000,000. The home features 5 bedrooms and 6 bathrooms, all situated on a well-appointed 0.87 acre lot. For a comprehensive look at this property—including details on its construction, interior finishes, scenic views, and local school assignments—please review the full listing details. Ready to see it in person? Contact Natalia Bassova, a Breckenridge real estate broker at Resort Real Estate Inc., with over 21 years of experience (date licensed 06/23/2005, license #ER.040046620), specializing in exclusive Breckenridge real estate at (970) 389-8899 to schedule a private tour of MLS #S1070111 today.
Map

Listed by: Christie's International Real Estate CO LLC, Marty@ChristiesSummitCORE.com
Copyright © 2026 Altitude MLS Inc., a wholly-owned subsidiary of Altitude REALTORS®. The information displayed herein was derived from sources believed to be accurate, but has not been verified by Altitude MLS. Buyers are cautioned to verify all information to their own satisfaction. This information is exclusively for viewers’ personal, noncommercial use. Any republication or reproduction of the information herein without the express permission of the Altitude MLS is strictly prohibited.
Request showing
Inquire

New listings today