Property Sub Type: Single Family Home
| Bedrooms: | 3 |
|---|---|
| Bathrooms: | 3 |
Additional rooms: Great Room, Study, Sunroom
| Living area: | 2668.00 |
|---|---|
| List Price Per SqFt: | 918 |
| Year built: | 2000 |
| Lot acreage: | 1.89 |
Subdivision:
Highlands At Breckenridge
Location: City Lot
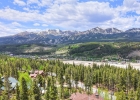
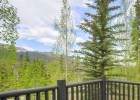
View: Mountains, Ski Area
| Association fee: | 150.00 |
|---|---|
| Association fee frequency: | Annually |
| Current Tax Amount: | 9130.15 |
|---|---|
| Garage Spaces: | 2 |
| MLS: | S1069524 |
| Days on Market: | 53 |

Home Summit County Real Estate S1069524
238 Highlands Drive, Breckenridge 3 Bed Home for Sale
$2,450,000 Home in Breckenridge
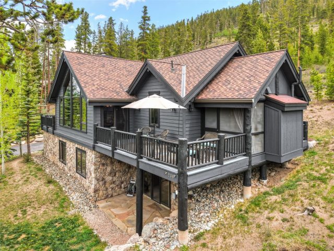
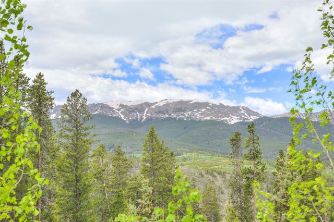
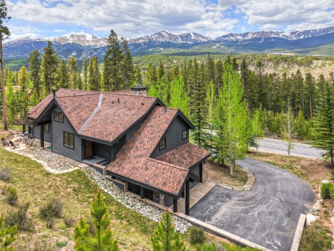
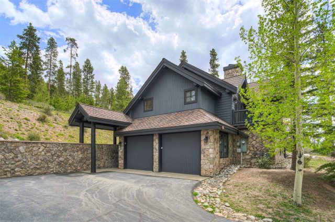
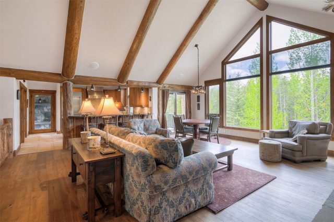
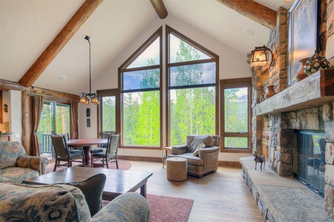
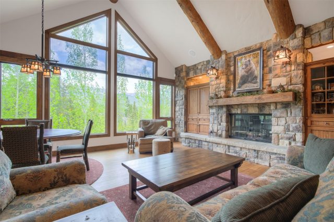
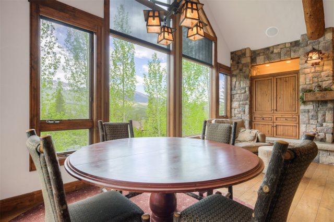
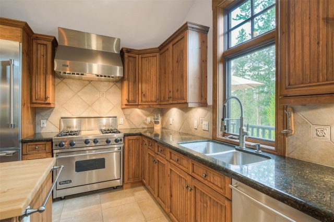
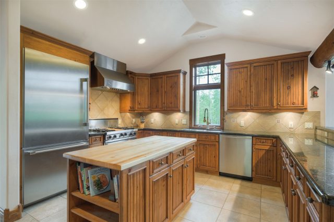
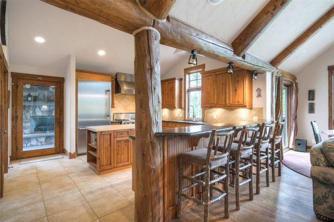
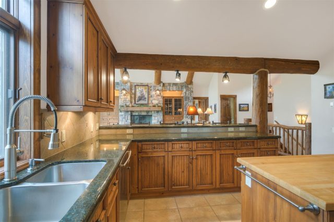
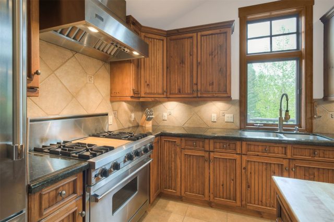
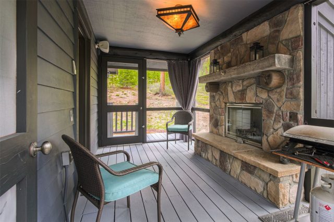
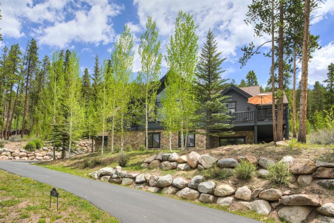
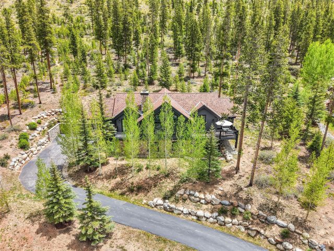
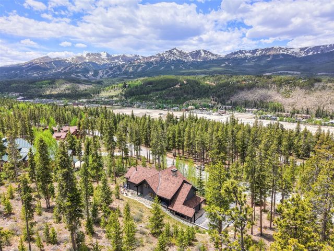
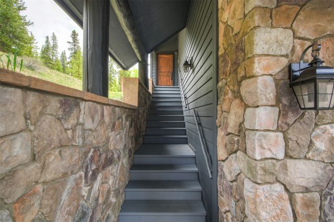
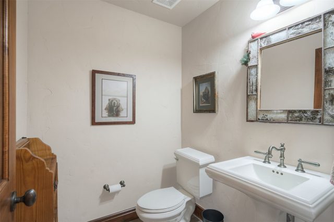
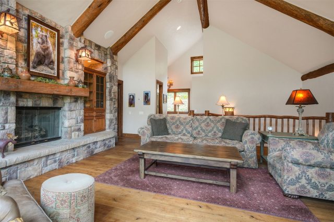
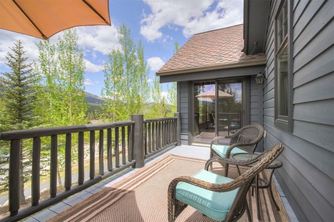
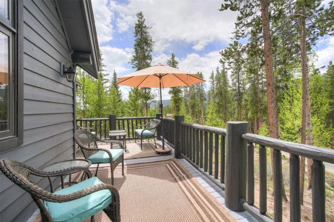
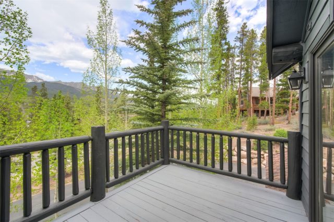
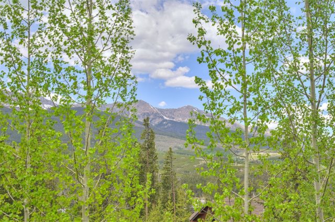
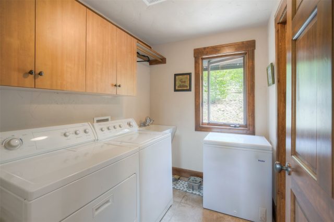
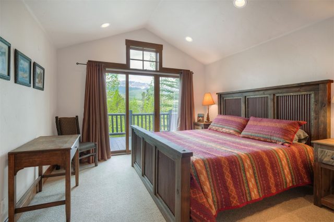
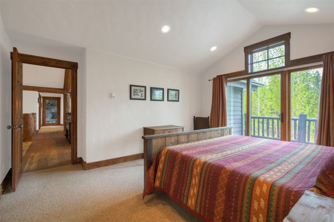
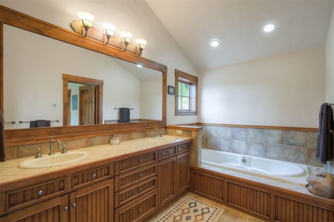
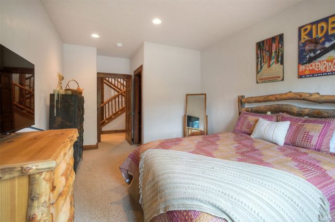
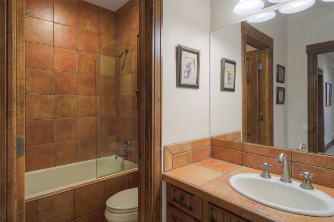
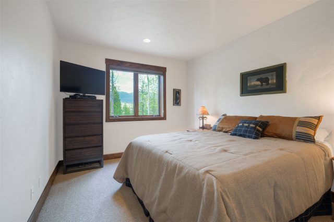
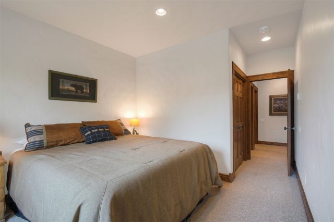
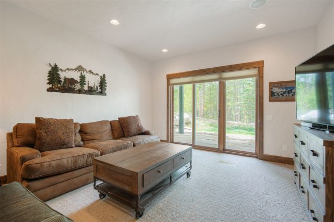
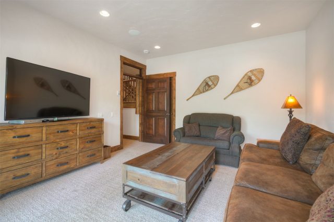
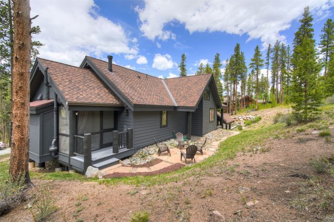
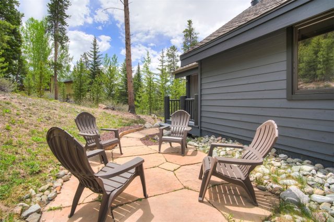
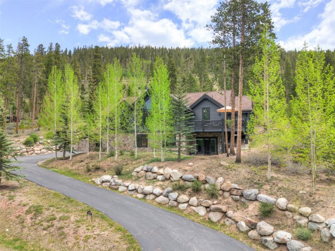
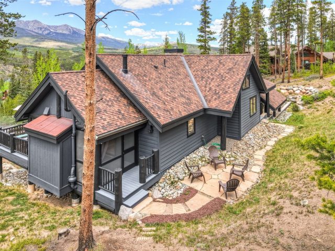
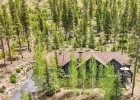
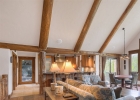
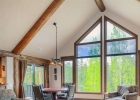
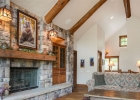
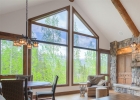
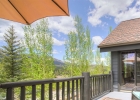
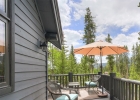
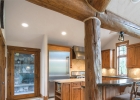
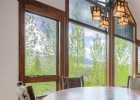
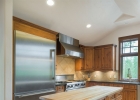
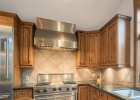
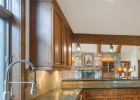
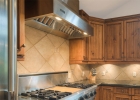
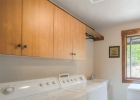
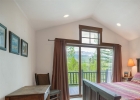
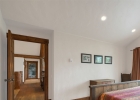
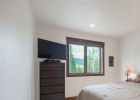
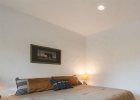
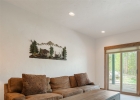
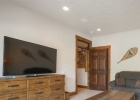
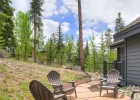
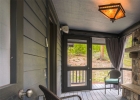
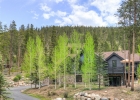
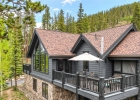
Welcome to this mountain GEM in the heart of the Highlands at Breckenridge, where prestigious Alpine living meets world-class recreation, just minutes from the slopes, miles of biking and/or golf course. Enjoy effortless main-level living featuring a seamless kitchen, dining, and living flow, complemented by a spacious primary suite, a serene screened-in porch w/gas fireplace. Conveniently located off the kitchen is a functional pantry with laundry and extra storage. Step outside onto the west-facing deck to soak in the crisp mountain air, or explore your massive, private 1.89-acre lot sprawling up behind the home.
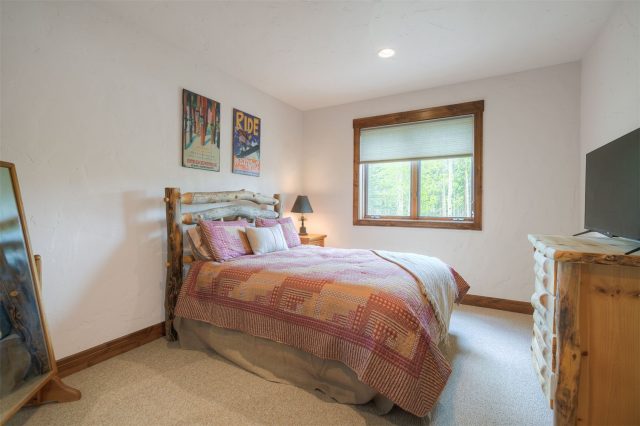
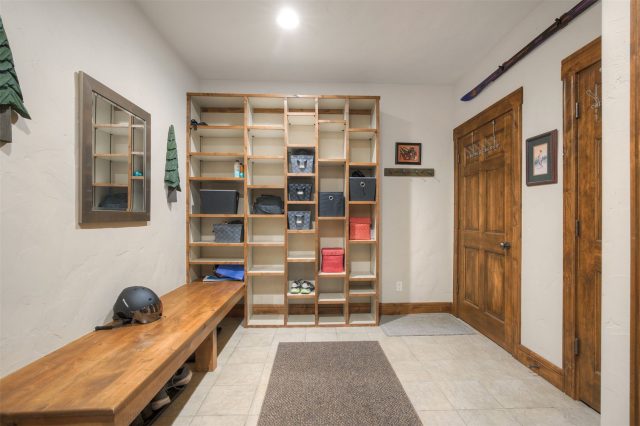
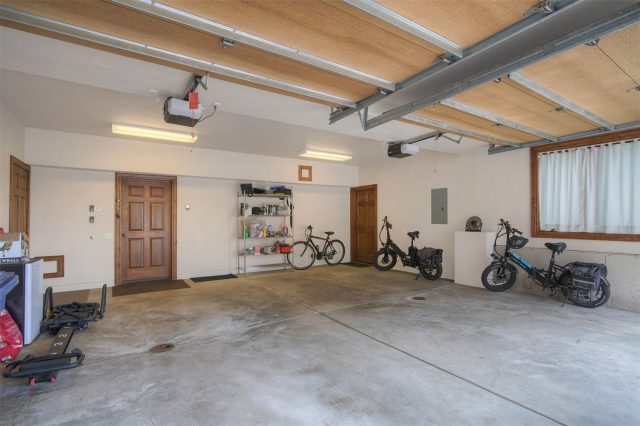
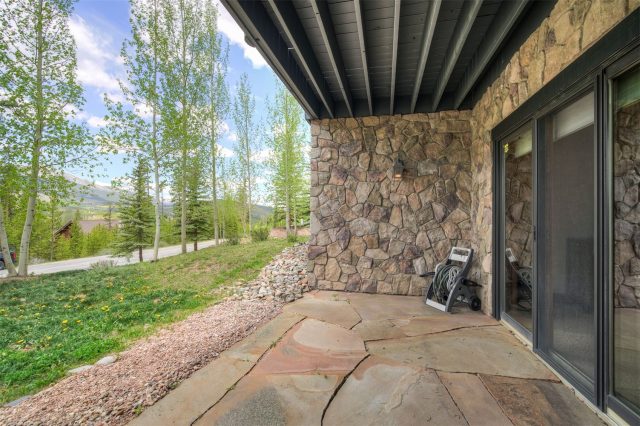
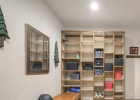
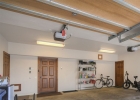
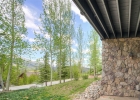
The lower level offers fantastic space for guests or remote work with a large mudroom connecting to the two-car garage, two additional bedrooms, and a versatile bonus room perfect for an office or den. Walkout from here to a hottub-ready patio, privately tucked in under the upper deck. Need an elevator?? Notice the entry closet(s) on the Main and in the mudroom; the shaft is there.
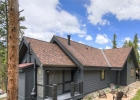
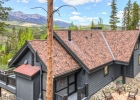
With recent exterior paint and a freshly blackened driveway, this high-quality retreat is a rare find under $3 million in this coveted neighborhood!
Interior
Furnished: Furnished
Interior Features: Fireplace, Jetted Tub, Cable Tv, Vaulted Ceilings
Fireplace Features: Gas
Flooring: Carpet, Tile, Wood
Appliances: Dryer, Dishwasher, Freezer, Disposal, Gas Range, Microwave, Refrigerator, Range Hood, Wine Cooler, Washer, Washer Dryer
Exterior
Total Building Levels: 2
# Levels In Unit: Two
Construction Materials: Wood Siding, Wood Frame
Roof: Architectural, Shingle
Parking Features: Garage
Road Surface Type: Paved
Utilities
Available Utilities: Electricity Available, Natural Gas Available, Municipal Utilities, Phone Available, Sewer Available, Snow Removal, Trash Collection, Water Available, Cable Available, Sewer Connected
Sewer/Septic: Connected
Water Source: Public
Heating: Natural Gas, Radiant Floor
HOA, Tax and Fee(s) Information
Property Legal Description: LOT 95 HIGHLANDS AT BRECKENRIDGE # 3
Association Annual Total: $150
Community Features: Golf, Trails Paths, Public Transportation
Pets Allowed: Yes
Unbranded Tour: View virtual tour
Driving Directions
Hwy 9 to the light at Valley Brook/Highlands Drive; east on Highlands Drive to intersection with Rounds Road, then left to continue on Highlands Drive; go past the north end of Rounds to 2nd house on right hand side. See address and RE sign.
Address:
238 Highlands Drive, Breckenridge, Colorado
|
|
|
|

|
|
|
|
|
|
|
|

|
|
Property Highlights For 238 Highlands Drive In Breckenridge, CO
This one-of-a-kind single-family home is located at 238 Highlands Drive in the Highlands At Breckenridge neighborhood of Breckenridge, CO. It is currently listed for sale at $2,450,000. The residence features 3 bedrooms, 3 bathrooms, and 2,668 square feet of living space on a 1.89 acre parcel. Detailed information regarding interior features, property taxes, and Summit County schools is provided on this page. For professional representation and to tour this property with MLS #S1069524, please reach out to the Summit County real estate specialist Natalia Bassova at Resort Real Estate Inc., who has over 21 years of experience (date licensed 06/23/2005, License #ER.040046620) in in-town properties in Breckenridge real estate.
Map
Street View

Listed by: RE/MAX Properties of the Summit, paulaparker@summitcomountainhomes.com
Copyright © 2026 Altitude MLS Inc., a wholly-owned subsidiary of Altitude REALTORS®. The information displayed herein was derived from sources believed to be accurate, but has not been verified by Altitude MLS. Buyers are cautioned to verify all information to their own satisfaction. This information is exclusively for viewers’ personal, noncommercial use. Any republication or reproduction of the information herein without the express permission of the Altitude MLS is strictly prohibited.
Request showing
Inquire

New listings today