Property Sub Type: Duplex
| Bedrooms: | 4 |
|---|---|
| Bathrooms: | 4 |
Additional rooms: Family Room, Great Room, Recreation
| Living area: | 2151.00 |
|---|---|
| List Price Per SqFt: | 1395 |
| Year built: | 2016 |
| Lot acreage: | 0.10 |
Subdivision:
Abbetts Addition Sub
Location: City Lot, Near Ski Area, Near Public Transit
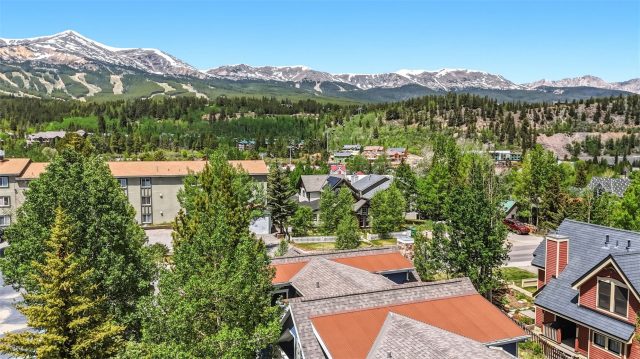
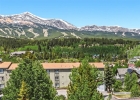
View: Mountains, Ski Area, Southern Exposure
| Current Tax Amount: | 10536.65 |
|---|---|
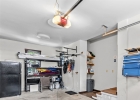
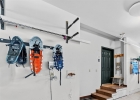
| Garage Spaces: | 1 |
| MLS: | S1069233 |
| Days on Market: | 45 |

Home Summit County Real Estate S1069233
308 N French Street 1, Breckenridge 4 Bed Duplex for Sale
$3,000,000 Duplex in Breckenridge
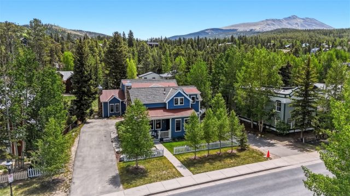
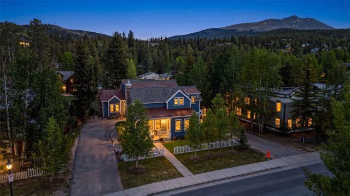
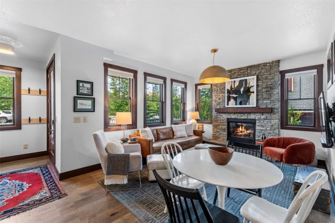
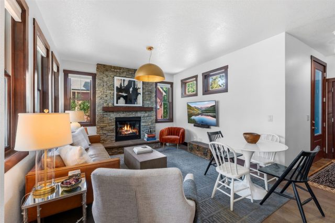
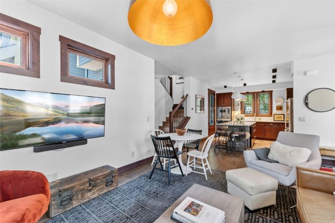
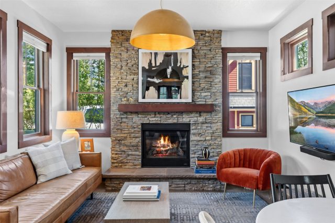
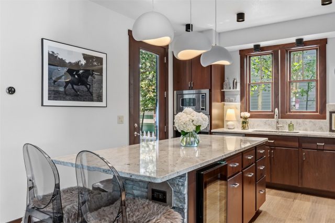
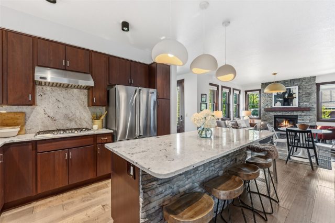
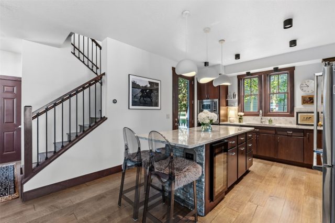
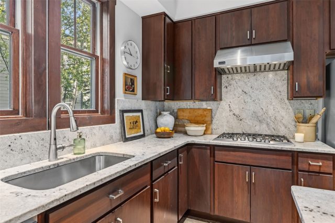
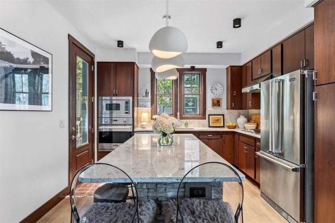
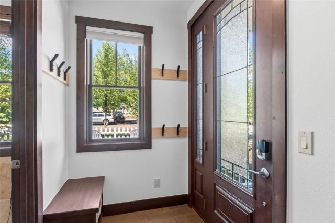
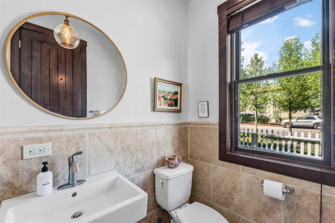
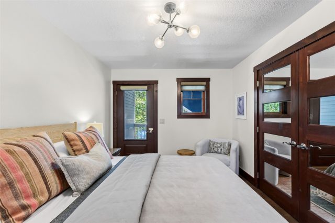
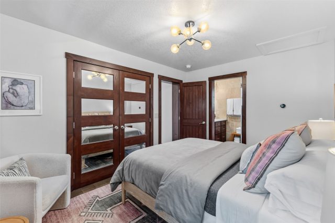
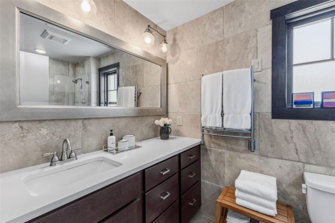
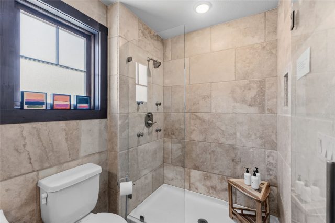
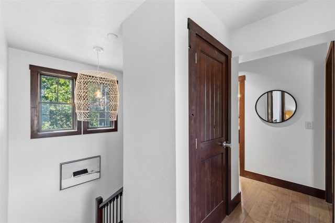
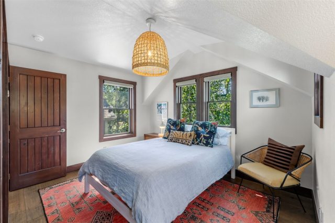
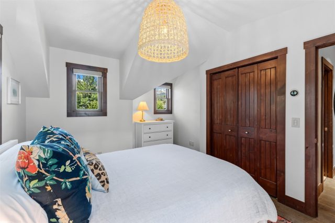
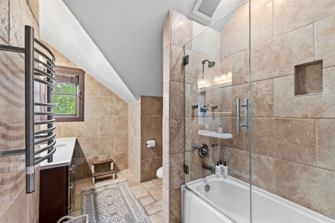
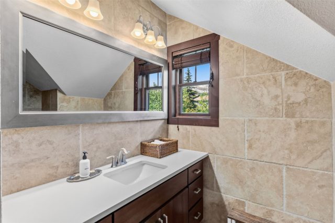
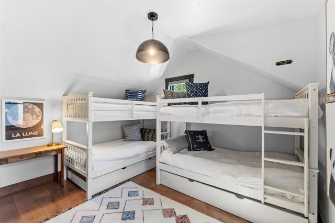
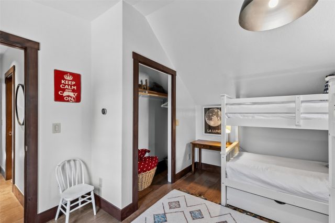
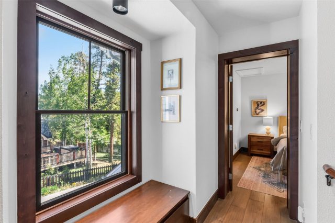
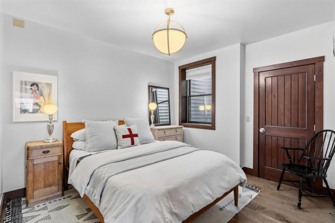
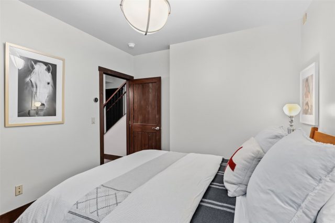
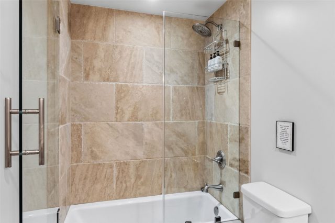
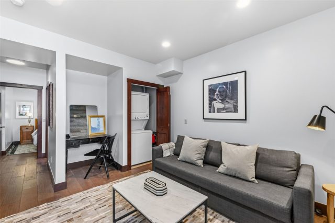
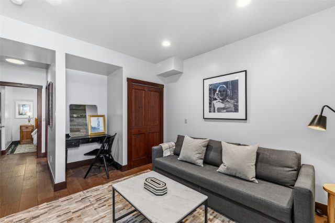
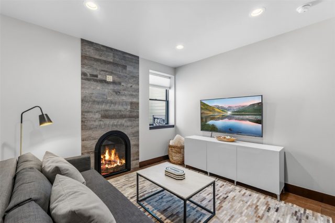
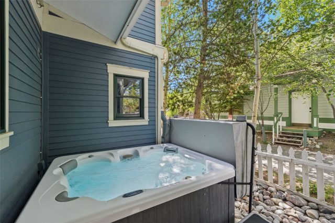
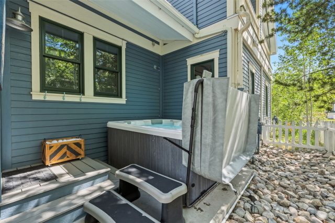
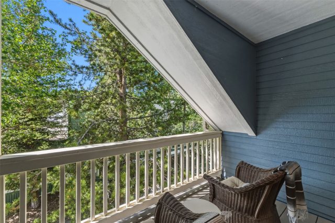
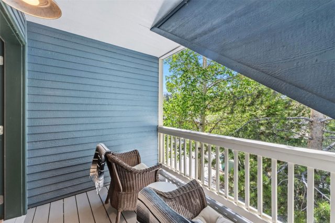
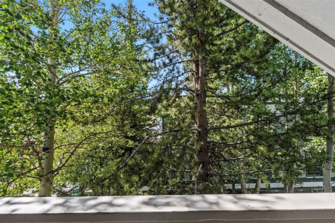
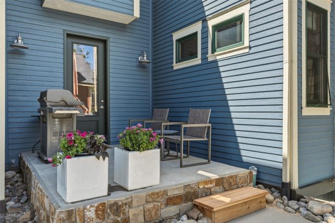
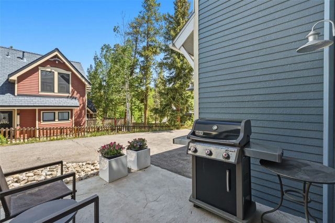
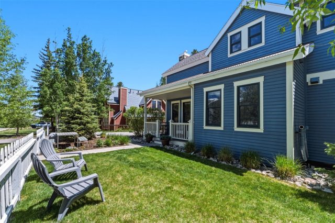
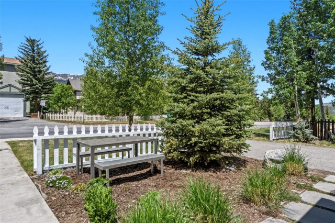
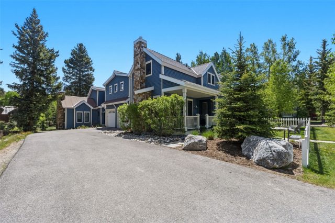
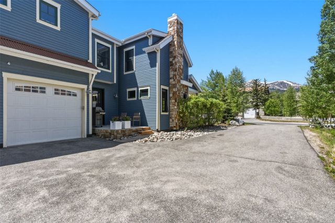
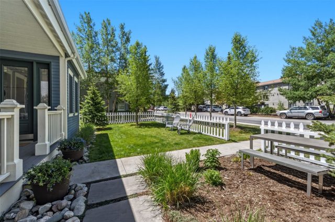
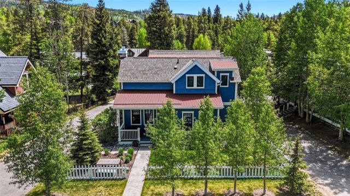
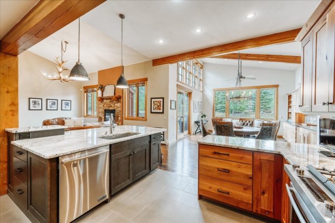
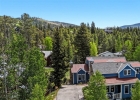
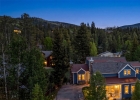
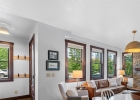
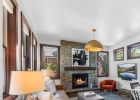
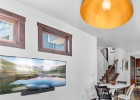
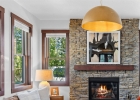
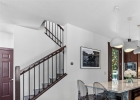
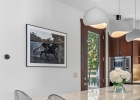
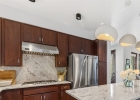
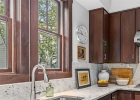
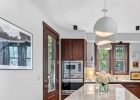
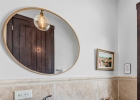
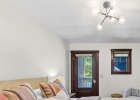
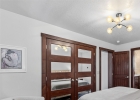
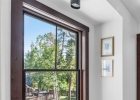
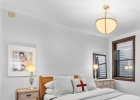
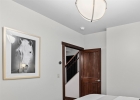
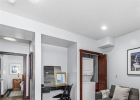
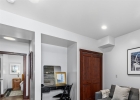
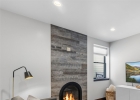
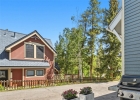
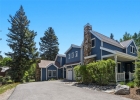
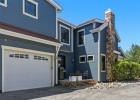
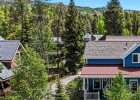
Perfect location in downtown Breck with no HOA! This beautifully designed home offers thoughtfully curated living space that blends modern comfort with timeless alpine charm. Owners have taken meticulous care of this amazing property including new paint, lighting, and fiber internet upgrade. The open-concept main level features wide-plank flooring, rich wood accents, designer lighting, and a stunning floor-to-ceiling stone fireplace that anchors the inviting living area. The chef’s kitchen is equipped with stainless steel appliances, granite countertops, ample cabinetry, and an oversized island perfect for entertaining after a day on the slopes.
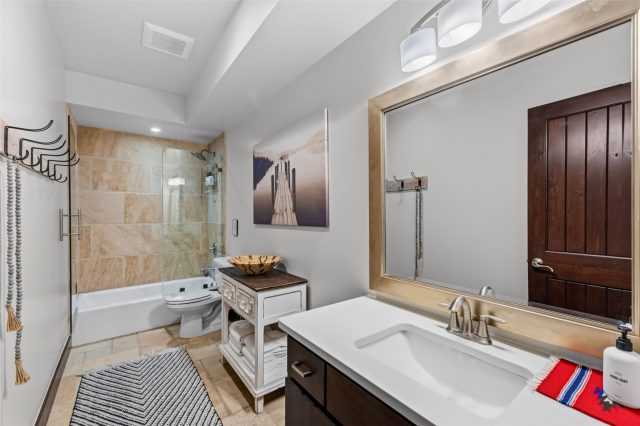
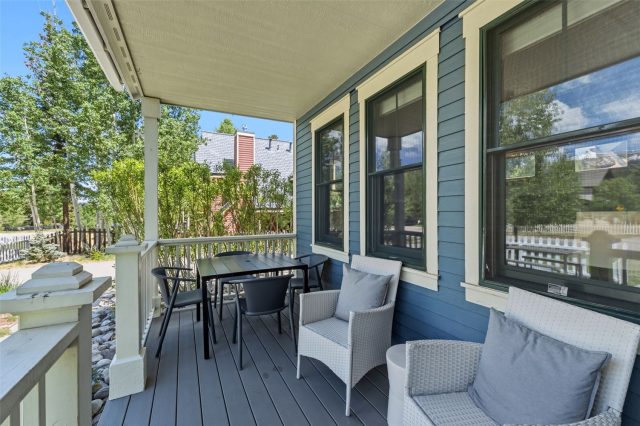
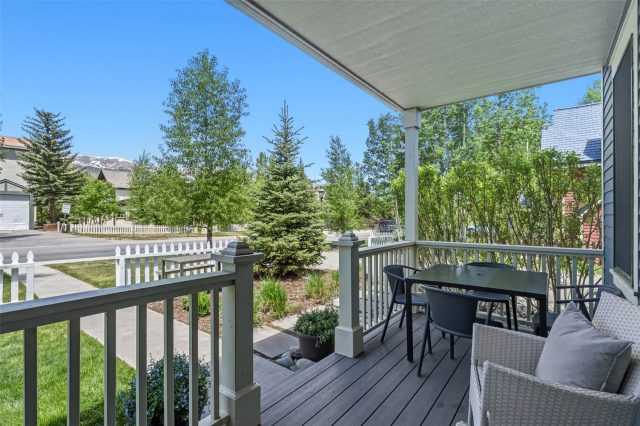
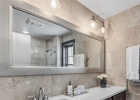
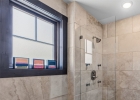
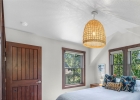
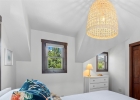
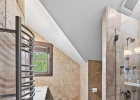
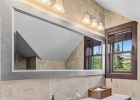
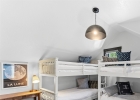
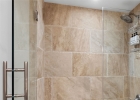
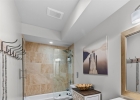
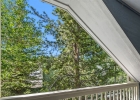
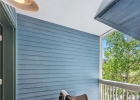
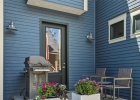
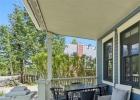
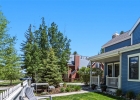
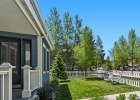
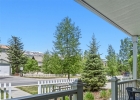
The welcoming front porch creates the ideal setting to enjoy crisp mountain air and peaceful surroundings. Spacious bedrooms and beautifully appointed bathrooms provide comfort and privacy for family and guests alike, while the lower-level living area with a second fireplace offers flexible space for relaxing or hosting. Thoughtful finishes throughout—including custom tilework, warm wood trim, and contemporary mountain-inspired design—make this home both stylish and functional.
Perfectly positioned in one of Breckenridge’s most desirable locations, this exceptional property offers easy access to the gondola, town bus, skiing, dining, shopping, trails, and everything downtown Breckenridge has to offer.
Interior
Furnished: Partially
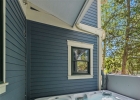
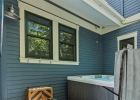
Interior Features: Fireplace, Hot Tub Spa, Cable Tv, Vaulted Ceilings
Fireplace Features: Gas
Flooring: Tile, Wood
Appliances: Built In Oven, Dishwasher, Gas Cooktop, Disposal, Microwave, Refrigerator, Range Hood, Wine Cooler, Washer Dryer
Laundry: In Unit
Exterior
Architectural Style: Victorian
# Levels In Unit: Three Or More, Multi Split
Roof: Asphalt, Metal
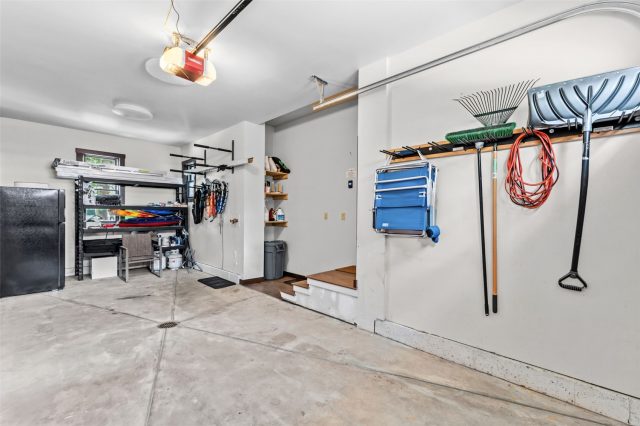
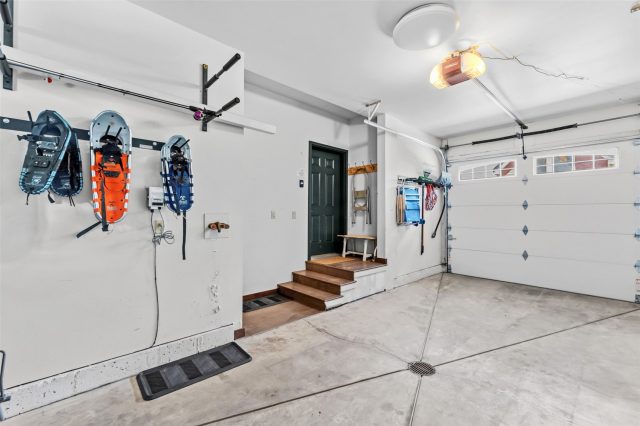
Parking Features: Attached, Garage
Road Surface Type: Paved
Utilities
Available Utilities: Electricity Available, Natural Gas Available, Phone Available, Sewer Available, Snow Removal, Trash Collection, Water Available, Cable Available, Sewer Connected
Sewer/Septic: Connected, Public Sewer
Water Source: Public
Heating: Radiant
HOA, Tax and Fee(s) Information
Property Legal Description: LOT 1R BLOCK 1 ABBETTS ADDITION SUB RESUB LOTS 1 2 AND 3
Community Features: Club Membership Available, Clubhouse, Golf, Trails Paths, Public Transportation
Pets Allowed: Yes
Unbranded Tour: View virtual tour
Driving Directions
Heading South into Breckenridge, turn left onto French Street. Property is on your left.
Address:
308 N French Street 1, Breckenridge, Colorado
|
|
|
|
|
|
|
|
|
|
|
|
|
|
|
|
|
Property Snapshot For Duplex At 308 N French Street 1, Breckenridge, CO in Abbetts Addition
Experience the best of Breckenridge in this beautiful 4 bedroom, 4 bathroom duplex. Spanning over 2,100 square feet on a 0.1 acre lot, this Breckenridge property offers the perfect blend of space and mountain elegance for $3,000,000. Whether you're interested in the architectural details, neighborhood amenities, or the breathtaking views, you can find all the specifics in the listing details on this page. Don't miss out on your dream mountain in-town duplex—call Natalia Bassova, a Breckenridge real estate broker at Resort Real Estate Inc., with over 21 years of experience (date licensed 06/23/2005, license #ER.040046620), specializing in luxury mountain Breckenridge real estate at (970) 389-8899 to arrange a viewing of MLS #S1069233 today.
Map
Street View

Listed by: Ski Colorado Real Estate, LLC, laura@skicoloradorealestate.com
Copyright © 2026 Altitude MLS Inc., a wholly-owned subsidiary of Altitude REALTORS®. The information displayed herein was derived from sources believed to be accurate, but has not been verified by Altitude MLS. Buyers are cautioned to verify all information to their own satisfaction. This information is exclusively for viewers’ personal, noncommercial use. Any republication or reproduction of the information herein without the express permission of the Altitude MLS is strictly prohibited.
Request showing
Inquire

New listings today