Property Sub Type: Single Family Home
| Bedrooms: | 6 |
|---|---|
| Bathrooms: | 7 |
Additional rooms: Family Room, Great Room
| Living area: | 4718.00 |
|---|---|
| List Price Per SqFt: | 901 |
| Year built: | 2006 |
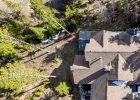
| Lot acreage: | 0.50 |
Subdivision:
Boulder Ridge Iii
Location: Near Ski Area, Near Public Transit
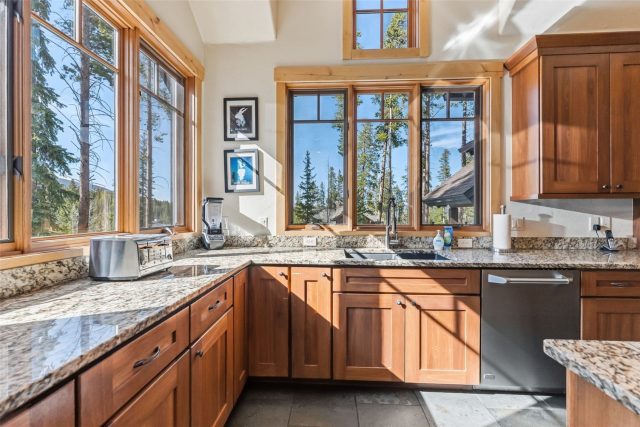
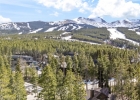
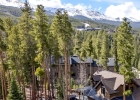
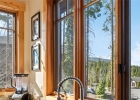
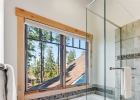
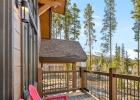
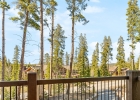
View: Mountains, Valley, Trees Woods
| Current Tax Amount: | 16296.03 |
|---|---|
| Garage Spaces: | 2 |
| MLS: | S1068452 |
| Days on Market: | 103 |

Home Summit County Real Estate S1068452
67 North Woods Lane, Breckenridge 6 Bed Home for Sale
$4,250,000 Home in Breckenridge
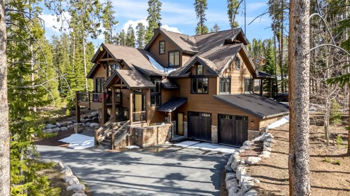
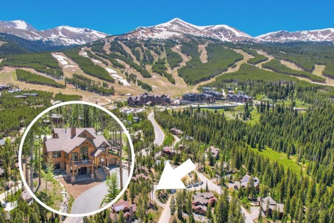
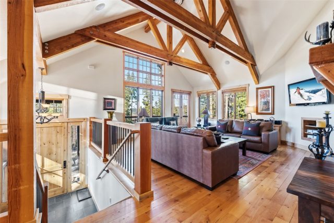
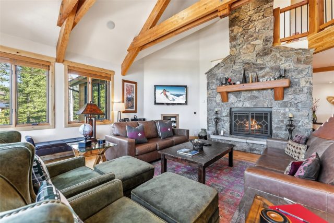
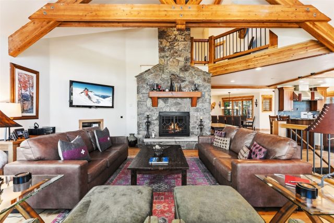
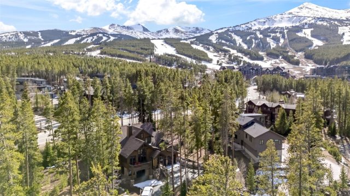
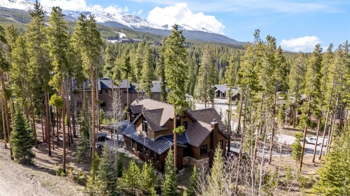
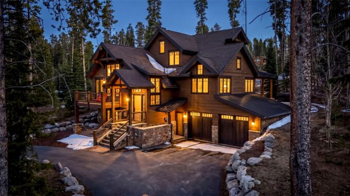
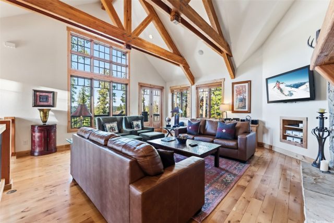
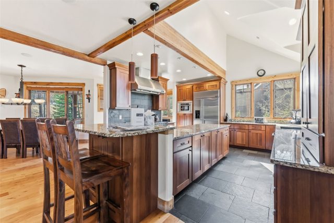
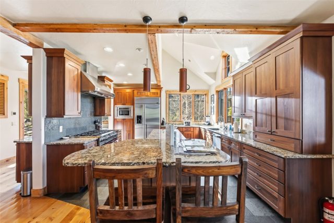
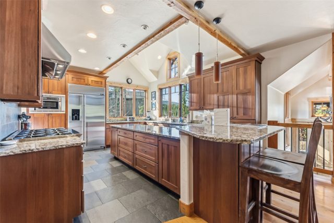
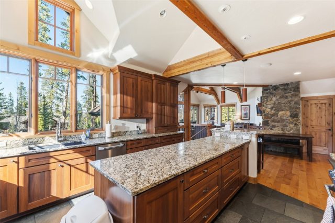
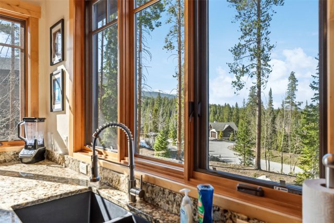
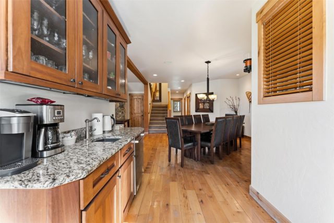
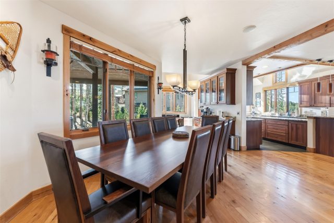
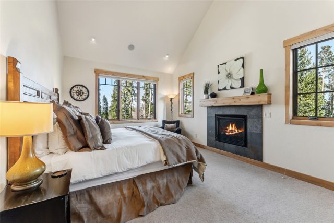
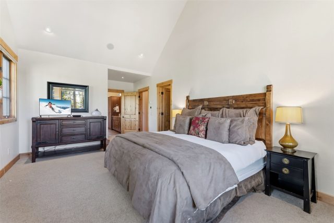
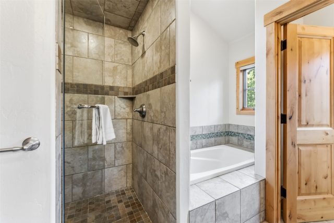
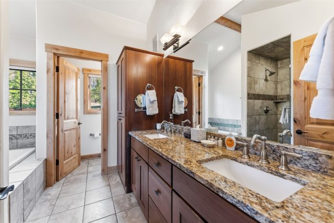
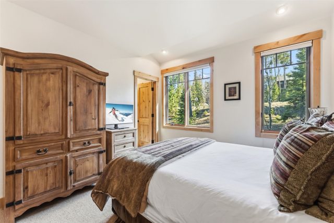
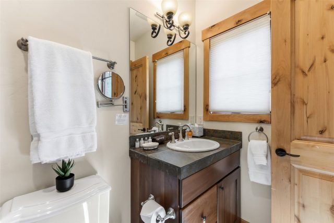
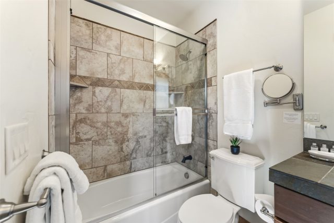
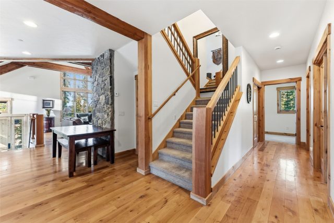
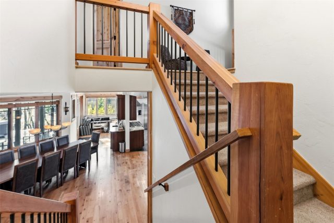
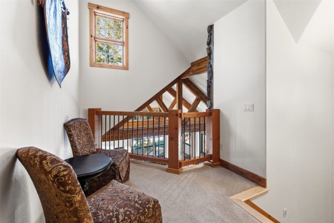
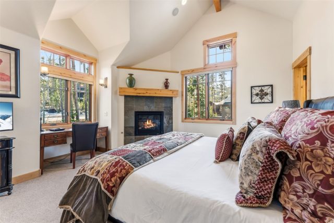
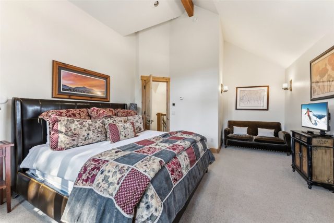
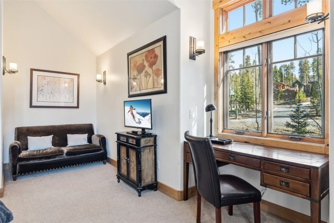
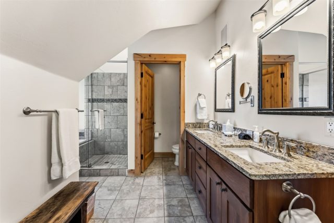
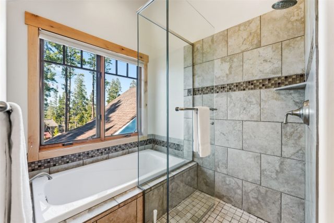
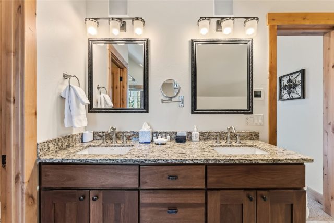
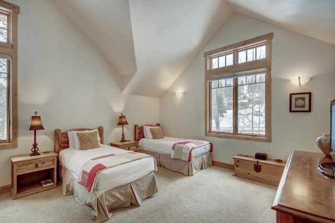
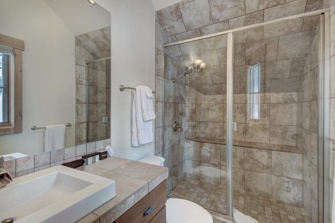
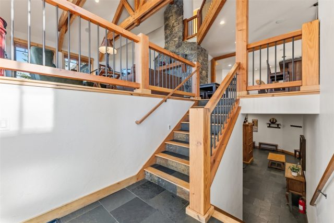
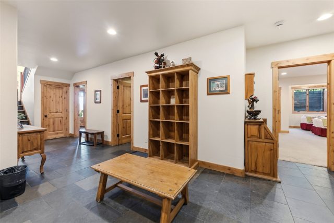
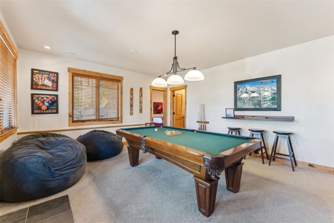
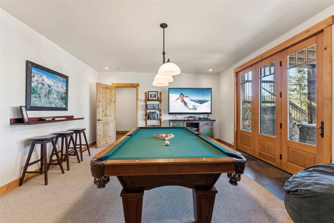
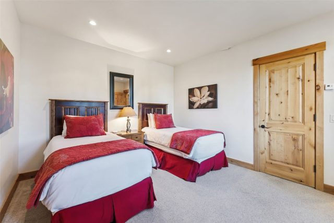
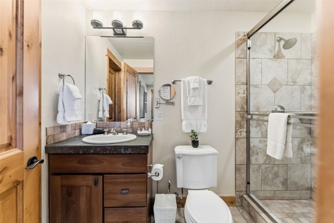
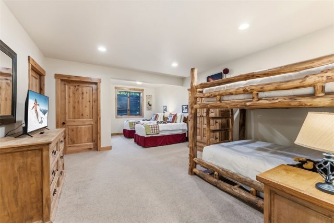
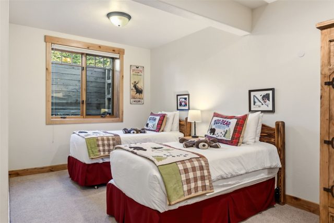
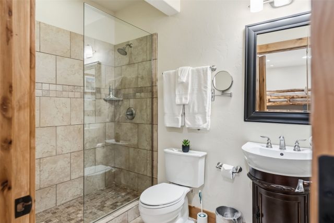
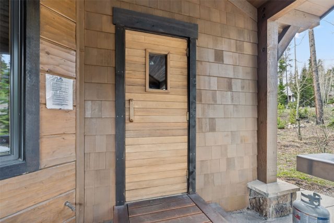
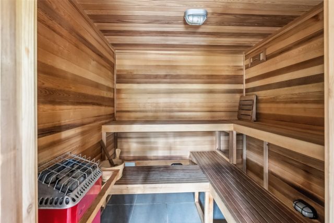
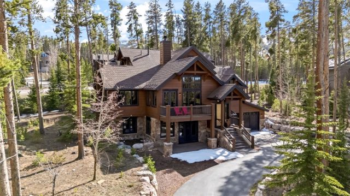
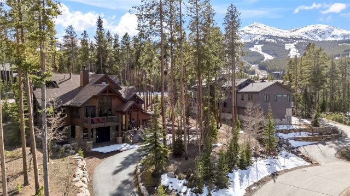
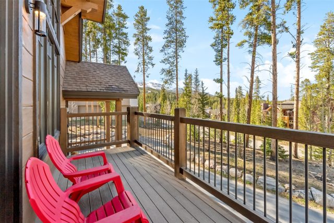
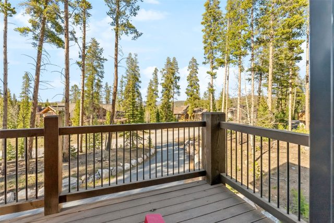
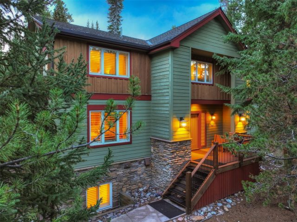
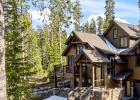
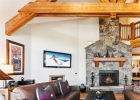
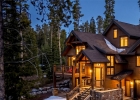
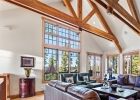
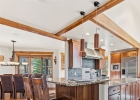
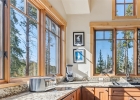
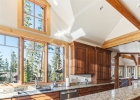
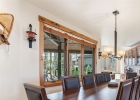
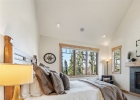
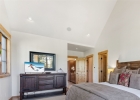
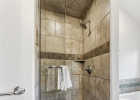
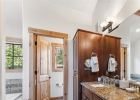
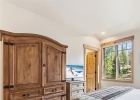
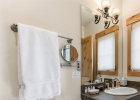
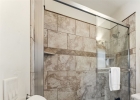
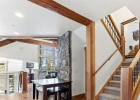
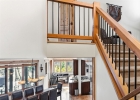
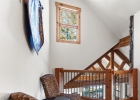
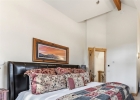
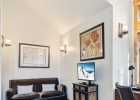
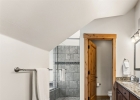
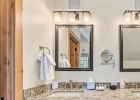
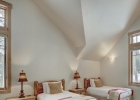
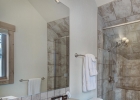
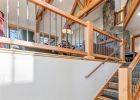
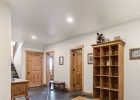
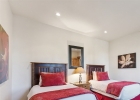
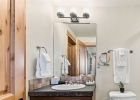
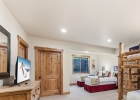
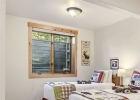
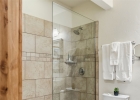
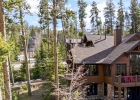
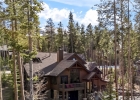
This stunning six-bedroom mountain retreat is ideally situated just a short walk or free shuttle ride from the base of Peak 8 ski trails, offering unmatched access to year-round outdoor adventure. Designed for both luxurious comfort and effortless entertaining, this custom-built home showcases exceptional craftsmanship and upscale finishes throughout, blending elegant mountain décor with modern amenities. Each of the six spacious bedrooms features its own private en-suite bathroom, providing ultimate privacy and convenience for guests and family alike. The thoughtfully designed three-level floor plan creates distinct living spaces, perfect for gathering or relaxing after a day on the slopes or trails.
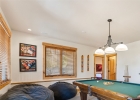
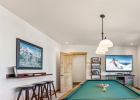
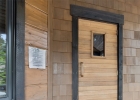
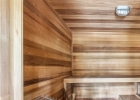
The home is loaded with premium amenities, including a private sauna, inviting hot tub, and a full-sized pool table, delivering a true resort-style experience. Whether you're hosting unforgettable family reunions, planning a friends’ getaway, or seeking a personal retreat, this property offers the perfect setting. The flexible bunk bedroom can easily be transformed into a media room, adding even more versatility. With its unbeatable location, refined finishes, and luxurious features, this home embodies the very best of Breckenridge mountain living.
Interior
Furnished: Furnished
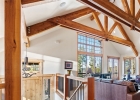
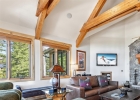
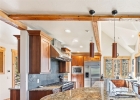
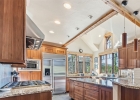
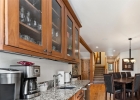
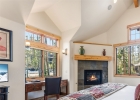
Interior Features: Wet Bar, Fireplace, Granite Counters, High Ceilings, Hot Tub Spa, Kitchen Island, Open Floorplan, Sauna, Cable Tv, Utility Sink, Vaulted Ceilings, Walk In Closets
Fireplace Features: Gas
Flooring: Carpet, Tile, Wood
Appliances: Dishwasher, Disposal, Gas Range, Microwave, Refrigerator, Range Hood, Dryer, Washer
Exterior
# Levels In Unit: Three Or More, Multi Split
Construction Materials: Frame, Rock, Wood Siding
Roof: Architectural, Metal, Shingle
Parking Features: Garage
Road Surface Type: Paved
Utilities
Available Utilities: Electricity Available, Natural Gas Available, Municipal Utilities, Phone Available, Sewer Available, Snow Removal, Trash Collection, Water Available, Cable Available, Sewer Connected
Sewer/Septic: Connected
Water Source: Public
Heating: Radiant
HOA, Tax and Fee(s) Information
Property Legal Description: LOT 2 BOULDER RIDGE III
Building Features: Private Restrooms
Community Features: Trails Paths, Public Transportation
Pets Allowed: Yes
Unbranded Tour: View virtual tour
Driving Directions
Drive up Ski Hill Road towards the base of Peak 8, turn right on North Woods Lane. #67 is the second house in the left
Address:
67 North Woods Lane, Breckenridge, Colorado
|
|
|
|
|
|
|
|
|
|
|
|
|
|
|
|
|
Discover Luxury Living At 67 North Woods Lane In Breckenridge, CO
Nestled within the highly desirable Boulder Ridge of Summit County, CO, this stunning furnished 4,718 square foot single-family residence built in 2006 is now available at $4,250,000. The home features 6 bedrooms and 7 bathrooms, all situated on a well-appointed 0.5 acre lot. For a comprehensive look at this property—including details on its construction, interior finishes, scenic views, and local school assignments—please review the full listing details. Ready to see it in person? Contact Natalia Bassova, a Breckenridge real estate broker at Resort Real Estate Inc., with over 21 years of experience (date licensed 06/23/2005, license #ER.040046620), specializing in luxury mountain Breckenridge real estate at (970) 389-8899 to schedule a private tour of MLS #S1068452 today.
Map
Street View

Listed by: Breckenridge Associates R.E., James@breckenridgeassociates.com
Copyright © 2026 Altitude MLS Inc., a wholly-owned subsidiary of Altitude REALTORS®. The information displayed herein was derived from sources believed to be accurate, but has not been verified by Altitude MLS. Buyers are cautioned to verify all information to their own satisfaction. This information is exclusively for viewers’ personal, noncommercial use. Any republication or reproduction of the information herein without the express permission of the Altitude MLS is strictly prohibited.
Request showing
Inquire

New listings today