Property Sub Type: Single Family Home
| Bedrooms: | 4 |
|---|---|
| Bathrooms: | 4 |
Additional rooms: Loft, Recreation, Utility Room
| Living area: | 3363.00 |
|---|---|
| List Price Per SqFt: | 653 |
| Year built: | 1977 |
| Lot acreage: | 0.32 |
Subdivision:
Frisco Town Sub
Location: City Lot, Many Trees
View: Mountains
| Current Tax Amount: | 8027.56 |
|---|---|
| Garage Spaces: | 2 |
| MLS: | S1068074 |

Home Summit County Real Estate S1068074
515 Pitkin Street, Frisco 4 Bed Home (Sold)
Sold $1,850,000 on Jul 9, 2026 Home in Frisco
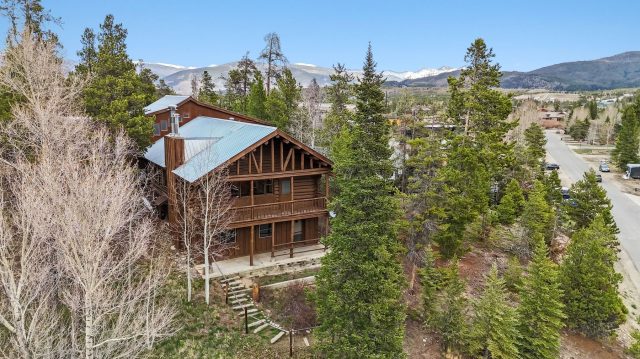
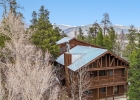
An authentic log cabin constructed with true log craftsmanship, just blocks from Main Street, offering classic Colorado charm paired with exceptional versatility. Whether you're seeking rental income, multigenerational living, or a private mountain retreat, this property delivers a rare combination of lifestyle and investment potential. The home features three distinct living areas, including a separate lower-level residence with a cozy wood stove and a private upper-level suite above the garage. This unique layout provides flexibility for a variety of living arrangements or income opportunities.The main living space highlights timeless log construction, with vaulted ceilings, exposed beams, real log walls and a stone stacked wood-burning fireplace that creates a warm and inviting mountain atmosphere.
Expansive windows capture stunning views of Mount Royal and Peak One. The covered deck offers an ideal setting for year-round outdoor enjoyment. Upstairs, the recently updated suite showcases beautiful blue pine beetle kill accents , a kitchenette, private entrance, and a bright, open layout with gas fireplace, perfect for guests or as a lock-off rental. The lower level functions as a fully independent living space, complete with a bedroom and extra room, a sauna, and separate utilities, making it well-suited for long-term stays or additional rental income.Whether you're looking for a primary residence, a second home with income potential, or a flexible investment property in the heart of Summit County, this legacy location and property stands out.
Opportunities like this in Frisco are becoming increasingly rare. Town of Frisco says this property holds density for 3 individual dwellings.
Interior
Furnished: Unfurnished
Interior Features: Fireplace, Sauna, Cable Tv, Utility Room
Flooring: Carpet, Linoleum, Tile, Vinyl
Appliances: Dishwasher, Electric Range, Disposal, Microwave Hood Fan, Microwave
Laundry: Washer Hookup
Exterior
Total Building Levels: 3
# Levels In Unit: Three Or More, Multi Split
Construction Materials: Log
Roof: Metal
Parking Features: Garage
Other Structures: Sheds
Road Surface Type: Dirt
Utilities
Available Utilities: Electricity Available, Natural Gas Available, Phone Available, Sewer Available, Water Available, Cable Available, Sewer Connected
Sewer/Septic: Connected, Public Sewer
Water Source: Public
Heating: Baseboard, Electric, Natural Gas
HOA, Tax and Fee(s) Information
Community Features: Trails Paths
Pets Allowed: Yes
Unbranded Tour: View virtual tour
Driving Directions
Hwy 9 to Main Street Frisco- proceed to 6th street, left on 6th stay on 6th until it dead ends on hill top, stay straight at the dirt road that has a "no outlet" sign and follow it up to the property
Address:
515 Pitkin Street, Frisco, Colorado
|
Property Highlights For 515 Pitkin Street In Frisco, CO
This one-of-a-kind single-family home is located at 515 Pitkin Street in the Frisco Town neighborhood of Frisco, CO. It was most recently listed at $2,195,000. The residence features 4 bedrooms, 4 bathrooms, and 3,363 square feet of living space on a 0.32 acre parcel. Detailed information regarding interior features, property taxes, and Summit County schools is provided on this page. For more details about MLS #S1068074 or professional representation in your own home search, please reach out to the Summit County real estate specialist Natalia Bassova at Resort Real Estate Inc., who has over 21 years of experience (date licensed 06/23/2005, License #ER.040046620) in in-town properties in Frisco real estate.
Map

Listed by: LIV Sotheby's I.R., bamon@livsothebysrealty.com
Copyright © 2026 Altitude MLS Inc., a wholly-owned subsidiary of Altitude REALTORS®. The information displayed herein was derived from sources believed to be accurate, but has not been verified by Altitude MLS. Buyers are cautioned to verify all information to their own satisfaction. This information is exclusively for viewers’ personal, noncommercial use. Any republication or reproduction of the information herein without the express permission of the Altitude MLS is strictly prohibited.
Request showing
Inquire

New listings today