Property Sub Type: Townhouse
| Bedrooms: | 3 |
|---|---|
| Bathrooms: | 3 |
| Living area: | 2181.00 |
|---|---|
| List Price Per SqFt: | 915 |
| Year built: | 2017 |
| Lot acreage: | 0.05 |
Subdivision:
Alders Townhomes
Location: Borders National Forest, Near Public Transit
View: Mountains, Trees Woods
| Association fee: | 5844.00 |
|---|---|
| Association fee frequency: | Annually |
| Current Tax Amount: | 5533.94 |
|---|---|
| Garage Spaces: | 2 |
| MLS: | S1061231 |

Home Summit County Real Estate S1061231
67 Outpost Drive 67, Keystone 3 Bed Townhome (Sold)
Sold $1,900,000 on Sep 25, 2025 Townhome in Keystone
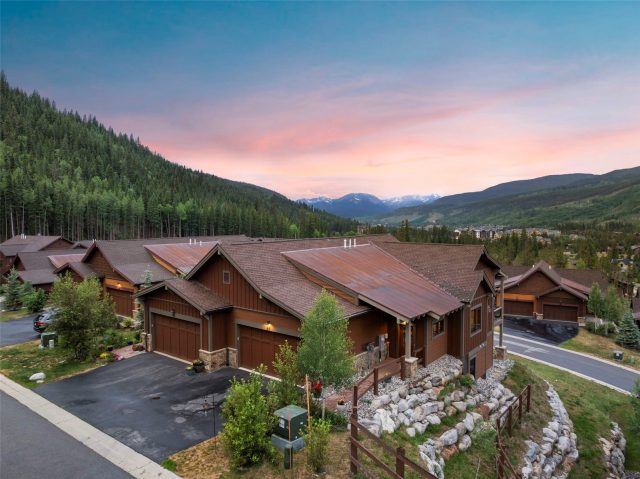
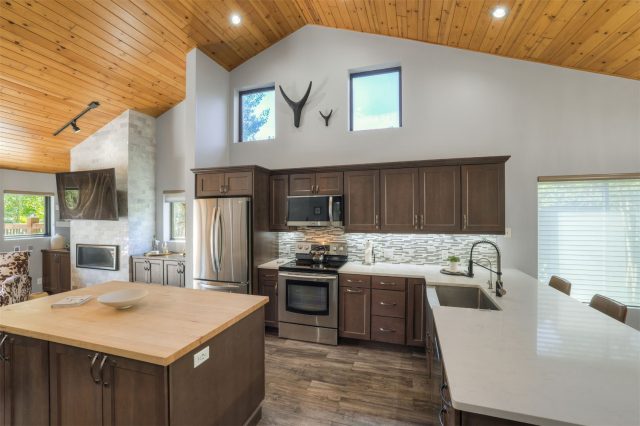
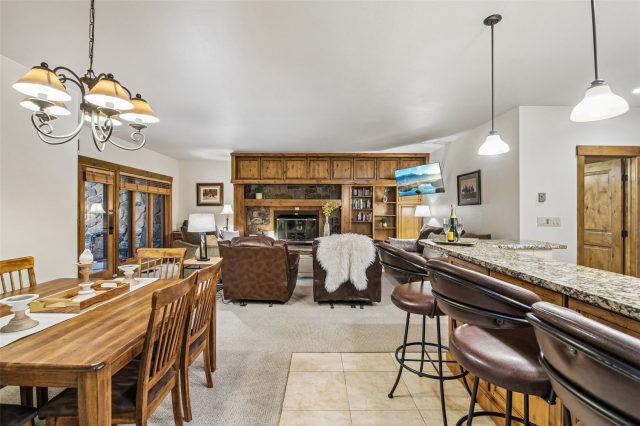
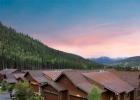
Enjoy the surrounding beauty of the Colorado Rockies with views down valley to the Gore Range from this highly sought after Alders Townhome that is perched at the top of the community. This home offers main level living with an open floorplan, vaulted ceilings throughout and comes fully furnished - the residence is turnkey, just bring your skis! Meticulously maintained and cared for by the original owner and never rented - although, the investment opportunity is fantastic with rental projections around $70k a year. This prime location makes it stand out from the rest and provides the perfect blend of privacy, convenience and access to all that the mountains have to offer - from hiking, biking and golf in the summer to skiing and snowboarding in the winter.
Relax after a long day on the slopes and cozy up next to the fireplace or soak in the hot tub and swim in the pool at the Dakota Lodge. The front door is just steps away from a trail that meanders along a creek and eventually connects to the base of the gondola at River Run Village and the Summit County bike path. On top of the high-end finishes throughout, additional highlights include electric shades on all windows, Lutron control switches and a 2-car garage with ample space and built-in storage racks. Don't miss this exceptionally rare opportunity to own a piece of paradise in Keystone, Colorado.
Interior
Furnished: Furnished
Interior Features: Ceiling Fans, Fireplace, High Ceilings, High Speed Internet, Kitchen Island, Main Level Primary, Primary Suite, Open Floorplan, Cable Tv, Vaulted Ceilings
Fireplaces Total: 1
Flooring: Carpet, Tile, Wood
Appliances: Dishwasher, Gas Cooktop, Disposal, Gas Range, Gas Water Heater, Microwave, Refrigerator, Range Hood, Self Cleaning Oven, Washer Dryer
Laundry: In Unit
Exterior
Unit Entry Level: 1
# Levels In Unit: Two, Multi Split
Construction Materials: Wood Siding, Wood Frame
Roof: Asphalt, Architectural, Metal, Shingle
Parking Features: Garage
Road Surface Type: Paved
Utilities
Available Utilities: Electricity Available, Natural Gas Available, High Speed Internet Available, Phone Available, Snow Removal, Trash Collection, Water Available, Cable Available, Sewer Connected
Sewer/Septic: Connected
Water Source: Public
Heating: Radiant
HOA, Tax and Fee(s) Information
Association Annual Total: $5,844
Community Features: Trails Paths, Pool, Public Transportation
Pets Allowed: Yes
Unbranded Tour: View virtual tour
Driving Directions
From Highway 6, take Montezuma Road Exit. Continue on Montezuma Rd for then take a right onto Independence Road. Take a right onto Outpost Drive. Townhome is last one on your left.
Address:
67 Outpost Drive 67, Keystone, Colorado
|
Property Snapshot For Townhome At 67 Outpost Drive 67, Keystone, CO in Alders
Experience the best of Keystone in this beautiful 3 bedroom, 3 bathroom townhome. Spanning over 2,100 square feet on a 0.05 acre lot, this Keystone property offers the perfect blend of space and mountain elegance and was most recently offered at $1,995,000. Whether you're interested in the architectural details, neighborhood amenities, or the breathtaking views, you can find all the specifics in the listing details on this page. Interested in a mountain townhome like this? Call Natalia Bassova, a Keystone real estate broker at Resort Real Estate Inc., with over 21 years of experience (date licensed 06/23/2005, license #ER.040046620), specializing in luxury mountain Keystone real estate, at (970) 389-8899 to learn more about MLS #S1061231 and similar opportunities today.
Map

Listed by: Slifer Smith & Frampton R.E., jwalsh@slifersummit.com
Copyright © 2026 Altitude MLS Inc., a wholly-owned subsidiary of Altitude REALTORS®. The information displayed herein was derived from sources believed to be accurate, but has not been verified by Altitude MLS. Buyers are cautioned to verify all information to their own satisfaction. This information is exclusively for viewers’ personal, noncommercial use. Any republication or reproduction of the information herein without the express permission of the Altitude MLS is strictly prohibited.
Request showing
Inquire

New listings today