Property Sub Type: Single Family Home
| Bedrooms: | 4 |
|---|---|
| Bathrooms: | 4 |
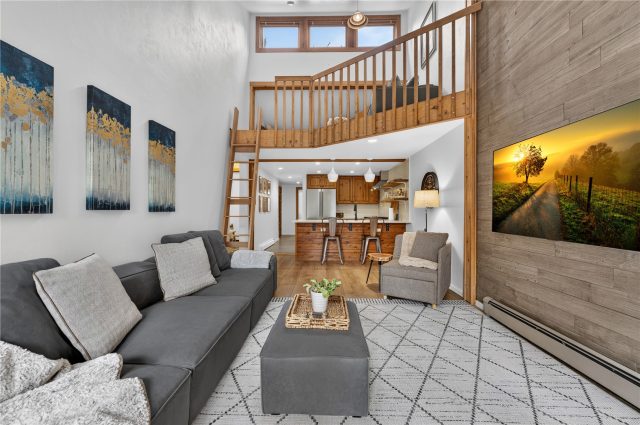
Additional rooms: Eat In Kitchen, Exercise Room, Family Room, Great Room, Loft
| Living area: | 3628.00 |
|---|---|
| List Price Per SqFt: | 786 |
| Year built: | 1971 |
| Lot acreage: | 0.53 |
Subdivision:
Sage Creek Canyon Sub
Location: Sprinklers In Rear, Sprinklers In Front, Landscaped, Many Trees, Waterfront
View: Mountains, River, Creek Stream, Trees Woods
| Association fee: | 2840.00 |
|---|---|
| Association fee frequency: | Annually |
| Current Tax Amount: | 8006.55 |
|---|---|
| Garage Spaces: | 2 |
| MLS: | S1058302 |

Home Summit County Real Estate S1058302
44 Maverick Way, Silverthorne 4 Bed Home (Sold)
Sold $2,750,000 on Oct 2, 2025 Home in Silverthorne
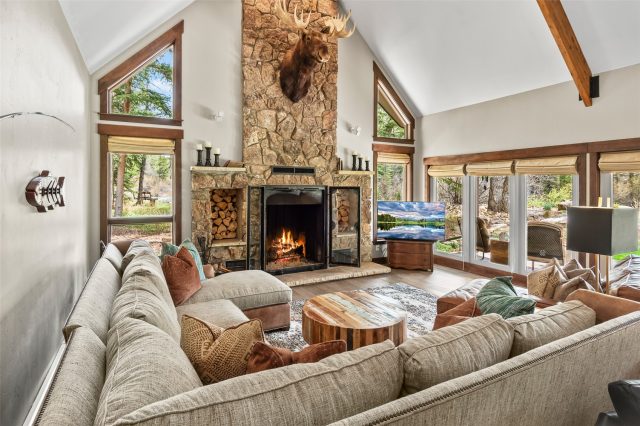
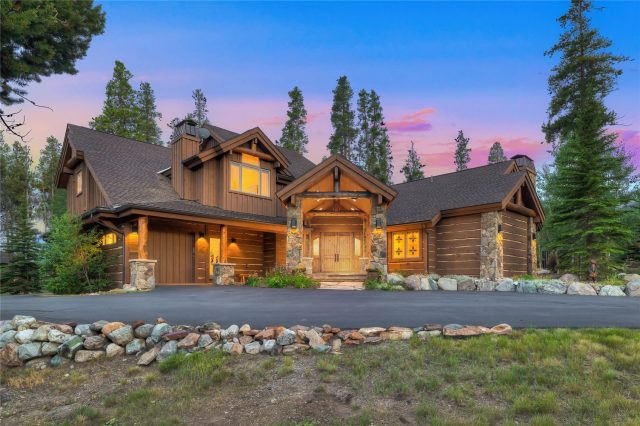
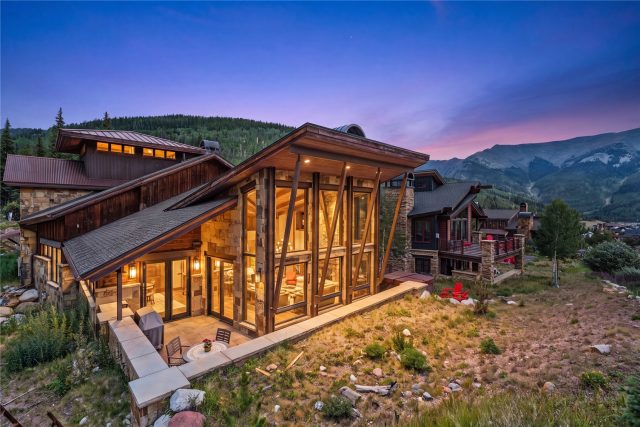
Incredible lower Blue River front property in desirable Sage Creek Canyon. Discover graceful, authentic living in this tastefully updated and improved one of a kind legacy home featuring 4 spacious bedrooms, 4 baths plus loft for additional sleeping spaces, fitness room or office. Entertain friends and family in the magnificent outdoor covered heated kitchen with built in grill, smoker and heated dining area surrounded by spectacular landscaped spaces at every turn. A huge fire pit with Adirondack seating, and patio lounge complete the setting.
An emerald green lawn with flagstone steps lead to an intimate patio overlooking the River. Enjoy private access for fly fishing just steps from the home. This delightful home feels peaceful and private surrounded by towering Spruce, Aspen and colorful perennials. Don't miss this rare opportunity to live on the River in the majestic mountains in Sage Creek Canyon.
Interior
Furnished: Negotiable
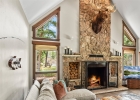
Interior Features: Fireplace, Main Level Primary, Cable Tv, Vaulted Ceilings
Flooring: Luxury Vinyl, Luxury Vinyl Tile, Tile, Wood
Appliances: Bar Fridge, Dryer, Dishwasher, Gas Cooktop, Disposal, Gas Range, Microwave, Refrigerator, Range Hood, Self Cleaning Oven, Wine Cooler, Washer, Washer Dryer
Exterior
# Levels In Unit: Two, Multi Split
Construction Materials: Concrete, Stucco, Steel
Roof: Asphalt
Parking Features: Garage
Road Surface Type: Paved
Utilities
Available Utilities: Electricity Available, Natural Gas Available, High Speed Internet Available, Cable Available, Septic Available
Sewer/Septic: Septic Tank
Water Source: Community Coop, Shared Well
Heating: Baseboard, Natural Gas, Pellet Stove
HOA, Tax and Fee(s) Information
Association Name: Reed Management
Association Annual Total: $2,840
Community Features: Fishing
Pets Allowed: Yes
Driving Directions
Colorado Hwy 9 North from Town of Silverthorne. After MM 105 turn right onto the red bridge. Right into Sage Creek Canyon Subdivision. Keep Right at the "Y" and Sage Creek Sign on Sage Creek Cyn Drive. Turn Right on Maverick Wy Home is straight ahead- at end of street.
Address:
44 Maverick Way, Silverthorne, Colorado
|
Property Highlights For 44 Maverick Way In Silverthorne, CO
This one-of-a-kind single-family home is located at 44 Maverick Way in the Sage Creek Canyon neighborhood of Silverthorne, CO. It was most recently listed at $2,850,000. The residence features 4 bedrooms, 4 bathrooms, and 3,628 square feet of living space on a 0.53 acre parcel. Detailed information regarding interior features, property taxes, and Summit County schools is provided on this page. For more details about MLS #S1058302 or professional representation in your own home search, please reach out to the Summit County real estate specialist Natalia Bassova at Resort Real Estate Inc., who has over 21 years of experience (date licensed 06/23/2005, License #ER.040046620) in waterfront properties in Silverthorne real estate.
Map

Listed by: Exclusive Properties of the Summit, epsbyers@gmail.com
Copyright © 2026 Altitude MLS Inc., a wholly-owned subsidiary of Altitude REALTORS®. The information displayed herein was derived from sources believed to be accurate, but has not been verified by Altitude MLS. Buyers are cautioned to verify all information to their own satisfaction. This information is exclusively for viewers’ personal, noncommercial use. Any republication or reproduction of the information herein without the express permission of the Altitude MLS is strictly prohibited.
Request showing
Inquire

New listings today