Property Sub Type: Condominium
| Bedrooms: | 2 |
|---|---|
| Bathrooms: | 3 |
Additional rooms: Eat In Kitchen
| Living area: | 1200.00 |
|---|---|
| List Price Per SqFt: | 583 |
| Year built: | 2026 |
Subdivision:
Apres Shores
Location: City Lot, Near Public Transit
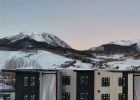
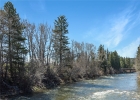
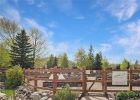
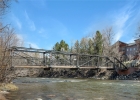
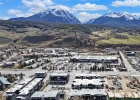
View: Mountains, River, Southern Exposure, Creek Stream
| Association fee: | 4848.00 |
|---|---|
| Association fee frequency: | Annually |
| Current Tax Amount: | 2858.99 |
|---|---|
| MLS: | S1056741 |
| Days on Market: | 491 |

Home Summit County Real Estate S1056741
740 Blue River Parkway E13, Silverthorne 2 Bed Condo for Sale
$699,000 Condo in Silverthorne
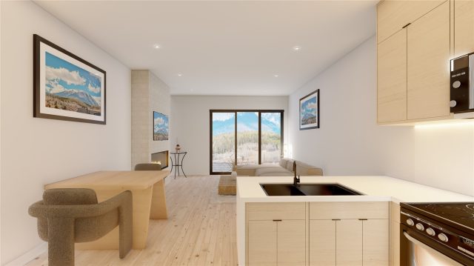
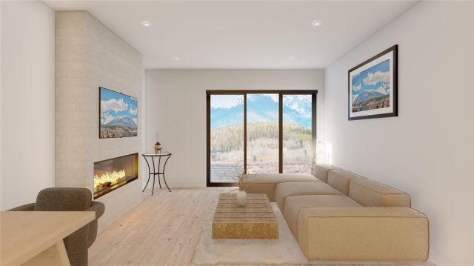
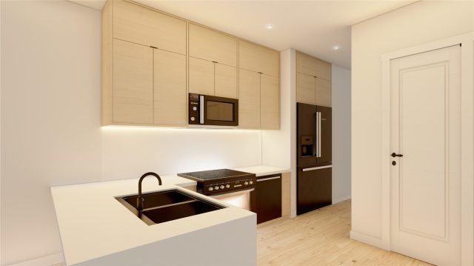
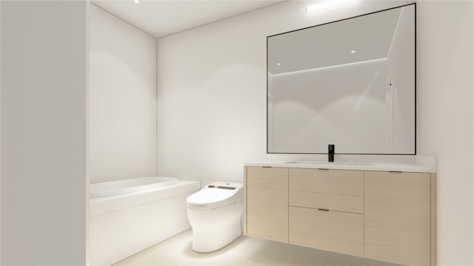
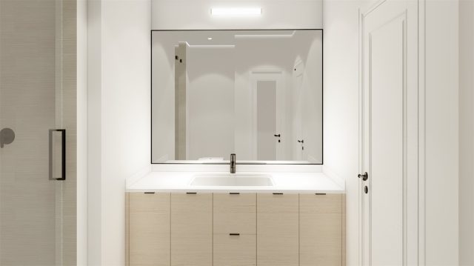
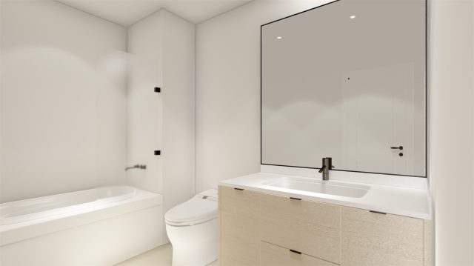
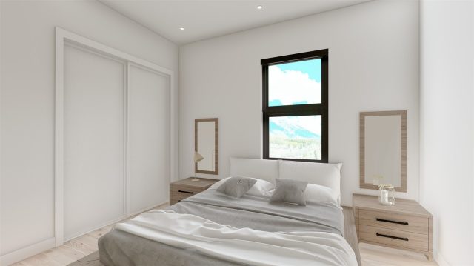
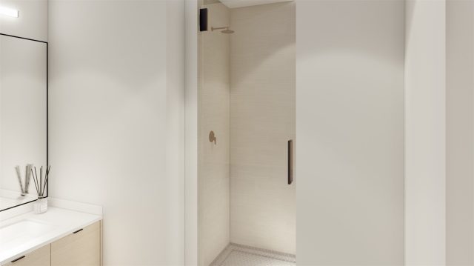
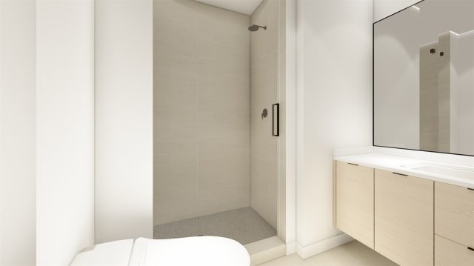
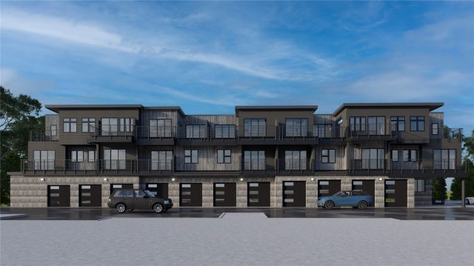
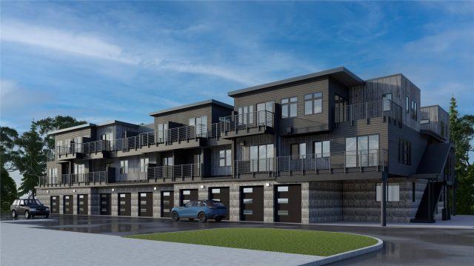
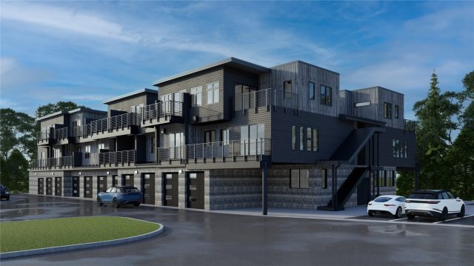

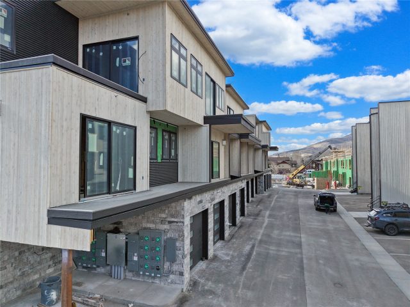
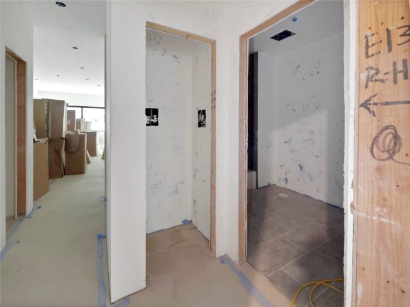
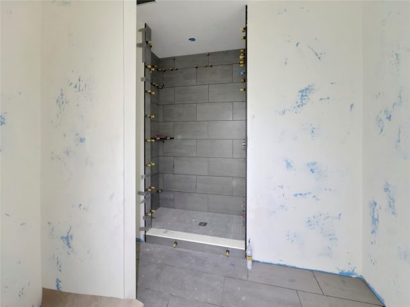
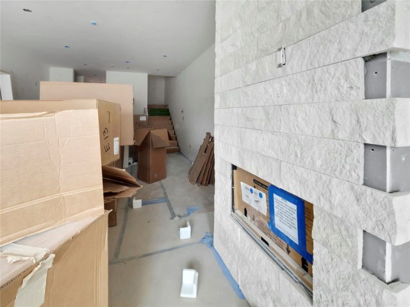
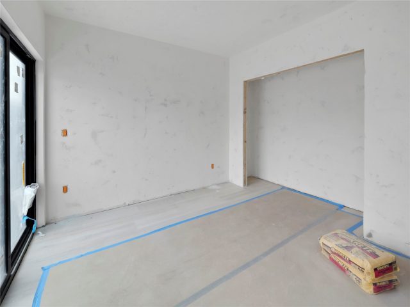
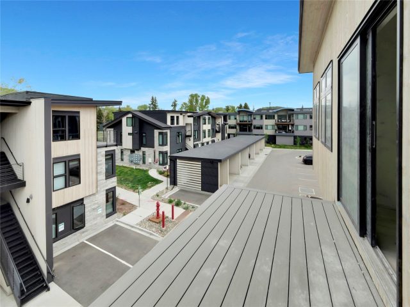
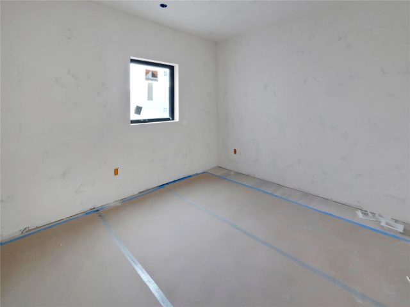
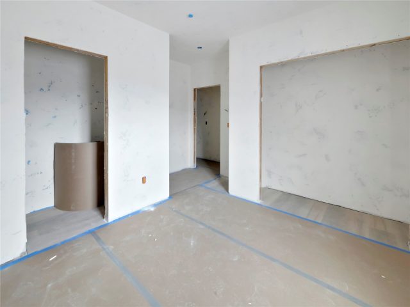
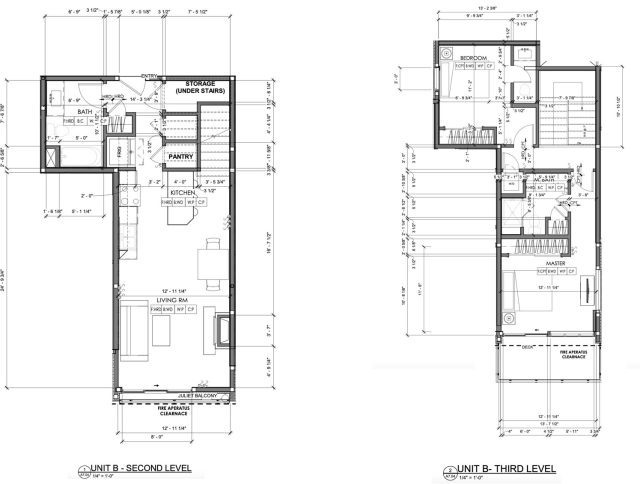
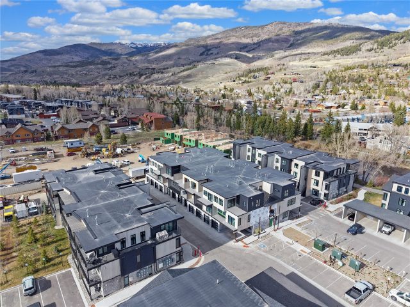
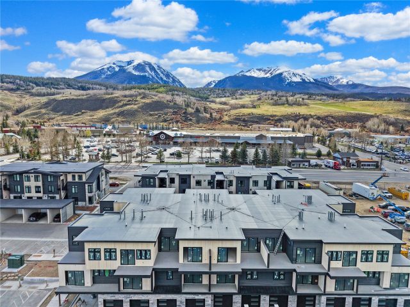
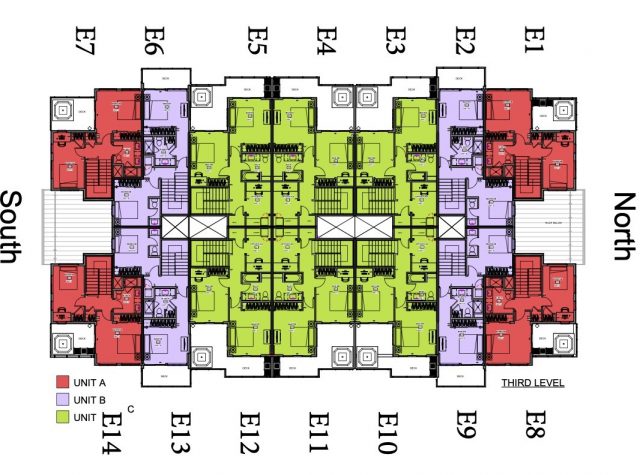
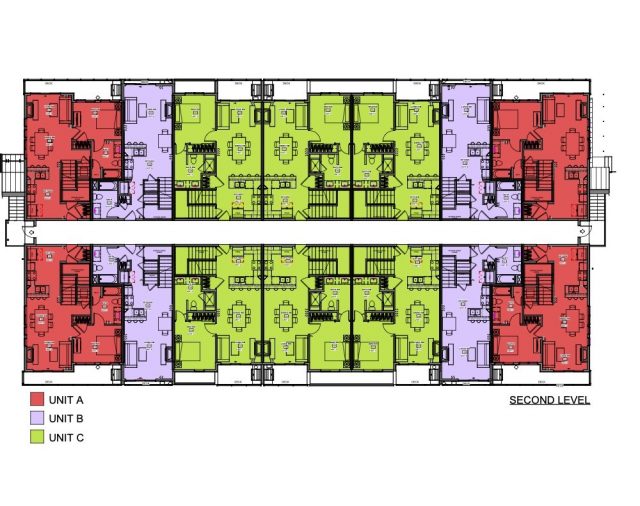
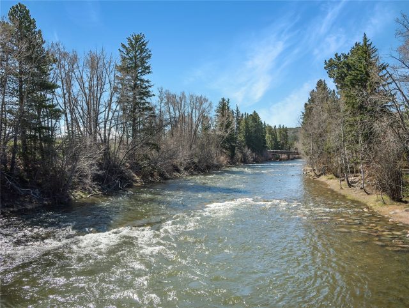
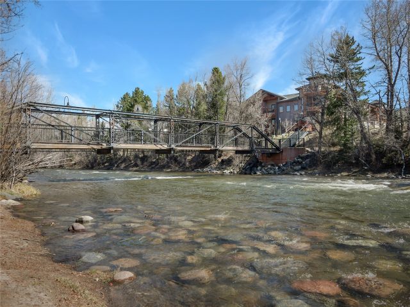
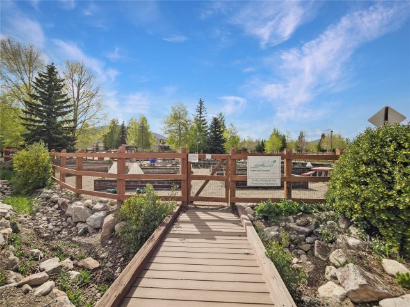
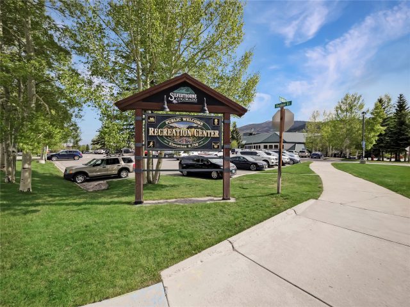
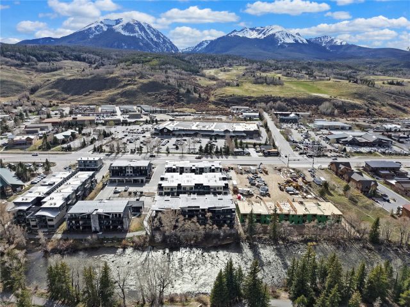
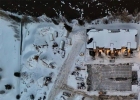
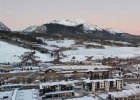
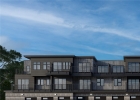
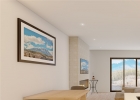
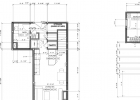
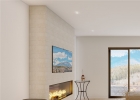
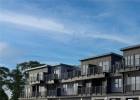
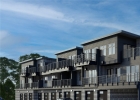
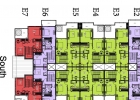
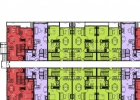
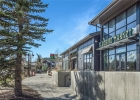
Welcome to the newest release of Après Shores, where townhome-style living meets the beauty of the Blue River in the heart of downtown Silverthorne. This exceptional property offers a large private deck off the primary bedroom and a Juliet balcony off the living room to let in the fresh mountain air. Make this home uniquely yours by choosing from three sophisticated mountain-modern design packages, with additional luxury upgrades available to match your lifestyle. The thoughtfully designed 2-bedroom, 2-bathroom floor plan includes a 1 car carport, providing covered parking.
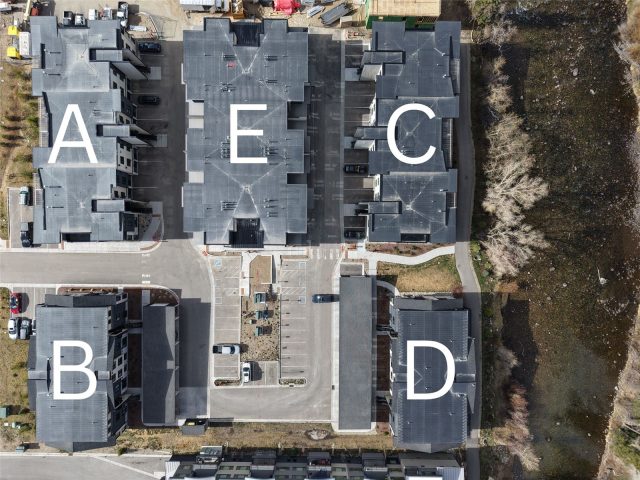
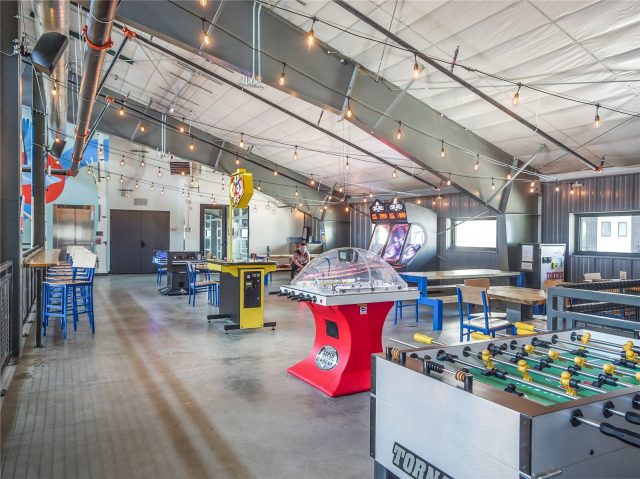
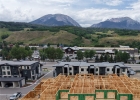
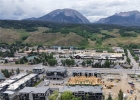
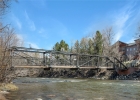
Don't miss one of the final opportunities to own in this highly sought-after riverfront community. Enjoy gold-medal fishing, world-class skiing, scenic biking and hiking trails, and more—all just steps from your door. Unwind during Après hour at the exclusive onsite clubhouse, or take a leisurely stroll along the soon-to-be-expanded riverfront path, leading to restaurants, shopping, and entertainment. Building E is estimated for completion in Q2 2026.
Secure your spot in this premier mountain retreat today!
Interior
Furnished: Unfurnished
Interior Features: Fireplace, Cable Tv
Fireplaces Total: 1
Fireplace Features: Gas
Flooring: Tile, Vinyl
Appliances: Dishwasher, Disposal, Gas Range, Microwave Hood Fan, Microwave, Oven, Refrigerator
Laundry: Washer Hookup
Exterior
Unit Entry Level: 2
# Levels In Unit: Two, Multi Split
Construction Materials: Wood Frame
Parking Features: Assigned, Carport, One Space
Road Surface Type: Paved
Utilities
Available Utilities: Electricity Available, Natural Gas Available, High Speed Internet Available, Sewer Available, Snow Removal, Trash Collection, Water Available, Cable Available, Sewer Connected
Sewer/Septic: Connected, Public Sewer
Water Source: Public
Heating: Common, Radiant Floor
HOA, Tax and Fee(s) Information
Association Annual Total: $4,848
Community Features: Trails Paths, Clubhouse, Public Transportation
Pets Allowed: Owner Only, Pet Restrictions
Summit County Schools
Elementary School: Silverthorne
Middle School: Summit
High School: Summit
Driving Directions
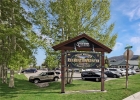
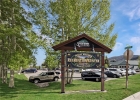
Apres Shores is under construction and drive by only. From Vail or Denver: take I70, exit at Silverthorne, and travel north. Located on the east side of Blue River Parkway (hwy9). Sales trailer is located at the entrance closest to Annie Road.
Address:
740 Blue River Parkway E13, Silverthorne, Colorado

|
|


|



|


|
|


|

|


|
|
|
|
Key Features For Apres Shores Condos In Silverthorne, CO
This 1,200 square foot condominium is currently available for $699,000. It offers a prime in-town location in Silverthorne, CO. The building was constructed in 2026. MLS #S1056741 features 2 bedrooms and 3 bathrooms, allowing sufficient space for homeowners and visiting guests. If you need a competent agent and knowledgeable advice in the Silverthorne real estate market, contact Natalia Bassova of Resort Real Estate Inc. Natalia has over 21 years of experience in each and every transaction to help ensure a seamless and professional experience for her clients. Licensed since June 2005 (license #ER.040046620).
Map
Street View

Listed by: Colorado R.E. Summit County, michaelhealy@summitliving.com
Copyright © 2026 Altitude MLS Inc., a wholly-owned subsidiary of Altitude REALTORS®. The information displayed herein was derived from sources believed to be accurate, but has not been verified by Altitude MLS. Buyers are cautioned to verify all information to their own satisfaction. This information is exclusively for viewers’ personal, noncommercial use. Any republication or reproduction of the information herein without the express permission of the Altitude MLS is strictly prohibited.
Request showing
Inquire

New listings today