
Property Sub Type: Single Family Home
| Bedrooms: | 6 |
|---|---|
| Bathrooms: | 8 |
Additional rooms: Dining Room, Eat In Kitchen, Great Room, Media Room, Study
| Living area: | 6670.00 |
|---|---|
| List Price Per SqFt: | 1162 |
| Year built: | 2023 |
| Lot acreage: | 2.07 |
Subdivision:
Swan River Ranch
Location: Borders National Forest
View: Mountains
| Current Tax Amount: | 13105.70 |
|---|---|
| Garage Spaces: | 3 |
| MLS: | S1056714 |

Home Summit County Real Estate S1056714
403 Revett Drive, Breckenridge 6 Bed Home (Sold)
Sold $7,000,000 on Sep 11, 2025 Home in Breckenridge
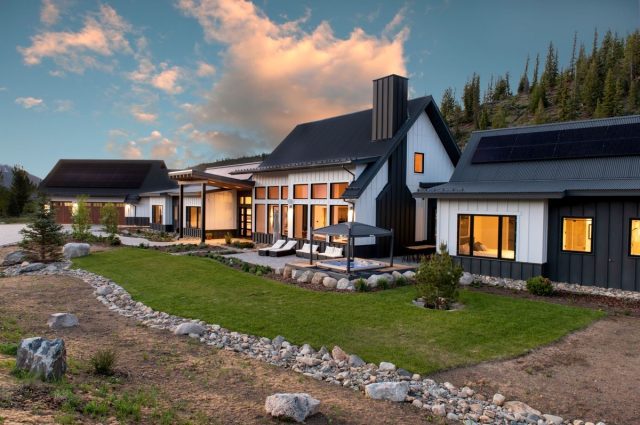
This stunning home showcases panoramic views of the Ten Mile Range and Breckenridge ski area from nearly every room, thanks to oversized southwest-facing windows. Nestled on a quiet street near the golf course, the 2-acre lot backs to national forest with the Colorado Trail nearby. The 6,670 sq. ft. single-level Ranch layout is designed to capture natural light and scenery. A showstopping great room perfect for gatherings features 30-ft vaulted ceilings, handcrafted timber trusses, and expansive windows.
The private primary suite includes an attached study, while four ensuite bedrooms all southwest-facing—offer generous guest space. Other features include a second living area, fitness room with steam room, and a hot tub with automated Covana cover. An oversized three-car garage provides winter ease, and a partially finished bonus room above adds flexible storage. A large ski locker room ensures organized gear storage.
Completed in late 2024, the home is built with cutting-edge, near carbon-neutral systems. Featured in Pro Builder Magazine, it includes solar panels, battery storage, and high-performance air filtration and humidification exceeding EPA Indoor airPLUS standards. Built to the latest fire safety codes, this home is both a luxurious retreat and a secure, energy-efficient investment.
Interior
Furnished: Furnished
Interior Features: Entrance Foyer, High Ceilings, Kitchen Island, Main Level Primary, Open Floorplan, Smart Lights, Smart Thermostat, Cable Tv, Vaulted Ceilings
Flooring: Tile, Wood
Appliances: Built In Oven, Dishwasher, Electric Range, Electric Water Heater, Disposal, Humidifier, Microwave, Refrigerator, Some Electric Appliances, Dryer, Washer Dryer, Washer
Green Energy Efficient: Appliances, Construction, Exposure Shade, Insulation, Water Heater
Laundry: Main Level
Exterior
Total Building Levels: 1
# Levels In Unit: One
Construction Materials: Wood Frame
Roof: Metal
Parking Features: Garage
Road Surface Type: Paved
Utilities
Available Utilities: Electricity Available, Natural Gas Available, High Speed Internet Available, Municipal Utilities, Phone Available, Sewer Available, Snow Removal, Trash Collection, Water Available, Cable Available, Sewer Connected
Sewer/Septic: Connected
Water Source: Public
Heating: Electric, Forced Air, Heat Pump, Radiant
HOA, Tax and Fee(s) Information
Community Features: Golf, Trails Paths
Pets Allowed: Yes
Driving Directions
Highway 9 to Tiger Road. east just past Breckenridge Golf Course, turn left on Revett first house on the right.
Address:
403 Revett Drive, Breckenridge, Colorado
|
Discover Luxury Living At 403 Revett Drive In Breckenridge, CO
Nestled within the highly desirable Swan River Ranch of Summit County, CO, this stunning furnished 6,670 square foot single-family residence built in 2023 was most recently offered at $7,750,000. The home features 6 bedrooms and 8 bathrooms, all situated on a well-appointed 2.07 acre lot. For a comprehensive look at this property—including details on its construction, interior finishes, scenic views, and local school assignments—please review the full listing details. Contact Natalia Bassova, a Breckenridge real estate broker at Resort Real Estate Inc., with over 21 years of experience (date licensed 06/23/2005, license #ER.040046620), specializing in luxurious Breckenridge real estate, at (970) 389-8899 to learn more about MLS #S1056714 or to explore similar Breckenridge properties on the market today.
Map

Listed by: Slifer Smith & Frampton R.E., tawilliams@slifersummit.com
Copyright © 2026 Altitude MLS Inc., a wholly-owned subsidiary of Altitude REALTORS®. The information displayed herein was derived from sources believed to be accurate, but has not been verified by Altitude MLS. Buyers are cautioned to verify all information to their own satisfaction. This information is exclusively for viewers’ personal, noncommercial use. Any republication or reproduction of the information herein without the express permission of the Altitude MLS is strictly prohibited.
Request showing
Inquire

New listings today


