Property Sub Type: Single Family Home
| Bedrooms: | 3 |
|---|---|
| Bathrooms: | 1 |
Additional rooms: Eat In Kitchen
| Living area: | 1080.00 |
|---|---|
| List Price Per SqFt: | 1019 |
| Year built: | 1966 |
| Lot acreage: | 0.87 |
Subdivision:
Sherwood Forest Sub
Location: Near Ski Area, Many Trees
View: Trees Woods
| Current Tax Amount: | 3570.00 |
|---|---|
| MLS: | S1051065 |

Home Summit County Real Estate S1051065
5696 State Highway 9, Blue River 3 Bed Home (Sold)
Sold $1,025,000 on Oct 16, 2024 Home in Blue River
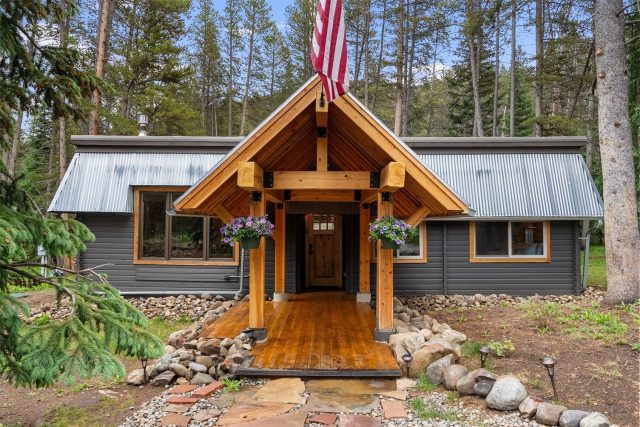
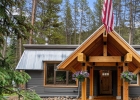
Pair natural serenity with convenience in this recently remodeled cabin in the woods, just 3.7 miles to downtown Breckenridge.
Oversized windows and vaulted ceilings fill the interior with natural light, while a quaint ambience is delivered through log construction, arched interior doorways, and a gas stove fireplace.
Watch wildlife roam the backyard while sipping morning coffee at the bay window, cook for friends in the recently remodeled kitchen, or lounge in the backyard hammock around the fire pit. White cabinets and granite countertops contrast with gunmetal appliances, matte black hardware, and an interior sliding barn door that opens to a spacious laundry room and backyard access.
A 0.87 acre lot and wooded backyard create the perfect ambience for stargazing, and the graveled driveway provides ample parking for 4+ cars. The Town of Blue River allows the option to build an ADU on the property. A newly-built shed with custom interior shelving offers storage for all your mountain and home equipment!
Start a hike from Pennsylvania Creek or Quandary Peak trailheads in under 5-minutes, or drive less than 10 minutes to Breckenridge for shopping, dining, and world-class skiing. Five golf courses and three additional world-renowned ski areas are within 40 minutes, at Copper Mountain, Keystone, and A-Basin!
Located in the town of Blue River, this home also offers the opportunity to obtain a short-term rental license. This charming cabin in the woods won’t last long!
Interior
Furnished: Partially
Interior Features: Fireplace, Main Level Primary, Cable Tv, Vaulted Ceilings
Fireplaces Total: 1
Flooring: Carpet, Tile, Wood
Appliances: Dryer, Dishwasher, Electric Range, Freezer, Disposal, Microwave Hood Fan, Microwave, Refrigerator, Washer, Washer Dryer
Laundry: In Unit
Exterior
Unit Entry Level: 1
# Levels In Unit: One
Construction Materials: Log, Wood Frame
Roof: Metal
Parking Features: Driveway, Parking Pad
Other Structures: Sheds
Road Surface Type: Paved
Utilities
Available Utilities: Electricity Available, Natural Gas Available, Phone Available, Sewer Available, Snow Removal, Trash Collection, Cable Available, Sewer Connected
Sewer/Septic: Connected
Water Source: Well
Heating: Baseboard, Natural Gas
HOA, Tax and Fee(s) Information
Community Features: Club Membership Available, Golf, Trails Paths
Pets Allowed: Yes
Unbranded Tour: View virtual tour
Driving Directions
From Hwy 9 heading South, drive 3.7 miles past the Breckenridge Conoco gas station. Property will be on the left marked with decorative wood sled noting "5696" - look for Realtor sign.
Address:
5696 State Highway 9, Blue River, Colorado
|
Property Highlights For 5696 State Highway 9 In Blue River, CO
This one-of-a-kind single-family home is located at 5696 State Highway 9 in the Sherwood Forest neighborhood of Blue River, CO. It was most recently listed at $1,100,000. The residence features 3 bedrooms, 1 bathroom, and 1,080 square feet of living space on a 0.87 acre parcel. Detailed information regarding interior features, property taxes, and Summit County schools is provided on this page. For more details about MLS #S1051065 or professional representation in your own home search, please reach out to the Summit County real estate specialist Natalia Bassova at Resort Real Estate Inc., who has over 21 years of experience (date licensed 06/23/2005, License #ER.040046620) in mountain properties in Blue River real estate.
Map

Listed by: LIV Sotheby's I.R., awasmanski@livsothebysrealty.com
Copyright © 2026 Altitude MLS Inc., a wholly-owned subsidiary of Altitude REALTORS®. The information displayed herein was derived from sources believed to be accurate, but has not been verified by Altitude MLS. Buyers are cautioned to verify all information to their own satisfaction. This information is exclusively for viewers’ personal, noncommercial use. Any republication or reproduction of the information herein without the express permission of the Altitude MLS is strictly prohibited.
Request showing
Inquire

New listings today