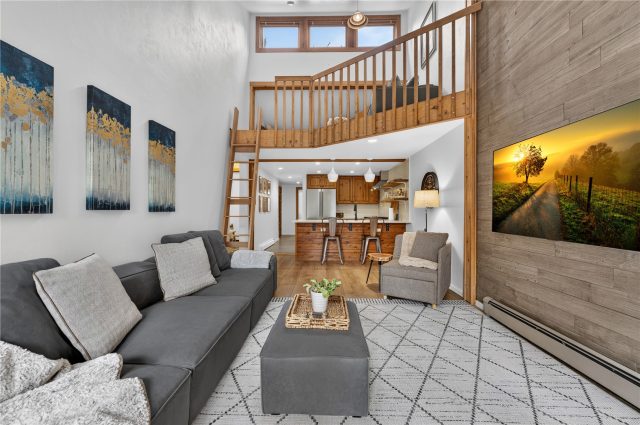
Property Sub Type: Townhouse
| Bedrooms: | 3 |
|---|---|
| Bathrooms: | 4 |
Additional rooms: Eat In Kitchen, Family Room, Great Room, Media Room
| Living area: | 1996.00 |
|---|---|
| List Price Per SqFt: | 827 |
| Year built: | 2022 |
| Lot acreage: | 0.02 |
Subdivision:
Summit Blue
Location: City Lot, Near Public Transit
View: Mountains, River, Southern Exposure, Creek Stream
| Association fee: | 7560.00 |
|---|---|
| Association fee frequency: | Annually |
| Current Tax Amount: | 4673.87 |
|---|---|
| Garage Spaces: | 2 |
| MLS: | S1064340 |

Home Silverthorne Real Estate Summit Blue Real Estate in Silverthorne S1064340
52 6th Street A4, Silverthorne 3 Bed Townhome (Sold)
Sold $1,625,000 on Nov 17, 2025 Townhome in Silverthorne
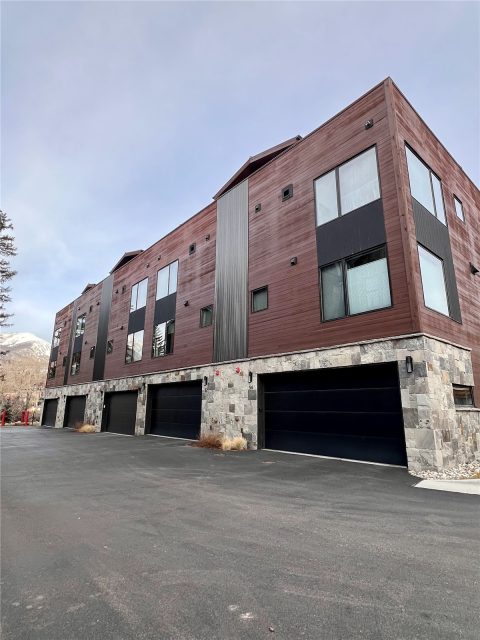
Discover the pinnacle of sophisticated mountain living in this meticulously designed, fully furnished townhome. Nestled in the exclusive Summit Blue community, every element has been curated for an elegant, modern retreat. The expansive private rooftop deck, complete with a wet bar and lounge area, offers the perfect vantage point for panoramic views of Keystone's slopes and Buffalo Mountain, ensuring unparalleled entertainment or tranquil relaxation. Step directly from your door onto the Blue River Trail for immediate access to fishing and endless outdoor adventure.
Enjoy the convenience of an unbeatable location—walk to the Silverthorne Rec Center, Bluebird Market, Theatre Silco, and more. Featuring an oversized, heated two-car garage for all your gear, a chef's kitchen with high-end appliances and quartz countertops, and a spa-like primary suite, this residence provides the perfect blend of luxury, convenience, and charm for an unparalleled Colorado lifestyle.This is more than a home; it's a launchpad for your Summit County adventures.
Interior
Furnished: Partially
Interior Features: Wet Bar, Ceiling Fans, Eat In Kitchen, Five Piece Bathroom, Fireplace, Granite Counters, High Ceilings, High Speed Internet, Kitchen Island, Primary Suite, Open Floorplan, Smoke Free, Solid Surface Counters, Cable Tv
Fireplaces Total: 1
Flooring: Carpet, Tile, Wood
Appliances: Bar Fridge, Dryer, Dishwasher, Freezer, Gas Cooktop, Disposal, Gas Water Heater, Microwave, Oven, Refrigerator, Range Hood, Trash Compactor, Washer
Laundry: In Unit
Exterior
Unit Entry Level: 2
# Levels In Unit: Three Or More, Multi Split
Construction Materials: Wood Siding, Wood Frame
Roof: Asphalt, Metal
Parking Features: Garage, Guest, Heated Garage, Oversized
Road Surface Type: Paved
Utilities
Available Utilities: Electricity Available, Natural Gas Available, High Speed Internet Available, Phone Available, Sewer Available, Snow Removal, Trash Collection, Water Available, Cable Available, Sewer Connected
Sewer/Septic: Connected, Public Sewer
Water Source: Public
Heating: Radiant
HOA, Tax and Fee(s) Information
Association Name: East West Property Management
Association Annual Total: $7,560
Community Features: Public Transportation
Pets Allowed: Yes
Driving Directions
From Blue River Parkway turn onto 6th Street. Park on the street in front of unit.
Address:
52 6th Street A4, Silverthorne, Colorado
|
Property Snapshot For Townhome At 52 6th Street A4, Silverthorne, CO in Summit Blue
Experience the best of Silverthorne in this beautiful 3 bedroom, 4 bathroom townhome. Spanning over 1,900 square feet on a 0.02 acre lot, this Silverthorne property offers the perfect blend of space and mountain elegance and was most recently offered at $1,650,000. Whether you're interested in the architectural details, neighborhood amenities, or the breathtaking views, you can find all the specifics in the listing details on this page. Interested in a mountain in-town townhome like this? Call Natalia Bassova, a Silverthorne real estate broker at Resort Real Estate Inc., with over 21 years of experience (date licensed 06/23/2005, license #ER.040046620), specializing in river view Silverthorne real estate, at (970) 389-8899 to learn more about MLS #S1064340 and similar opportunities today.
Map

Listed by: Summit Real Estate, deena@summitrealestate.com
Copyright © 2026 Altitude MLS Inc., a wholly-owned subsidiary of Altitude REALTORS®. The information displayed herein was derived from sources believed to be accurate, but has not been verified by Altitude MLS. Buyers are cautioned to verify all information to their own satisfaction. This information is exclusively for viewers’ personal, noncommercial use. Any republication or reproduction of the information herein without the express permission of the Altitude MLS is strictly prohibited.
Request showing
Inquire

New listings today