Property Sub Type: Single Family Home
| Bedrooms: | 3 |
|---|---|
| Bathrooms: | 2 |
Additional rooms: Study
| Living area: | 2383.00 |
|---|---|
| List Price Per SqFt: | 839 |
| Year built: | 1970 |
| Lot acreage: | 0.55 |
Subdivision:
Sage Creek Canyon Sub
View: Mountains, River, Creek Stream, Trees Woods
| Association fee: | 2800.00 |
|---|---|
| Association fee frequency: | Annually |
| Current Tax Amount: | 5610.01 |
|---|---|
| Garage Spaces: | 1 |
| MLS: | S1054890 |

Home Silverthorne Real Estate Sage Creek Canyon Sub Real Estate in Silverthorne S1054890
657 Sage Creek Canyon Drive, Silverthorne 3 Bed Home (Sold)
Sold $1,833,400 on Feb 21, 2025 Home in Silverthorne
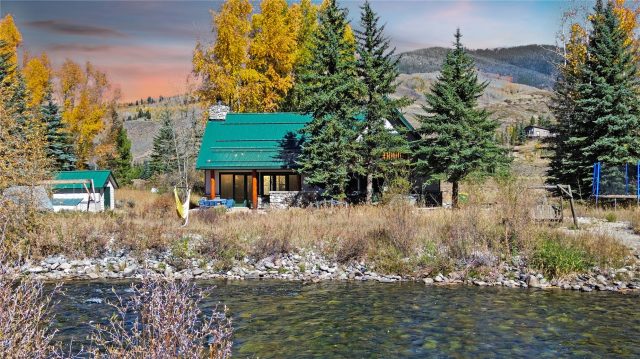
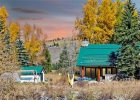
Presenting a once in a lifetime home with 185 feet of frontage on the beautiful Blue River. As you step inside, you will be greeted by the inviting and spacious floor plan, filled with natural light and modern finishes. Inside, you will find matching solid hickory floors throughout the downstairs and upstairs levels, creating a warm and inviting feel. The custom-made solid pine interior doors add a touch of rustic charm to the home.
The exterior of the home has been recently updated with a new stamped concrete walkway, as well as new gravel yard paths that lead down to the river. The new river rock borders and drip edge add a touch of elegance to the exterior, while the new metal roof and fresh exterior paint give the home a sleek and modern look.
The kitchen is outstanding, featuring all new top-of-the-line appliances including a new Jenair double oven and induction cooktop, as well as new built-in U-Line wine and beverage fridges. The touch faucets in both the kitchen and laundry room add convenience and style. The main bathroom has been completely remodeled with double copper vessel sinks and a luxurious steam double shower.
The home also boasts a new 8x8 hot tub and a new boiler. The amazing great/living room features architectural indirect lighting and is the perfect space for entertaining guests while the custom stone chimney with wood-burning insert is the centerpiece of the home.
Step outside onto the composite decks with brand new log railings and enjoy cooking on the built-in natural gas Viking grill. The natural gas line to the back deck allows for a fire pit, making it the perfect spot to gather with family and friends.
The laundry room has been recently updated with custom hickory cabinets, a pull-out hamper, and a 30" stainless steel sink.
Lastly, the bonus room has been completely remodeled and features in-wall speakers and great space. This home truly has it all. Don't miss your chance to own this one-of-a-kind riverside retreat.
Interior
Furnished: Unfurnished
Interior Features: Fireplace, Cable Tv
Fireplaces Total: 1
Flooring: Carpet, Stone, Tile, Wood
Appliances: Built In Oven, Dishwasher, Gas Cooktop, Disposal, Microwave, Refrigerator, Trash Compactor, Wine Cooler, Some Electric Appliances, Dryer, Washer
Exterior
Unit Entry Level: 1
# Levels In Unit: Two
Construction Materials: Wood Frame
Roof: Metal
Parking Features: Attached, Garage
Road Surface Type: Gravel
Utilities
Available Utilities: Electricity Available, Natural Gas Available, High Speed Internet Available, Phone Available, Trash Collection, Cable Available, Septic Available
Sewer/Septic: Septic Tank
Water Source: Community Coop, Shared Well
Heating: Baseboard, Natural Gas, Radiant
HOA, Tax and Fee(s) Information
Association Annual Total: $2,800
Pets Allowed: Yes
Driving Directions
Take Highway 9 outside of town, just a little bit though. On the east side of the road you'll see a turn out where you'll want to take a right as if you were driving into the TYL Ranch. Take that road across the bridge and then turn right into the illustrious Sage Creek Canyon. Keep on the main road that parallels the river and the home will be towards the end on the right.
Address:
657 Sage Creek Canyon Drive, Silverthorne, Colorado
|
Property Highlights For 657 Sage Creek Canyon Drive In Silverthorne, CO
This one-of-a-kind single-family home is located at 657 Sage Creek Canyon Drive in the Sage Creek Canyon neighborhood of Silverthorne, CO. It was most recently listed at $2,000,000. The residence features 3 bedrooms, 2 bathrooms, and 2,383 square feet of living space on a 0.55 acre parcel. Detailed information regarding interior features, property taxes, and Summit County schools is provided on this page. For more details about MLS #S1054890 or professional representation in your own home search, please reach out to the Summit County real estate specialist Natalia Bassova at Resort Real Estate Inc., who has over 21 years of experience (date licensed 06/23/2005, License #ER.040046620) in river view properties in Silverthorne real estate.
Map

Listed by: Colorado R.E. Summit County, jasonsmith@summitliving.com
Copyright © 2026 Altitude MLS Inc., a wholly-owned subsidiary of Altitude REALTORS®. The information displayed herein was derived from sources believed to be accurate, but has not been verified by Altitude MLS. Buyers are cautioned to verify all information to their own satisfaction. This information is exclusively for viewers’ personal, noncommercial use. Any republication or reproduction of the information herein without the express permission of the Altitude MLS is strictly prohibited.
Request showing
Inquire

New listings today