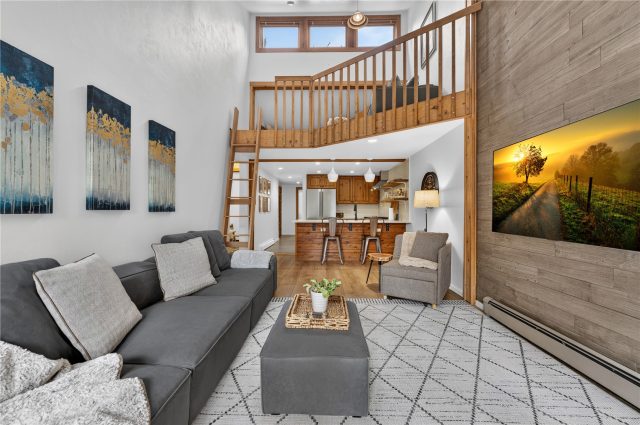
Property Sub Type: Duplex
| Bedrooms: | 5 |
|---|---|
| Bathrooms: | 5 |
Additional rooms: Eat In Kitchen, Recreation, Utility Room
| Living area: | 3059.00 |
|---|---|
| List Price Per SqFt: | 711 |
| Year built: | 2023 |
| Lot acreage: | 0.09 |
Subdivision:
Ranch At Eagles Nest
Location: City Lot
View: Mountains
| Association fee: | 1600.00 |
|---|---|
| Association fee frequency: | Annually |
Association Fee Includes: Common Area Maintenance
| Current Tax Amount: | 4226.00 |
|---|---|
| Garage Spaces: | 3 |
| MLS: | S1042868 |

Home Silverthorne Real Estate Ranch At Eagles Nest Real Estate in Silverthorne S1042868
327 Kestrel Lane, Silverthorne 5 Bed Duplex (Sold)
Sold $2,160,000 on Jan 17, 2024 Duplex in Silverthorne
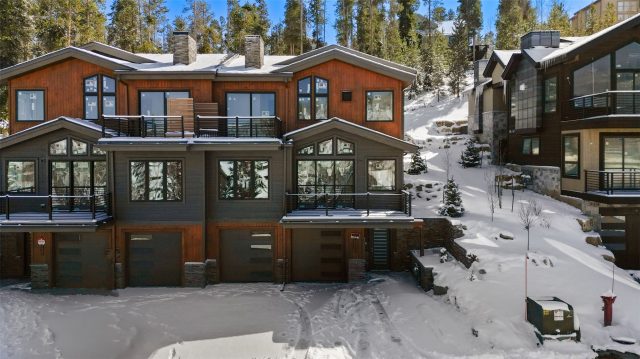
Looking for a SF home, but priced out? Check out this spacious 5 bed, 5 bath, 3 car property. It also boasts a bonus room, elevator and large storage room. Lovely mountain views greet you from all levels of this custom duplex in the prime Eagles Nest neighborhood. Construction will be complete mid December 2023, so you can move in before Christmas!
The main living area is open concept with the kitchen with a 48" range, island with extra storage, a 48" refrigerator, separate wetbar and a large slider onto the Trex deck with custom railings. This floor also has two bedrooms that share a Jack & Jill bathroom and a powder room for guests.
The primary suite has a fireplace, 2 closets, private deck and spa type bathroom with zero entry shower and free-standing tub. There are two other bedrooms with ensuite bathrooms and the laundry room on this floor. Walk out to the rear patio from this level as well, which is wired for a hot tub.
A bonus room on the lower level can be used as flex space and there's also a large storage area for all of the outdoor gear. The garage level is also heated. The golf course is nearby and there's a trail right behind the property.
Please coordinate all visits with listing agent, as this is an active construction site. Specs and selection details provided as well. See supplements for more details.
Interior
Furnished: Unfurnished
Interior Features: Elevator, Fireplace, Cable Tv, Vaulted Ceilings, Utility Room
Flooring: Luxury Vinyl, Luxury Vinyl Tile, Tile, Wood
Appliances: Dishwasher, Disposal, Microwave, Range, Refrigerator, Range Hood, Wine Cooler
Laundry: Washer Hookup
Exterior
# Levels In Unit: Three Or More
Construction Materials: Wood Frame
Roof: Asphalt, Metal
Parking Features: Garage
Utilities
Available Utilities: Electricity Available, Natural Gas Available, Phone Available, Sewer Available, Trash Collection, Water Available, Cable Available, Sewer Connected
Sewer/Septic: Connected, Public Sewer
Water Source: Public
Heating: Radiant
HOA, Tax and Fee(s) Information
Association Annual Total: $1,600
Community Features: Clubhouse, Golf, Trails Paths
Pets Allowed: Yes
Driving Directions
From I-70 Silverthorne/Dillon Exit 205, go north on Hwy 9. In 2.1 miles, turn left on Golden Eagle Rd. In 0.3 miles turn right on Kestrel Lane. The property is on the left in 0.6 miles.
Address:
327 Kestrel Lane, Silverthorne, Colorado
|
Property Snapshot For Duplex At 327 Kestrel Lane, Silverthorne, CO in Ranch At Eagles Nest
Experience the best of Silverthorne in this beautiful 5 bedroom, 5 bathroom duplex. Spanning over 3,000 square feet on a 0.09 acre lot, this Silverthorne property offers the perfect blend of space and mountain elegance and was most recently offered at $2,175,000. Whether you're interested in the architectural details, neighborhood amenities, or the breathtaking views, you can find all the specifics in the listing details on this page. Interested in a mountain in-town duplex like this? Call Natalia Bassova, a Silverthorne real estate broker at Resort Real Estate Inc., with over 21 years of experience (date licensed 06/23/2005, license #ER.040046620), specializing in luxury mountain Silverthorne real estate, at (970) 389-8899 to learn more about MLS #S1042868 and similar opportunities today.
Map

Listed by: HomeSmart, ctoussaint@yahoo.com
Copyright © 2026 Altitude MLS Inc., a wholly-owned subsidiary of Altitude REALTORS®. The information displayed herein was derived from sources believed to be accurate, but has not been verified by Altitude MLS. Buyers are cautioned to verify all information to their own satisfaction. This information is exclusively for viewers’ personal, noncommercial use. Any republication or reproduction of the information herein without the express permission of the Altitude MLS is strictly prohibited.
Request showing
Inquire

New listings today