Property Sub Type: Single Family Home
| Bedrooms: | 7 |
|---|---|
| Bathrooms: | 5 |
Additional rooms: Dining Room, Family Room, Great Room, Recreation
| Living area: | 6559.00 |
|---|---|
| List Price Per SqFt: | 530 |
| Year built: | 1997 |
| Lot acreage: | 40.00 |
Subdivision:
Lost Creek Ranch Sub
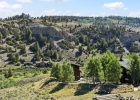
View: Mountains
| Current Tax Amount: | 7305.83 |
|---|---|
| Garage Spaces: | 2 |
| MLS: | S1069301 |
| Days on Market: | 35 |

Home Silverthorne Real Estate Lost Creek Ranch Sub Real Estate in Silverthorne S1069301
385 Darby Drive, Silverthorne 7 Bed Home for Sale
$3,473,000 Home in Silverthorne
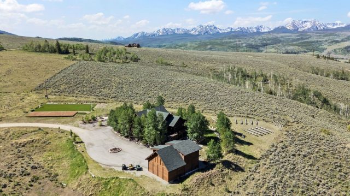
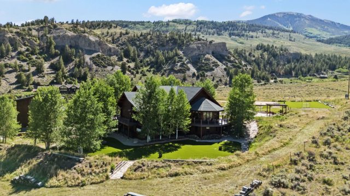
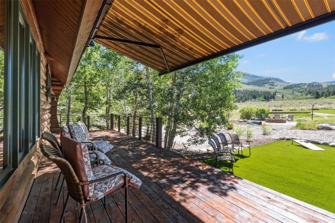
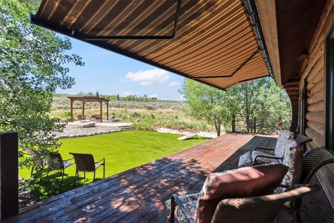
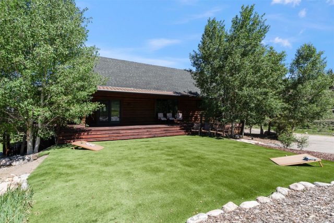
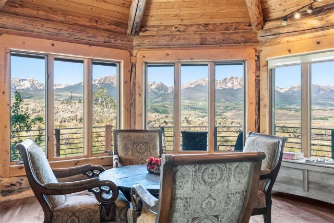
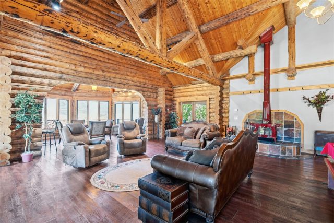
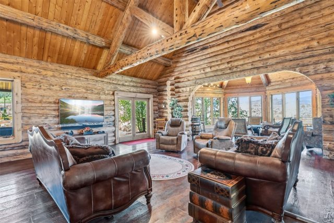
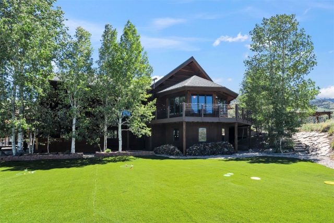
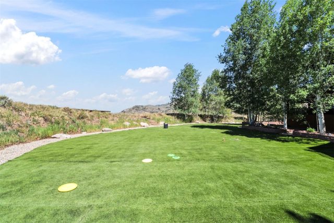
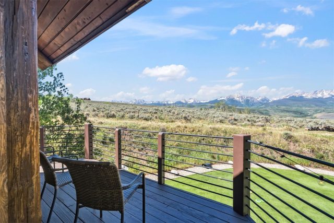
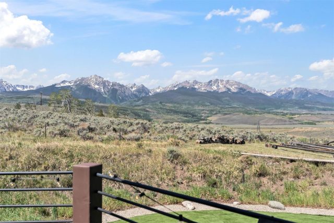
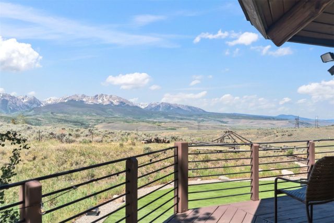
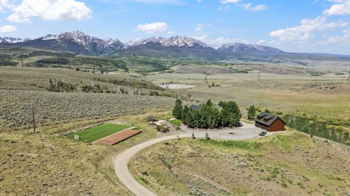
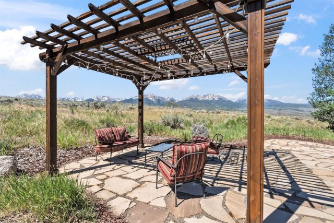
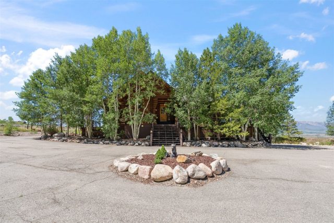
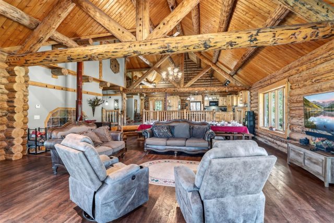
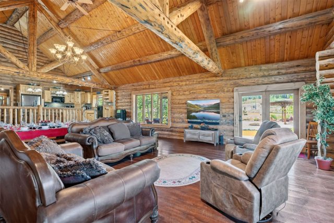
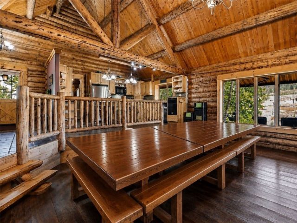
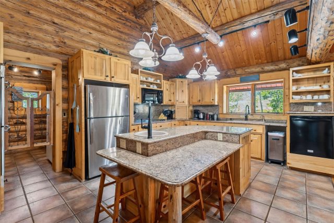
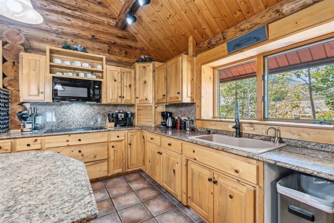
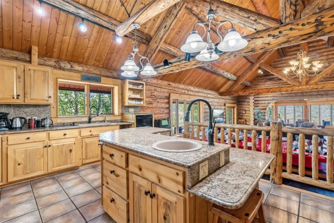
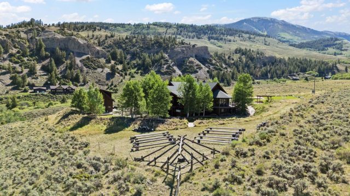
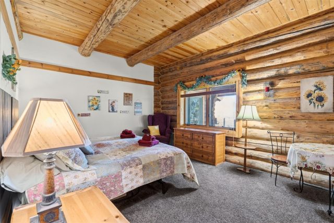
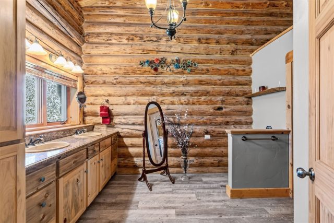
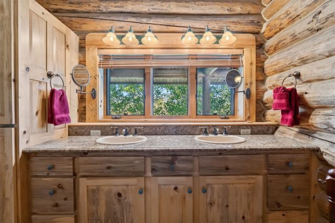
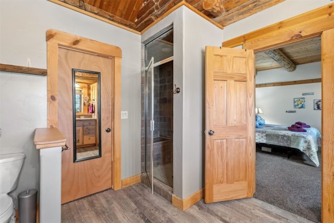
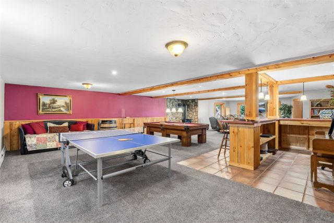
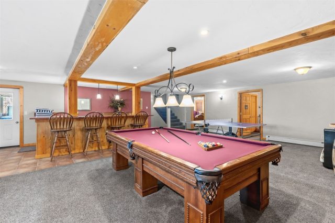
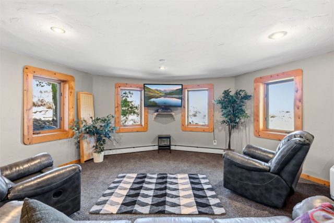
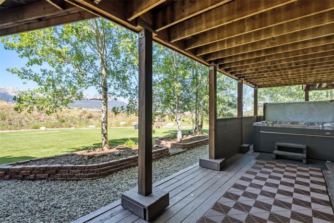
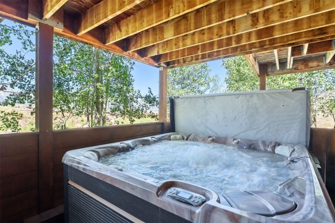
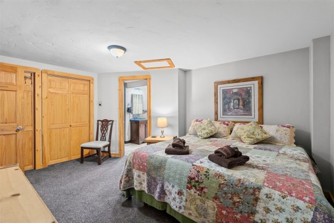
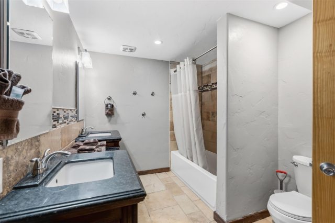
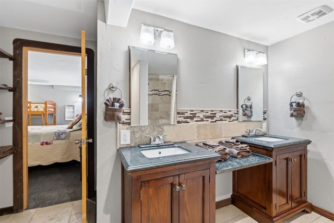
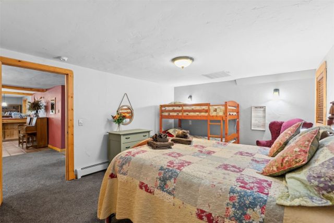
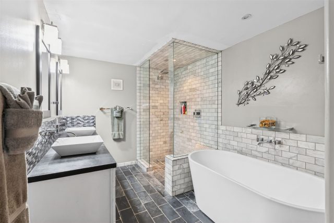
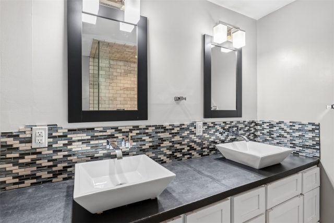
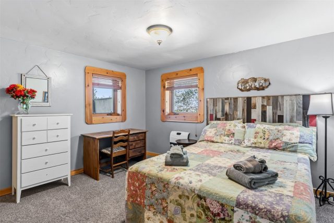
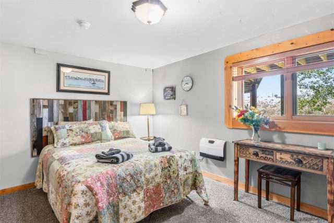
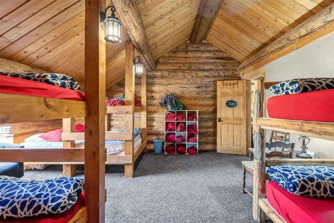
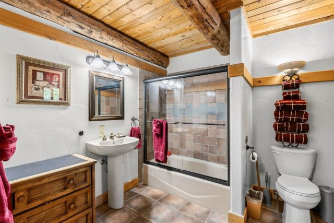
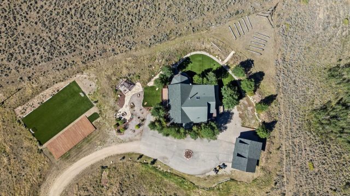
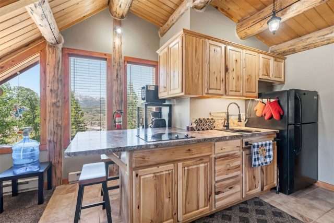
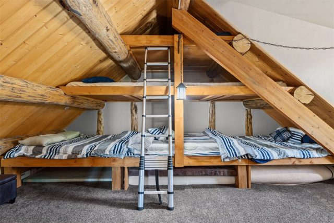
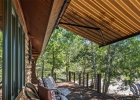
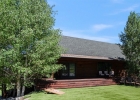
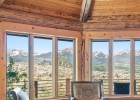
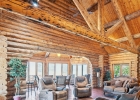
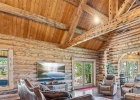
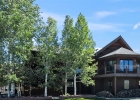
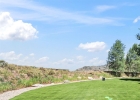
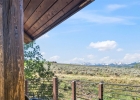
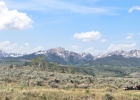
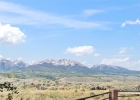
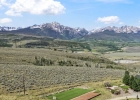
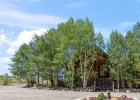
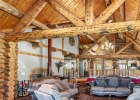
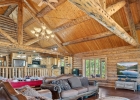
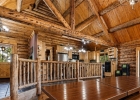
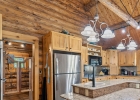
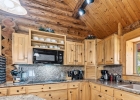
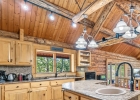
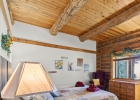
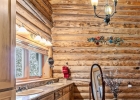
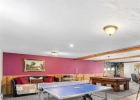
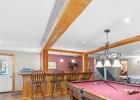
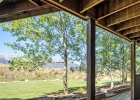
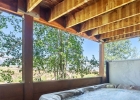
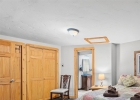
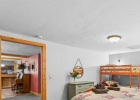
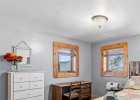
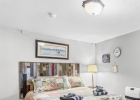
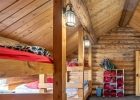
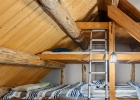
Welcome to 385 Darby Drive, a true Rocky Mountain legacy property offering the perfect blend of mountain charm, space, and unforgettable outdoor adventure. Set on a full 40 private acres with breathtaking views of the Gore Mountain Range, this stunning full Montana log home was built for gathering, recreating, and making memories that last generations. A spacious great room plus expansive entertaining spaces make this home ideal for large families, multi-generational living, or hosting groups of friends — there's room for everyone, indoors and out. The oversized 2-car garage comes complete with a separate bunkhouse above, featuring its own bedroom, full bath, and living area — perfect for guests, extended family, plus ATVs, snowmobiles, and recreational toys.
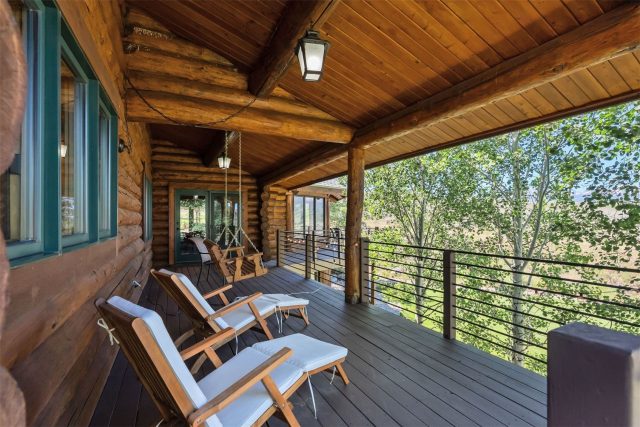
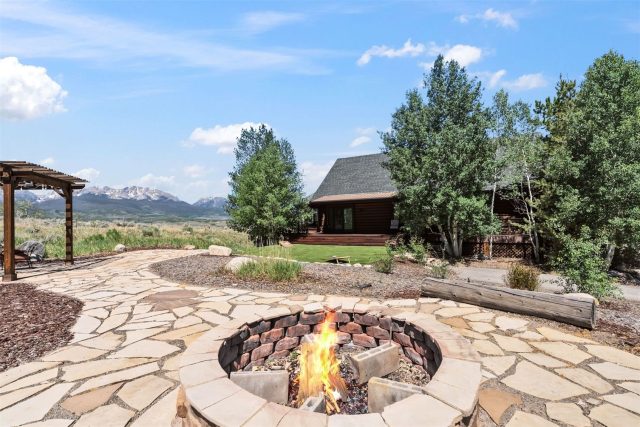
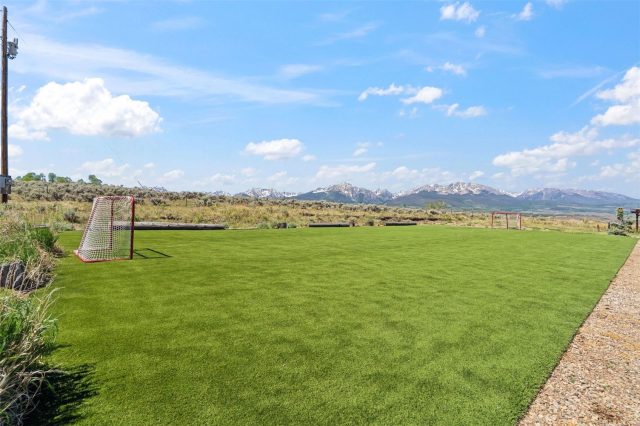
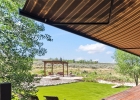
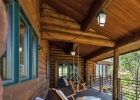
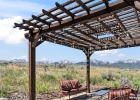
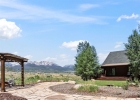
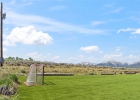
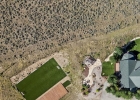
Step outside to multiple decks, patios, and an oversized fire pit built for starlit gatherings under the Colorado sky. The usable, flat agricultural status acreage includes an open event field/astroturf area and the surrounding property allows for horses. With direct access to ATV trails and hiking right out your back door, this is mountain life at its finest: space, quiet, and adventure all in one place. Less than 20 minutes to I-70, this home delivers it all — acreage, privacy, jaw-dropping views, and the kind of fun that turns a house into a legacy.
This is mountain living, elevated.
Interior
Furnished: Partially
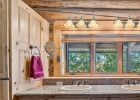
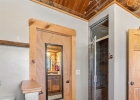
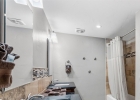
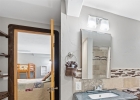
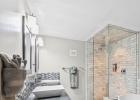
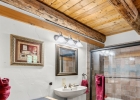
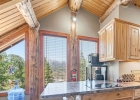
Interior Features: Five Piece Bathroom, Fireplace, Granite Counters, Hot Tub Spa, Jack And Jill Bath, Primary Suite, Open Floorplan, Pantry, Skylights, Cable Tv, Vaulted Ceilings, Wood Burning Stove
Fireplace Features: Gas, Wood Burning Stove
Flooring: Carpet, Luxury Vinyl, Luxury Vinyl Tile, Tile
Appliances: Built In Oven, Dishwasher, Electric Cooktop, Disposal, Microwave, Refrigerator, Dryer, Washer
Exterior
Unit Entry Level: 1
# Levels In Unit: Three Or More
Construction Materials: Log
Roof: Architectural, Shingle
Parking Features: Detached, Finished Garage, Garage, Oversized
Other Structures: Bunkhouse
Road Surface Type: Dirt
Utilities
Available Utilities: Electricity Available, Natural Gas Available, Snow Removal, Trash Collection, Cable Available, Septic Available
Sewer/Septic: Septic Tank
Water Source: Well
Heating: Baseboard, Radiant
HOA, Tax and Fee(s) Information
Property Legal Description: LOT 14 LOST CREEK RANCH SUB AKA UNPLATTED TRACT IN N2 S16T3R78
Building Features: Private Restrooms
Community Features: Trails Paths
Pets Allowed: Yes
Unbranded Tour: View virtual tour
Driving Directions
Turn off Highway 6 on Ute Pass Road. Turn right on Darby Drive. 1/2 mile to entrance to property, look for For Sale sign.
Address:
385 Darby Drive, Silverthorne, Colorado
|
|
|
|
|
|
|
|
|
|
|
|
|

|
|
|
Discover Luxury Living At 385 Darby Drive In Silverthorne, CO
Nestled within the highly desirable Lost Creek Ranch of Summit County, CO, this stunning partially furnished 6,559 square foot single-family residence built in 1997 is now available at $3,473,000. The home features 7 bedrooms and 5 bathrooms, all situated on a well-appointed 40 acre lot. For a comprehensive look at this property—including details on its construction, interior finishes, scenic views, and local school assignments—please review the full listing details. Ready to see it in person? Contact Natalia Bassova, a Breckenridge real estate broker at Resort Real Estate Inc., with over 21 years of experience (date licensed 06/23/2005, license #ER.040046620), specializing in luxurious Silverthorne real estate at (970) 389-8899 to schedule a private tour of MLS #S1069301 today.
Map

Listed by: LIV Sotheby's I.R., awasmanski@livsothebysrealty.com
Copyright © 2026 Altitude MLS Inc., a wholly-owned subsidiary of Altitude REALTORS®. The information displayed herein was derived from sources believed to be accurate, but has not been verified by Altitude MLS. Buyers are cautioned to verify all information to their own satisfaction. This information is exclusively for viewers’ personal, noncommercial use. Any republication or reproduction of the information herein without the express permission of the Altitude MLS is strictly prohibited.
Request showing
Inquire

New listings today