Property Sub Type: Single Family Home
| Bedrooms: | 5 |
|---|---|
| Bathrooms: | 7 |
Additional rooms: Exercise Room, Great Room, Recreation
| Living area: | 5806.00 |
|---|---|
| List Price Per SqFt: | 1078 |
| Year built: | 2021 |
| Lot acreage: | 0.67 |
Subdivision:
Angler Mountain Ranch Sub
Location: City Lot
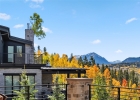
View: Mountains
| Association fee: | 610.00 |
|---|---|
| Association fee frequency: | Annually |
| Current Tax Amount: | 18605.68 |
|---|---|
| Garage Spaces: | 3 |
| MLS: | S1068933 |
| Days on Market: | 96 |

Home Silverthorne Real Estate Silverthorne Single Family Homes S1068933
35 Mayfly Drive, Silverthorne 5 Bed Home for Sale
$6,259,000 Home in Silverthorne
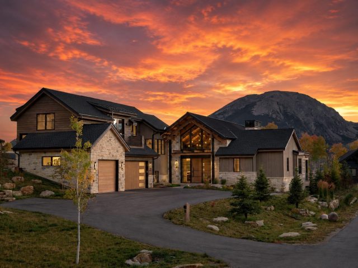
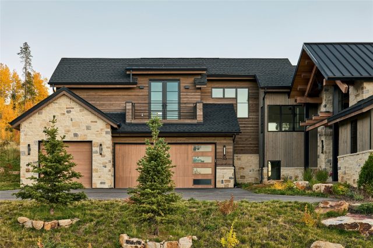
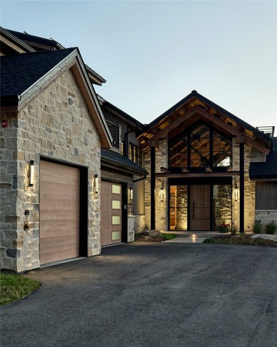
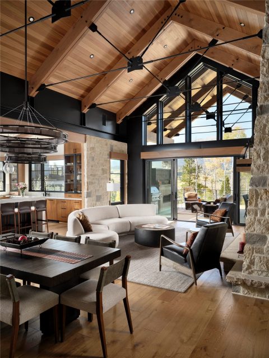
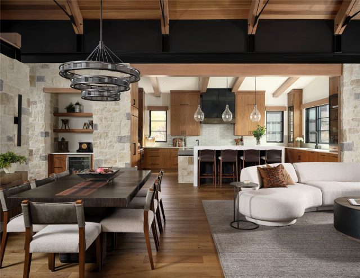
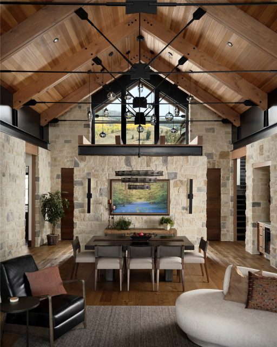
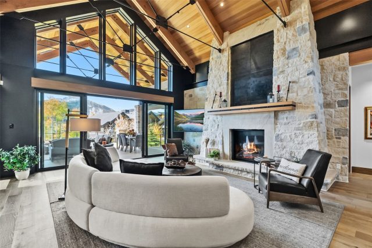
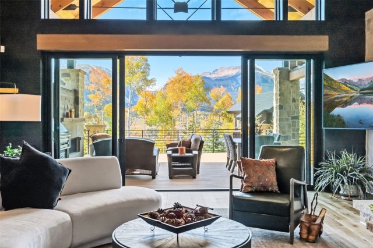
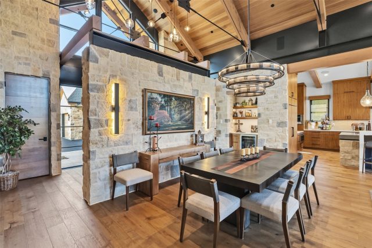
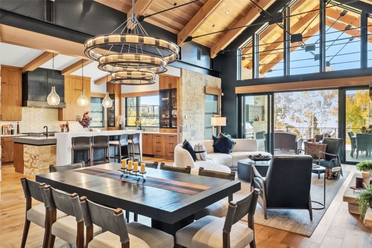
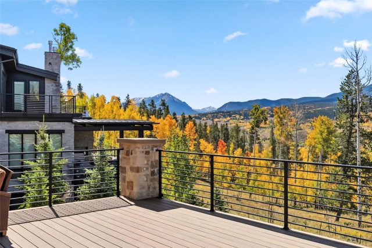
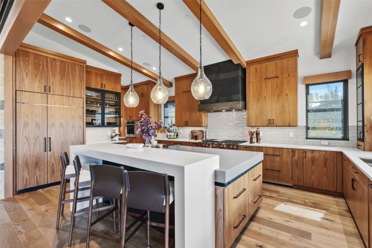
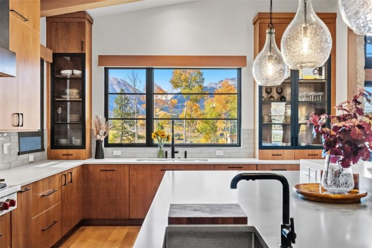
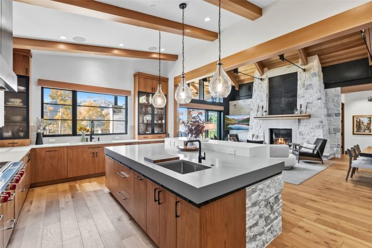
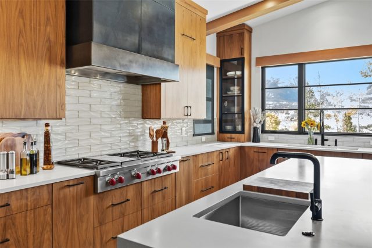
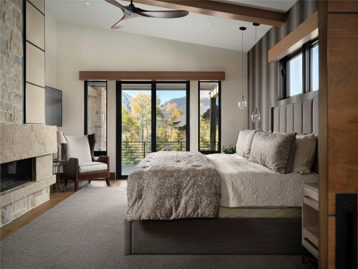
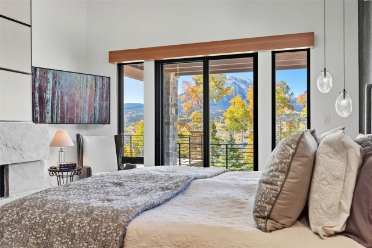
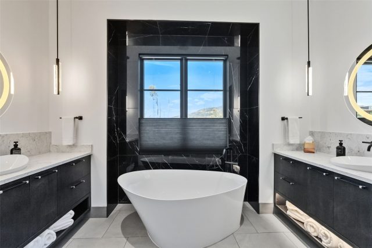
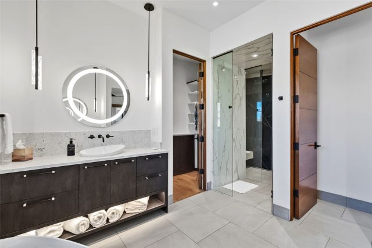
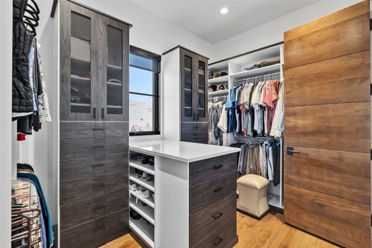
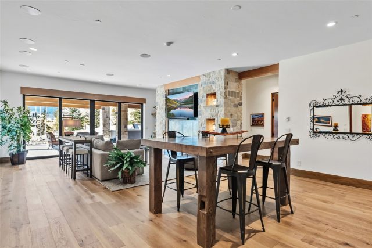
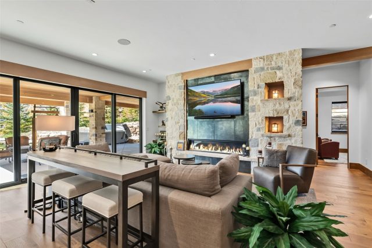
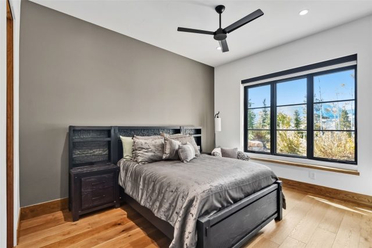
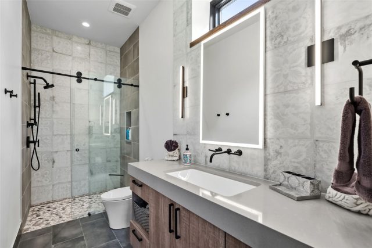
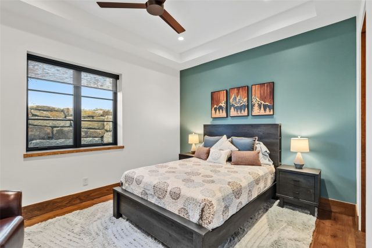
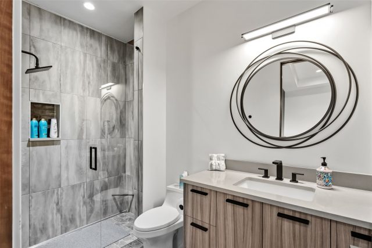
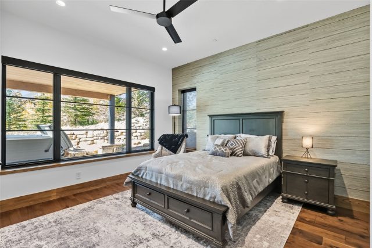
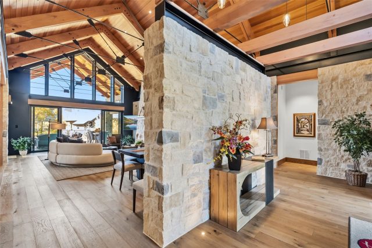
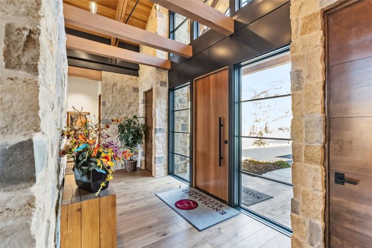
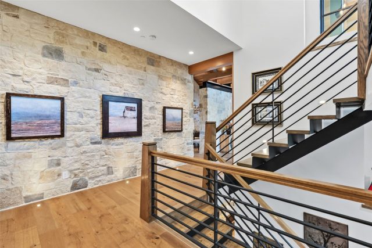
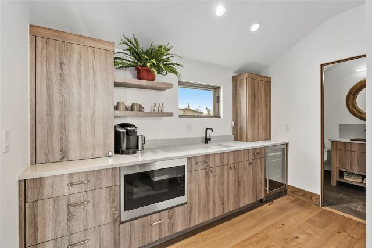
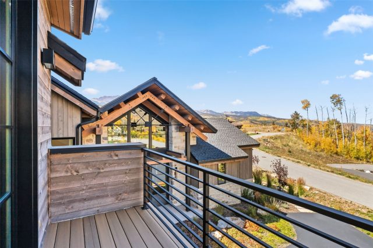
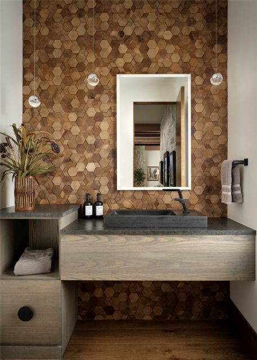
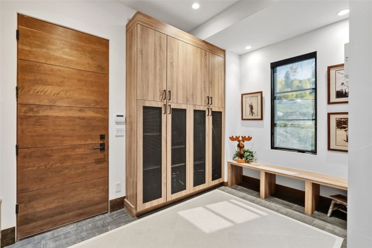
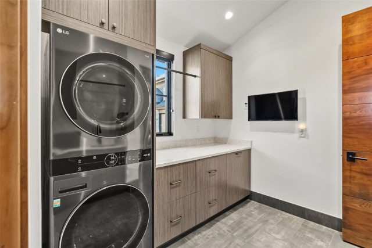
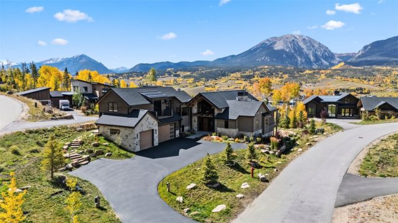
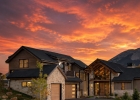
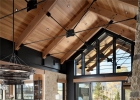
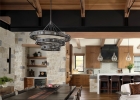
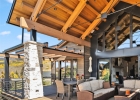
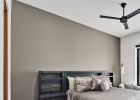
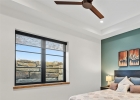
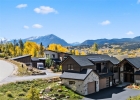
Set within the prestigious Angler Mountain Ranch, this extraordinary mountain-modern estate by Thomas Sattler Homes is a true architectural masterpiece. Renowned for exceptional craftsmanship, refined finishes, and innovative design, Thomas Sattler Homes delivers a one-of-a-kind luxury retreat blending sophistication, comfort, and mountain elegance. Offering 5 en-suite bedrooms (can flex to 6 bedrooms) and 7 bathrooms, this mostly furnished residence features expansive, light-filled interiors and seamless indoor-outdoor living. Dramatic fir truss beams, exposed wood ceilings, white oak flooring, steel and stone accents, four gas fireplaces, and a custom Crestron lighting system create an atmosphere of alpine luxury throughout.
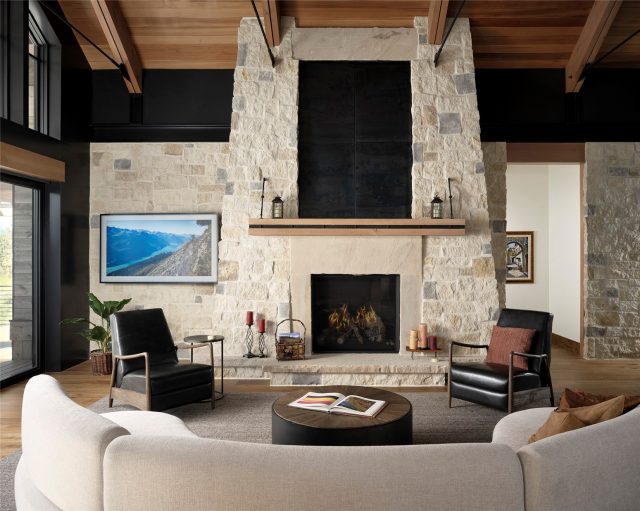
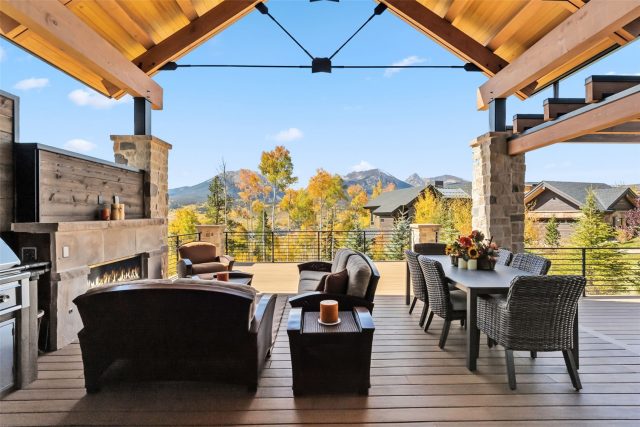
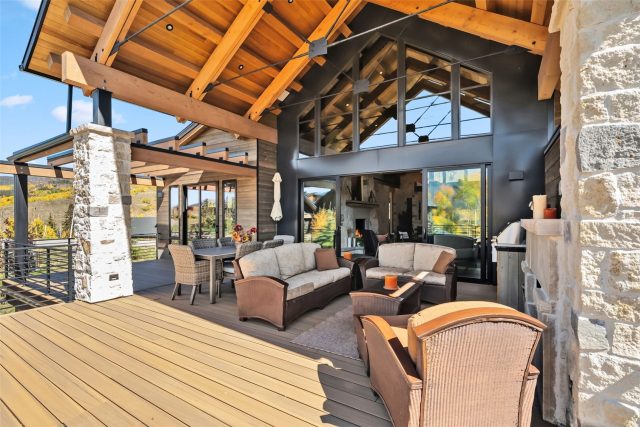
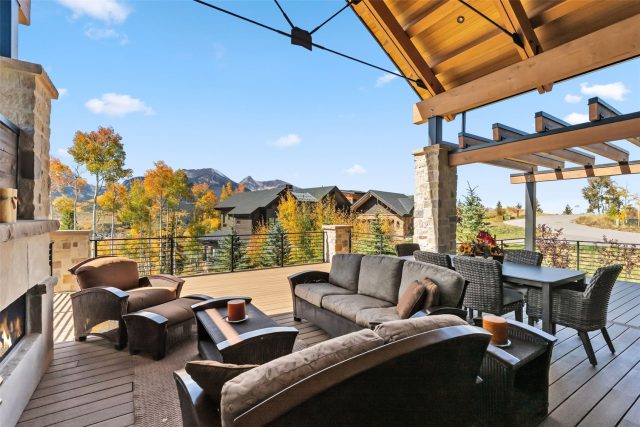
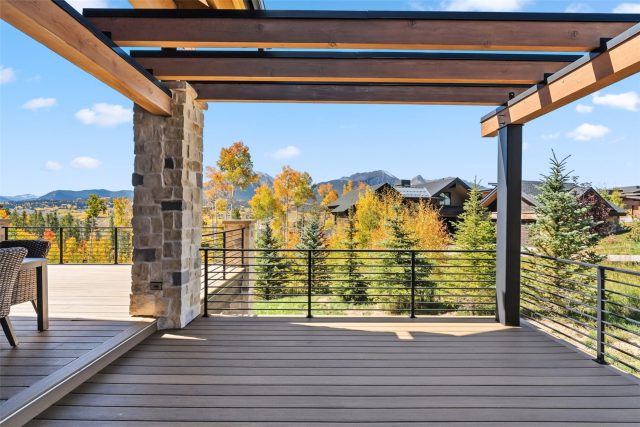
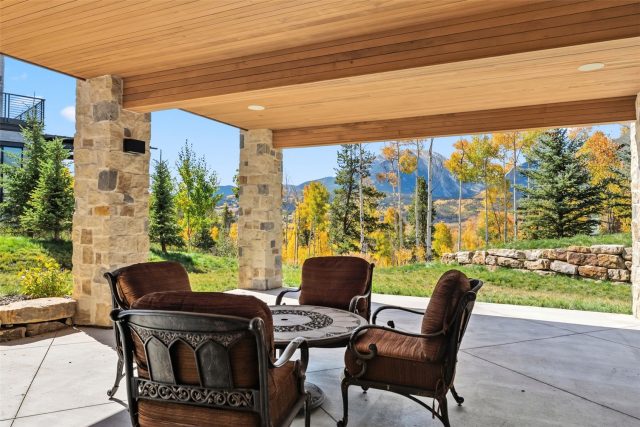
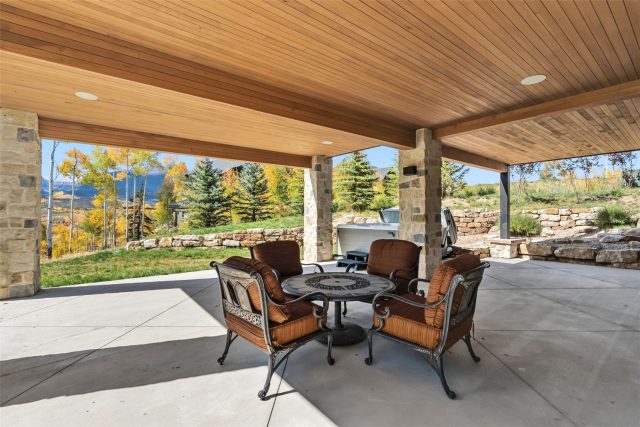
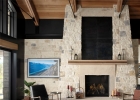
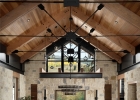
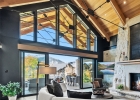
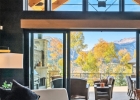
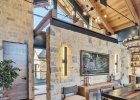
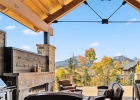
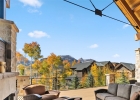
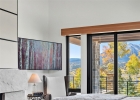
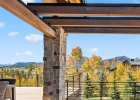
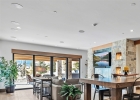
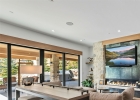
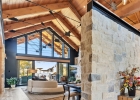
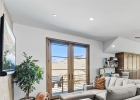
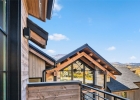
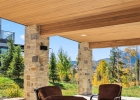
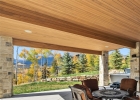
The breathtaking cathedral-style great room showcases soaring exposed trusses and walls of glass framing panoramic Gore Range views. A striking stone-and-metal fireplace anchors the space, creating a warm and inviting setting for entertaining. Expansive decks capture spectacular sunsets and year-round mountain beauty. The covered west-facing outdoor living area features a fireplace, built-in Lynx grill, and alfresco dining space.
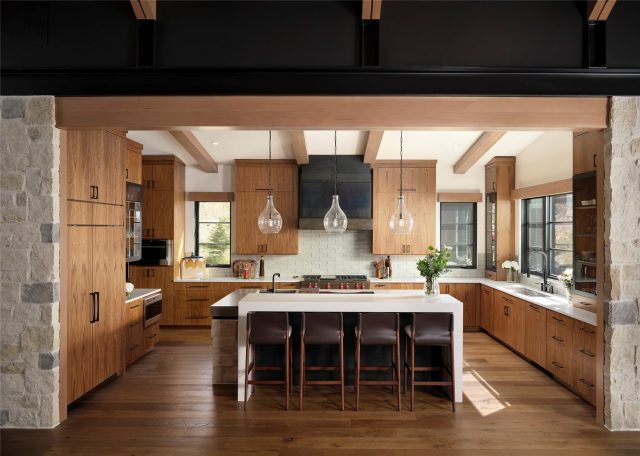
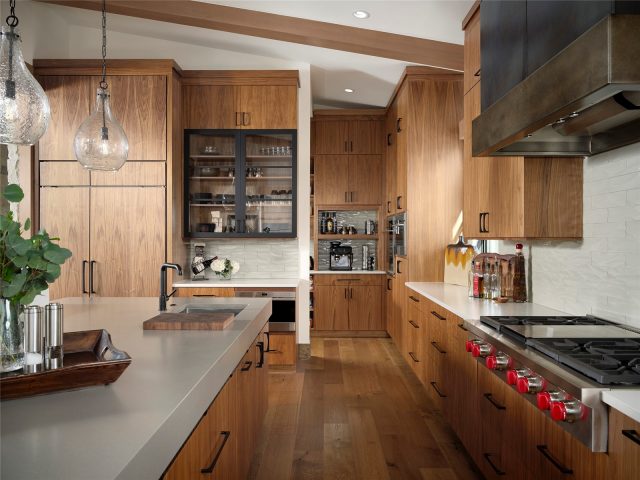
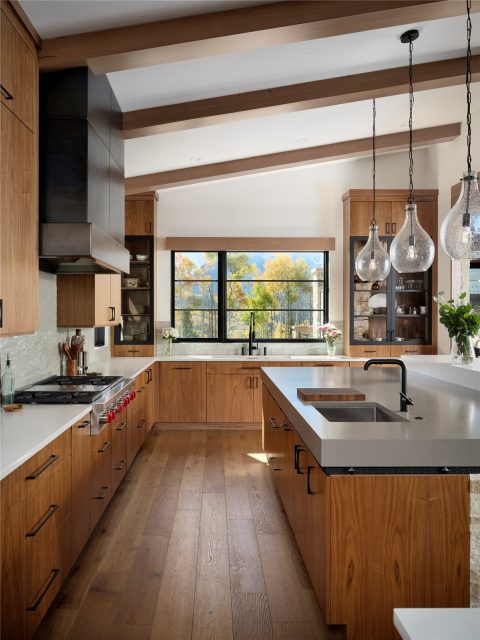
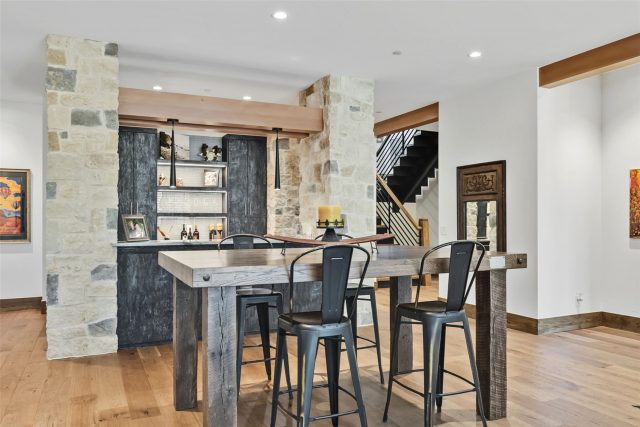
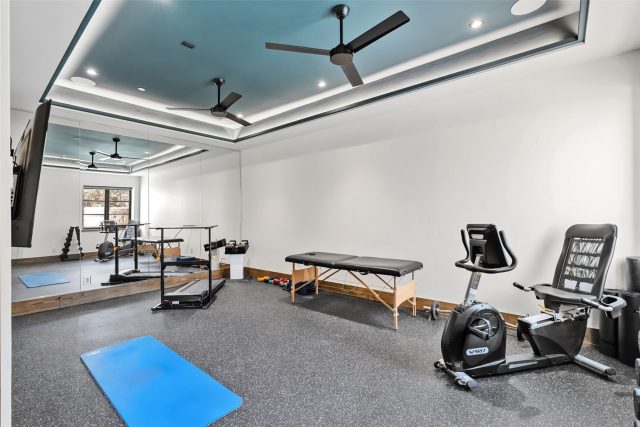
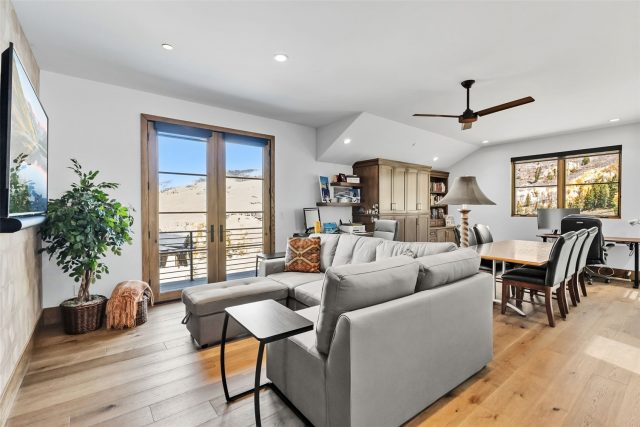
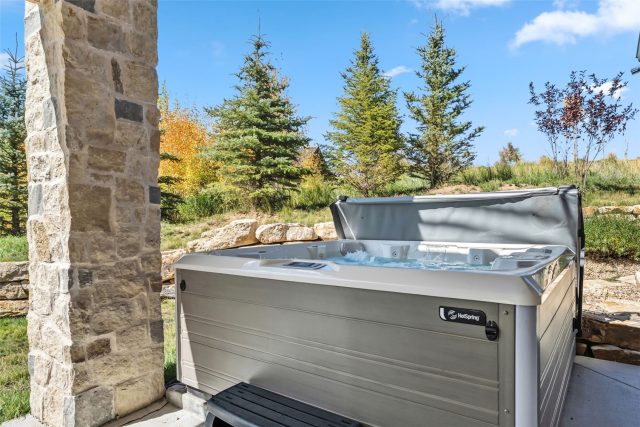
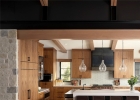
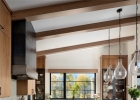
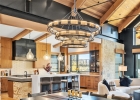
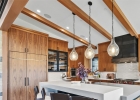
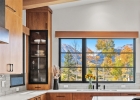
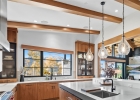
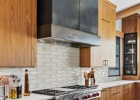
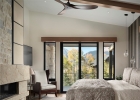
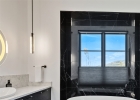
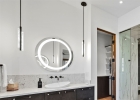
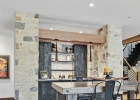
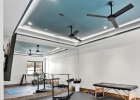
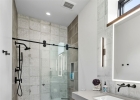
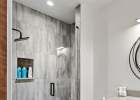
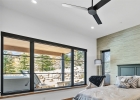
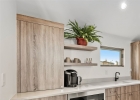
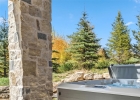
A pergola-covered deck connects directly to the luxurious main-level primary suite, complete with a fireplace and spa-inspired bath with a soaking tub and marble steam shower. The chef’s kitchen includes a Wolf 6-burner cooktop, steam oven, Sub-Zero refrigerator, custom cabinetry, and butler’s pantry with coffee bar. Above the heated 3-car garage, a private suite offers a separate entrance, wet bar, private deck, and ¾ bath—ideal as an office or guest retreat. The walkout lower level features a spacious recreation room with wet bar, wine shelving, gas fireplace, exercise room, guest suites, and sliding doors opening to a covered patio with hot tub access.
This remarkable residence combines world-class craftsmanship, luxurious amenities, and unforgettable mountain views to create an exceptional Colorado retreat.
Interior
Furnished: Partially
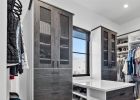
Interior Features: Wet Bar, Built In Features, Entrance Foyer, Eat In Kitchen, Five Piece Bathroom, Fireplace, Tongue And Groove Ceilings, High Ceilings, Kitchen Island, Main Level Primary, Primary Suite, Open Floorplan, Pantry, Quartz Counters, Sound System, Smoke Free, Solid Surface Counters, Smart Lights, Vaulted Ceilings, Walk In Closets, Wired For Sound
Fireplaces Total: 4
Fireplace Features: Gas
Flooring: Stone, Tile, Wood
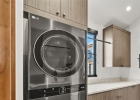
Appliances: Bar Fridge, Built In Oven, Dryer, Dishwasher, Gas Cooktop, Disposal, Microwave, Refrigerator, Range Hood, Wine Cooler, Washer, Washer Dryer
Exterior
Architectural Style: Contemporary, Mountain
Unit Entry Level: 1
# Levels In Unit: Three Or More, Multi Split
Construction Materials: Frame, Metal Frame, Metal Siding, Concrete, Stone, Steel, Wood Frame
Roof: Architectural, Metal, Shingle
Parking Features: Attached, Finished Garage, Garage, Heated Garage, Insulated Garage
Road Surface Type: Paved
Utilities
Available Utilities: Electricity Available, Natural Gas Available, Sewer Available, Snow Removal, Trash Collection, Water Available, Cable Available, Sewer Connected
Sewer/Septic: Connected, Public Sewer
Water Source: Public
Heating: Active Solar, Natural Gas, Radiant Floor, Radiant, Solar
HOA, Tax and Fee(s) Information
Property Legal Description: LOT 8 ANGLER MOUNTAIN RANCH SUB # 5 FOURTH AMENDMENT
Association Annual Total: $610
Building Features: Private Restrooms
Community Features: Trails Paths, Clubhouse, Fishing
Pets Allowed: Yes
Summit County Schools
Elementary School: Silverthorne
Middle School: Summit
High School: Summit
Driving Directions
North Highway 9, then turn right onto Bald Eagle Road and continue all the way up until it becomes Angler Mountain Ranch Road South, and take a right, then right onto Mayfly Drive, and it's the first house on the left.
Address:
35 Mayfly Drive, Silverthorne, Colorado
|
|

|
|
|
|
|
|
|
|
|
|
|
|

|
|
|
Discover Luxury Living At 35 Mayfly Drive In Silverthorne, CO
Nestled within the highly desirable Angler Mountain Ranch of Summit County, CO, this stunning partially furnished 5,806 square foot single-family residence built in 2021 is now available at $6,259,000. The home features 5 bedrooms and 7 bathrooms, all situated on a well-appointed 0.67 acre lot. For a comprehensive look at this property—including details on its construction, interior finishes, scenic views, and local school assignments—please review the full listing details. Ready to see it in person? Contact Natalia Bassova, a Breckenridge real estate broker at Resort Real Estate Inc., with over 21 years of experience (date licensed 06/23/2005, license #ER.040046620), specializing in in-town Silverthorne real estate at (970) 389-8899 to schedule a private tour of MLS #S1068933 today.
Map
Street View

Listed by: RE/MAX Properties of the Summit, thebarrteam@henryebarr.com
Copyright © 2026 Altitude MLS Inc., a wholly-owned subsidiary of Altitude REALTORS®. The information displayed herein was derived from sources believed to be accurate, but has not been verified by Altitude MLS. Buyers are cautioned to verify all information to their own satisfaction. This information is exclusively for viewers’ personal, noncommercial use. Any republication or reproduction of the information herein without the express permission of the Altitude MLS is strictly prohibited.
Request showing
Inquire

New listings today