Property Sub Type: Townhouse
| Bedrooms: | 3 |
|---|---|
| Bathrooms: | 3 |
Additional rooms: Dining Room
| Living area: | 1648.00 |
|---|---|
| List Price Per SqFt: | 850 |
| Year built: | 2005 |
Subdivision:
Settlers Creek Townhomes
Location: Near Public Transit
View: Mountains
| Association fee: | 18780.00 |
|---|---|
| Association fee frequency: | Annually |
| Current Tax Amount: | 4641.62 |
|---|---|
| Garage Spaces: | 1 |
| MLS: | S1057626 |

Home Keystone Real Estate Settlers Creek Townhomes Townhomes in Keystone S1057626
14 Arabella Drive 6519, Dillon 3 Bed Townhome (Sold)
Sold $1,375,000 on Sep 15, 2025 Townhome in Dillon
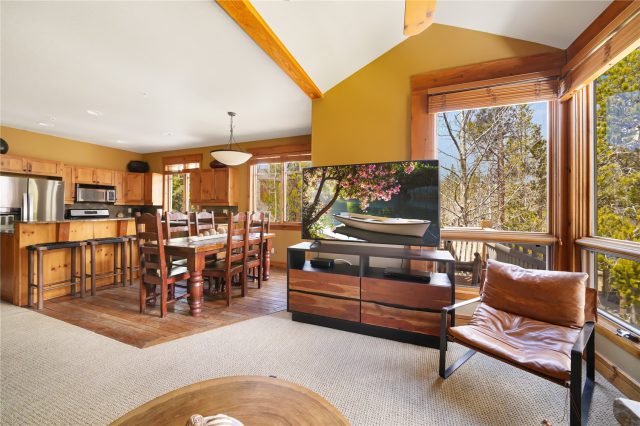
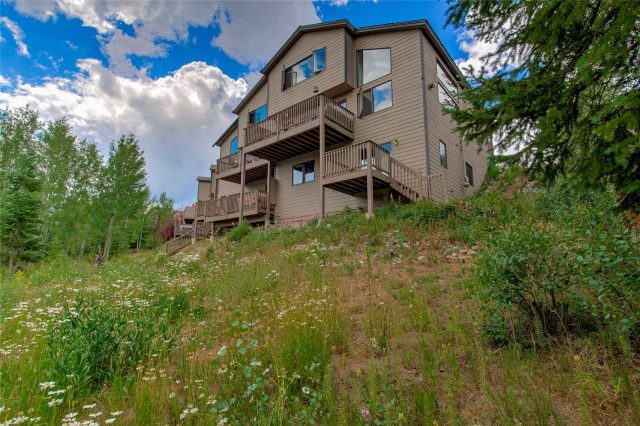
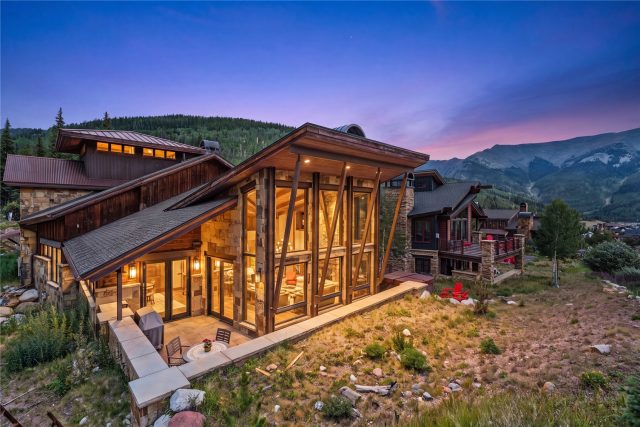
Welcome to this corner townhome in Keystone’s coveted Settlers Creek neighborhood! With 3 bedrooms, 3 bathrooms, and an inviting open floor plan, this mountain retreat is designed for both entertaining and relaxation. Soak in the mountain views through big picture windows offering tons of natural light and highlighting the cozy stone fireplace and spacious living area. The large kitchen with granite countertops and a gas cooktop, perfect for whipping up meals after a day of adventure. The main floor also features a kids’ bunk room, 3/4 bath, a second bedroom with an ensuite bath, an in-unit washer and dryer, and plenty of storage. Escape upstairs to the private primary suite with vaulted ceilings, a second fireplace, and a 5-piece ensuite bathroom. An attached heated garage means no scraping snow off your car in the winter, and the entry-foyer keeps all your boots, coats, and gear organized and out of the way. Located directly across from extra parking and Mimi’s Cabin -the neighborhood’s clubhouse, where you can enjoy extra lounging space, a heated pool, and hot tub for year-round fun. Located on the bus route for quick and easy access to the base of Keystone.
Whether you’re searching for a short-term rental, a second home, or your primary residence, this home checks all the boxes for mountain living. Don’t miss out—your Keystone adventure starts here!
Interior
Furnished: Partially
Interior Features: Fireplace, Jetted Tub, Vaulted Ceilings
Fireplaces Total: 2
Flooring: Carpet, Tile, Wood
Appliances: Dryer, Dishwasher, Gas Cooktop, Disposal, Microwave Hood Fan, Microwave, Range, Refrigerator, Washer, Washer Dryer
Laundry: In Unit
Exterior
Unit Entry Level: 1
# Levels In Unit: Three Or More, Multi Split
Construction Materials: Stone, Wood Siding, Wood Frame
Roof: Asphalt
Parking Features: Attached, Garage
Road Surface Type: Paved
Utilities
Available Utilities: Electricity Available, Natural Gas Available, Municipal Utilities, Sewer Available, Snow Removal, Trash Collection, Water Available, Cable Available, Sewer Connected
Sewer/Septic: Connected
Water Source: Public
Heating: Radiant
HOA, Tax and Fee(s) Information
Association Annual Total: $18,780
Association Amenities: Transportation Service
Community Features: Golf, Trails Paths, Clubhouse, Pool, Public Transportation
Pets Allowed: Owner Only, Pet Restrictions
Driving Directions
Hwy 6 to Montezuma Road. Straight through stop sign. Just past Ski Tip, make a right at Independence Road. Turn Left at Wolf Rock, right at Tip Top Trl and right on Arabella. 6519 on right - directly across from Mimi's Cabin (the Settler's Creek Clubhouse). Park in driveway.
Address:
14 Arabella Drive 6519, Dillon, Colorado
|
Key Highlights For Townhome At 14 Arabella Drive 6519, Dillon, CO in Settlers Creek
A rare piece of Dillon history with unbeatable year-round access! This 1,648 square foot townhome built in 2005 offers 3 bedrooms and 3 bathrooms in the heart of the action. Most recently priced at $1,399,995. It's the perfect mountain getaway for skiing enthusiasts and nature lovers alike. Reach out to Natalia Bassova, a seasoned Dillon broker with Resort Real Estate Inc., who has been serving the Summit County community since 2005 (date licensed 06/23/2005, license #ER.040046620). Call today at 970-389-8899 to learn more about this Settlers Creek gem, MLS #S1057626, or to find one just like it!
Map

Listed by: Colorado R.E. Summit County, kellygafa@summitliving.com
Copyright © 2026 Altitude MLS Inc., a wholly-owned subsidiary of Altitude REALTORS®. The information displayed herein was derived from sources believed to be accurate, but has not been verified by Altitude MLS. Buyers are cautioned to verify all information to their own satisfaction. This information is exclusively for viewers’ personal, noncommercial use. Any republication or reproduction of the information herein without the express permission of the Altitude MLS is strictly prohibited.
Request showing
Inquire

New listings today