Property Sub Type: Condominium
| Bedrooms: | 3 |
|---|---|
| Bathrooms: | 3 |
| Living area: | 1692.00 |
|---|---|
| List Price Per SqFt: | 739 |
| Year built: | 1996 |
Subdivision:
Northstar At Keystone
Location: Near Public Transit
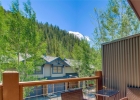
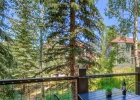
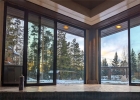
View: Mountains, Trees Woods
| Association fee: | 10920.00 |
|---|---|
| Association fee frequency: | Annually |
| Current Tax Amount: | 3690.74 |
|---|---|
| Garage Spaces: | 1 |
| MLS: | S1070265 |
| Days on Market: | 16 |

Home Keystone Real Estate Northstar At Keystone Condos in Keystone S1070265
522 Northstar Drive 1950, Keystone 3 Bed Condo for Sale
$1,250,000 Condo in Keystone
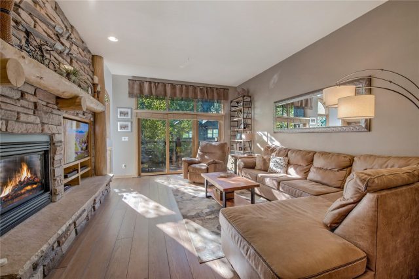
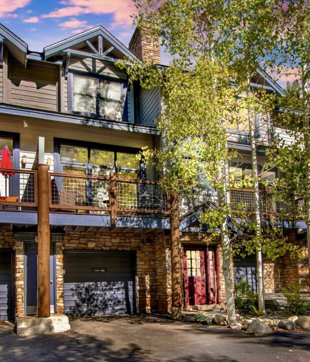
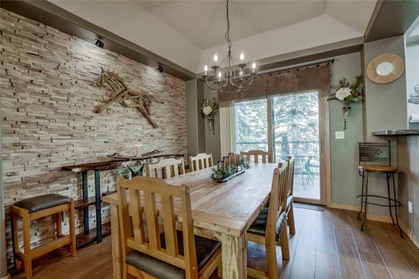
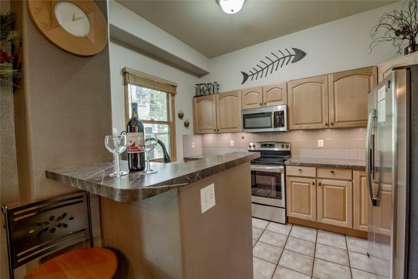
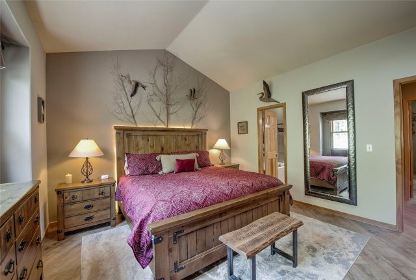
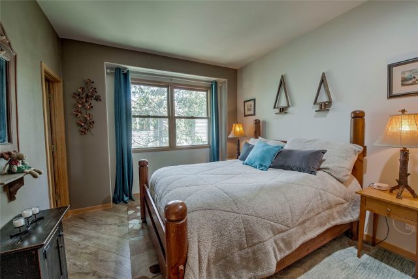
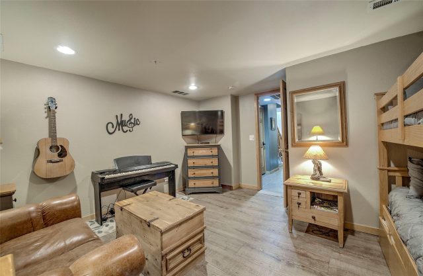
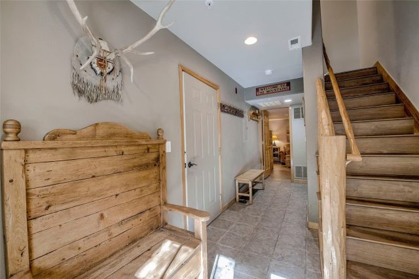
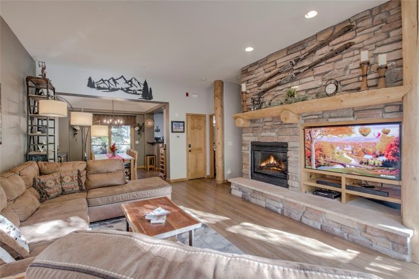
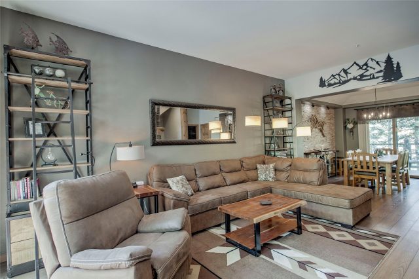
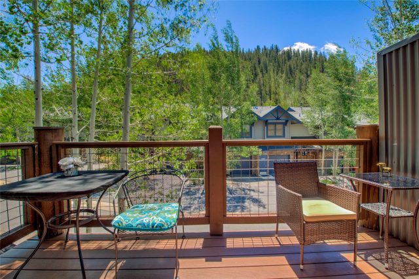
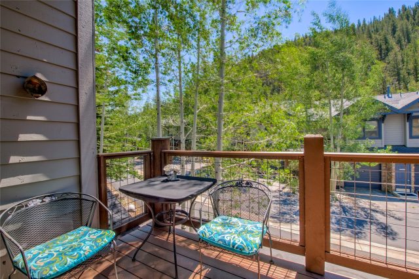
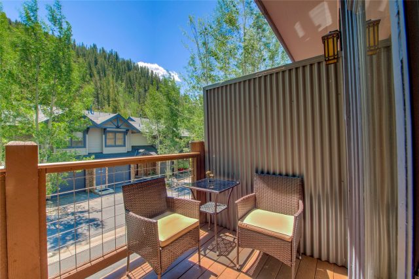
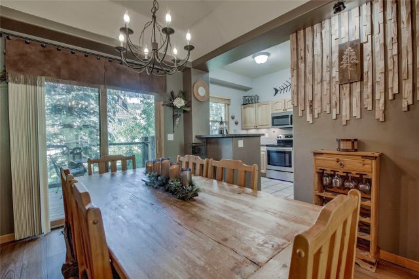
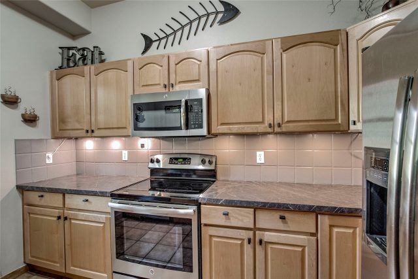
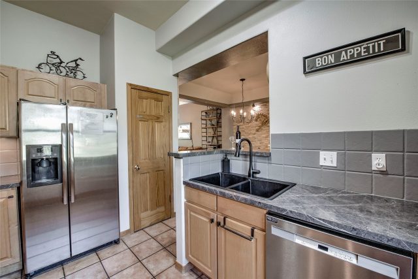
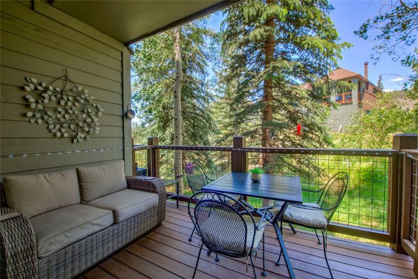
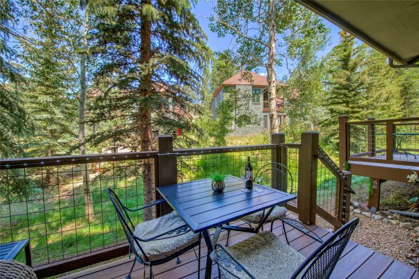
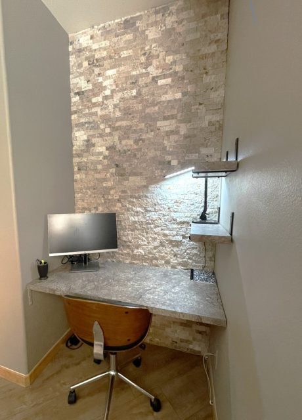
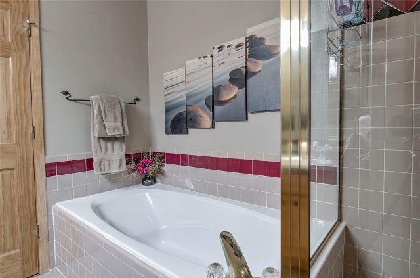
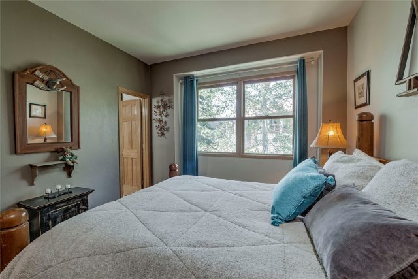
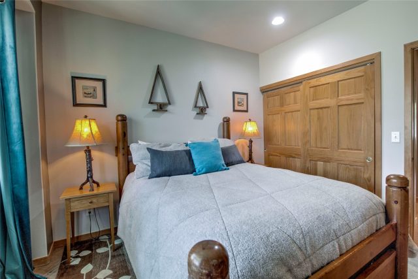
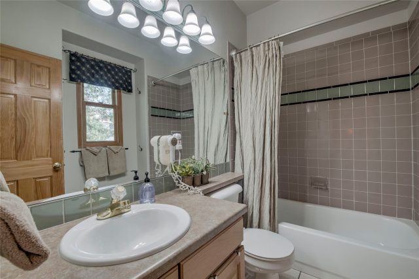
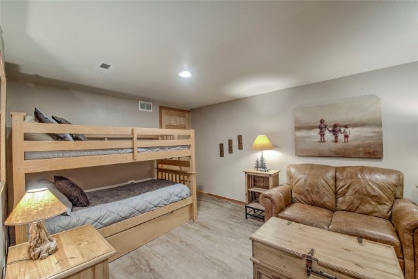
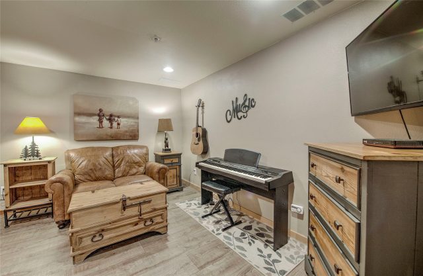
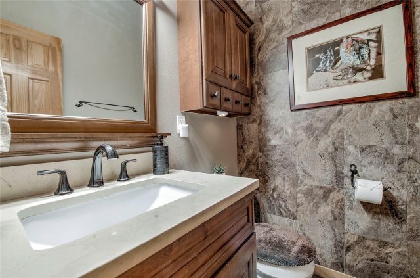
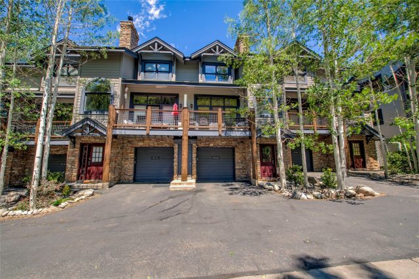
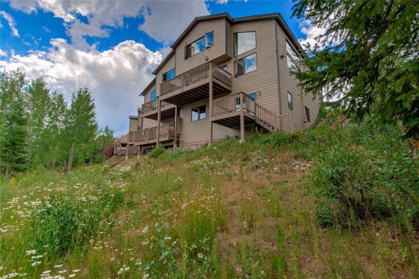
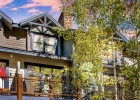
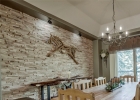
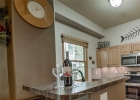
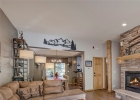
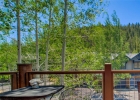
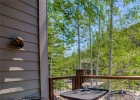
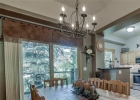
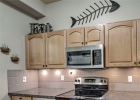
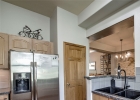
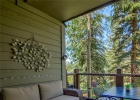
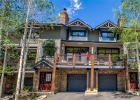
Framed by the beauty and adventure of Keystone, this impeccably maintained fully furnished Northstar townhome offers a refined mountain retreat. Sunlight fills the open main level highlighting soaring 10-foot ceilings, a floor-to-ceiling gas fireplace, and an inviting great room large enough for everyone to gather after a fun-filled day on the slopes or trails. The updated kitchen and dining areas feature stainless steel appliances and distinctive designer touches including an Indonesian hardwood accent wall that brings warmth, style, and character. Two generous private decks extend the living area to the outdoors, offering peaceful places to enjoy the aspen trees and alpine air.
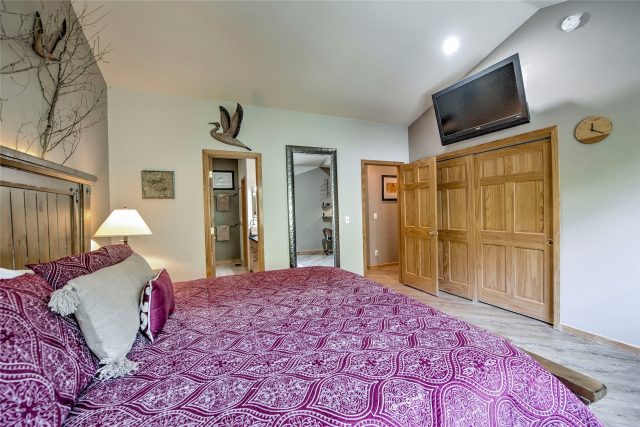
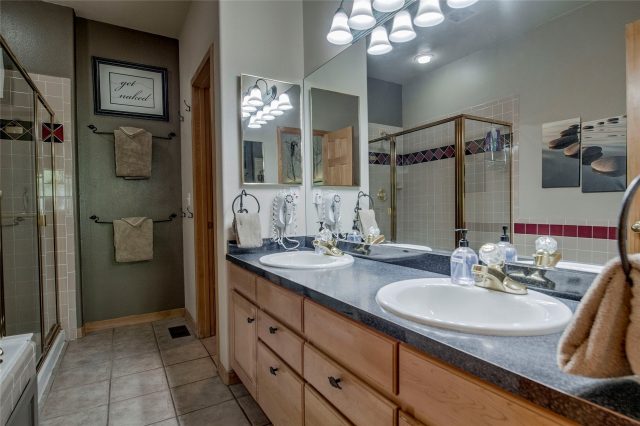
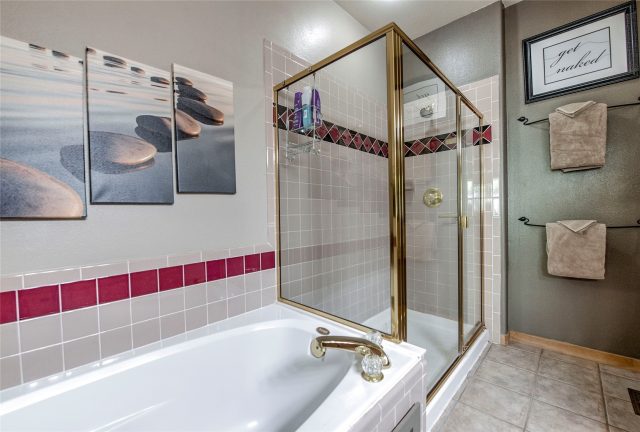
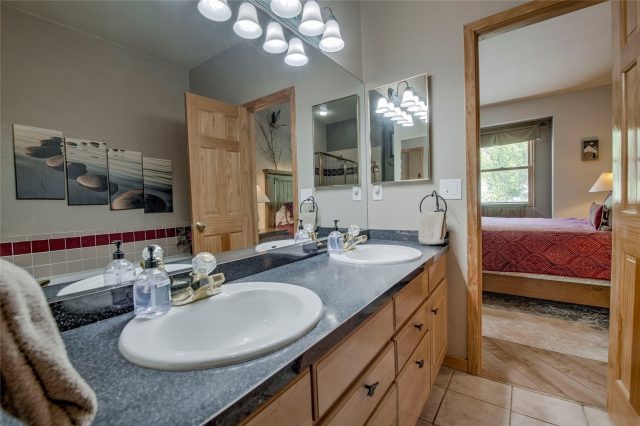
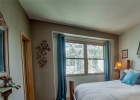
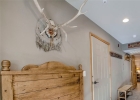
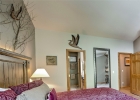
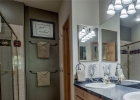
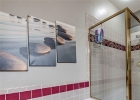
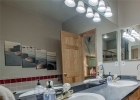
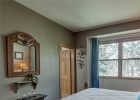
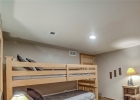
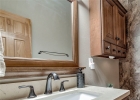
The well-designed floor plan offers three bedrooms and 2-1/2 baths. Upstairs you'll find the spacious primary suite with a large ensuite bathroom. Across the hall is an additional peaceful ensuite guest bedroom. The additional third bedroom (non-egress) is quietly situated at ground level providing exceptional flexibility for larger groups.
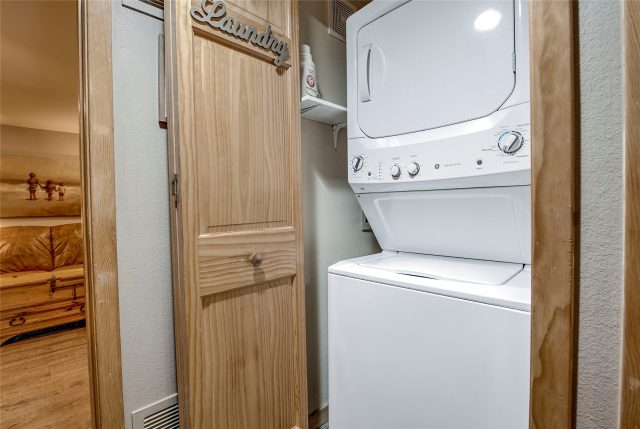
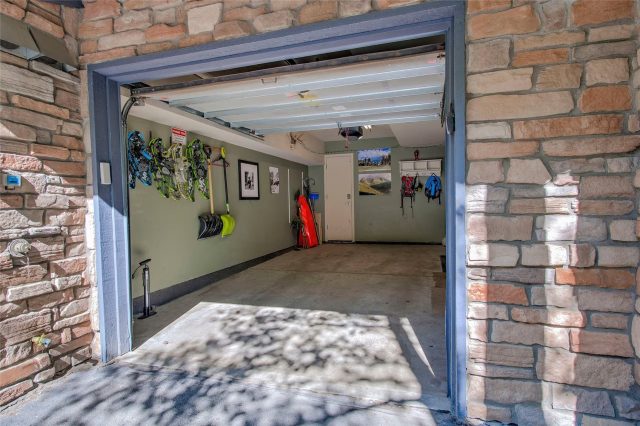
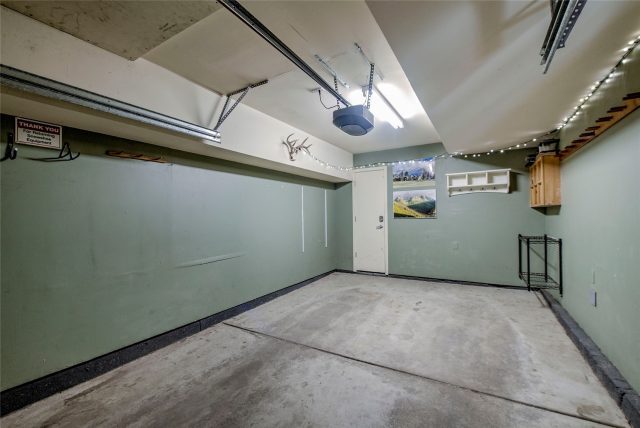
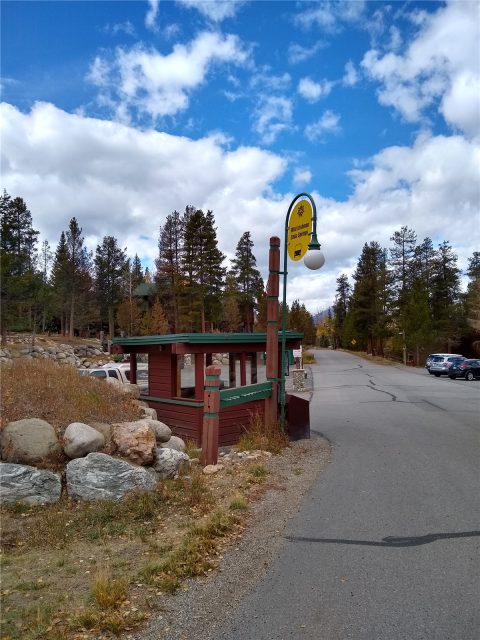
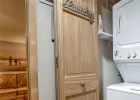
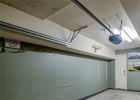
Outside the bedroom is a full size stacked washer and dryer. The attached heated garage offers ease of parking along with ski pegs and snowboard racks, and the home is allotted two private parking spaces; one in the garage and one in the driveway. Perfectly positioned for year-round recreation, hiking and biking trails begin just beyond your doorstep. Meanwhile, a quick one minute walk to the free shuttle offers a 3-minute ride to the ski slopes.
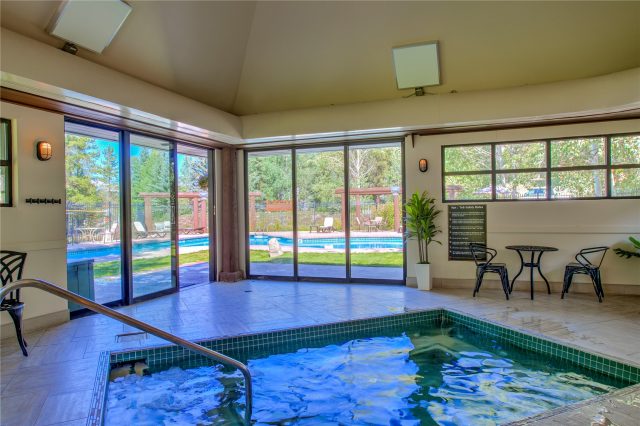
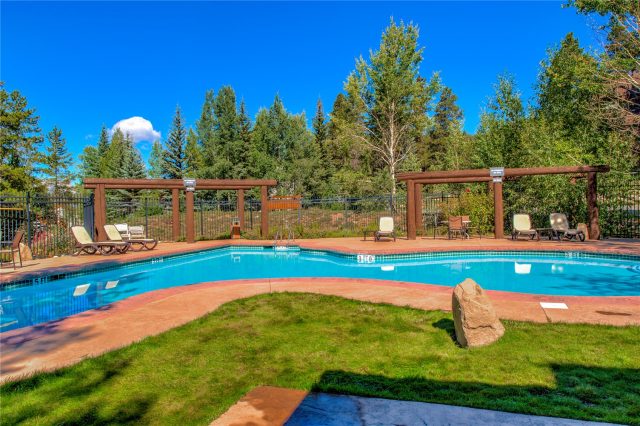
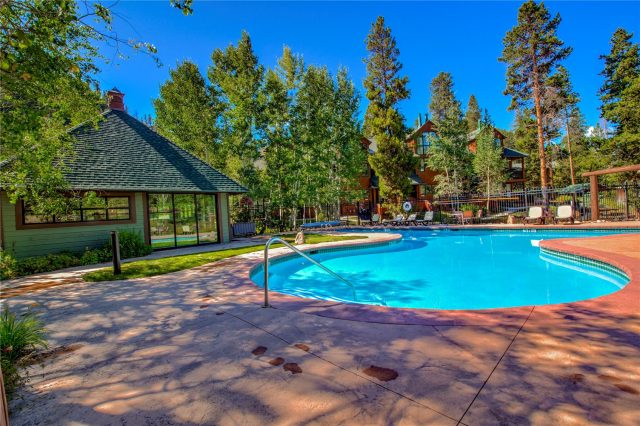
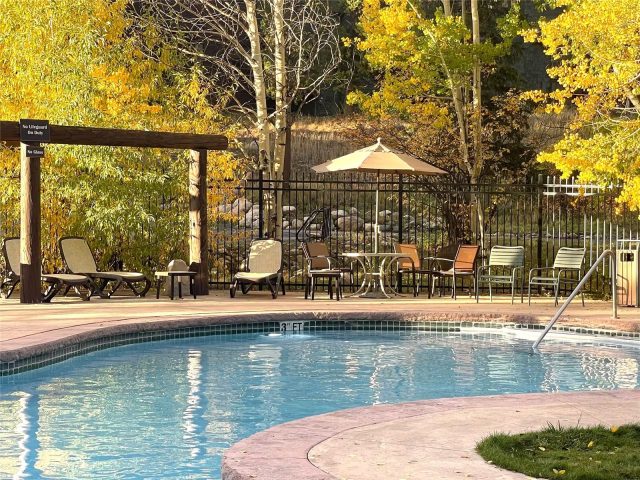
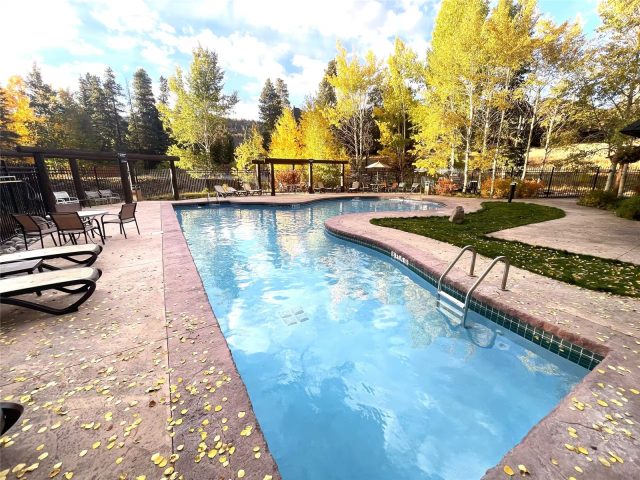
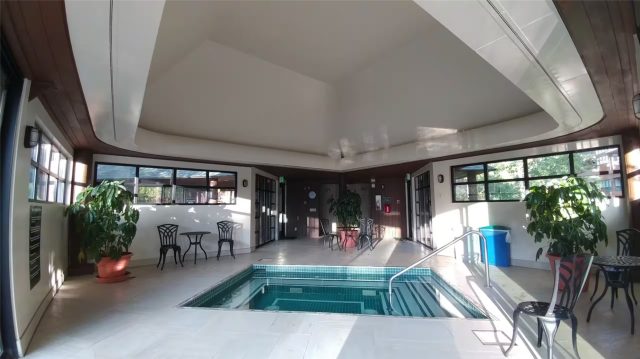
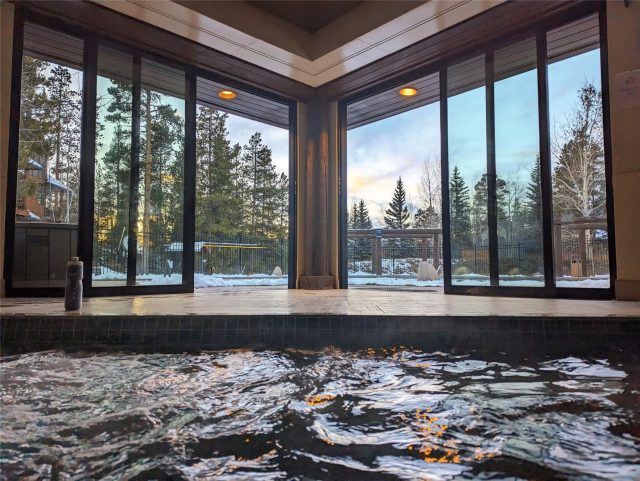
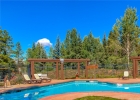
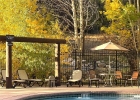
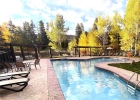
A short walk takes you to Keystone Village and Keystone Lake. Enjoy the day's end with a soak in the nearby Soda Springs pool and hot tub. This home also includes four lock-off closets. Offering a true lock-and-leave lifestyle, this exceptional home captures the best of mountain living in every season with the added bonus of excellent and proven short-term-rental history and potential.
Interior
Furnished: Furnished
Interior Features: Fireplace, Cable Tv, Vaulted Ceilings
Fireplaces Total: 1
Flooring: Luxury Vinyl, Luxury Vinyl Tile, Tile
Appliances: Dishwasher, Electric Range, Disposal, Microwave Hood Fan, Microwave, Refrigerator, Dryer, Washer
Laundry: In Unit
Exterior
Unit Entry Level: 1
# Levels In Unit: Three Or More, Multi Split
Construction Materials: Wood Frame
Roof: Asphalt
Parking Features: Attached, Garage, Parking Pad
Road Surface Type: Paved
Utilities
Available Utilities: Electricity Available, Natural Gas Available, Municipal Utilities, Sewer Available, Snow Removal, Trash Collection, Water Available, Cable Available, Sewer Connected
Sewer/Septic: Connected
Water Source: Public
Heating: Forced Air
HOA, Tax and Fee(s) Information
Association Annual Total: $10,920
Community Features: Pool, Public Transportation
Pets Allowed: Owner Only, Pet Restrictions
Driving Directions
East on Highway 6. Right on Keystone Road, Right on Soda Ridge Road. Right on Wild Irishman. Left on Northstar Drive. #1950 is on the right.
Address:
522 Northstar Drive 1950, Keystone, Colorado
|

|

|

|
|
|

|

|


|

|

|
|
|
|
Key Features For Northstar At Keystone Condos In Keystone, CO
This 1,692 square foot condominium is currently available for $1,250,000. It offers a prime resort location in Keystone, CO. The building was constructed in 1996. MLS #S1070265 features 3 bedrooms and 3 bathrooms, allowing sufficient space for homeowners and visiting guests. If you need a competent agent and knowledgeable advice in the Keystone real estate market, contact Natalia Bassova of Resort Real Estate Inc. Natalia has over 21 years of experience in each and every transaction to help ensure a seamless and professional experience for her clients. Licensed since June 2005 (license #ER.040046620).
Map

Listed by: RE/MAX Properties of the Summit, susie@thecortrightgroup.com
Copyright © 2026 Altitude MLS Inc., a wholly-owned subsidiary of Altitude REALTORS®. The information displayed herein was derived from sources believed to be accurate, but has not been verified by Altitude MLS. Buyers are cautioned to verify all information to their own satisfaction. This information is exclusively for viewers’ personal, noncommercial use. Any republication or reproduction of the information herein without the express permission of the Altitude MLS is strictly prohibited.
Request showing
Inquire

New listings today