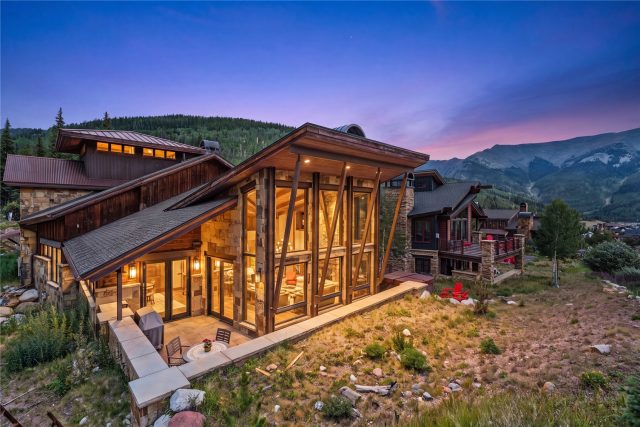
Property Sub Type: Townhouse
| Bedrooms: | 2 |
|---|---|
| Bathrooms: | 2 |
Additional rooms: Breakfast Room Nook, Exercise Room, Family Room, Loft
| Living area: | 1286.00 |
|---|---|
| List Price Per SqFt: | 836 |
| Year built: | 1978 |
| Lot acreage: | 0.18 |
Subdivision:
Parkview Townhomes
View: Trees Woods
| Current Tax Amount: | 3919.47 |
|---|---|
| Garage Spaces: | 1 |
| MLS: | S1070568 |
| Days on Market: | 0 |

Home Frisco Real Estate Parkview Townhomes Townhomes in Frisco S1070568
300 E Miners Creek Road B, Frisco 2 Bed Townhome for Sale
$1,075,000 Townhome in Frisco
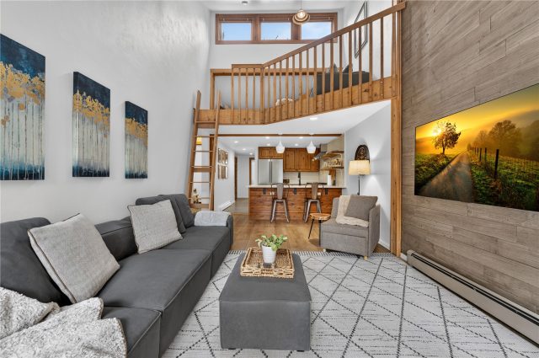
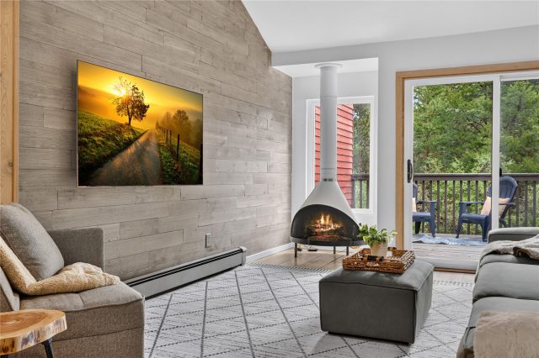
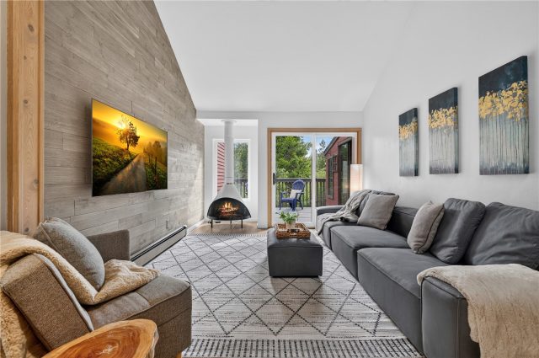
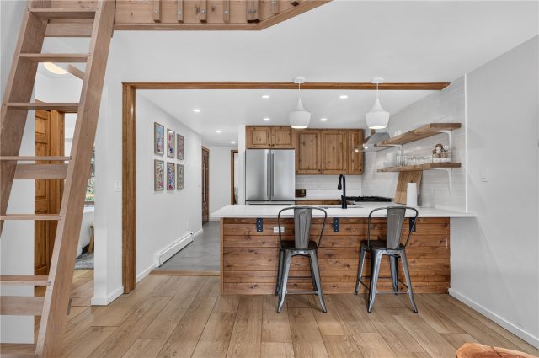
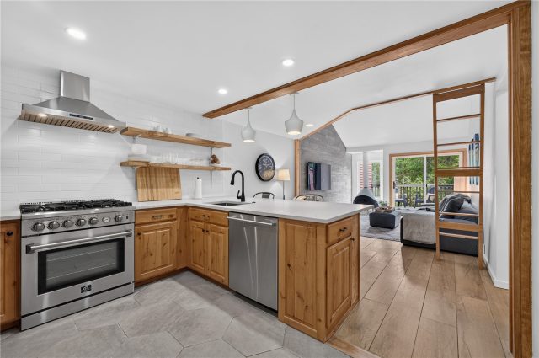
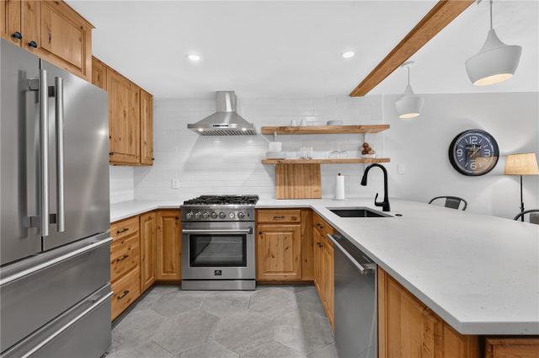
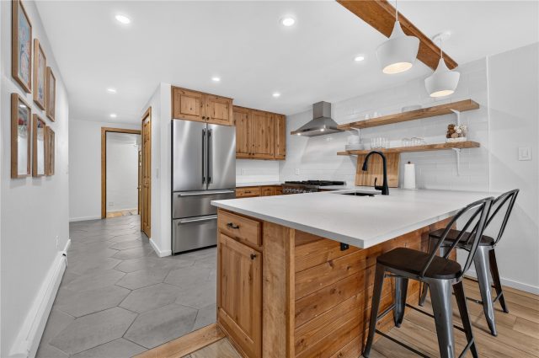
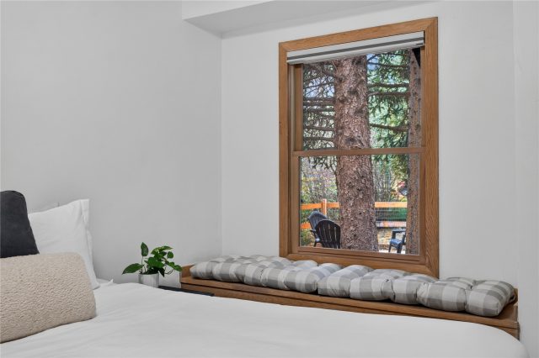
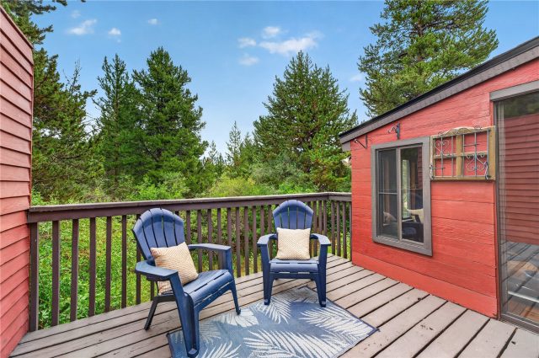
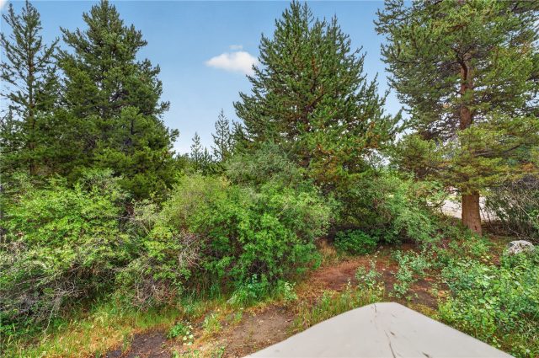
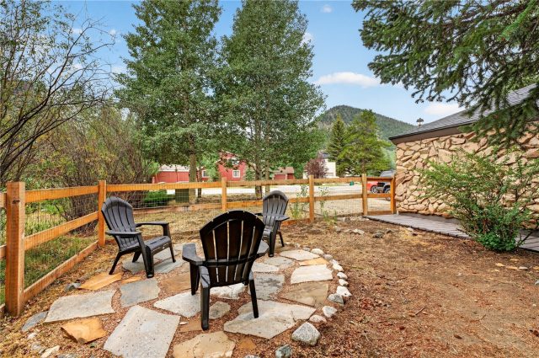
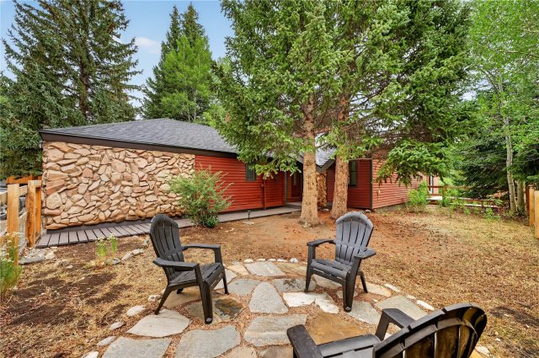
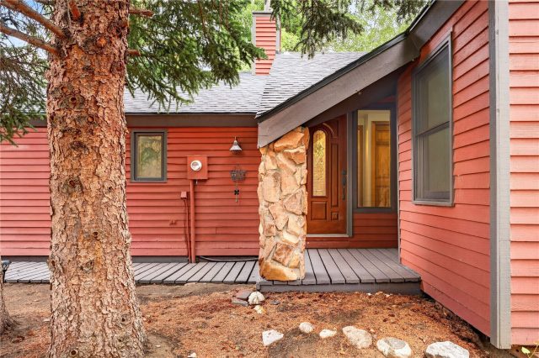
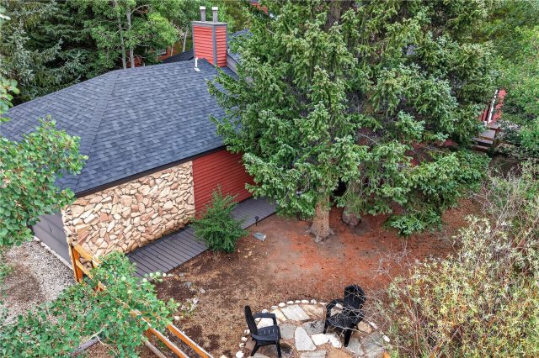
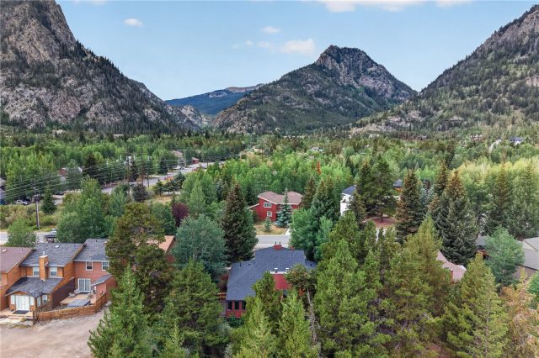
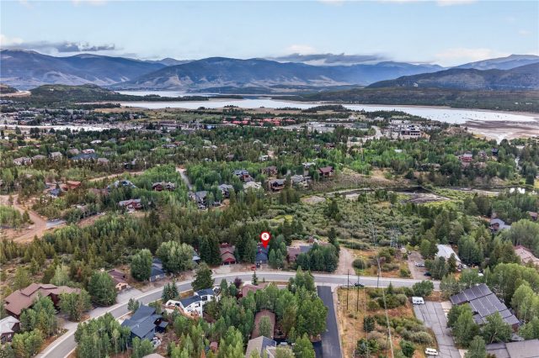
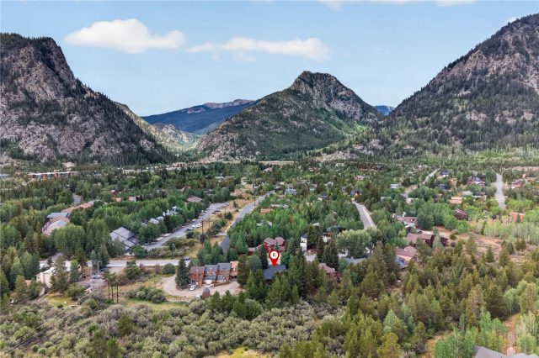
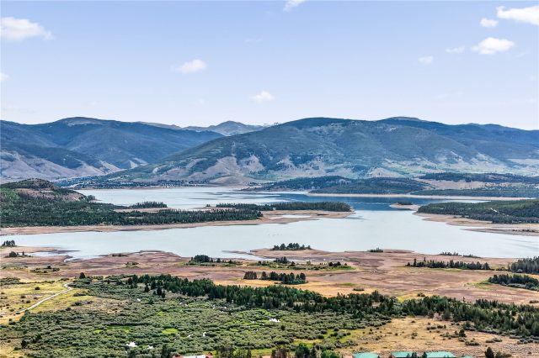
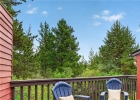
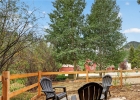
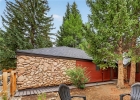
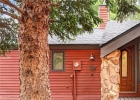
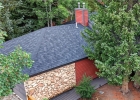
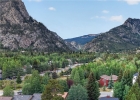
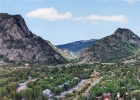
Set against the open green space of Walter Byron Park, this thoughtfully reimagined Frisco home showcases the best of the mountain town lifestyle. A fully fenced outdoor space with generous side and back areas provides plenty of room for entertaining and enjoying the outdoors, while the protected parkland behind the home ensures a peaceful, private setting with no neighbors directly behind you. From the back deck, take in serene forest views and the quiet surroundings, or walk to Main Street while enjoying the natural beauty of Frisco along the way. The home has been comprehensively renovated with a sophisticated mid-century-inspired aesthetic and an impressive list of improvements.
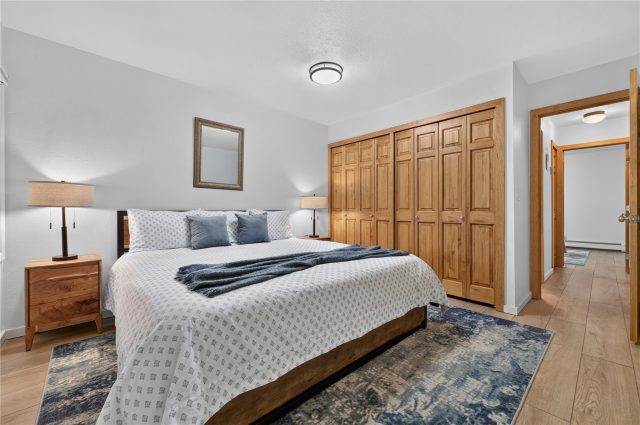
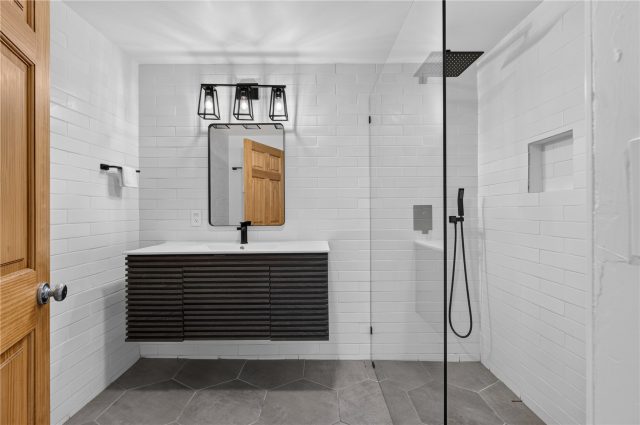
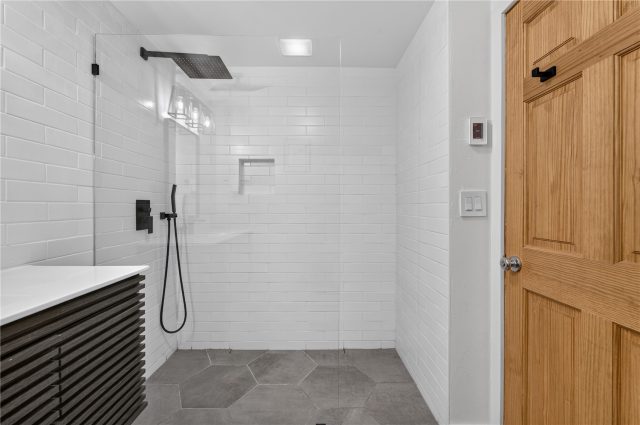
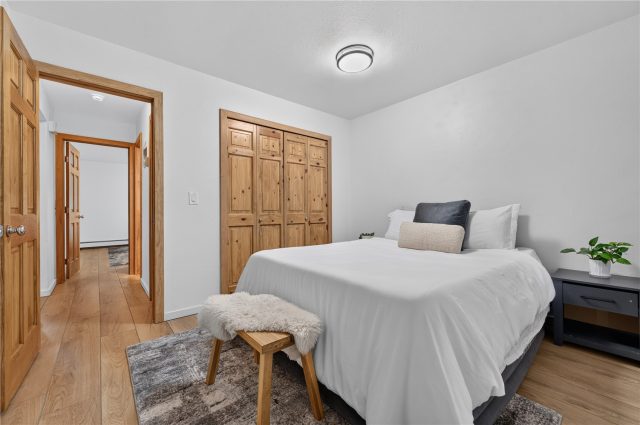
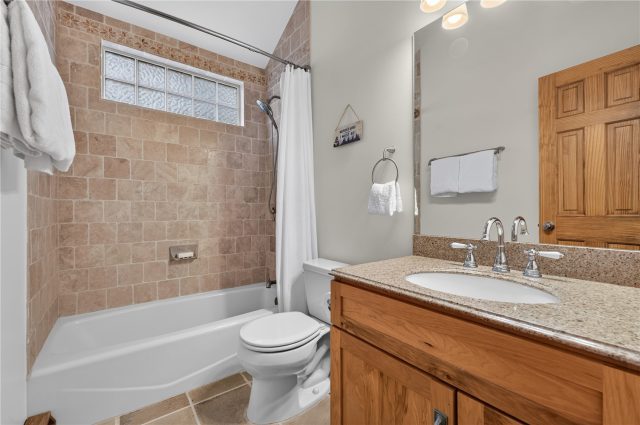
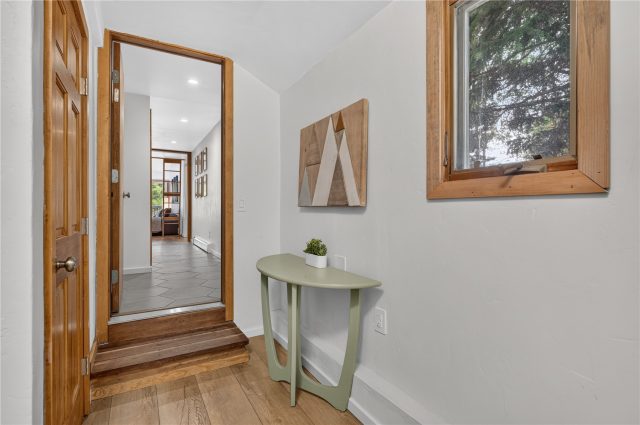
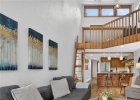
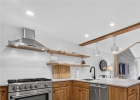
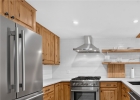
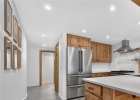
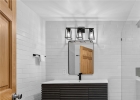
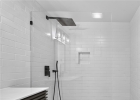
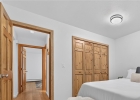
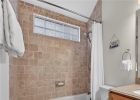
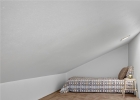
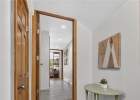
The kitchen features high-end Forno appliances, while wide-plank rustic LVP flooring and upgraded blinds create a cohesive, polished feel throughout. The living room is anchored by beautiful views and a vintage Malm fireplace. The renovated bathroom showcases designer tile, a stylish floating vanity, and a spacious curbless walk-in shower, with heated floors extending throughout the bathroom, kitchen, and hall tile. The spacious primary bedroom accommodates a king-sized bed, while the second bedroom comfortably accommodates a queen-sized bed.
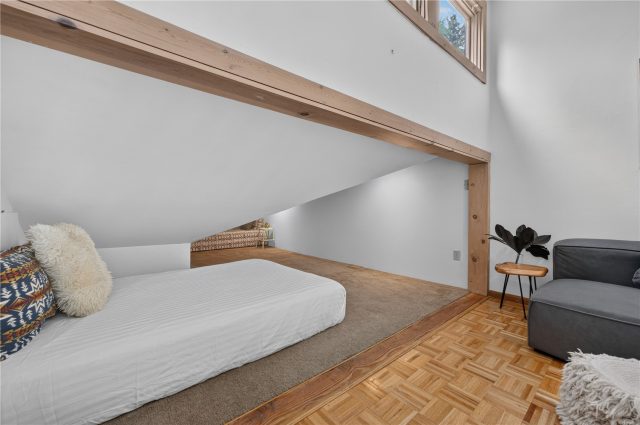
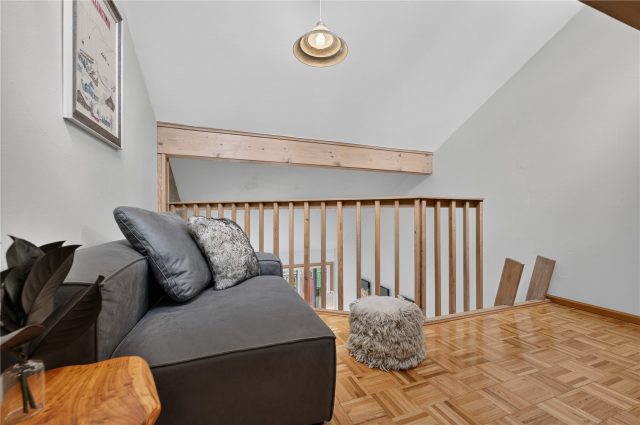
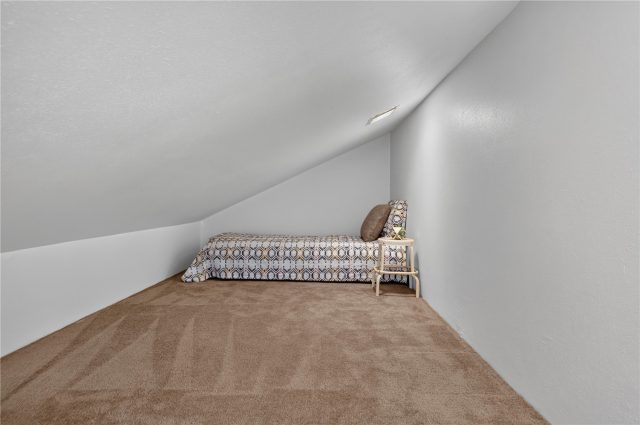
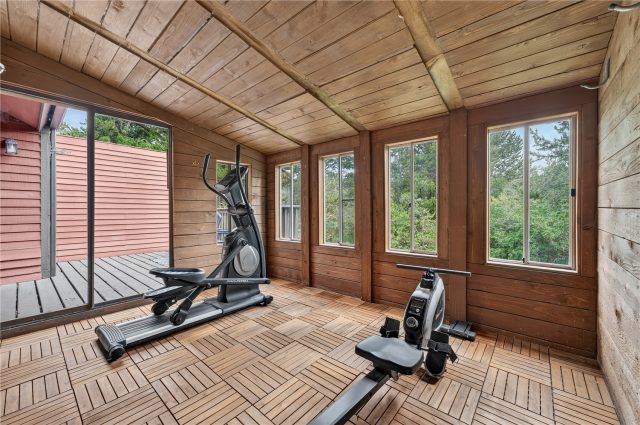
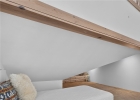
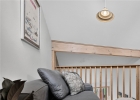
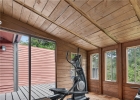
A bright and spacious loft adds additional sleeping space. The sunroom provides versatile space for an office, exercise room, or art studio and features heated floors. It opens to a new grilling deck, along with an adjoining deck and pad ready for a future hot tub. With no HOA, a private park-side setting, thoughtfully designed updates, and a location within walking distance of Main Street, this unique Frisco property offers an exceptional opportunity to enjoy both tranquility and convenience.
Interior
Furnished: Furnished
Interior Features: Atrium, Fireplace, Cable Tv, Vaulted Ceilings
Flooring: Carpet, Tile, Vinyl
Appliances: Dishwasher, Microwave, Range Hood, Dryer, Washer
Exterior
Unit Entry Level: 1
# Levels In Unit: One And One Half, Multi Split
Construction Materials: Wood Frame
Roof: Asphalt
Parking Features: Assigned, Garage, Two Spaces
Road Surface Type: Paved
Utilities
Available Utilities: Electricity Available, Natural Gas Available, Sewer Available, Water Available, Cable Available, Sewer Connected
Sewer/Septic: Connected, Public Sewer
Water Source: Public
Heating: Baseboard
HOA, Tax and Fee(s) Information
Pets Allowed: Owner Only, Pet Restrictions
Unbranded Tour: View virtual tour
Driving Directions
Head south on I-70 W. Take exit 201 for Main St toward Frisco. Turn left onto I-70BL/W Main St. Turn left onto Forest Dr. Turn right onto Alpine Dr. Turn left onto Miners Creek Rd. Destination will be on the left.
Address:
300 E Miners Creek Road B, Frisco, Colorado


|
|

|
|
|
|
|
|
|

|
Key Highlights For Townhome At 300 E Miners Creek Road B, Frisco, CO in Parkview
Don't miss this rare opportunity to own a piece of Frisco history with unbeatable mountain access! This 1,286 square foot townhome on a 0.18 acre lot built in 1978 offers 2 bedrooms and 2 bathrooms in the heart of the action. Priced at $1,075,000. It's the perfect mountain getaway for skiing enthusiasts and nature lovers alike. Ready to make your move? Reach out to Natalia Bassova, a seasoned Frisco broker with Resort Real Estate Inc., who has been serving the Summit County community since 2005 (date licensed 06/23/2005, license #ER.040046620). Call today at 970-389-8899 to see why this Parkview gem MLS #S1070568 won't last long!
Map

Listed by: Redfin Corporation, dallas.dyer@redfin.com
Copyright © 2026 Altitude MLS Inc., a wholly-owned subsidiary of Altitude REALTORS®. The information displayed herein was derived from sources believed to be accurate, but has not been verified by Altitude MLS. Buyers are cautioned to verify all information to their own satisfaction. This information is exclusively for viewers’ personal, noncommercial use. Any republication or reproduction of the information herein without the express permission of the Altitude MLS is strictly prohibited.
Request showing
Inquire

New listings today