Property Sub Type: Duplex
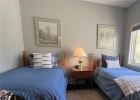
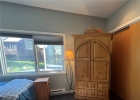
| Bedrooms: | 2 |
|---|---|
| Bathrooms: | 2 |
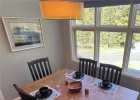
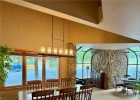
Additional rooms: Dining Room
| Living area: | 1045.00 |
|---|---|
| List Price Per SqFt: | 785 |
| Year built: | 1984 |
| Lot acreage: | 0.10 |
Subdivision:
End Of The Lane Residences Condo
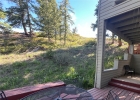
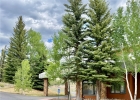
Location: Cul De Sac, Near Public Transit, Many Trees
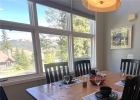
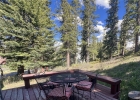
View: Mountains, Trees Woods
| Association fee: | 5640.00 |
|---|---|
| Association fee frequency: | Annually |
| Current Tax Amount: | 2784.50 |
|---|---|
| Garage Spaces: | 1 |
| MLS: | S1069595 |
| Days on Market: | 50 |

Home Dillon Real Estate End Of The Lane Residences Condo Real Estate in Dillon S1069595
63 Guyot Lane 1, Dillon 2 Bed Duplex for Sale
$819,900 Duplex in Dillon
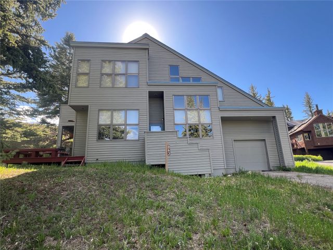
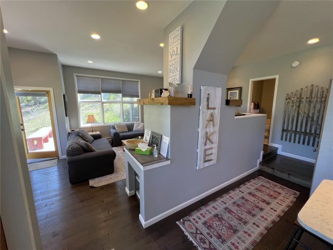
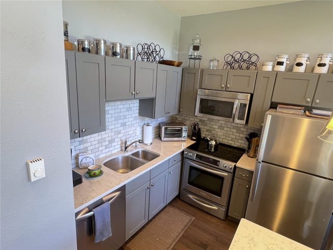
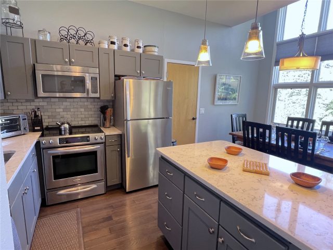
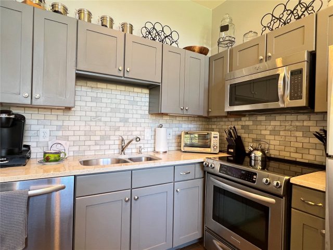
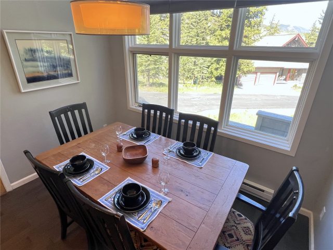
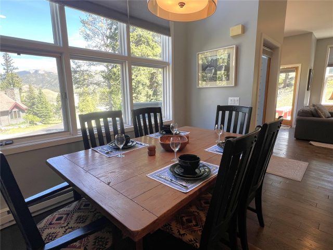
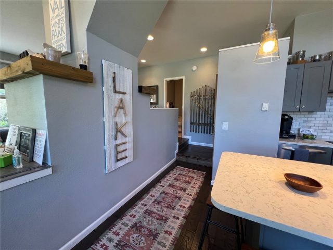
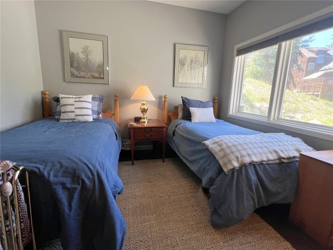
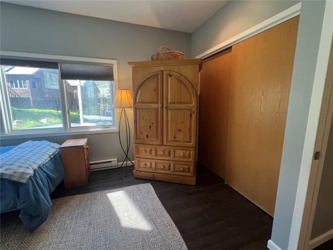
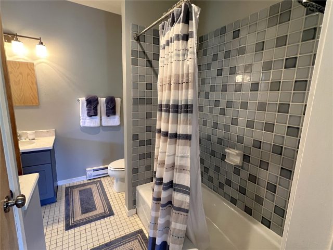
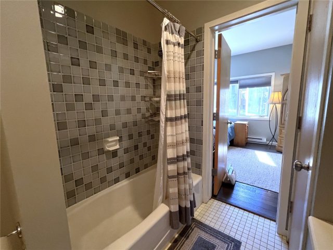
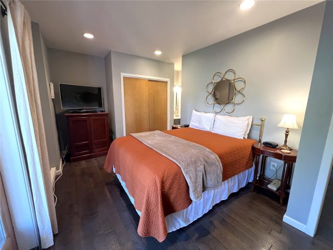
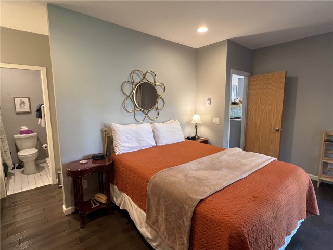
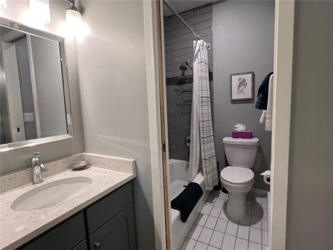
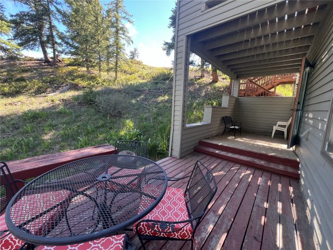
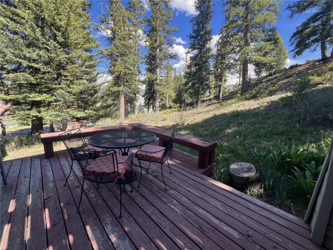
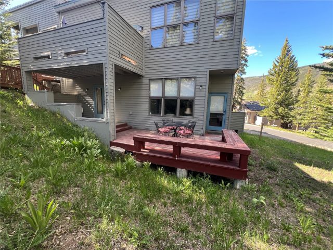
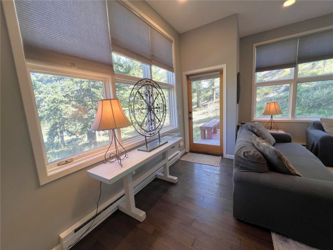
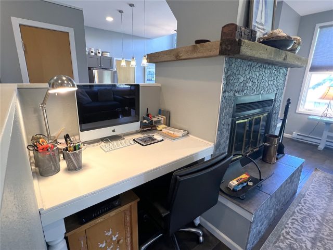
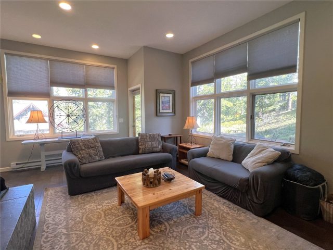
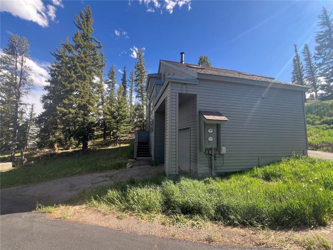
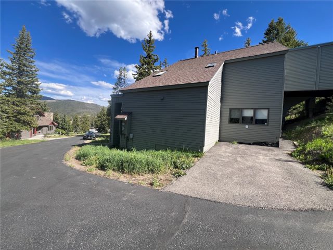
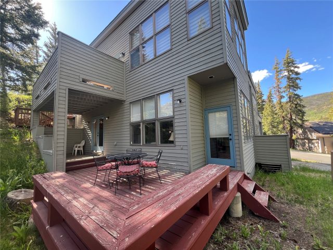
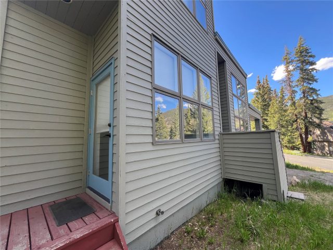
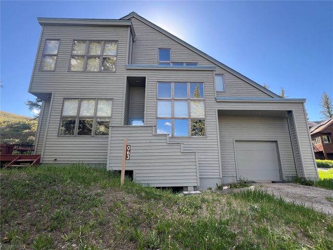
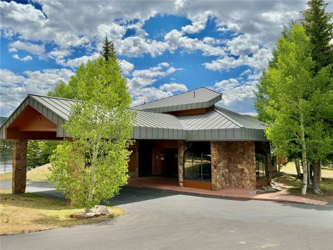
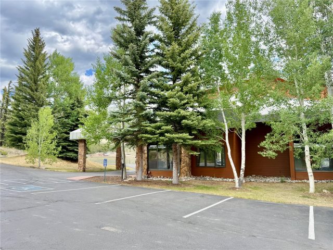
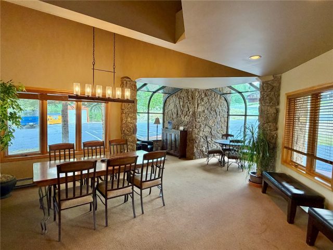
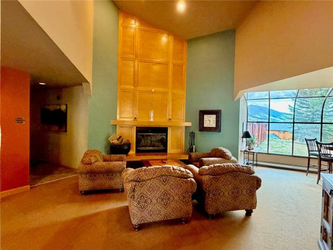
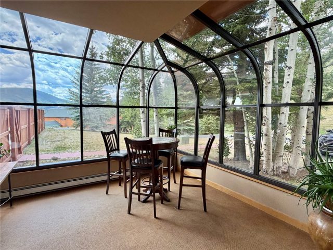
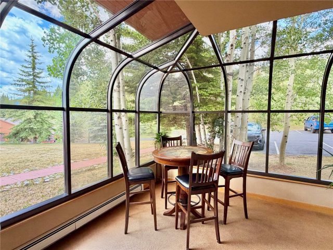
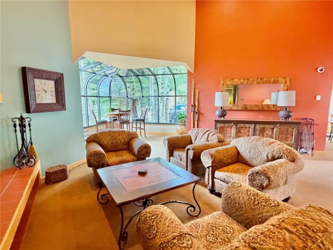
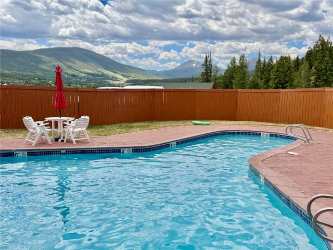
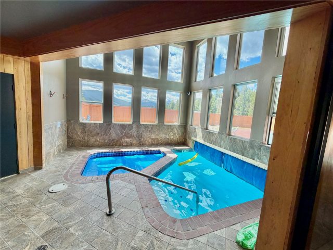
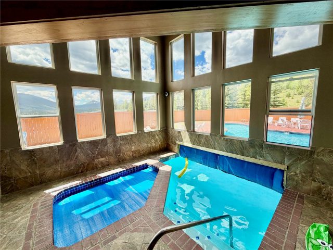
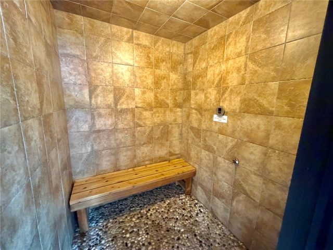
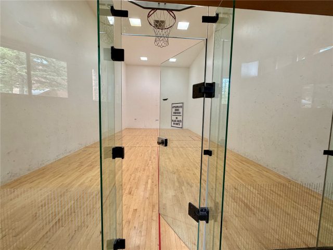
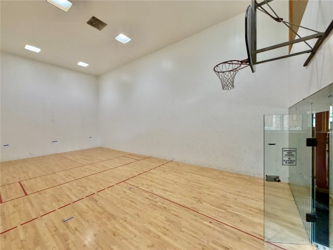
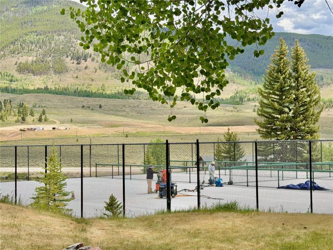
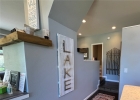
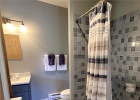
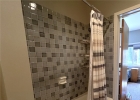
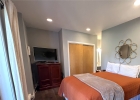
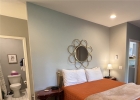
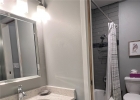
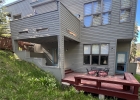
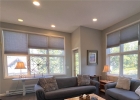
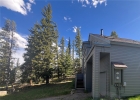
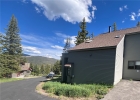
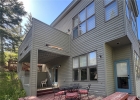
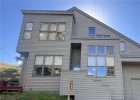
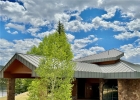
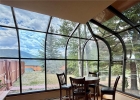
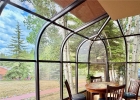
Experience the perfect blend of comfort and convenience in this stunning duplex condominium, nestled at the peaceful bottom of the sought-after Summerwood subdivision. Wake up to beautiful eastern views and enjoy the exclusive Summerwood clubhouse just steps away. Located at the end of a tranquil cul-de-sac, this inviting home offers two spacious bedrooms, two modern bathrooms, and an attached one-car garage. Entertain or relax on the generous south-facing deck and patio—ideal for soaking up the sun in a mountain setting.
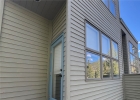
This lower-level unit boasts a smart layout and has seen several recent upgrades, including reglazing of all-new window glass (glass replacement). Easy walk to the clubhouse, located at the end of the street, with lots of great amenities! Don’t miss your chance to own this exceptional property—schedule your showing today!
Interior
Furnished: Furnished
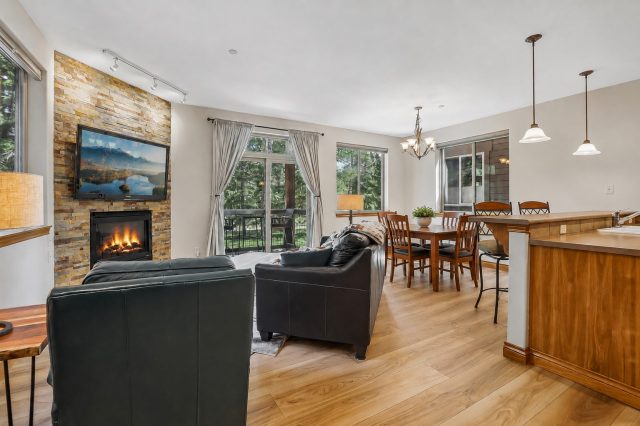
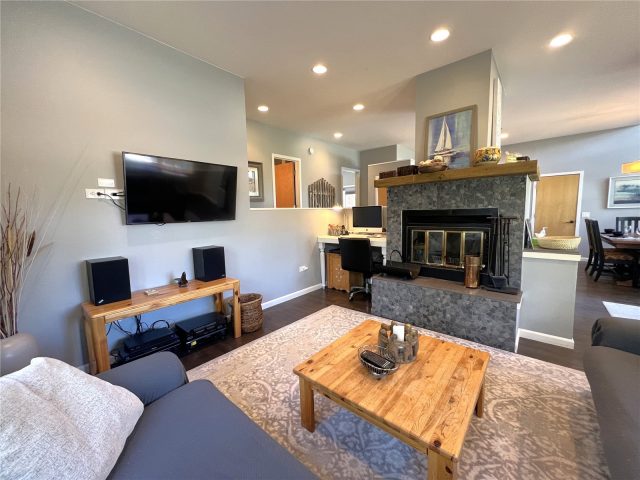
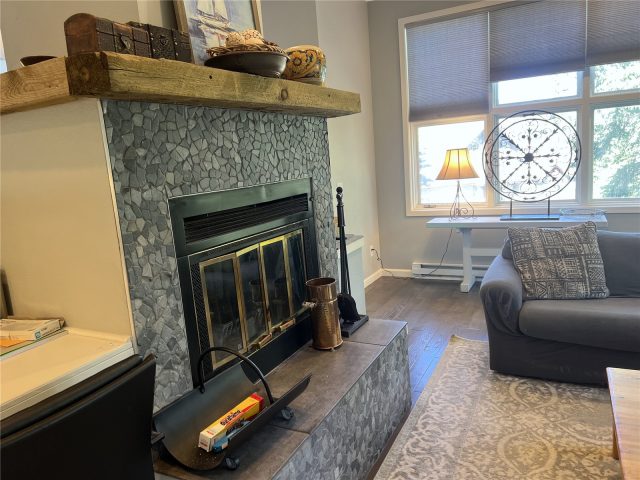
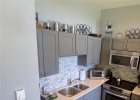
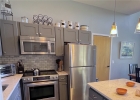
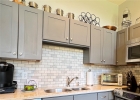
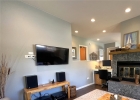
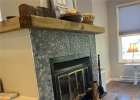
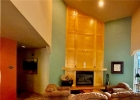
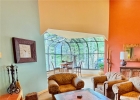
Interior Features: Fireplace, Granite Counters, High Ceilings, Open Floorplan, Cable Tv, Vaulted Ceilings
Fireplaces Total: 1
Fireplace Features: Wood Burning
Flooring: Luxury Vinyl, Luxury Vinyl Tile, Tile
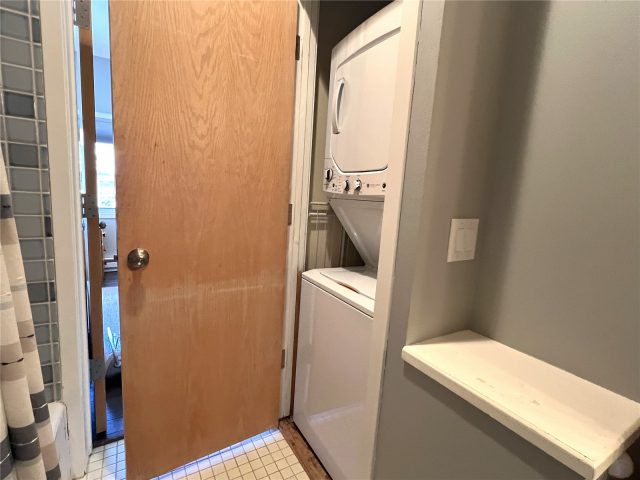
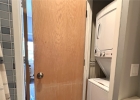
Appliances: Dryer, Dishwasher, Disposal, Microwave Hood Fan, Microwave, Range, Washer, Washer Dryer
Laundry: In Unit, Coin Operated
Exterior
Architectural Style: Contemporary, Mountain
Unit Entry Level: 2
# Levels In Unit: Two
Construction Materials: Wood Frame
Roof: Architectural, Shingle
Parking Features: Asphalt, Garage
Road Surface Type: Paved
Utilities
Available Utilities: Electricity Available, Natural Gas Available, Municipal Utilities, Phone Available, Sewer Available, Water Available, Cable Available, Sewer Connected
Sewer/Septic: Connected
Water Source: Public
Heating: Baseboard, Electric
HOA, Tax and Fee(s) Information
Property Legal Description: UNIT 1 END OF THE LANE RESIDENCES CONDO
Association Annual Total: $5,640
Building Features: Meeting Rooms, On Site Management, Wi Fi
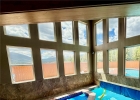
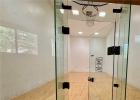
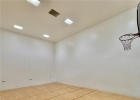
Association Amenities: Fitness Center, Tennis Courts
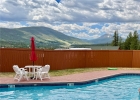
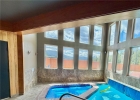
Community Features: Trails Paths, Clubhouse, Pool, Public Transportation
Pets Allowed: Yes
Unbranded Tour: View virtual tour
Summit County Schools
Elementary School: Summit Cove
Middle School: Summit
High School: Summit
Driving Directions
HWY 6 to Eastridge Drive. Stay to the left as you enter the Summerwood subdivision and the old entry gate; take the first right around the corner - Guyot Lane. The property is on the left; park in the driveway or along the road in front of the unit. 63 Guyot.
Address:
63 Guyot Lane 1, Dillon, Colorado
|
|
|
|
|
|
|
|
|
|
|
|
|
|

|
Key Highlights For Duplex At 63 Guyot Lane 1, Dillon, CO in End Of The Lane Residences
Don't miss this rare opportunity to own a piece of Dillon history with unbeatable mountain access! This 1,045 square foot duplex on a 0.1 acre lot built in 1984 offers 2 bedrooms and 2 bathrooms in the heart of the action. Priced at $819,900. It's the perfect mountain getaway for skiing enthusiasts and nature lovers alike. Ready to make your move? Reach out to Natalia Bassova, a seasoned Dillon broker with Resort Real Estate Inc., who has been serving the Summit County community since 2005 (date licensed 06/23/2005, license #ER.040046620). Call today at 970-389-8899 to see why this End Of The Lane Residences gem MLS #S1069595 won't last long!
Map
Street View

Listed by: Summit Resort Group, smeister@srgsummit.com
Copyright © 2026 Altitude MLS Inc., a wholly-owned subsidiary of Altitude REALTORS®. The information displayed herein was derived from sources believed to be accurate, but has not been verified by Altitude MLS. Buyers are cautioned to verify all information to their own satisfaction. This information is exclusively for viewers’ personal, noncommercial use. Any republication or reproduction of the information herein without the express permission of the Altitude MLS is strictly prohibited.
Request showing
Inquire

New listings today