Property Sub Type: Single Family Home
| Bedrooms: | 6 |
|---|---|
| Bathrooms: | 7 |
Additional rooms: Dining Room, Eat In Kitchen, Family Room, Great Room, Library, Recreation, Study, Utility Room
| Living area: | 6151.00 |
|---|---|
| List Price Per SqFt: | 894 |
| Year built: | 2007 |
| Lot acreage: | 4.00 |
Subdivision:
Western Sky Ranch
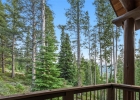
View: Mountains, Ski Area, Trees Woods
| Association fee: | 3750.00 |
|---|---|
| Association fee frequency: | Annually |
| Current Tax Amount: | 17290.18 |
|---|---|
| Garage Spaces: | 3 |
| MLS: | S1069918 |
| Days on Market: | 28 |

Home Breckenridge Real Estate Western Sky Ranch Real Estate in Breckenridge S1069918
636 Western Sky Drive, Breckenridge 6 Bed Home for Sale
$5,500,000 Home in Breckenridge
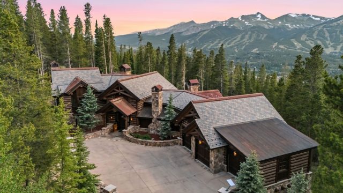
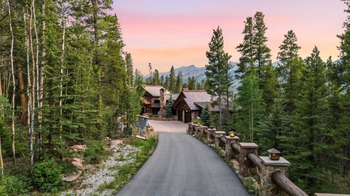
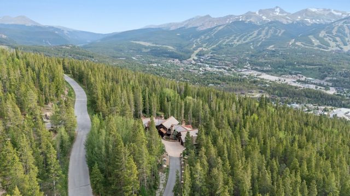
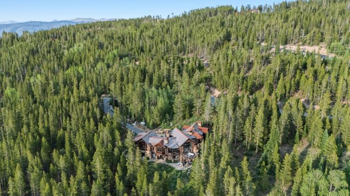
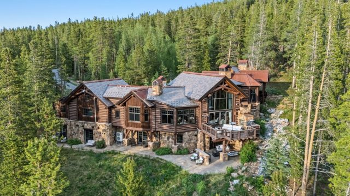
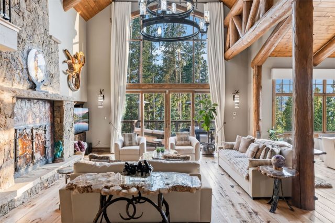
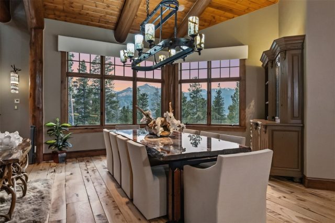
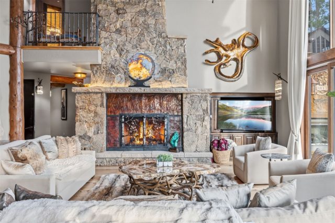
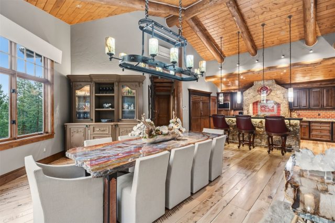
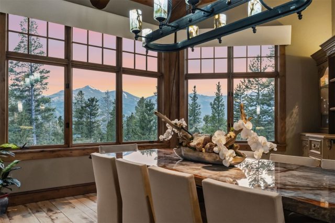
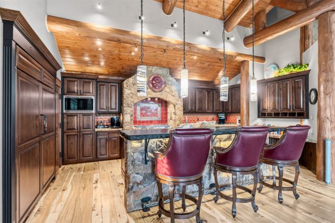
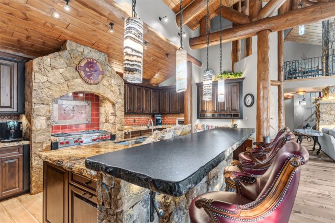
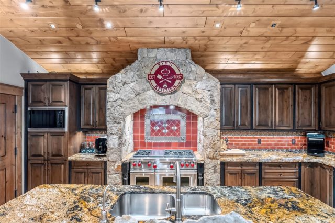
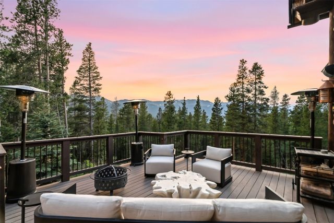
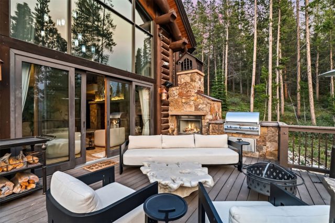
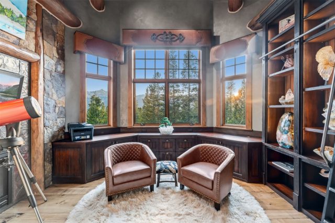
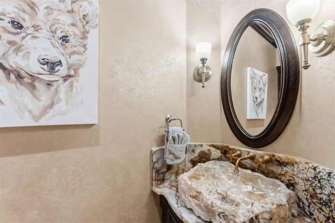
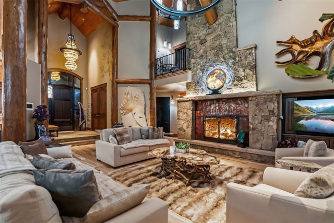
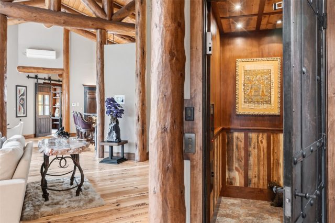
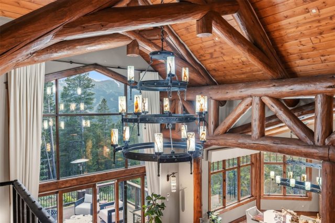
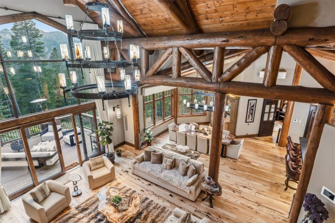
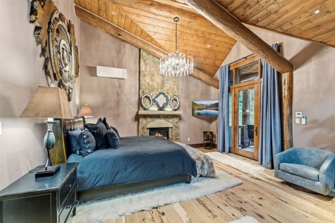
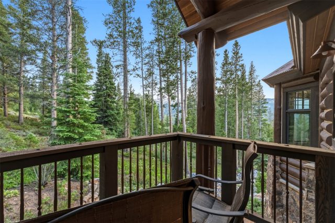
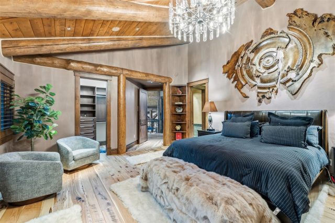
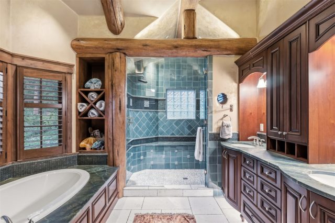
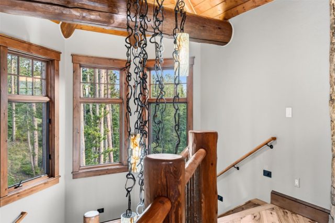
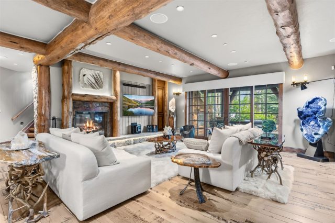
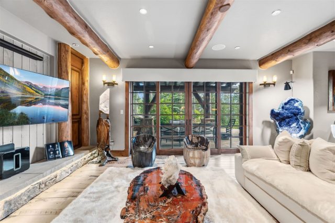
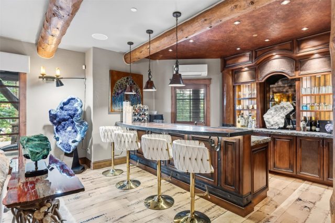
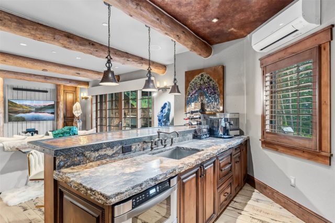
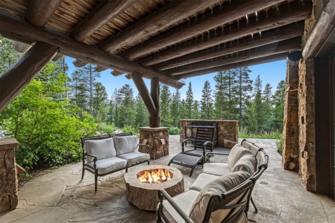
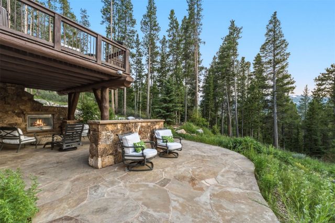
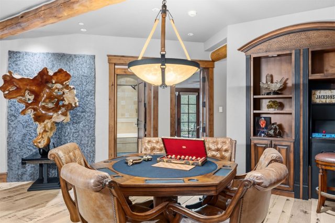
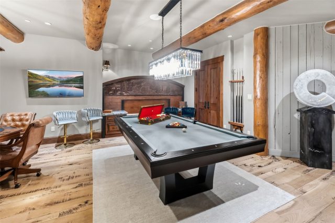
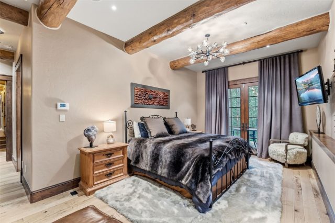
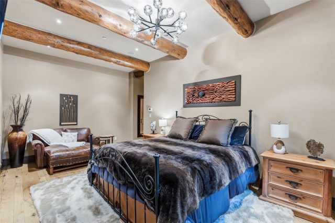
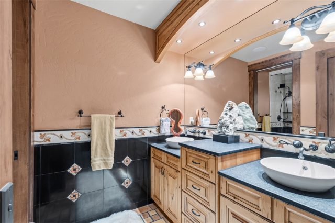
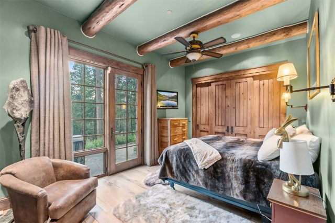
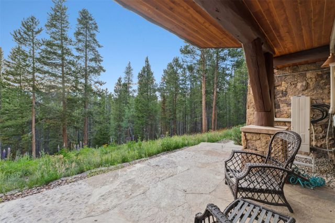
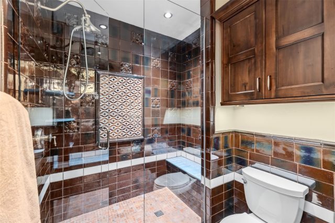
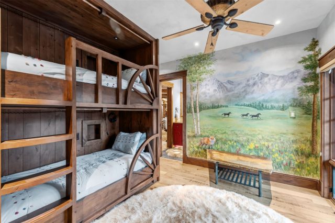
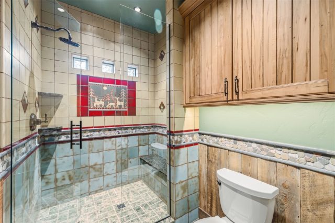
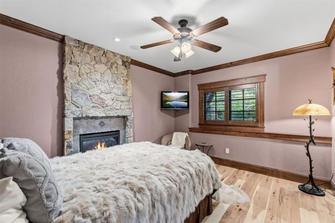
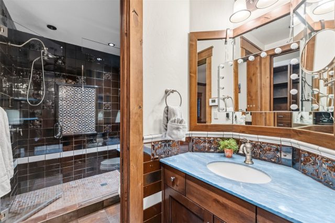
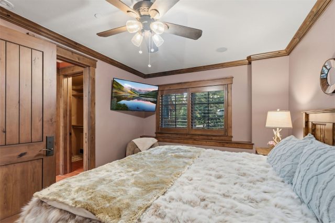
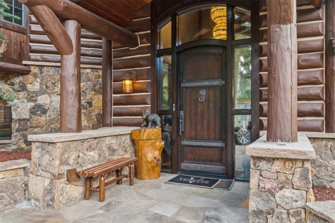
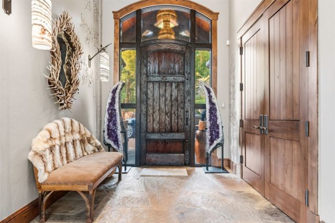
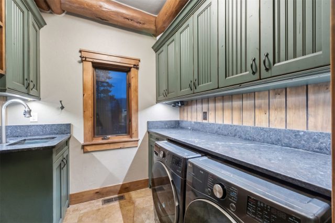
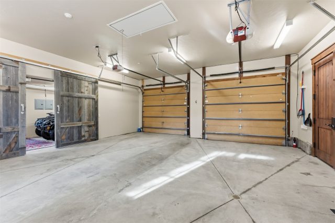
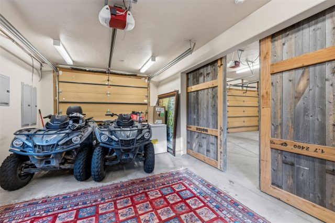
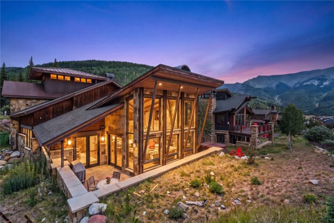
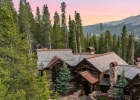
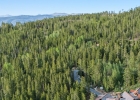
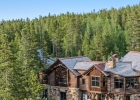
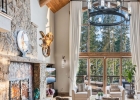
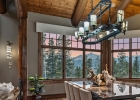
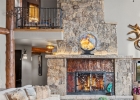
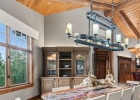
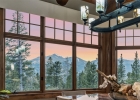
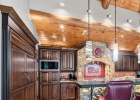
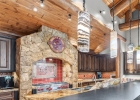
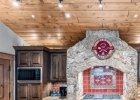
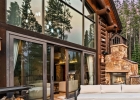
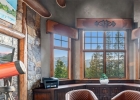
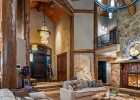
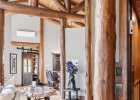
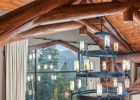
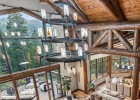
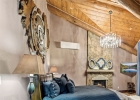
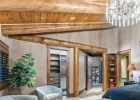
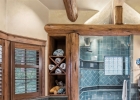
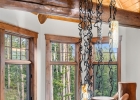
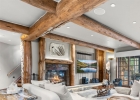
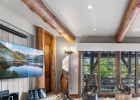
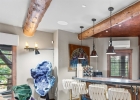
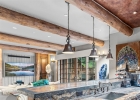
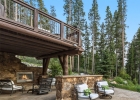
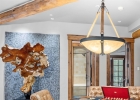
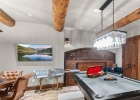
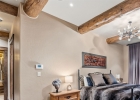
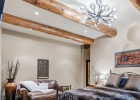
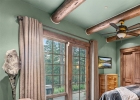
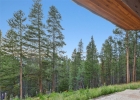
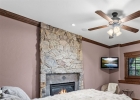
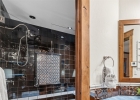
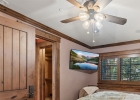
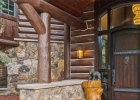
Set on a quiet ridge in the coveted Western Sky Ranch community, this luxury rustic mountain residence sits on a private 4-acre wooded setting, with views of the Ten Mile Range and Breckenridge Ski Area. Originally showcased in the Parade of Homes for its quality build and design, take in the soaring vaulted ceilings, multiple fireplaces, a gourmet kitchen, 3-car garage and an elevator connecting every level. Invite family and friends to the fresh mountain air with en-suite bedrooms and multiple outdoor living spaces. Major updates include a new roof, new water heater, Generac whole-home generator, air conditioning, extensive tree clearing for improved views and reduced wildfire risk.
Open your front door and walk to a large network of trails in the National Forest, or drive just minutes to Historic Downtown Breckenridge with renowned restaurants, shopping, spas and more. A rare opportunity in one of Breckenridge's most desirable neighborhoods!
Interior
Furnished: Partially
Interior Features: Ceiling Fans, Entrance Foyer, Elevator, Five Piece Bathroom, Fireplace, High Ceilings, Jetted Tub, Kitchen Island, Primary Suite, Open Floorplan, Pantry, Cable Tv, Vaulted Ceilings, Walk In Closets, Utility Room
Flooring: Stone, Tile, Wood
Appliances: Dishwasher, Disposal, Gas Range, Microwave, Oven, Refrigerator, Dryer, Washer
Exterior
# Levels In Unit: Three Or More, Multi Split
Construction Materials: Log, Wood Frame
Roof: Architectural, Metal, Shingle
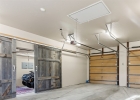
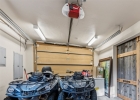
Parking Features: Attached, Garage, Heated Garage
Road Surface Type: Paved
Utilities
Available Utilities: Electricity Available, Propane, Phone Available, Snow Removal, Trash Collection, Cable Available, Septic Available
Sewer/Septic: Septic Tank
Water Source: Well
Heating: Propane, Radiant
HOA, Tax and Fee(s) Information
Association Annual Total: $3,750
Community Features: Trails Paths
Pets Allowed: Yes
Unbranded Tour: View virtual tour
Driving Directions
From Frisco, take Highway 9 toward Breck, turn left on Huron Road (near 7-11). Follow CR450 up the hill to Western Sky Ranch, continue up road, home is on the right.
Address:
636 Western Sky Drive, Breckenridge, Colorado


|
|
|
|

|

|
|
|
|
|

|
|
|

|
|

|
|
Discover Luxury Living At 636 Western Sky Drive In Breckenridge, CO
Nestled within the highly desirable Western Sky Ranch of Summit County, CO, this stunning partially furnished 6,151 square foot single-family residence built in 2007 is now available at $5,500,000. The home features 6 bedrooms and 7 bathrooms, all situated on a well-appointed 4 acre lot. For a comprehensive look at this property—including details on its construction, interior finishes, scenic views, and local school assignments—please review the full listing details. Ready to see it in person? Contact Natalia Bassova, a Breckenridge real estate broker at Resort Real Estate Inc., with over 21 years of experience (date licensed 06/23/2005, license #ER.040046620), specializing in luxury mountain Breckenridge real estate at (970) 389-8899 to schedule a private tour of MLS #S1069918 today.
Map

Listed by: LIV Sotheby's I.R., awasmanski@livsothebysrealty.com
Copyright © 2026 Altitude MLS Inc., a wholly-owned subsidiary of Altitude REALTORS®. The information displayed herein was derived from sources believed to be accurate, but has not been verified by Altitude MLS. Buyers are cautioned to verify all information to their own satisfaction. This information is exclusively for viewers’ personal, noncommercial use. Any republication or reproduction of the information herein without the express permission of the Altitude MLS is strictly prohibited.
Request showing
Inquire

New listings today