Property Sub Type: Single Family Home
| Bedrooms: | 4 |
|---|---|
| Bathrooms: | 4 |
| Living area: | 2934.00 |
|---|---|
| List Price Per SqFt: | 571 |
| Year built: | 2005 |
| Lot acreage: | 0.70 |
Subdivision:
Sherwood Forest Sub
Location: Borders National Forest
View: Southern Exposure
| Current Tax Amount: | 7134.74 |
|---|---|
| Garage Spaces: | 2 |
| MLS: | S1069972 |
| Days on Market: | 29 |

Home Breckenridge Real Estate Sherwood Forest Sub Real Estate in Breckenridge S1069972
239 Sherwood Lane, Breckenridge 4 Bed Home for Sale
$1,675,000 Home in Breckenridge
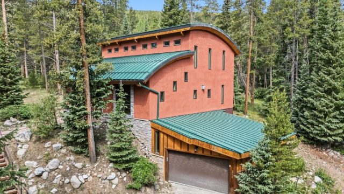
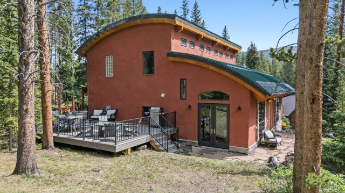
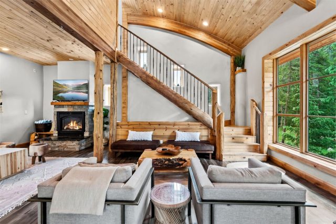
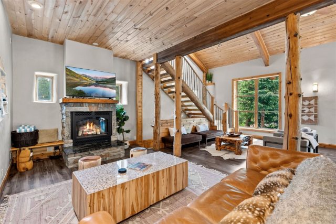
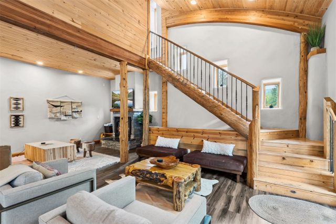
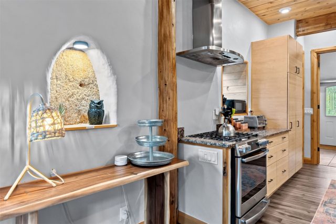
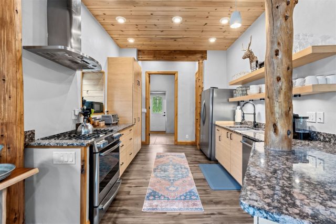
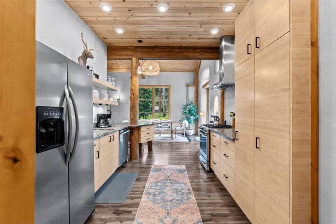
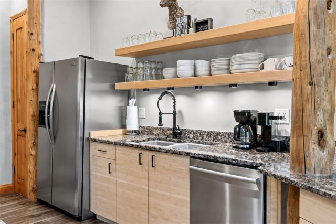
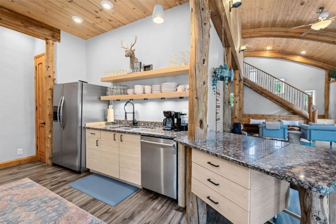
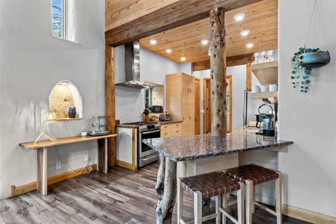
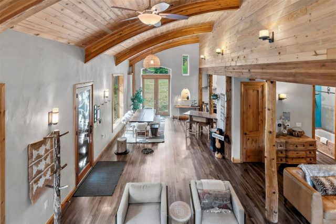
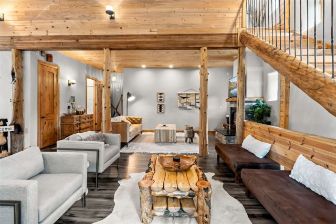
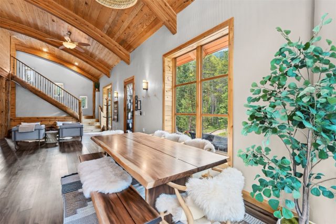
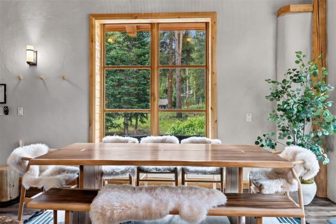
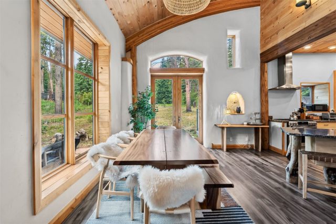
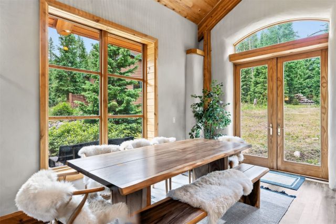
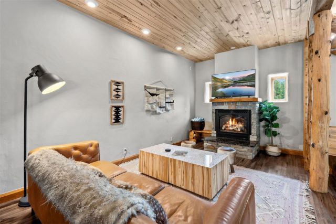
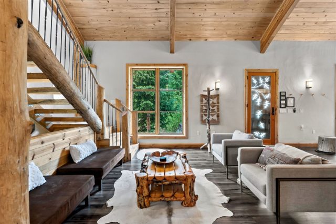
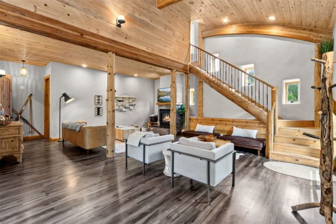
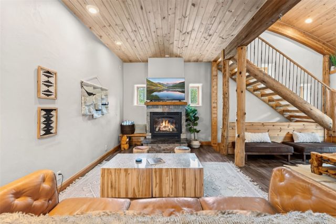
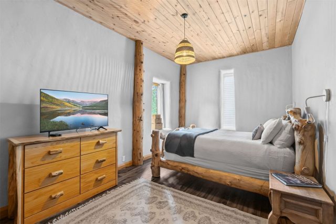
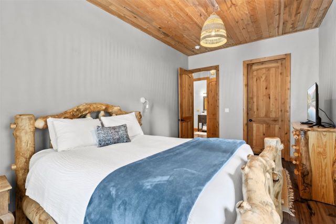
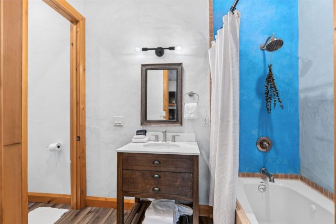
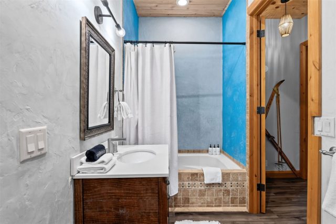
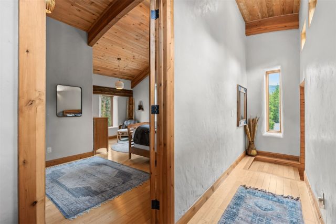
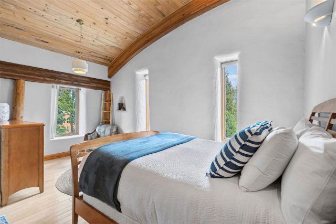
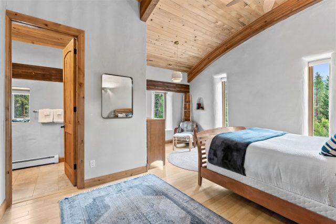
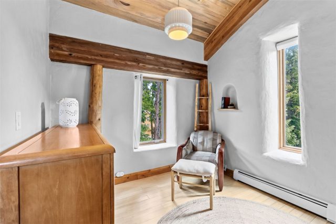
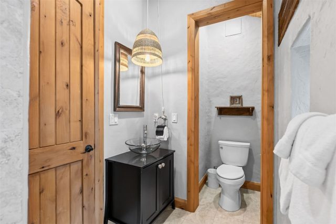
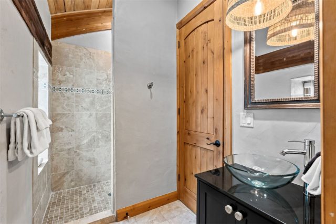
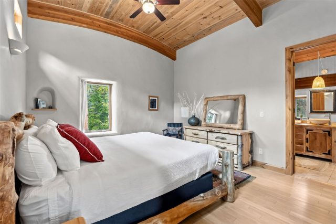
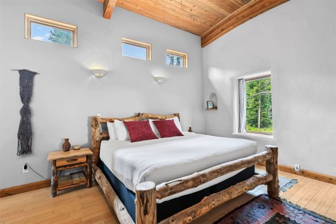
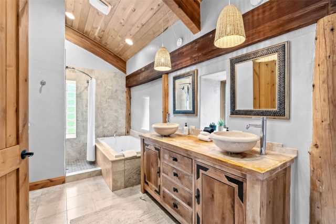
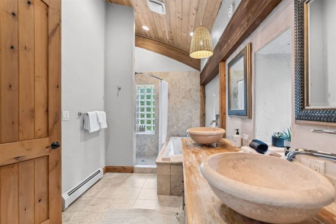
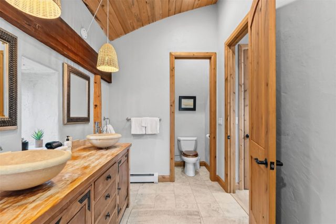
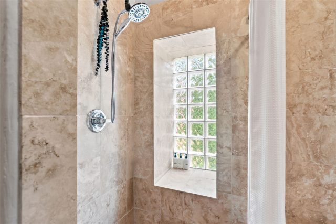
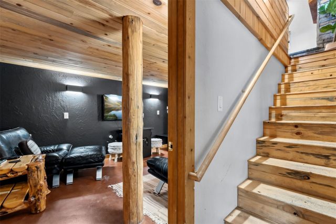
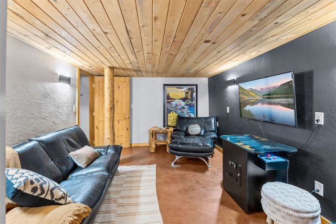
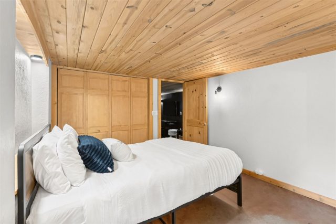
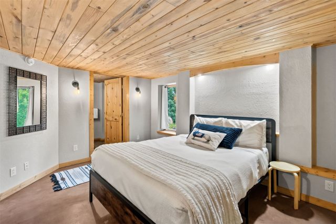
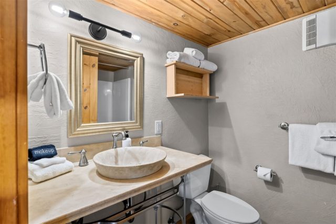
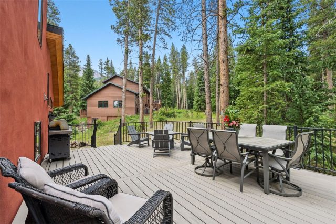
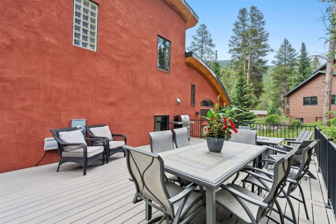
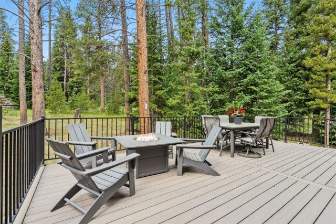
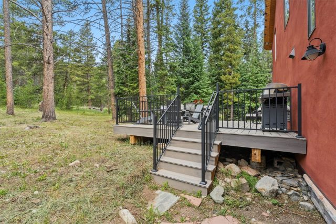
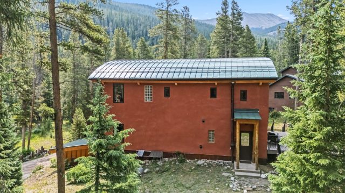
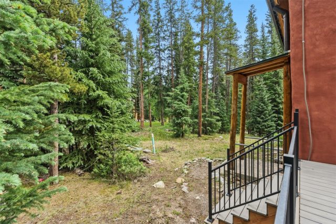
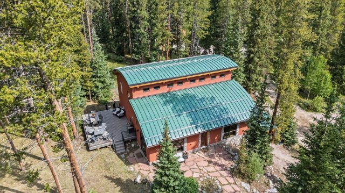
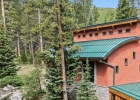
Tucked among the trees on a private, sunny lot just minutes from downtown Breckenridge, this architecturally distinctive mountain retreat offers a rare combination of character, privacy, and outdoor lifestyle. With nearly 3,000 square feet, four bedrooms, four bathrooms, and a two-car garage, the home provides exceptional flexibility as a primary residence, vacation home, or investment property.
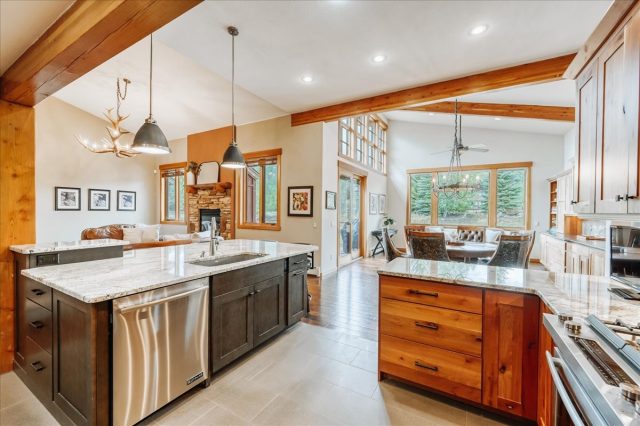
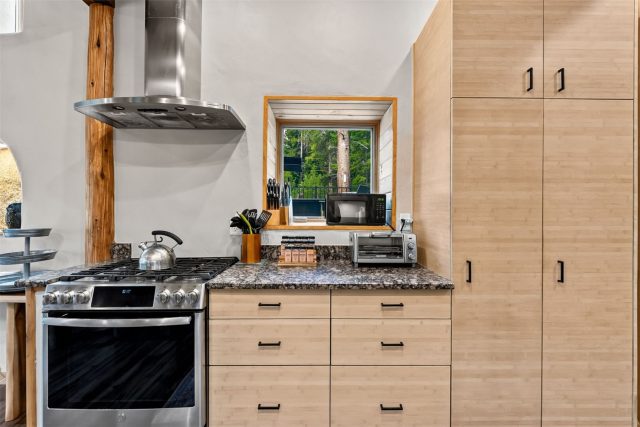
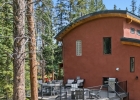
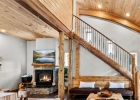
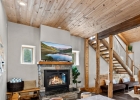
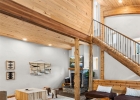
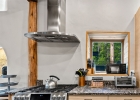
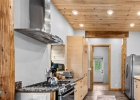
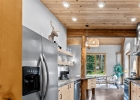
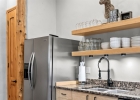
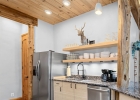
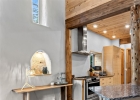
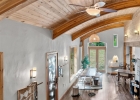
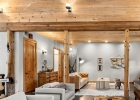
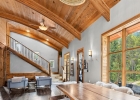
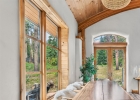
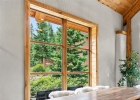
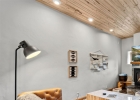
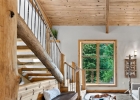
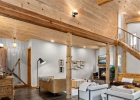
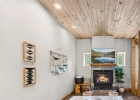
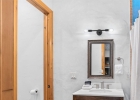
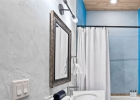
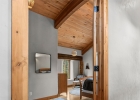
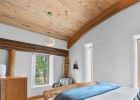
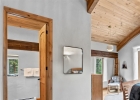
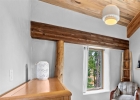
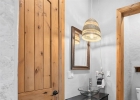
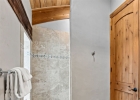
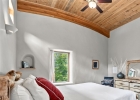
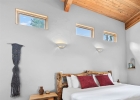
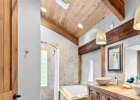
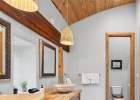
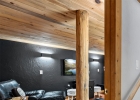
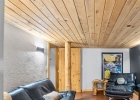
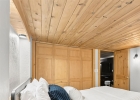
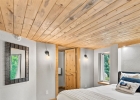
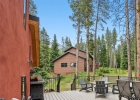
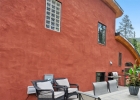
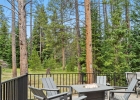
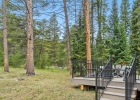
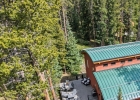
The dramatic barrel-vaulted design creates a living experience unlike anything else on the market. Soaring curved ceilings, abundant natural light, and warm, inviting spaces give the home a sense of openness and character that is both memorable and timeless. Thoughtful updates include a brand-new deck, newer siding, newer flooring, fresh interior paint, stainless steel appliances, and a custom artisan entry door.
Outdoor enthusiasts will appreciate exclusive access to the Goose Pasture Tarn, one of Breckenridge's most treasured recreational amenities. Enjoy paddleboarding, kayaking, fishing, and peaceful afternoons on the water just minutes from your front door. Combined with nearby trails and quick access to Main Street Breckenridge, the location offers an exceptional balance of privacy and convenience. And, hikers will also love the proximity to the Quandary Peak trailhead — one of Colorado's most accessible fourteeners — making this the perfect basecamp for those who want to summit before lunch.
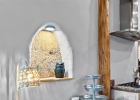
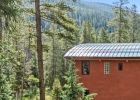
Adding to the home's appeal is its unique straw bale construction, which creates exceptionally thick insulated walls that help maintain comfortable interior temperatures year-round while contributing to impressive energy efficiency. The result is a home that combines remarkable architectural character with practical everyday performance.
This is more than a mountain home—it's a property that delivers a truly distinctive Breckenridge lifestyle.
Interior
Furnished: Furnished
Interior Features: Fireplace
Flooring: Vinyl
Appliances: Built In Oven, Dryer, Dishwasher, Gas Cooktop, Disposal, Microwave, Washer, Washer Dryer
Exterior
# Levels In Unit: Three Or More, Multi Split
Construction Materials: Stucco
Roof: Metal
Parking Features: Garage
Road Surface Type: Dirt
Utilities
Available Utilities: Electricity Available, Natural Gas Available, Snow Removal, Trash Collection, Septic Available
Sewer/Septic: Septic Tank
Water Source: Well
Heating: Baseboard, Radiant
Driving Directions
From Breckenridge, head South on Highway 9, turn left on Sherwood Lane. The home will be on the left side.
Address:
239 Sherwood Lane, Breckenridge, Colorado
|
|
|
|
|
|
|
|
|
|
|
|
|
|
|
|
|
Property Highlights For 239 Sherwood Lane In Breckenridge, CO
This one-of-a-kind single-family home is located at 239 Sherwood Lane in the Sherwood Forest neighborhood of Breckenridge, CO. It is currently listed for sale at $1,675,000. The residence features 4 bedrooms, 4 bathrooms, and 2,934 square feet of living space on a 0.7 acre parcel. Detailed information regarding interior features, property taxes, and Summit County schools is provided on this page. For professional representation and to tour this property with MLS #S1069972, please reach out to the Summit County real estate specialist Natalia Bassova at Resort Real Estate Inc., who has over 21 years of experience (date licensed 06/23/2005, License #ER.040046620) in mountain properties in Breckenridge real estate.
Map

Listed by: LIV Sotheby's I.R., lgibson@livsir.com
Copyright © 2026 Altitude MLS Inc., a wholly-owned subsidiary of Altitude REALTORS®. The information displayed herein was derived from sources believed to be accurate, but has not been verified by Altitude MLS. Buyers are cautioned to verify all information to their own satisfaction. This information is exclusively for viewers’ personal, noncommercial use. Any republication or reproduction of the information herein without the express permission of the Altitude MLS is strictly prohibited.
Request showing
Inquire

New listings today