
Property Sub Type: Home
| Bedrooms: | 5 |
|---|---|
| Bathrooms: | 7 |
Additional rooms: Dining Room, Eat In Kitchen, Family Room, Great Room, Recreation, Study, Utility Room
| Living area: | 5323.00 |
|---|---|
| List Price Per SqFt: | 1973 |
| Year built: | 2013 |
| Lot acreage: | 0.50 |
Subdivision:
Shock Hill
View: Mountains, Ski Area
Lot features: Corner Lot, Cul De Sac, City Lot, Near Ski Area, Open Space, Secluded, Ski In Ski Out
| Association fee: | 328.00 |
|---|---|
| Association fee frequency: | Annually |
| Current Tax Amount: | 28073.66 |
|---|---|
| Garage Spaces: | 2 |
| MLS: | S1068823 |
| Days on Market: | 47 |

Home Breckenridge Real Estate Breckenridge Single Family Homes S1068823
111 Brooks Snider Road, Breckenridge 5 Bed Home for Sale
$10,500,000 Home in Breckenridge
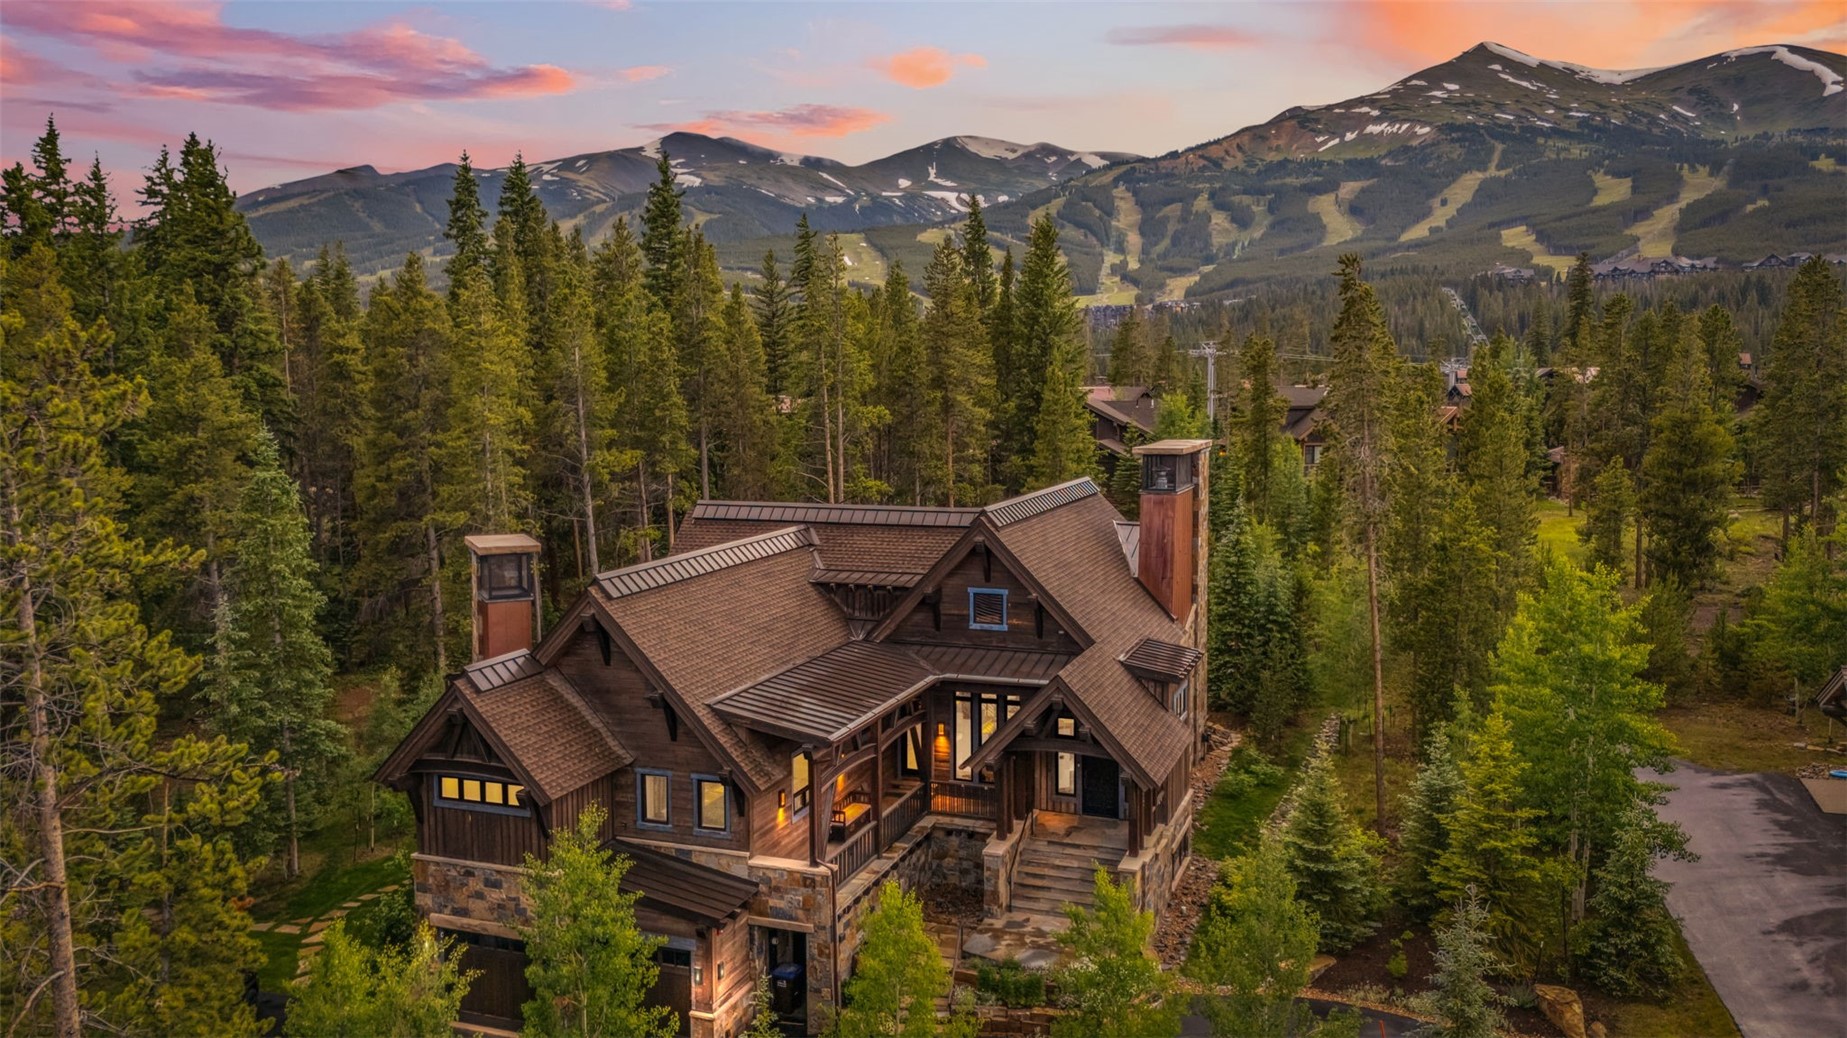
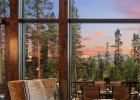
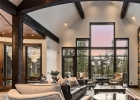
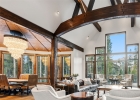
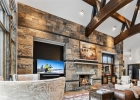
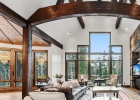
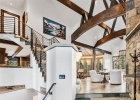
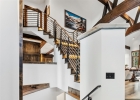
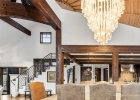
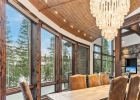
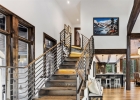
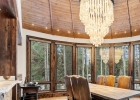
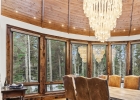
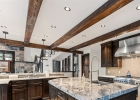
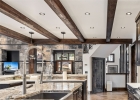
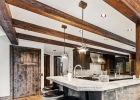
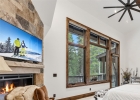
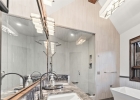
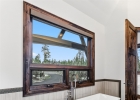
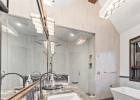
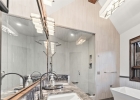
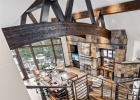
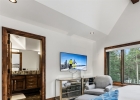
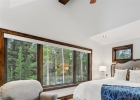
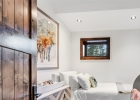
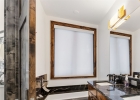
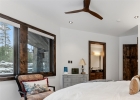
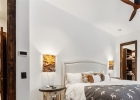
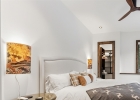
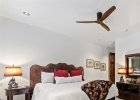
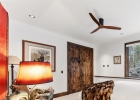
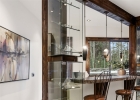
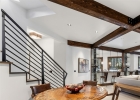
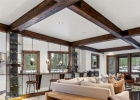
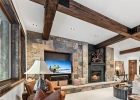
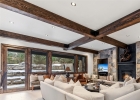
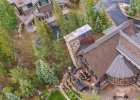
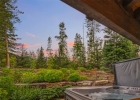
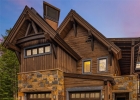
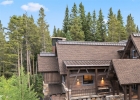
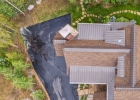
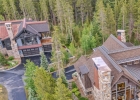
An exceptional custom residence in Breckenridge’s prestigious Shock Hill enclave, designed by world-renowned Allen-Guerra Architecture and expertly built by Ivan Stanley / Jeremy Fischer. Offering coveted Nordic ski-in/ski-out access, the home is moments from the gondola and Main Street, delivering an unmatched blend of privacy and convenience in one of the resort’s most exclusive settings.Meticulously curated and never rented, the residence showcases refined mountain modern design with an open floor plan, soaring natural light, and seamless indoor-outdoor living. Elevated finishes throughout reflect the craftsmanship and intention behind every detail.Amenities include an in-home elevator, professionally designed landscaping, and a private saltwater hot tub positioned to capture sweeping mountain views. This is a rare opportunity to experience architectural pedigree, location, and lifestyle at the highest level.
Interior
Furnished: Furnished
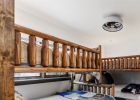
Resident Features: Wet Bar, Built In Features, Ceiling Fans, Entrance Foyer, Eat In Kitchen, Elevator, Fireplace, High Ceilings, High Speed Internet, Kitchen Island, Main Level Primary, Primary Suite, Open Floorplan, Pantry, Sound System, Vaulted Ceilings, Walk In Closets, Wired For Sound, Utility Room
Fireplace Features: Gas
Floor Coverings: Carpet, Stone, Tile, Wood
Appliances: Double Oven, Dryer, Dishwasher, Freezer, Disposal, Microwave, Oven, Range, Range Hood, Water Softener, Tankless Water Heater, Wine Cooler, Washer, Washer Dryer
Exterior
Levels in Unit: Three Or More, Multi Split
Construction: Wood Frame
Roof: Asphalt
Parking Features: Attached, Concrete, Finished Garage, Garage, Heated Garage, Insulated Garage, Lighted, Oversized, Storage
Accessibility: Accessible Elevator Installed, Accessible Entrance, Accessible Hallways
Road Surface Type: Paved
Exterior Features: Sprinkler Irrigation
Utilities
Available Utilities: Electricity Available, Natural Gas Available, Phone Available, Sewer Available, Snow Removal, Trash Collection, Water Available, Sewer Connected
Sewer/Septic: Connected, Public Sewer
Water Source: Public
Heating: Radiant
HOA, Tax and Fee(s) Information
Property Legal Description: LOT 56 SHOCK HILL
Association Annual Total: $328
Community Features: Trails Paths
Building Features: Private Restrooms
Pets Allowed: Yes
Driving Directions
From Main Street Breckenridge, head north and turn onto Ski Hill Road toward the gondola. Continue up Ski Hill Road for approximately one mile, then turn left into the Shock Hill neighborhood. Take your first right onto Peerless Drive, then turn left onto Brooks Snider Road. Continue to the end of the cul-de-sac, where you will find 111 Brooks Snider Road. The drive is approximately 5–8 minutes from downtown Breckenridge, depending on traffic and weather conditions.
Address:
111 Brooks Snider Road, Breckenridge, Colorado

|
|
|
|
|
|


|
|
|
|
|
|
|

|

|
|
|
Discover Luxury Living At 111 Brooks Snider Road In Breckenridge, CO
Nestled within the highly desirable Shock Hill of Summit County, CO, this stunning furnished 5,323 square foot single-family residence built in 2013 is now available at $10,500,000. The home features 5 bedrooms and 7 bathrooms, all situated on a well-appointed 0.5 acre lot. For a comprehensive look at this property—including details on its construction, interior finishes, scenic views, and local school assignments—please review the full listing details. Ready to see it in person? Contact Natalia Bassova, a Breckenridge real estate broker at Resort Real Estate Inc., with over 21 years of experience (date licensed 06/23/2005, license #ER.040046620), specializing in in-town Breckenridge real estate at (970) 389-8899 to schedule a private tour of MLS #S1068823 today.
Map

Listed by: Breckenridge Associates R.E., anastasiatbell@gmail.com
Copyright © 2026 Altitude MLS Inc., a wholly-owned subsidiary of Altitude REALTORS®. The information displayed herein was derived from sources believed to be accurate, but has not been verified by Altitude MLS. Buyers are cautioned to verify all information to their own satisfaction. This information is exclusively for viewers’ personal, noncommercial use. Any republication or reproduction of the information herein without the express permission of the Altitude MLS is strictly prohibited.
