| Bedrooms: | 7 |
|---|---|
| Bathrooms: | 8 |
Additional rooms: BreakfastRoomNook, DiningRoom, EatInKitchen, FamilyRoom, GreatRoom, MediaRoom, Other, Recreation, Study, UtilityRoom
| Living area: | 6625.00 |
|---|---|
| List Price Per SqFt: | 2188 |
| Lot acreage: | 0.31 |
| Year built: | 2012 |
Subdivision/condo Name:
Peak Eight Place
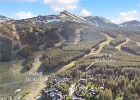
Location: CulDeSac, NearSkiArea, SkiInSkiOut
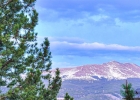
View: Mountains, SkiArea
| Association fee: | 3000.00 |
|---|---|
| Association fee frequency: | Annually |
| Current Tax Amount: | 20914.16 |
|---|
| Heating: | Central, HotWater, NaturalGas, Radiant |
|---|
Garage/Parking: 3
Facilities: Golf, TrailsPaths
| MLS: | S1058057 |
|---|
Breckenridge Real Estate For SaleBreckenridge Homes For SaleS1058057
7 Bedroom
SingleFamilyResidence in Peak Eight Place
$14,495,000 SingleFamilyResidence in Breckenridge
An Unmatched Investment Opportunity Near Peak 8.
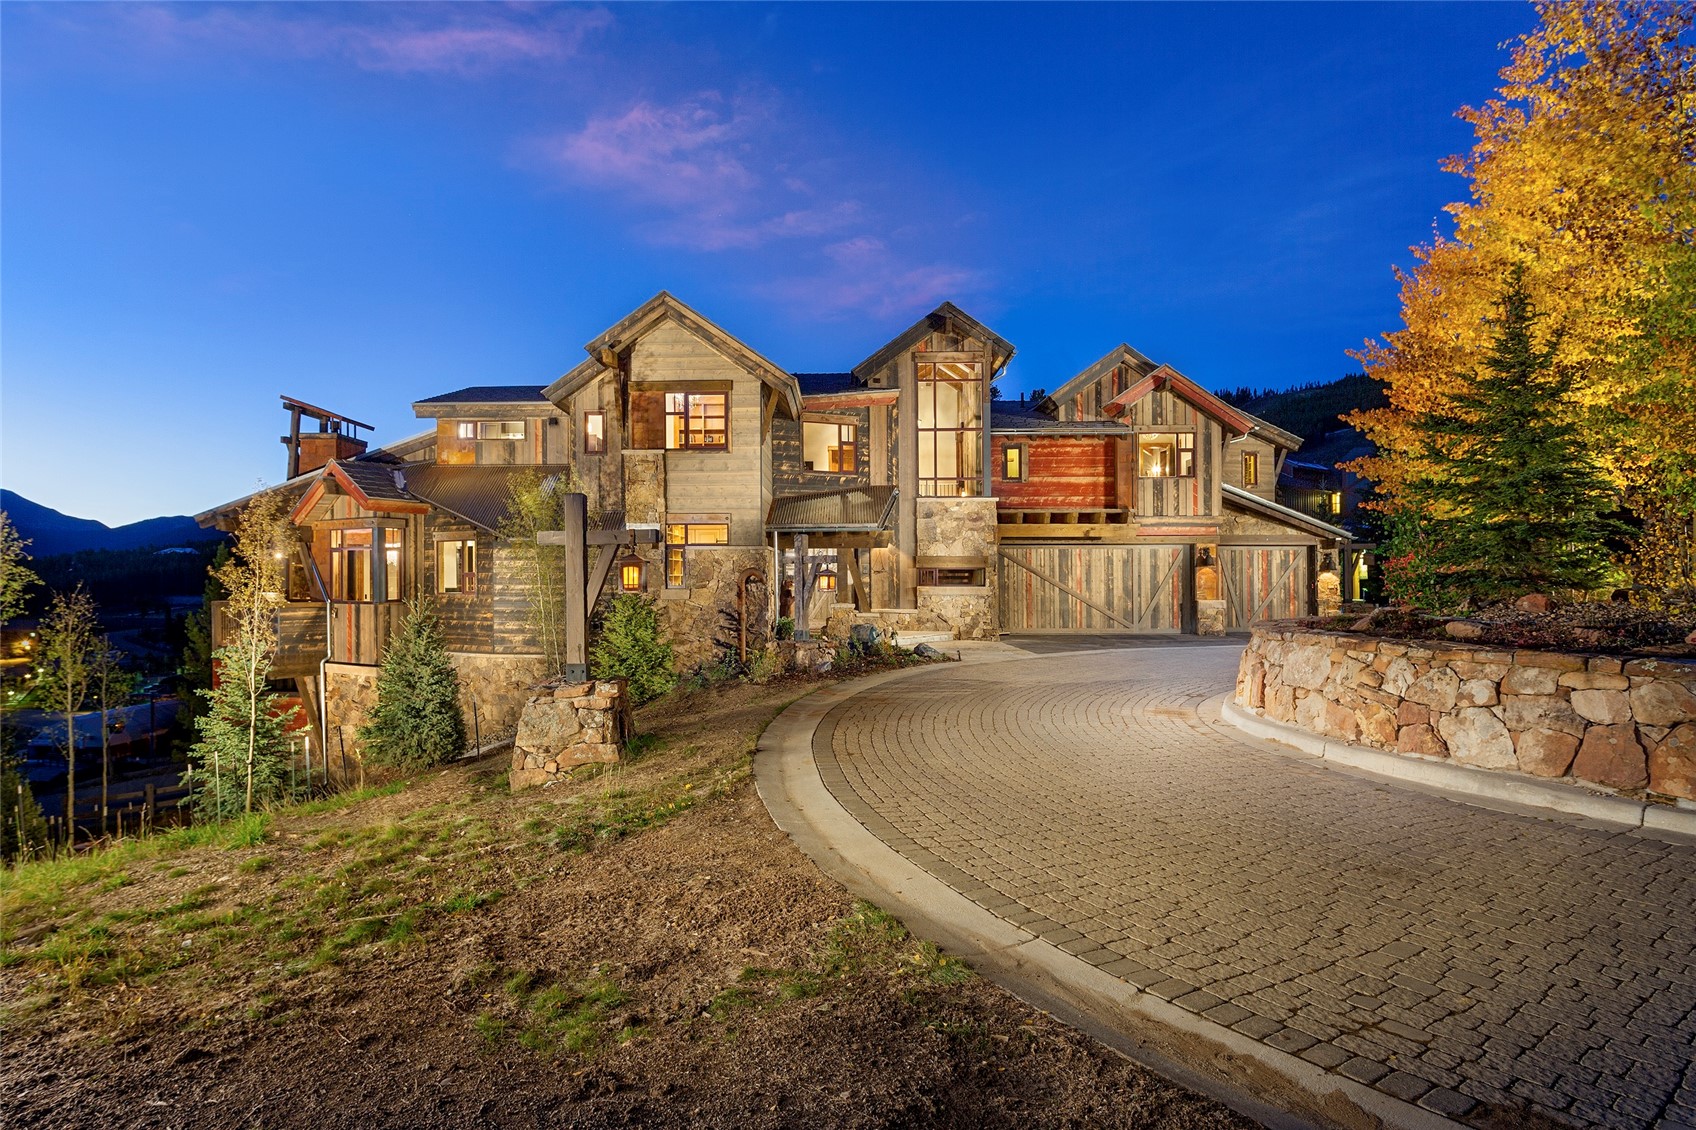
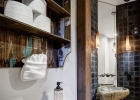
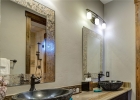
Introducing a rare chance to own the closest short-term rentable luxury single-family home to the Peak 8 lifts—uniquely positioned with ski-in access from Peaks 6, 7, and 8. This extraordinary 7-bedroom, 7.5-bath mountain estate is one of Breckenridge’s most coveted offerings—for immediate enjoyment, rental income, and low-risk luxury ownership.
A Masterpiece of Mountain Architecture.
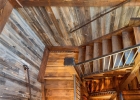
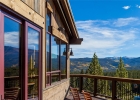
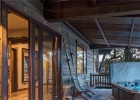
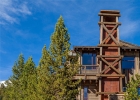
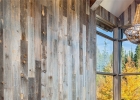
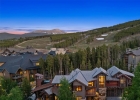
Situated on a rare one-third-acre ski-in/ski-out parcel just north of the Peak 8 base, this 6,800-square-foot home is a bold reimagining of a 19th-century mining claim—designed for 21st-century living. Its rugged exterior, composed of rusted steel, reclaimed Wyoming fence, and skip-sawn ghost wood, blends into the alpine landscape, while sharp rooflines echo the surrounding peaks.
Inspired Interiors, Elevated Living.
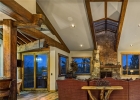
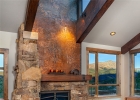
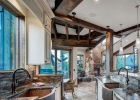
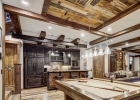
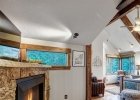
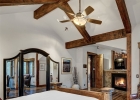
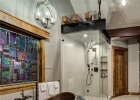
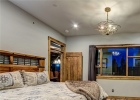
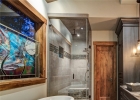
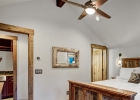
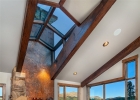
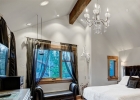
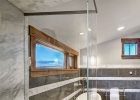
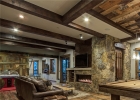
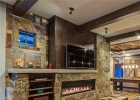
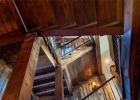
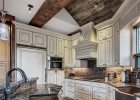
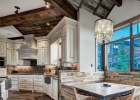
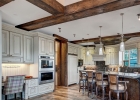
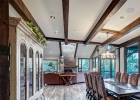
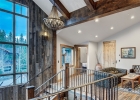
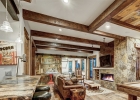
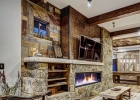
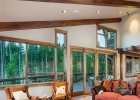
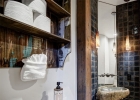
At the heart of the home is a dramatic great room anchored by a 35-foot copper-clad fireplace and skylight, connecting the open-concept kitchen and living areas. The five en suite bedrooms include a master featuring dual fireplaces, a freestanding copper tub, and panoramic views of Baldy, Peak 8, and Peak 10.
State-of-the-Art Comfort & Entertainment.
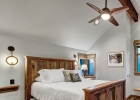
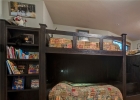
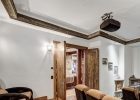
Thoughtfully designed with high-altitude comfort in mind, the home boasts an oxygen enrichment system, 18-zone climate control, Savant smart automation, and a three-story elevator. The lower level offers a 12-seat home theater, wet bar, and game room. Even the custom bunk room ensures a restful night with Denver-level air quality.
A Legacy Property
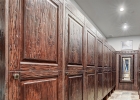
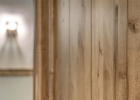
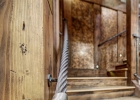
Winner of Best Overall in the prestigious Parade of Homes, this estate is more than just a luxury retreat—it’s a legacy. Unique ice melt system on the outdoor walkway and driveway, not to mention the entire HOA driveway is also heated. From the hand-carved Dutch front door to the bespoke cherry ski locker, every detail was crafted to honor Colorado’s heritage while providing the pinnacle of modern alpine living.
Interior features:
WetBar, BuiltInFeatures, BreakfastArea, CeilingFans, EatInKitchen, Elevator, FivePieceBathroom, Fireplace, HighSpeedInternet, HotTubSpa, OpenFloorplan, SoundSystem, SeeRemarks, Skylights, SmartLights, Sauna, SmartThermostat, CableTv, UtilitySink, VaultedCeilings, WiredForDatAddress:
19 Peak 8 Court, Breckenridge, Colorado
|
|
|
|
|
|
|
|
|
|
|
|
|
|
|
|