Property Sub Type: Single Family Home
| Bedrooms: | 3 |
|---|---|
| Bathrooms: | 4 |
Additional rooms: Eat In Kitchen, Great Room, Loft, Media Room, Recreation, Study
| Living area: | 3190.00 |
|---|---|
| List Price Per SqFt: | 940 |
| Year built: | 2005 |
| Lot acreage: | 0.58 |
Subdivision:
Highlands @ Breck Crescent Sub
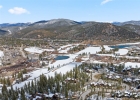
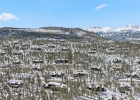
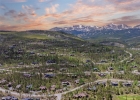
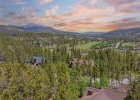
Location: Corner Lot, City Lot, Landscaped, Open Space, On Golf Course, Ski In Ski Out
View: Golf Course, Mountains
| Association fee: | 150.00 |
|---|---|
| Association fee frequency: | Annually |
| Current Tax Amount: | 8896.83 |
|---|---|
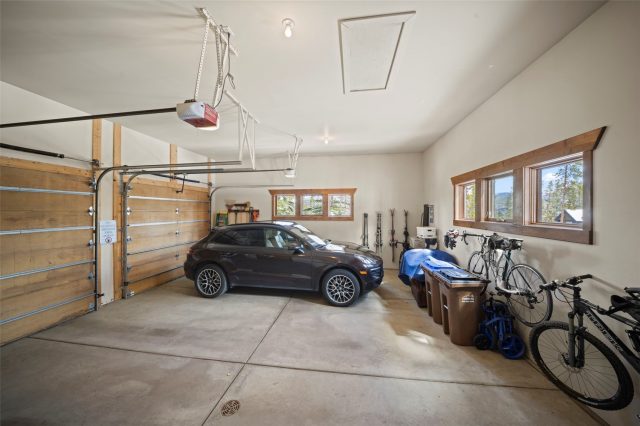
| Garage Spaces: | 2 |
| MLS: | S1068482 |
| Days on Market: | 107 |

Home Breckenridge Real Estate Highlands @ Breck Crescent Sub Real Estate in Breckenridge S1068482
338 Fairways Drive, Breckenridge 3 Bed Home for Sale
$2,999,000 Home in Breckenridge
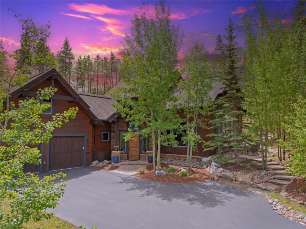
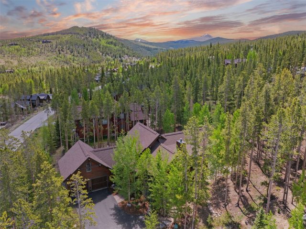
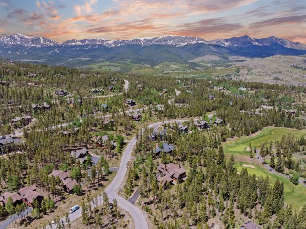
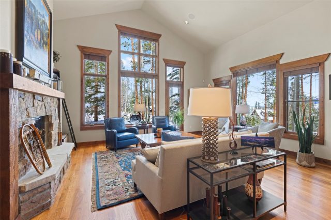
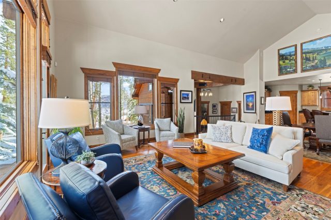
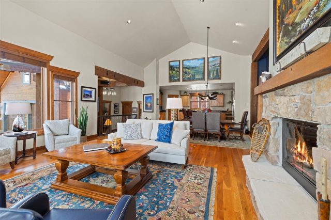
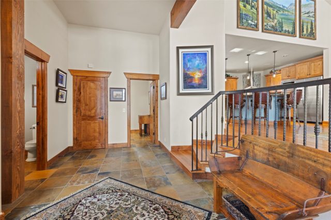
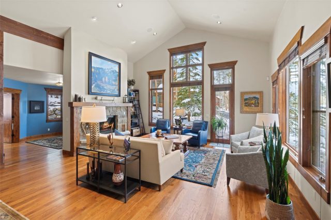
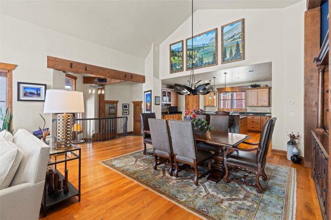
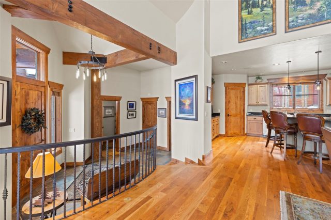
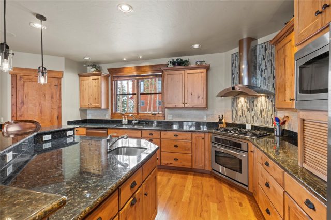
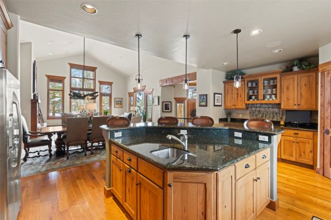
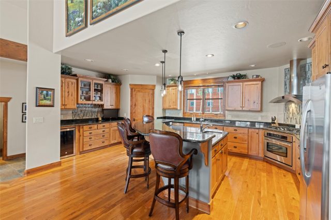
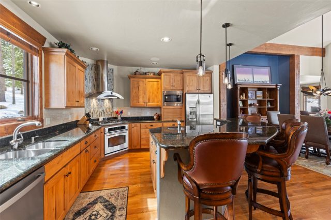
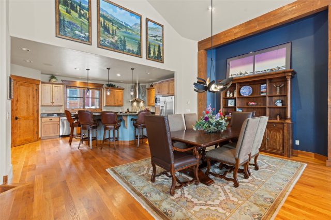
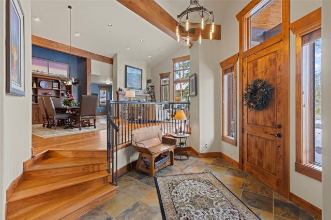
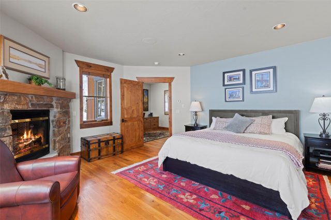
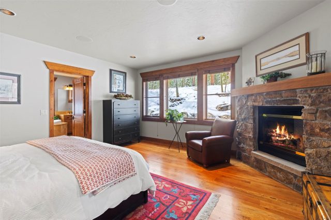
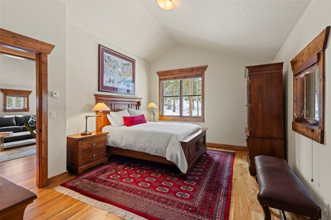
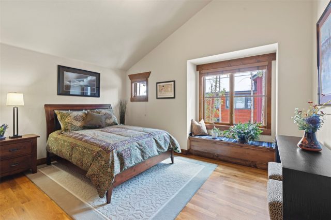
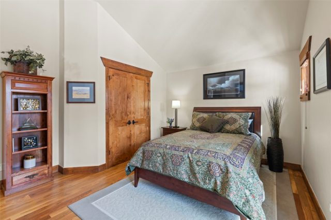
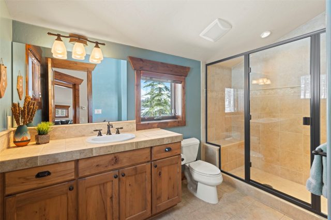
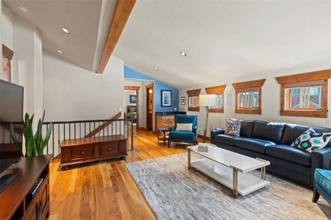
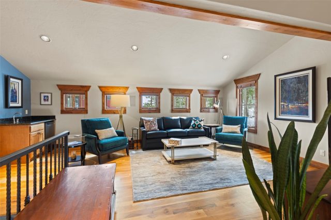
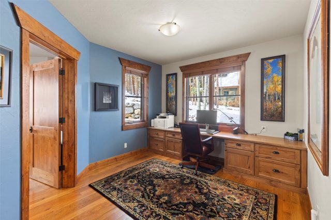
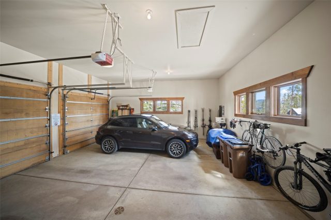
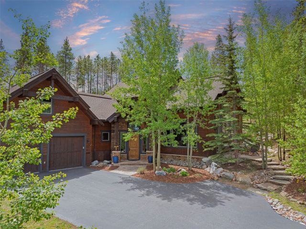
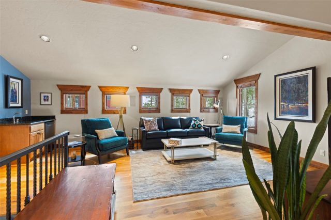
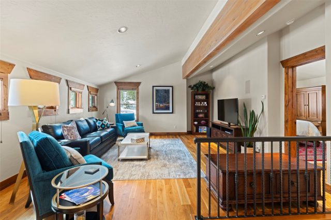
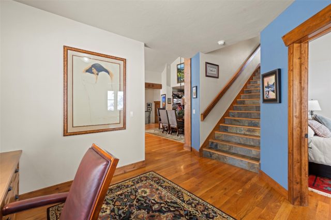
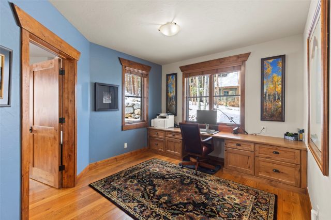
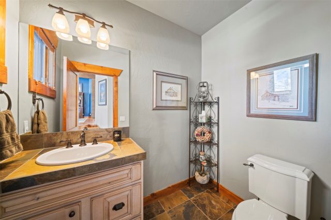
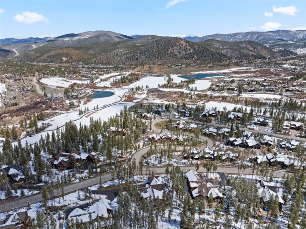
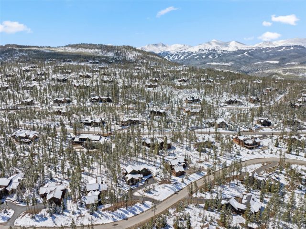
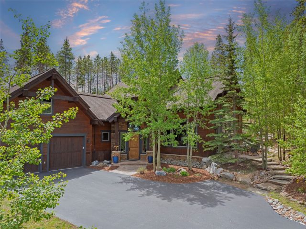
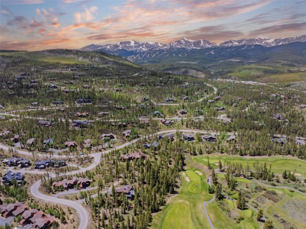
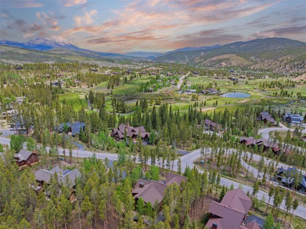
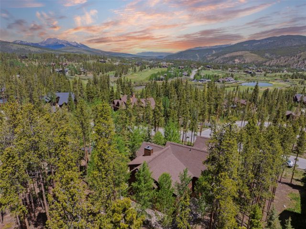
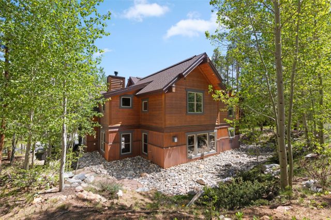
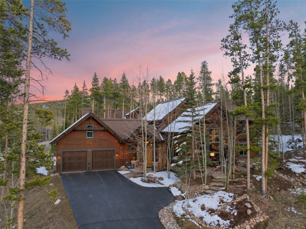
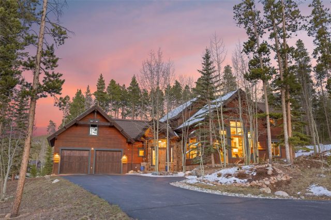
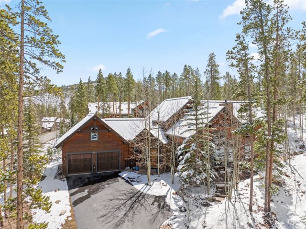
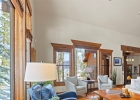
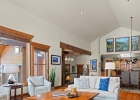
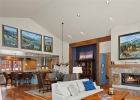
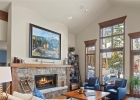
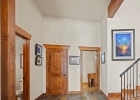
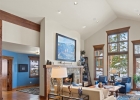
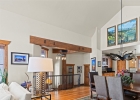
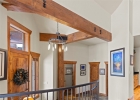
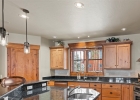
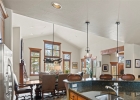
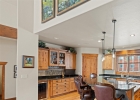
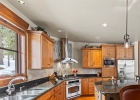
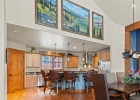
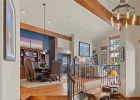
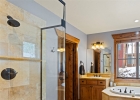
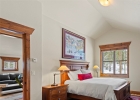
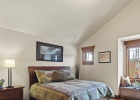
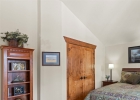
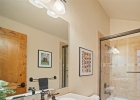
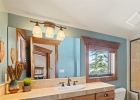
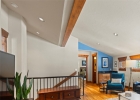
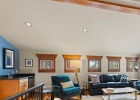
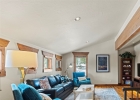
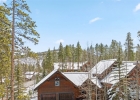
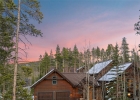
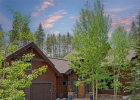
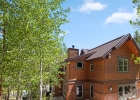
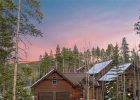
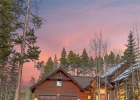
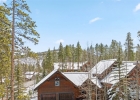
Elevated mountain living in the Highlands at 338 Fairways Drive. This Allen-Guerra custom design—built by Breckenridge Lands and offered by the original owners—has been meticulously maintained and showcases timeless mountain architecture. Backing to open space and surrounded by mature pines, the home offers exceptional privacy, expansive windows, and a flowing open floor plan designed for effortless entertaining and everyday comfort. A well-appointed kitchen anchors the main living area, while multiple outdoor spaces capture sun, views, and peaceful surroundings.
Just minutes to downtown Breckenridge, Breckenridge Ski Resort, and the Breckenridge Golf Club, this is a prime opportunity for a primary residence, second home, or investment property.
Interior
Furnished: Partially
Interior Features: Wet Bar, Built In Features, Breakfast Area, Fireplace, Granite Counters, High Ceilings, Jetted Tub, Main Level Primary, Primary Suite, Open Floorplan, Pantry, Cable Tv, Vaulted Ceilings, Walk In Closets
Fireplaces Total: 2
Fireplace Features: Gas
Flooring: Tile, Wood
Appliances: Bar Fridge, Built In Oven, Dryer, Dishwasher, Freezer, Disposal, Gas Range, Microwave, Oven, Refrigerator, Wine Cooler, Washer, Washer Dryer
Green Energy Efficient: Appliances, Lighting, Windows
Exterior
# Levels In Unit: Two, Multi Split
Roof: Asphalt
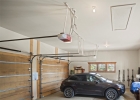
Parking Features: Attached, Finished Garage, Garage, Heated Garage, Insulated Garage, Lighted, Oversized, Storage
Road Surface Type: Paved
Exterior Features: Sprinkler Irrigation
Utilities
Available Utilities: Electricity Available, Natural Gas Available, Phone Available, Sewer Available, Snow Removal, Trash Collection, Water Available, Cable Available, Sewer Connected
Sewer/Septic: Connected
Water Source: Public
Heating: Natural Gas, Radiant
HOA, Tax and Fee(s) Information
Property Legal Description: LOT 5 CRESCENT SUB
Association Name: Alpine Edge
Association Annual Total: $150
Building Features: Private Restrooms
Community Features: Golf, Trails Paths
Pets Allowed: Yes
Summit County Schools
Elementary School: Upper Blue
Middle School: Summit
High School: Summit
Driving Directions
From Tiger Road, turn onto Highlands Drive and continue into the Highlands neighborhood. Follow Highlands Drive and take a left onto Fairways Drive. Continue along Fairways Drive—338 will be on your right-hand side.
Address:
338 Fairways Drive, Breckenridge, Colorado
|
|
|
|
|
|
|
|
|
|
|
|

|
|
|
Property Highlights For 338 Fairways Drive In Breckenridge, CO
This one-of-a-kind single-family home is located at 338 Fairways Drive in the Highlands @ Breck Crescent neighborhood of Breckenridge, CO. It is currently listed for sale at $2,999,000. The residence features 3 bedrooms, 4 bathrooms, and 3,190 square feet of living space on a 0.58 acre parcel. Detailed information regarding interior features, property taxes, and Summit County schools is provided on this page. For professional representation and to tour this property with MLS #S1068482, please reach out to the Summit County real estate specialist Natalia Bassova at Resort Real Estate Inc., who has over 21 years of experience (date licensed 06/23/2005, License #ER.040046620) in in-town properties in Breckenridge real estate.
Map
Street View

Listed by: Breckenridge Associates R.E., anastasiatbell@gmail.com
Copyright © 2026 Altitude MLS Inc., a wholly-owned subsidiary of Altitude REALTORS®. The information displayed herein was derived from sources believed to be accurate, but has not been verified by Altitude MLS. Buyers are cautioned to verify all information to their own satisfaction. This information is exclusively for viewers’ personal, noncommercial use. Any republication or reproduction of the information herein without the express permission of the Altitude MLS is strictly prohibited.
Request showing
Inquire

New listings today